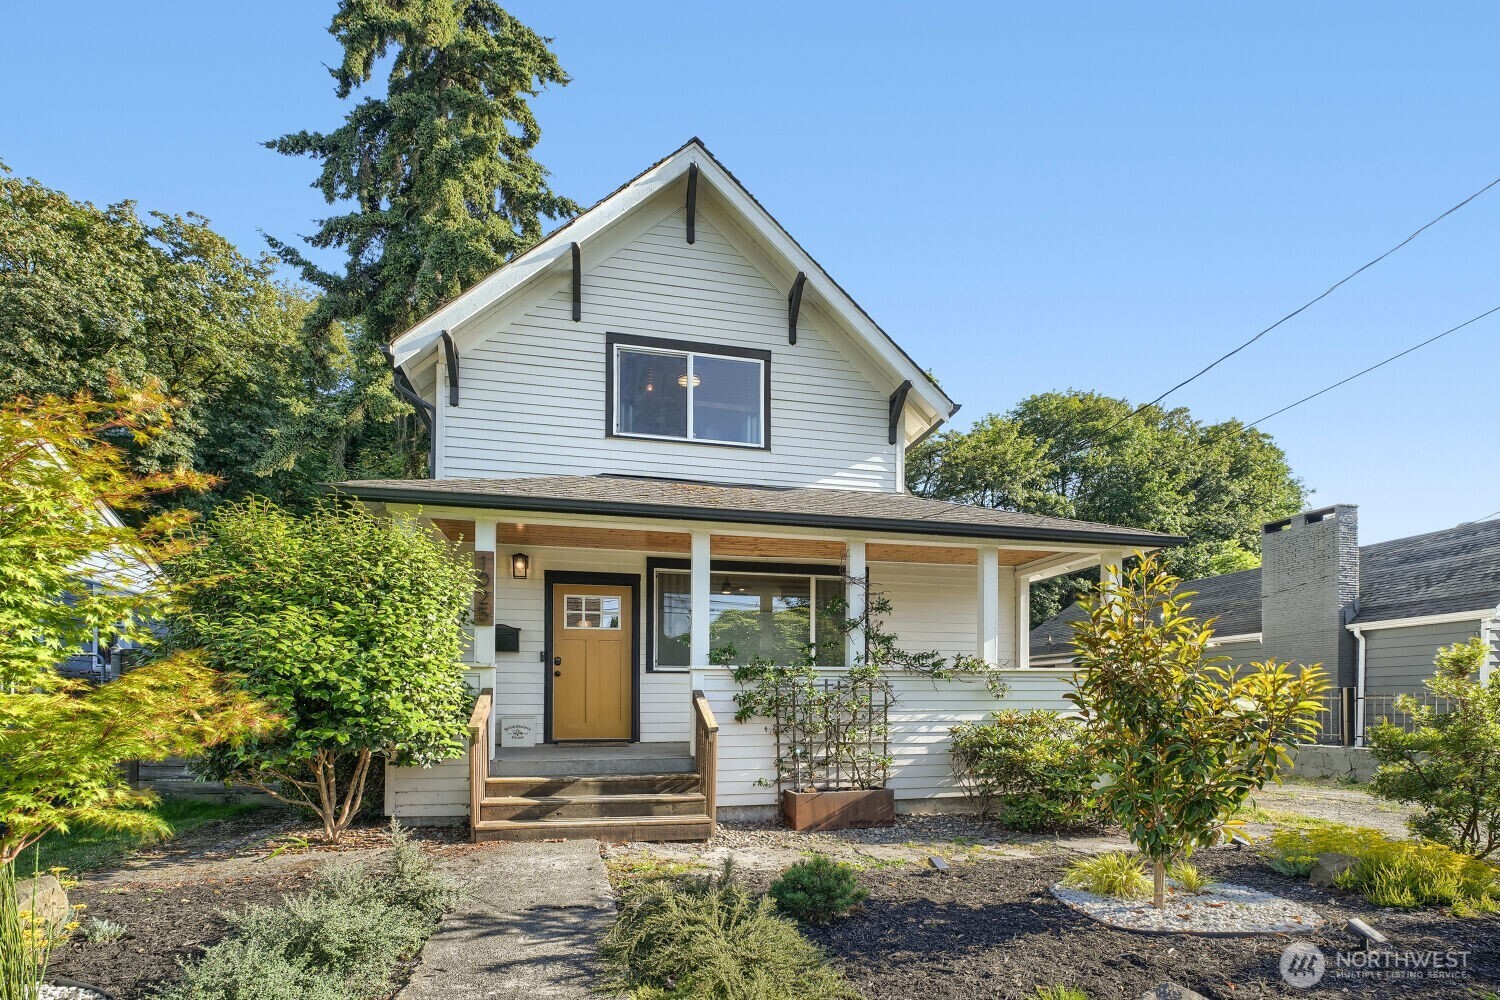
Light-colored two-story home with a covered porch, mustard-yellow door, and landscaped front yard.
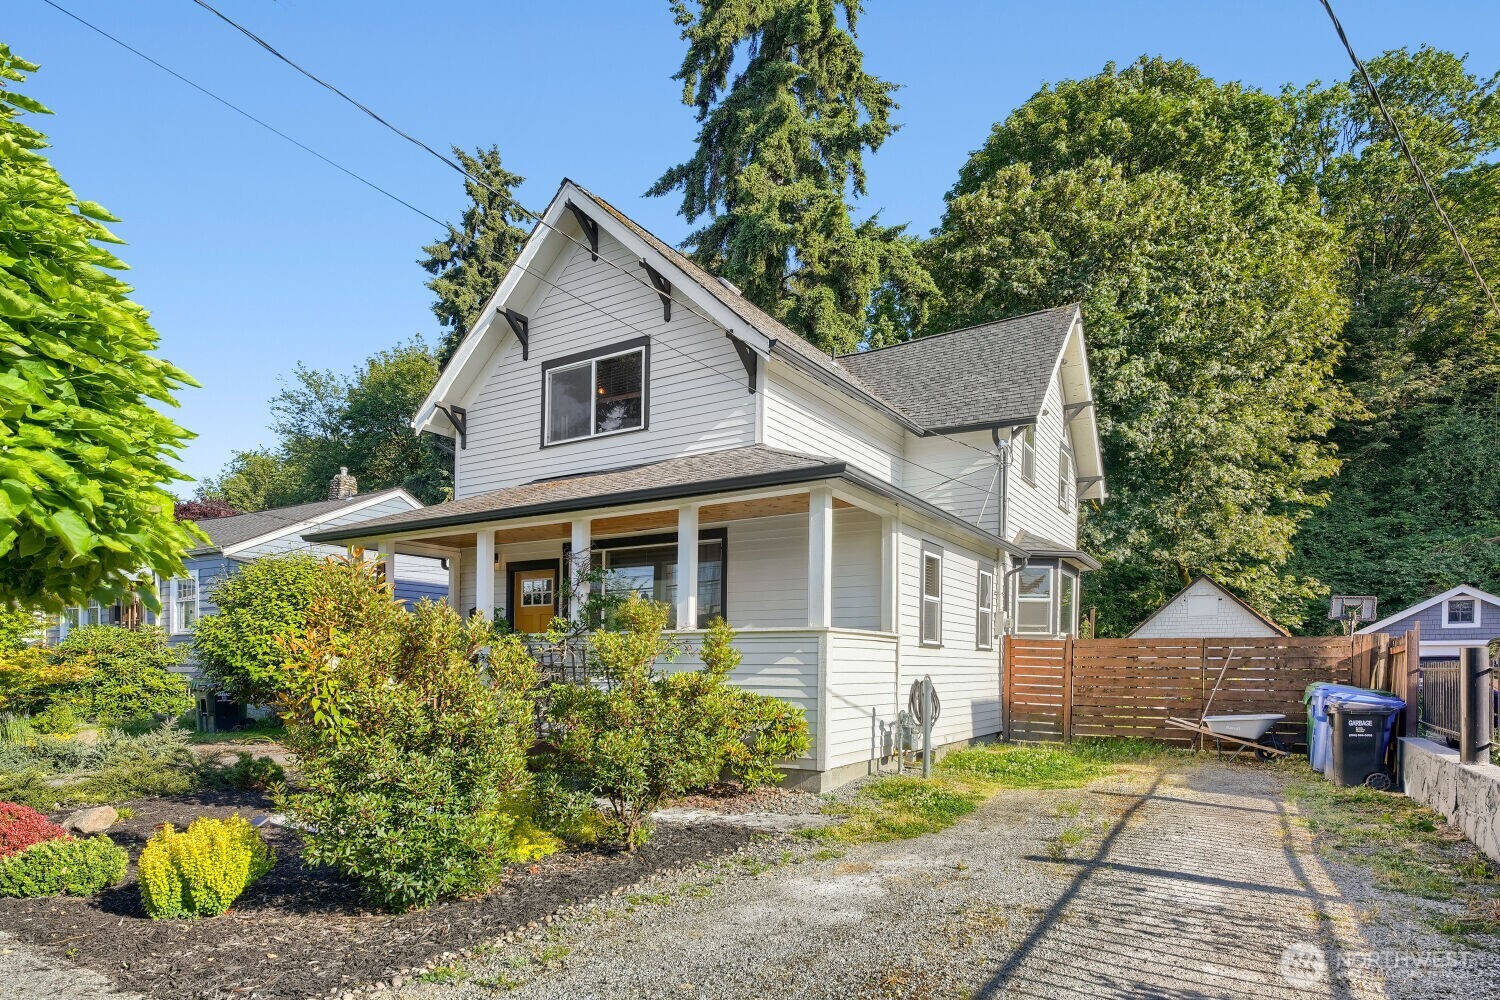
White two-story house with a covered porch, leafy landscaping, and a gravel driveway.
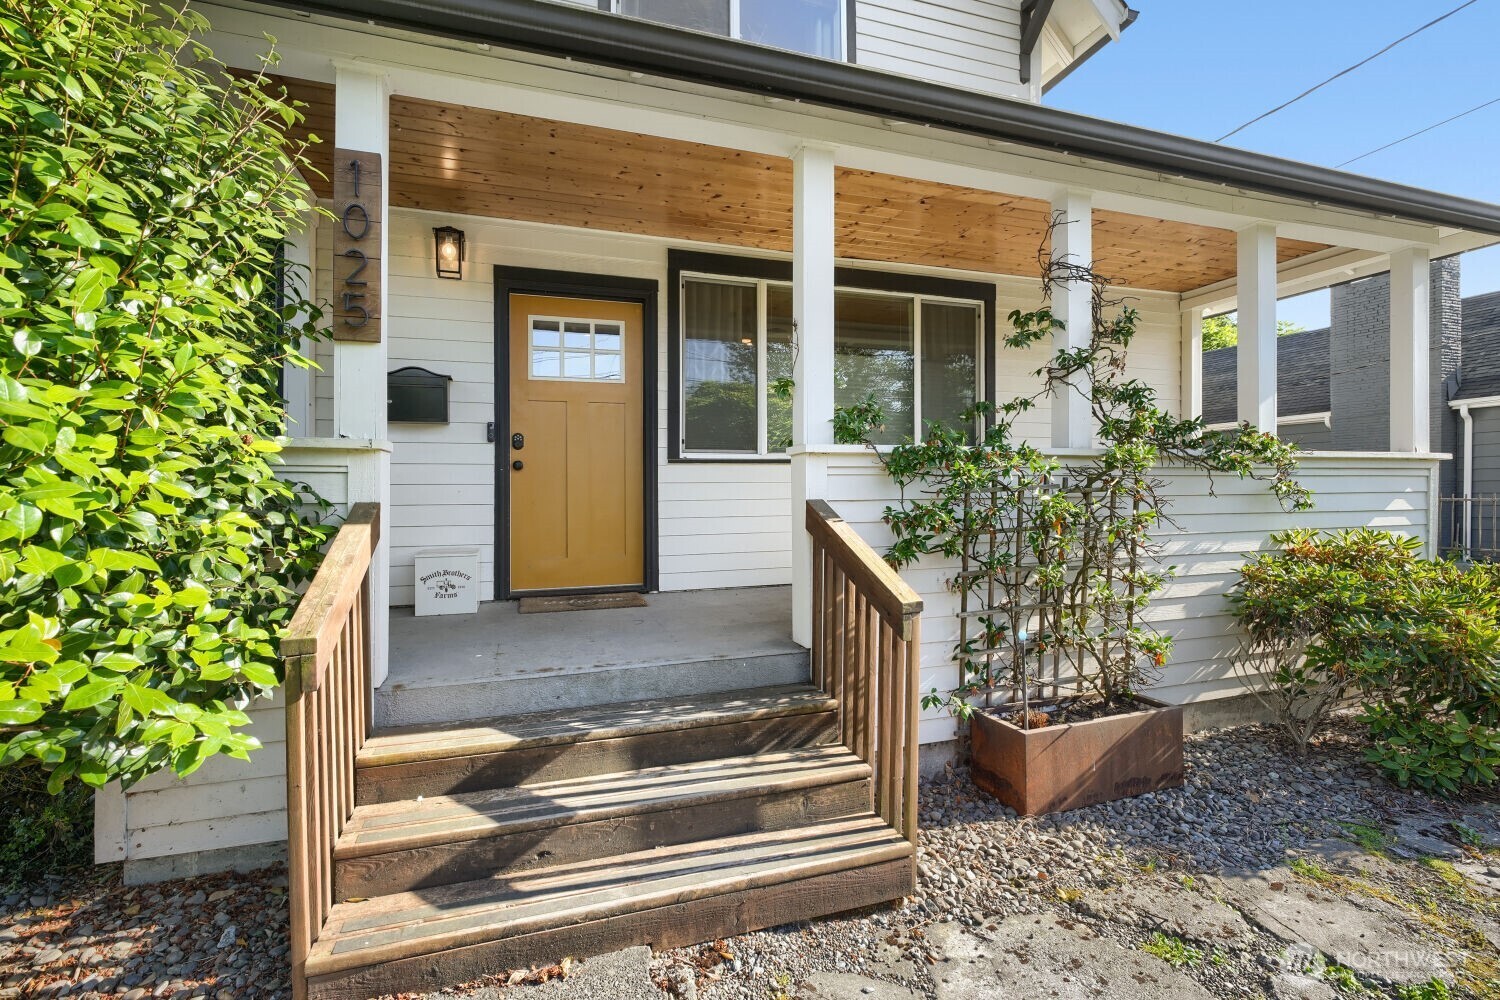
White-sided home with a covered porch, wooden steps, and a honey-colored front door.
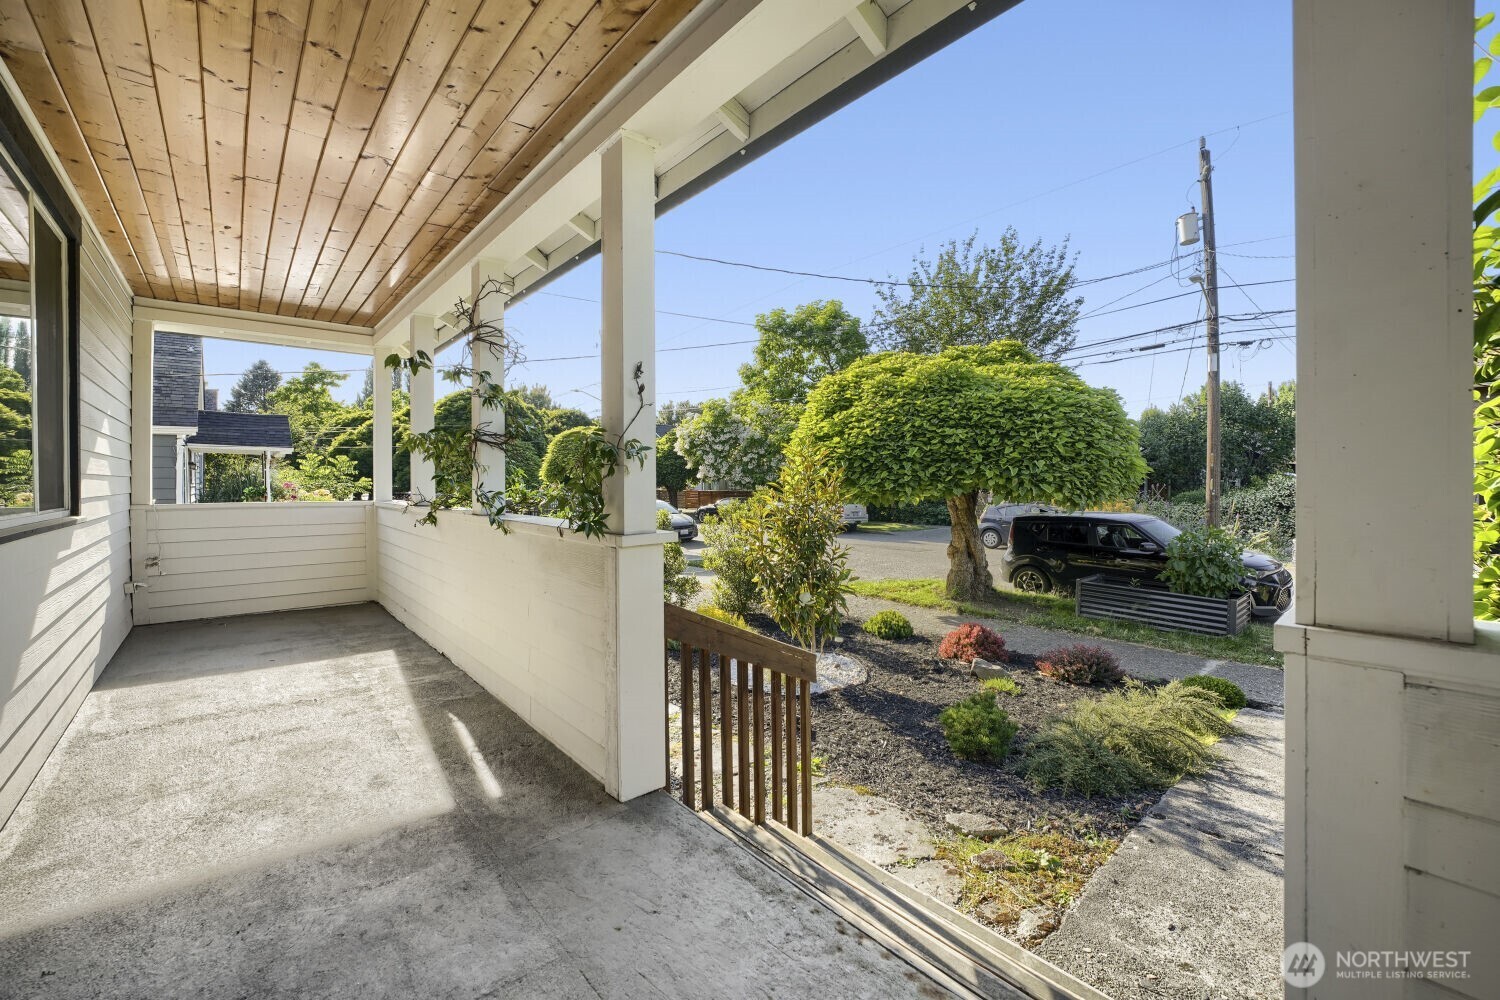
Covered front porch with a wood ceiling overlooking landscaped gardens and the street.
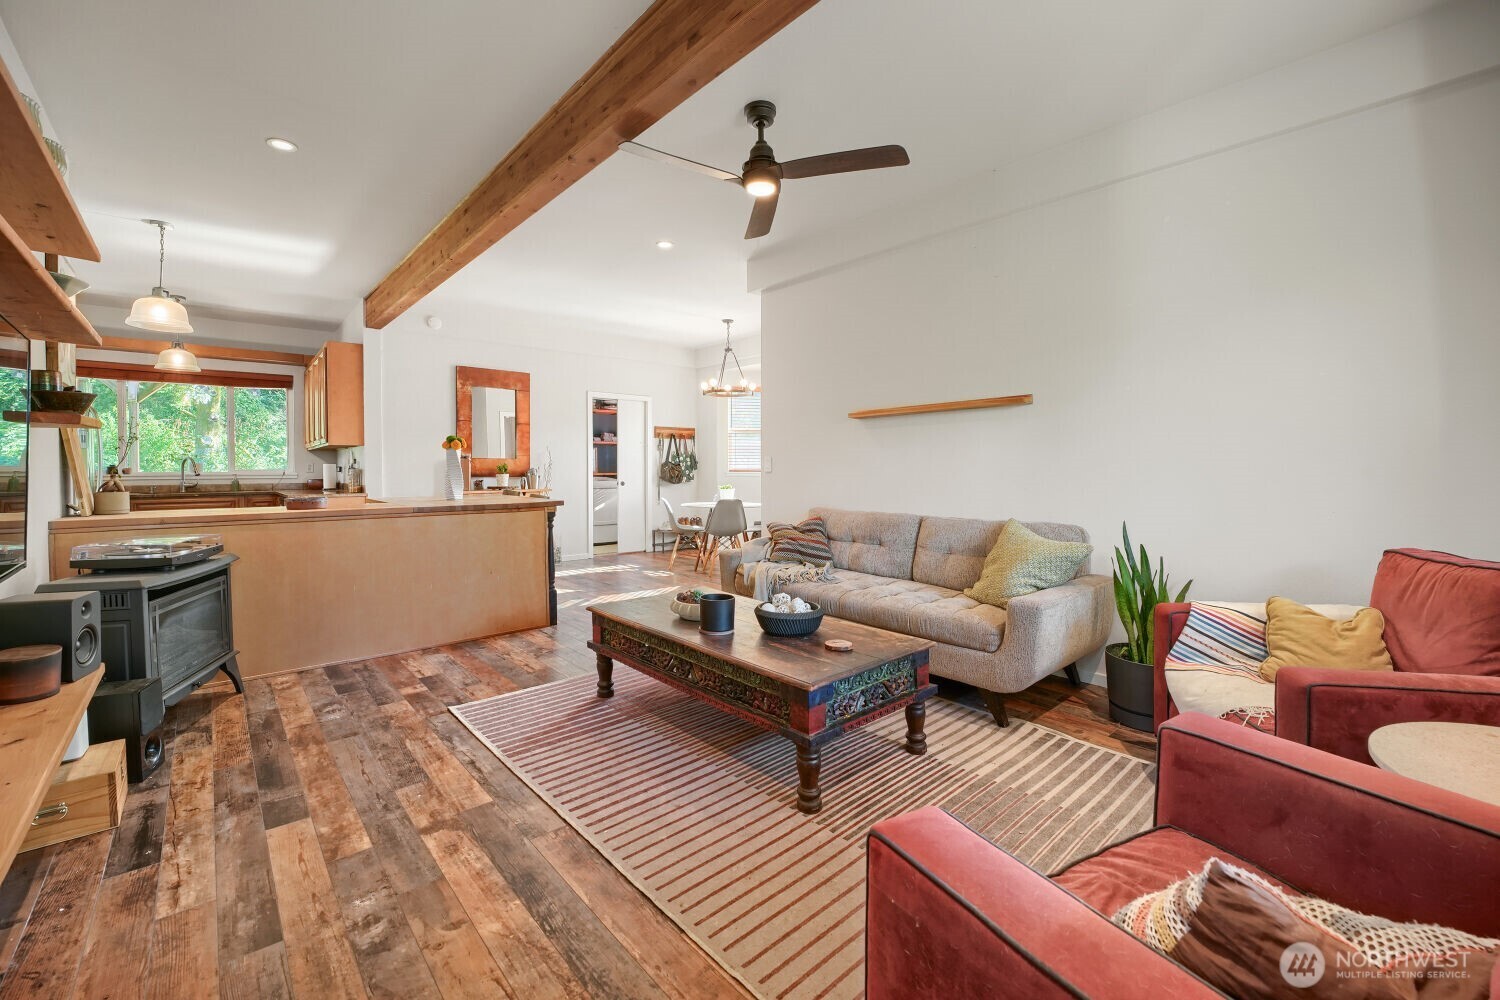
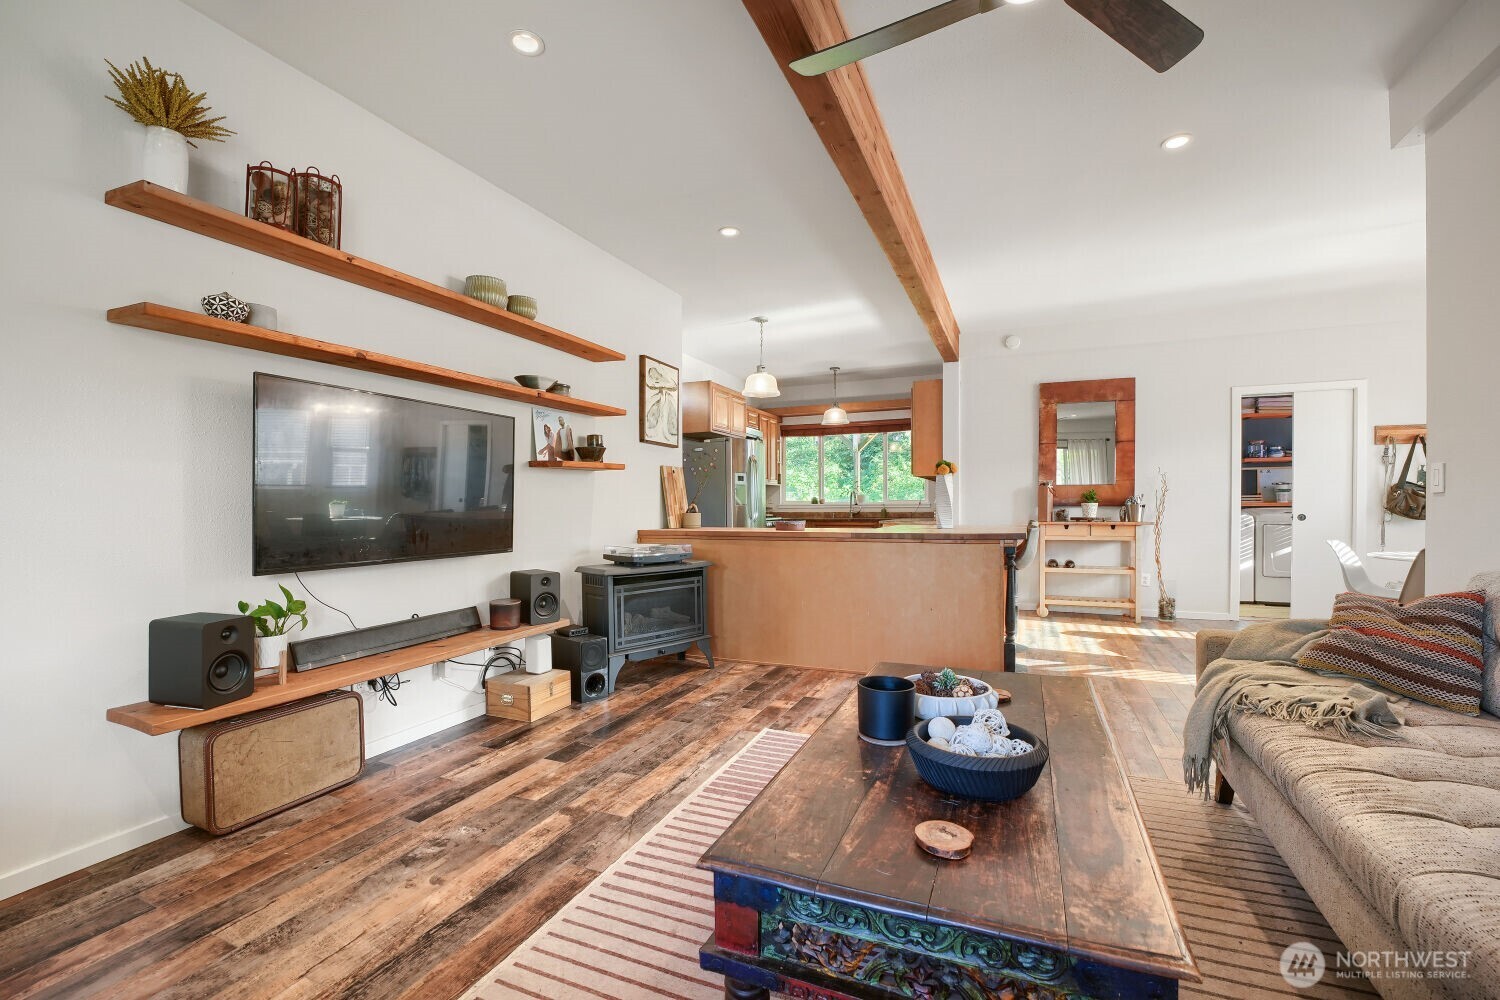
Open-plan living room and kitchen with wood floors, an exposed beam, and large windows overlooking greenery.
Living room with a wood ceiling beam, wide-plank floors, and an open kitchen beyond.
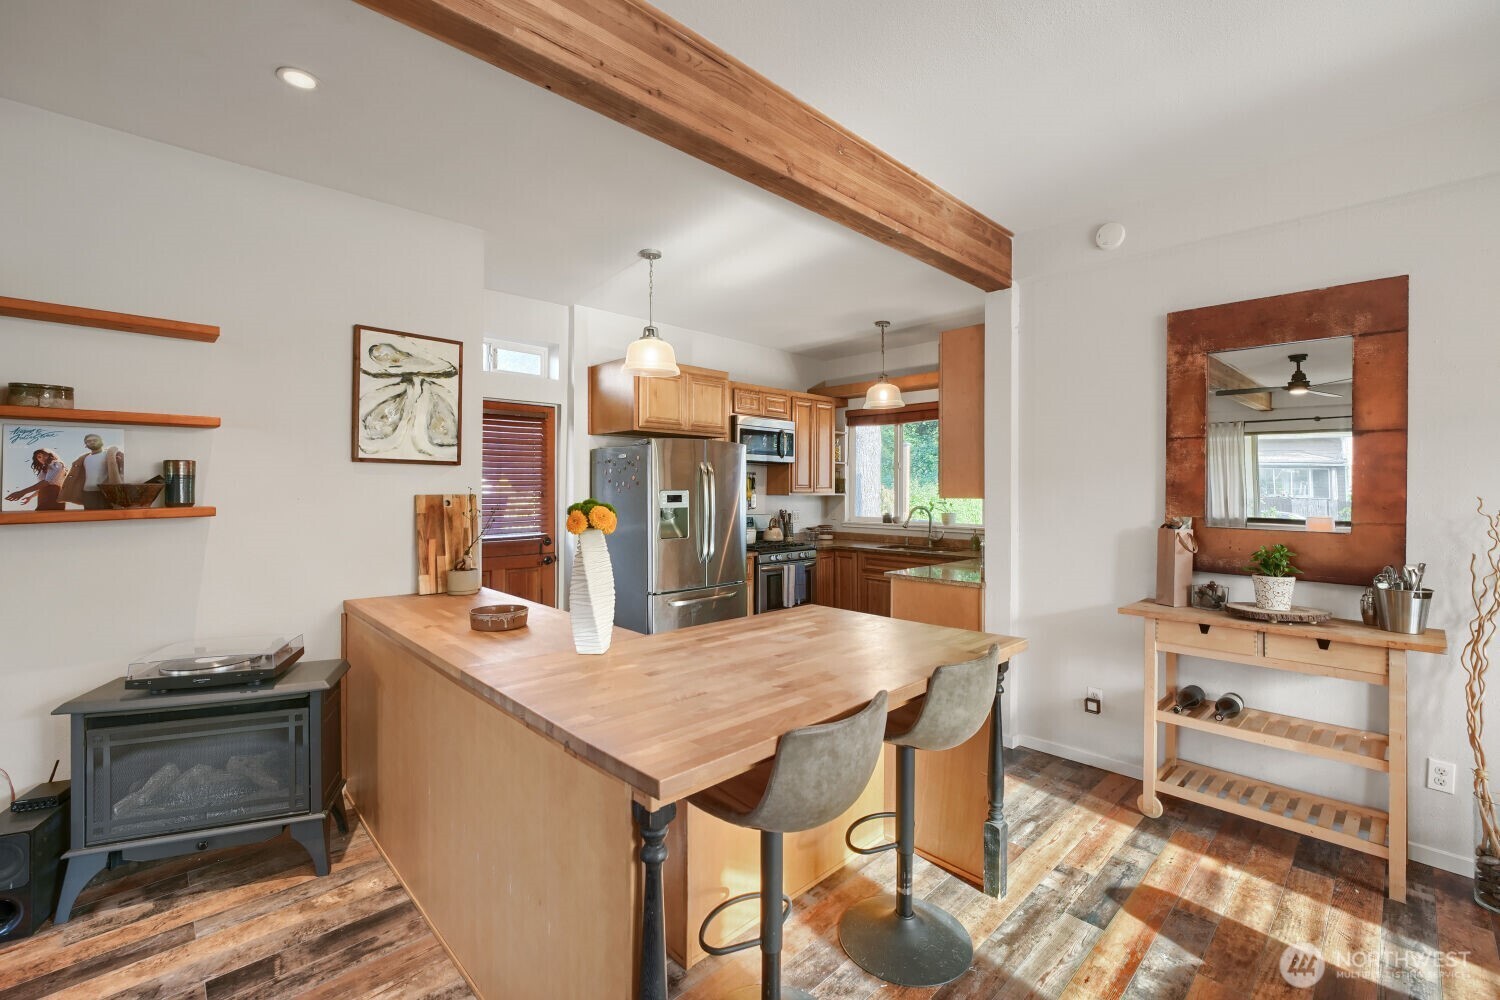
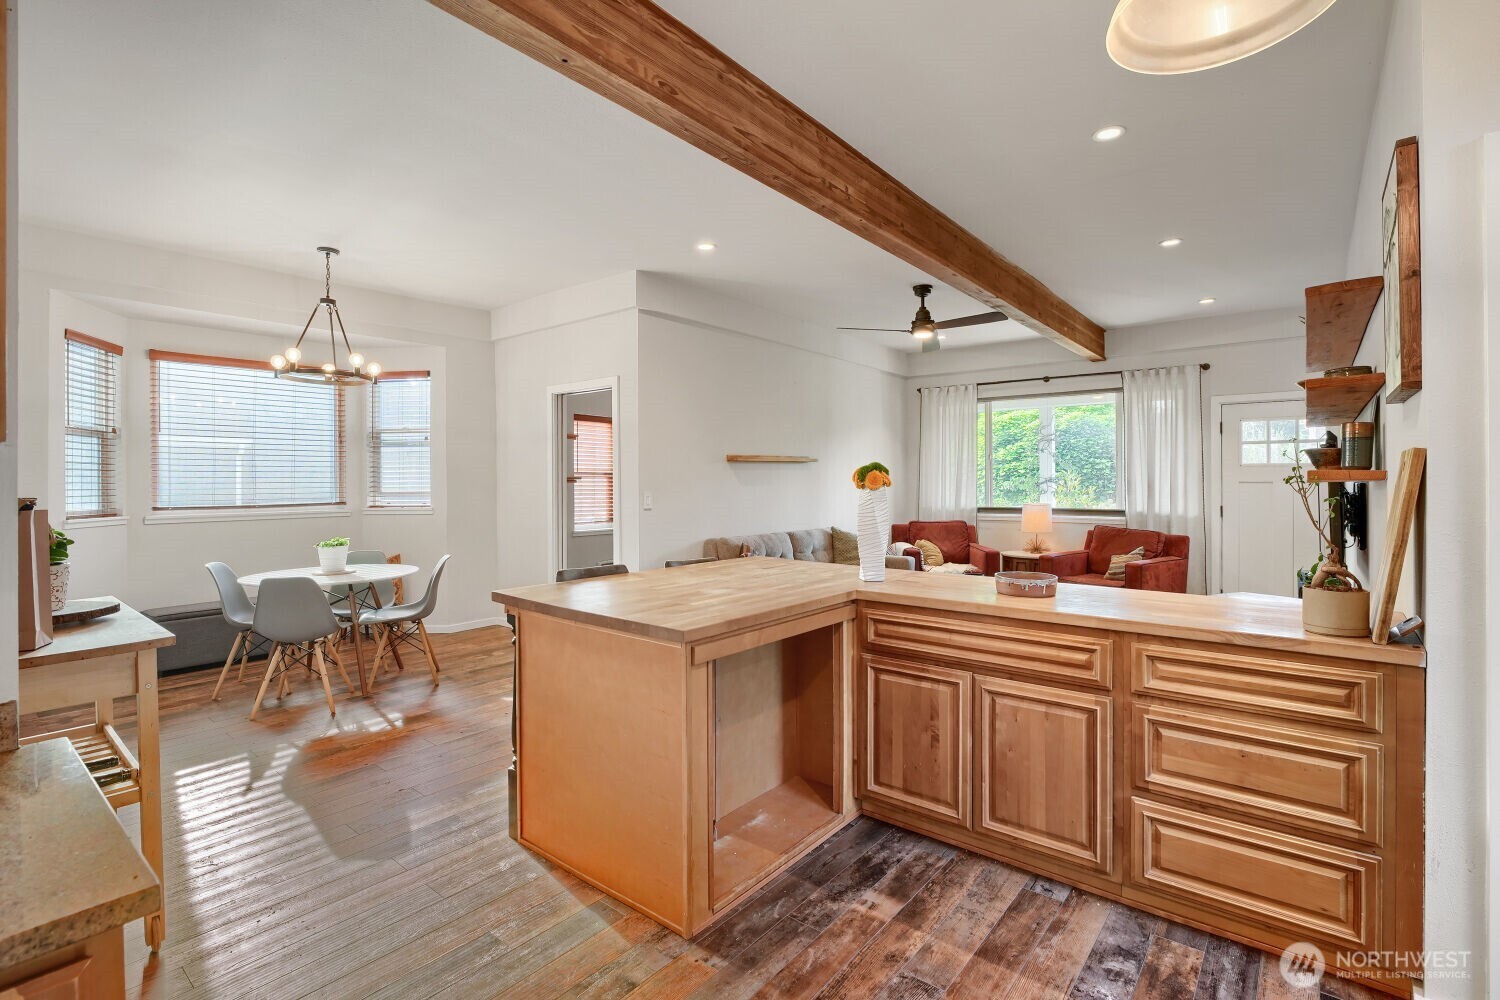
Kitchen with a large butcher-block island, warm wood cabinetry, and an exposed ceiling beam.
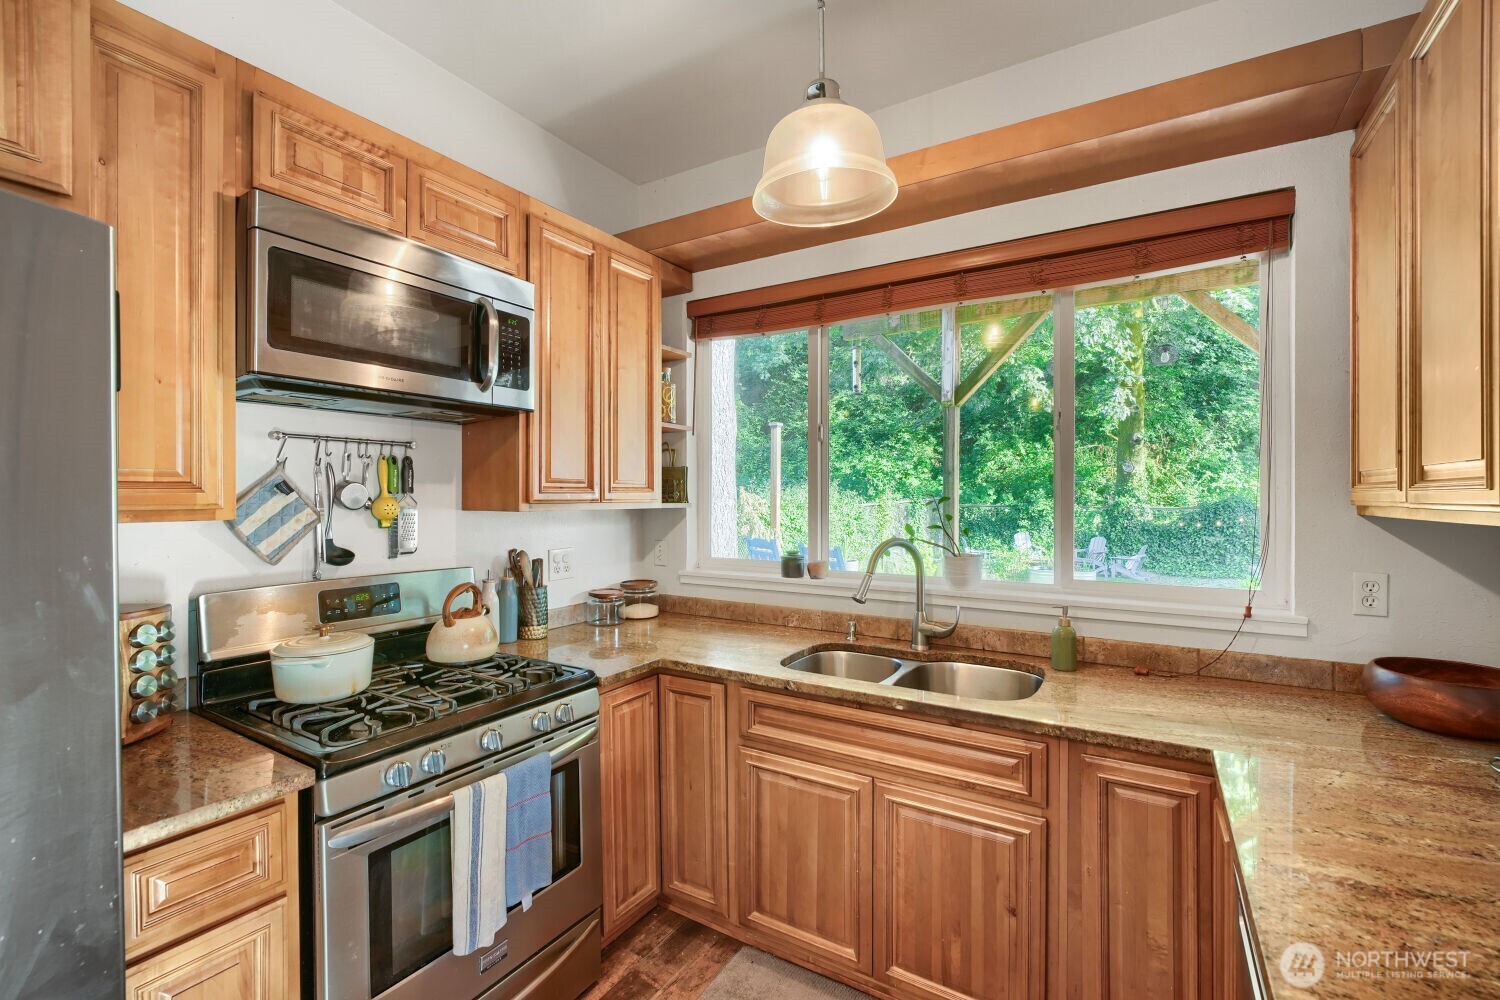
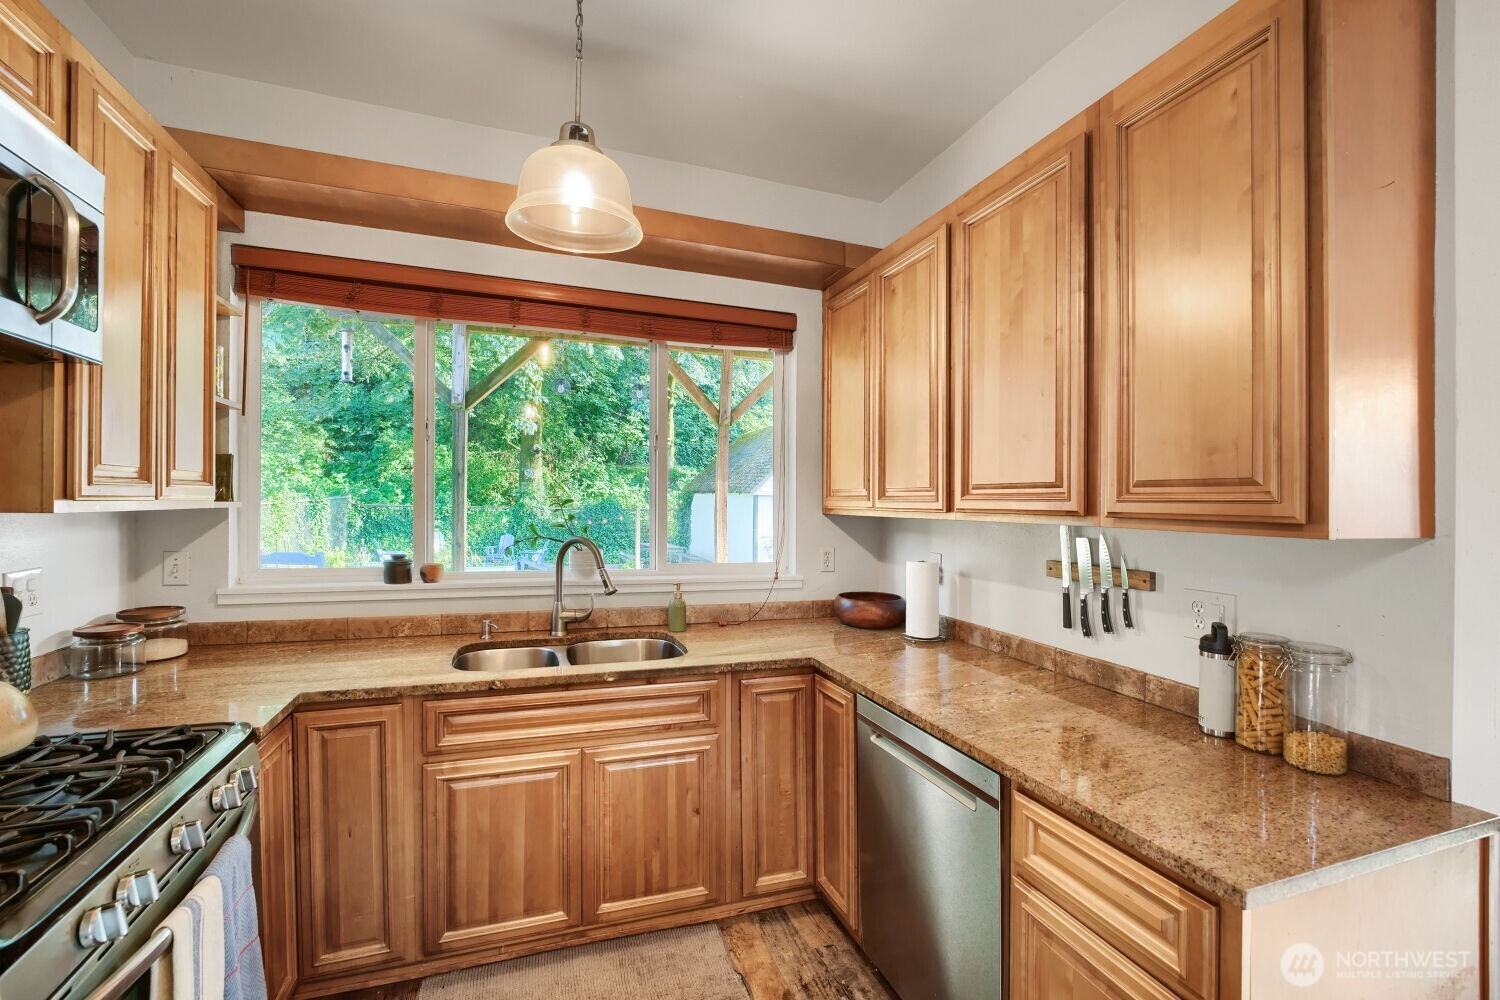
Kitchen with warm wood cabinets, granite counters, stainless steel appliances, and a wide window overlooking greenery.
Kitchen with honey-toned wood cabinets, stone countertops, and a large window overlooking greenery.
Open-plan kitchen with a large wood island, exposed beam, and dining and living areas beyond.
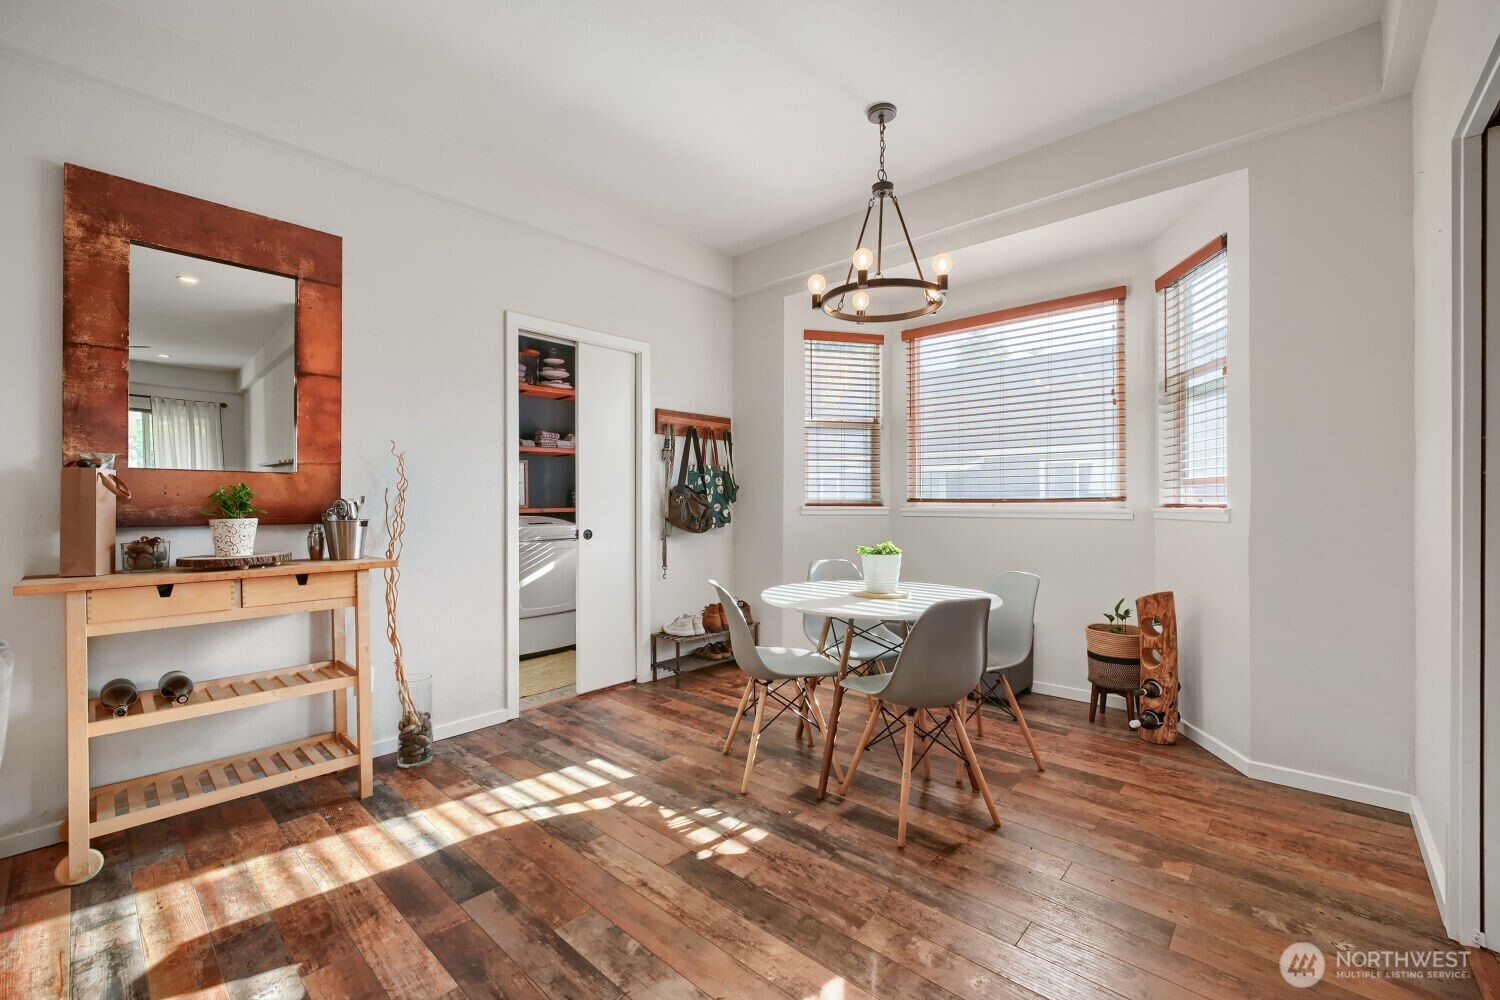
Dining room with a round table, bay windows, and richly colored wood flooring.
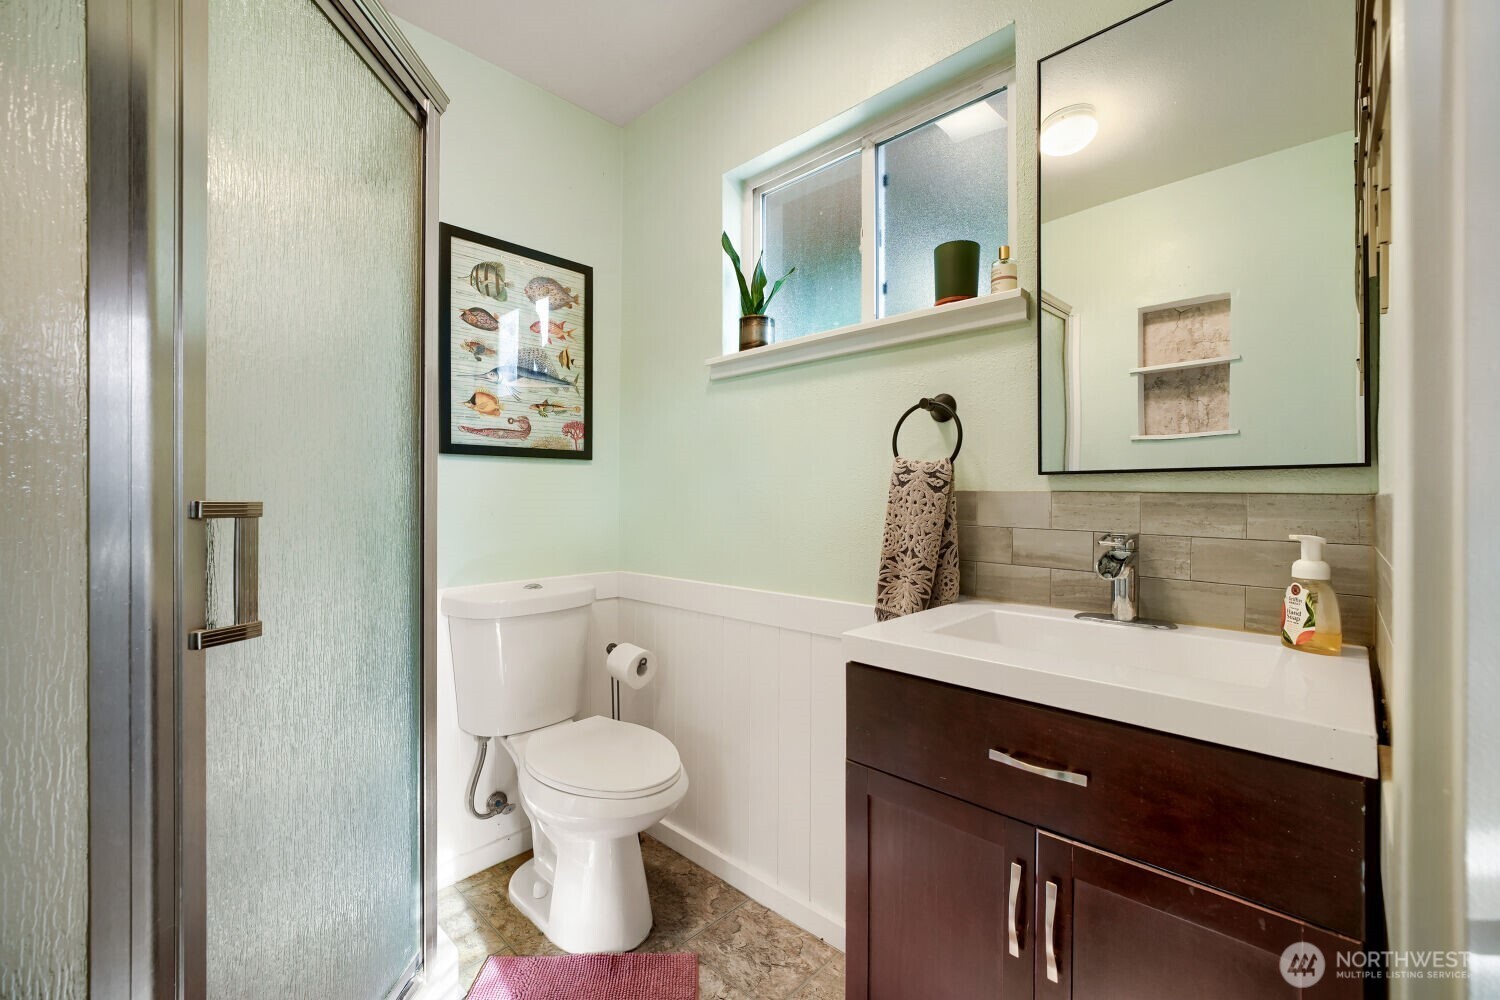
Bathroom with a frosted-glass shower door, dark wood vanity, and tiled backsplash.
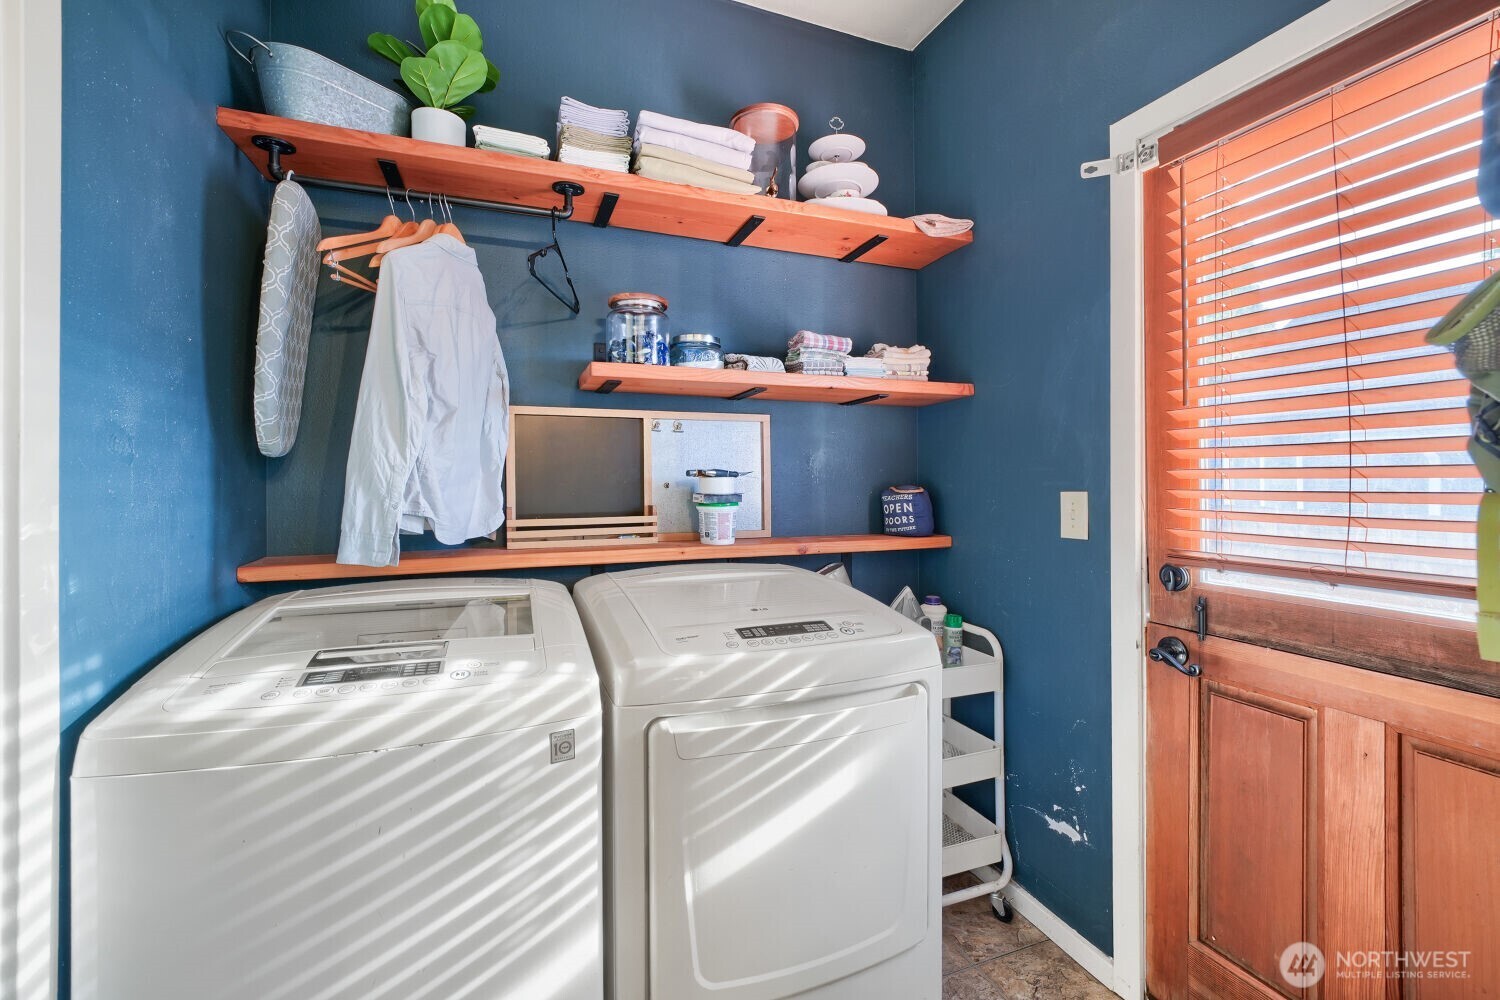
Laundry room with white washer and dryer beneath open shelves, beside a wood-framed door with blinds.
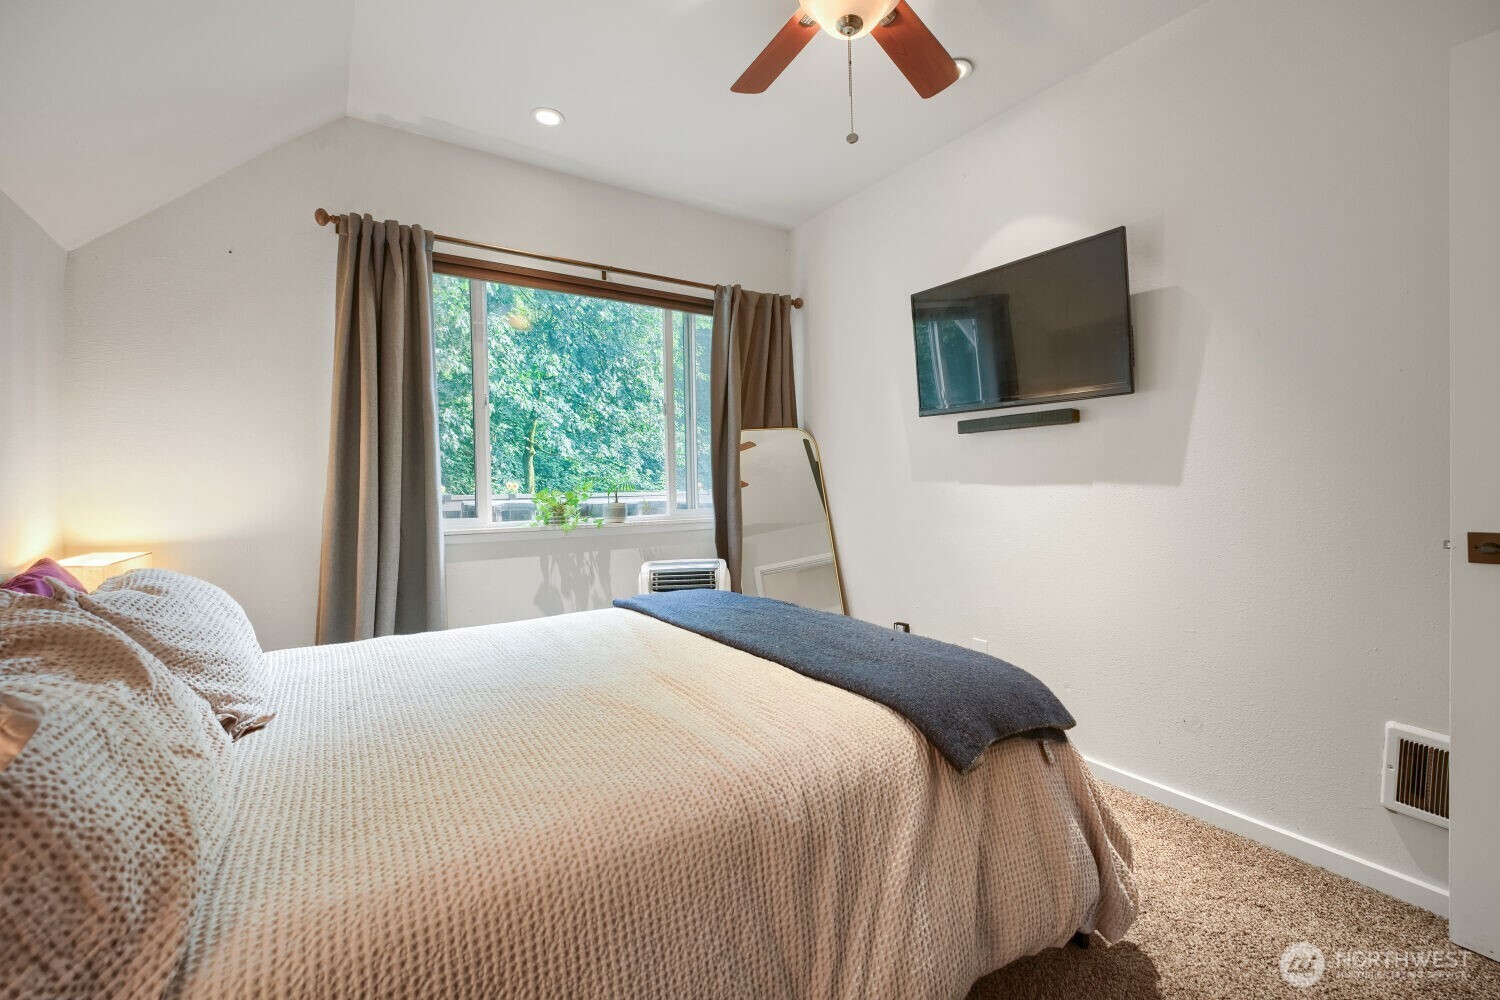
Bedroom with a large bed, leafy views through a curtained window, and a wall-mounted television.
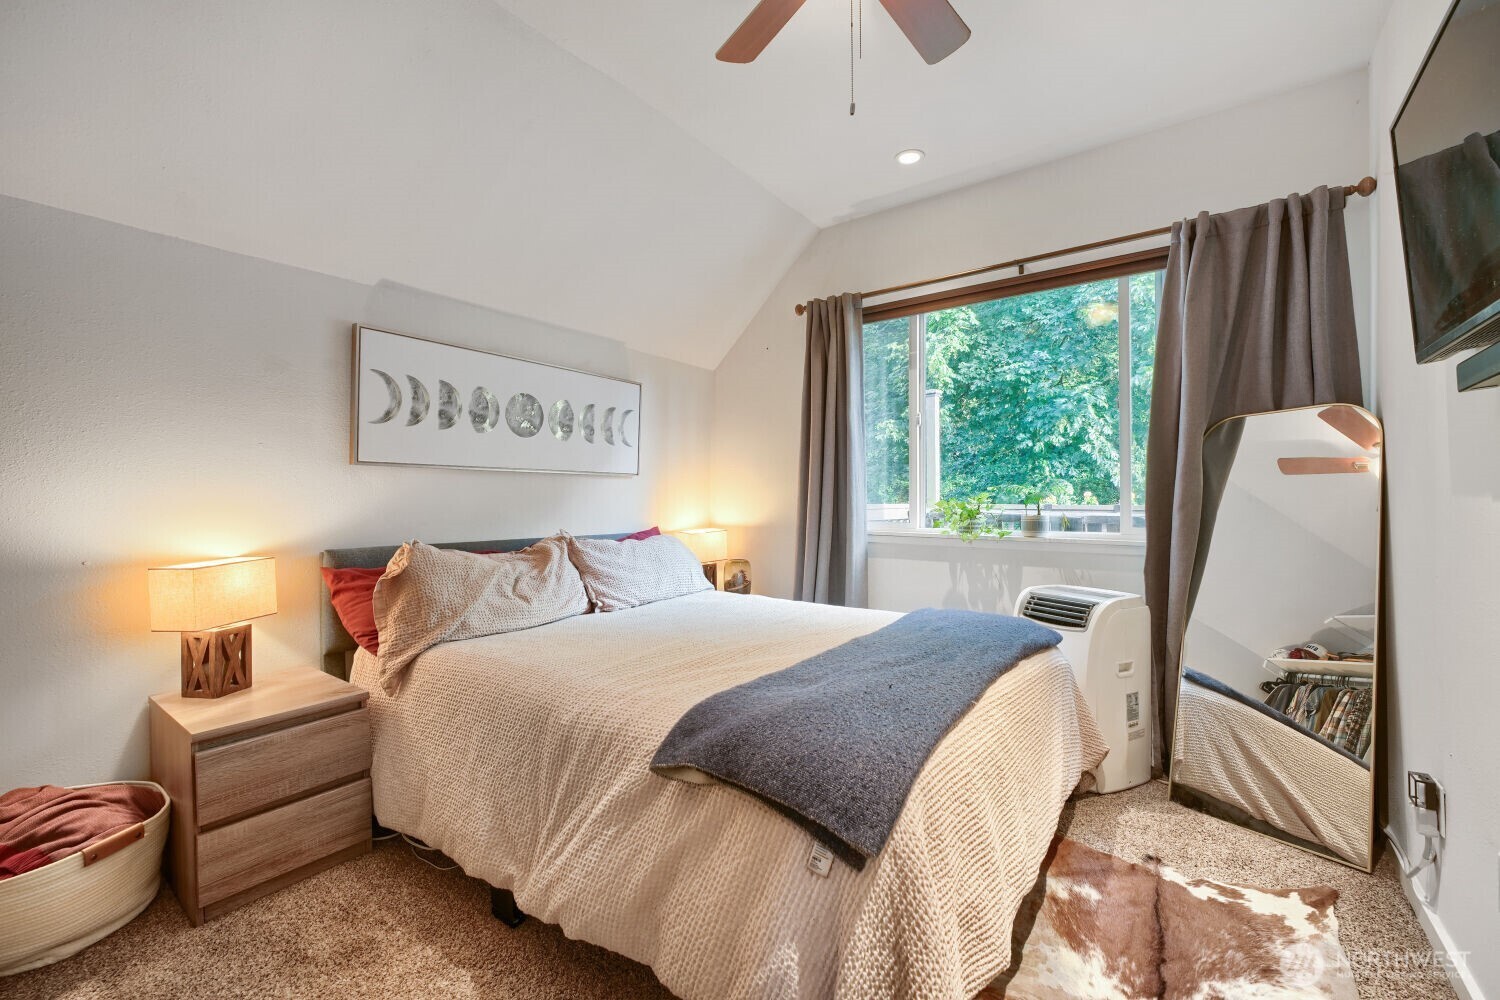
Bedroom with a large bed, moon-phase artwork, and a window overlooking leafy greenery.
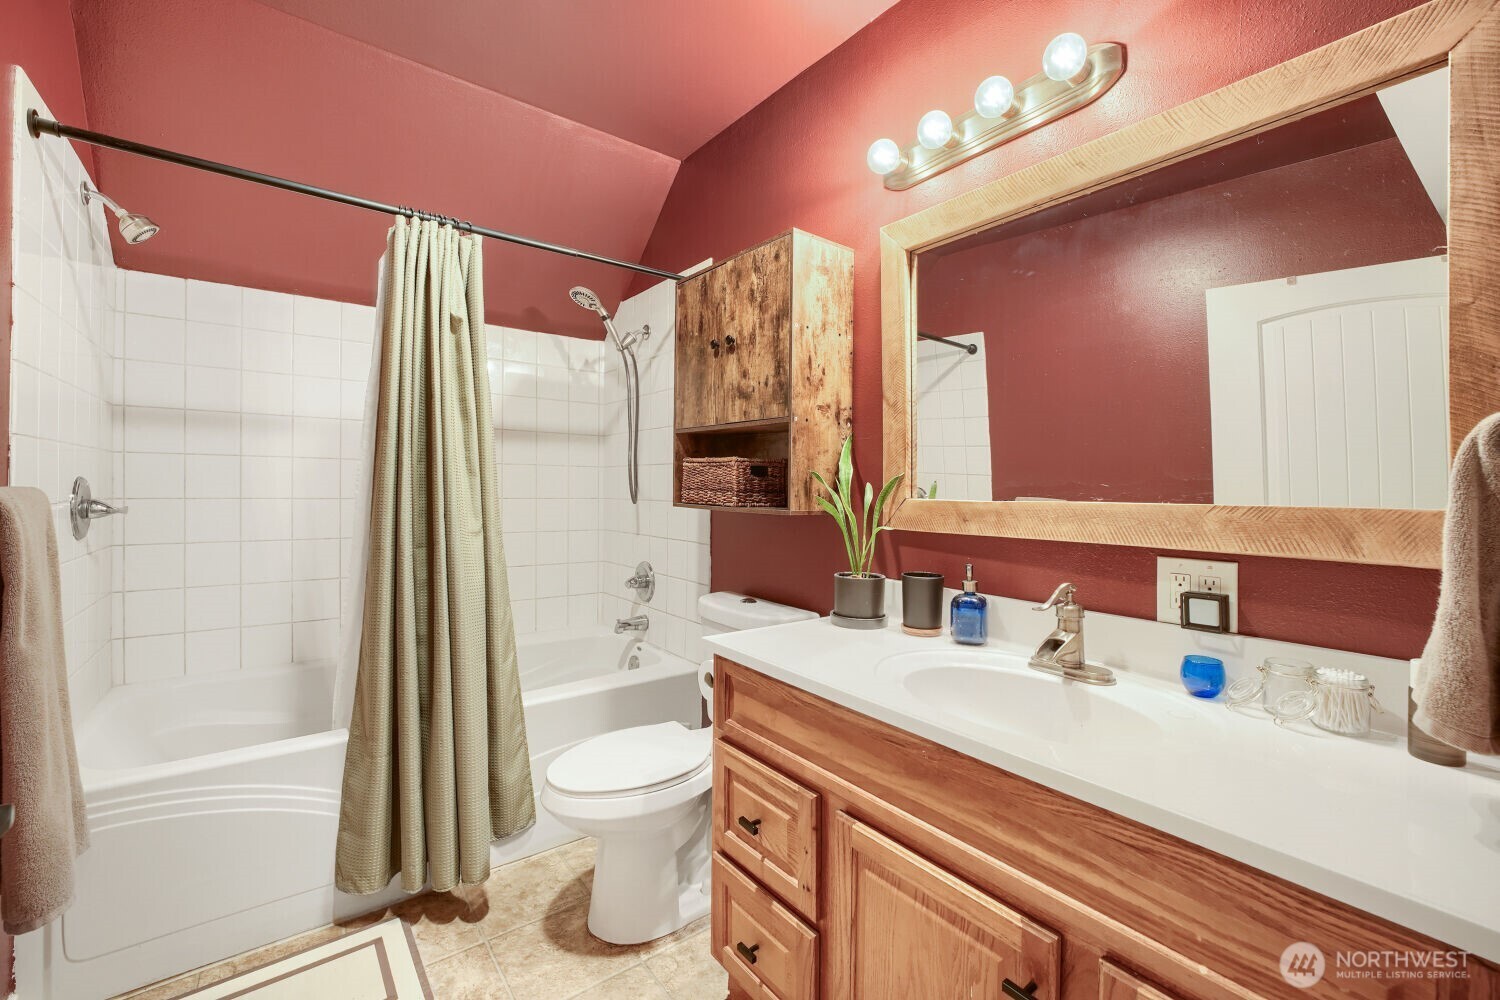
Bathroom with a white tiled tub and shower, red walls, and a wood vanity.
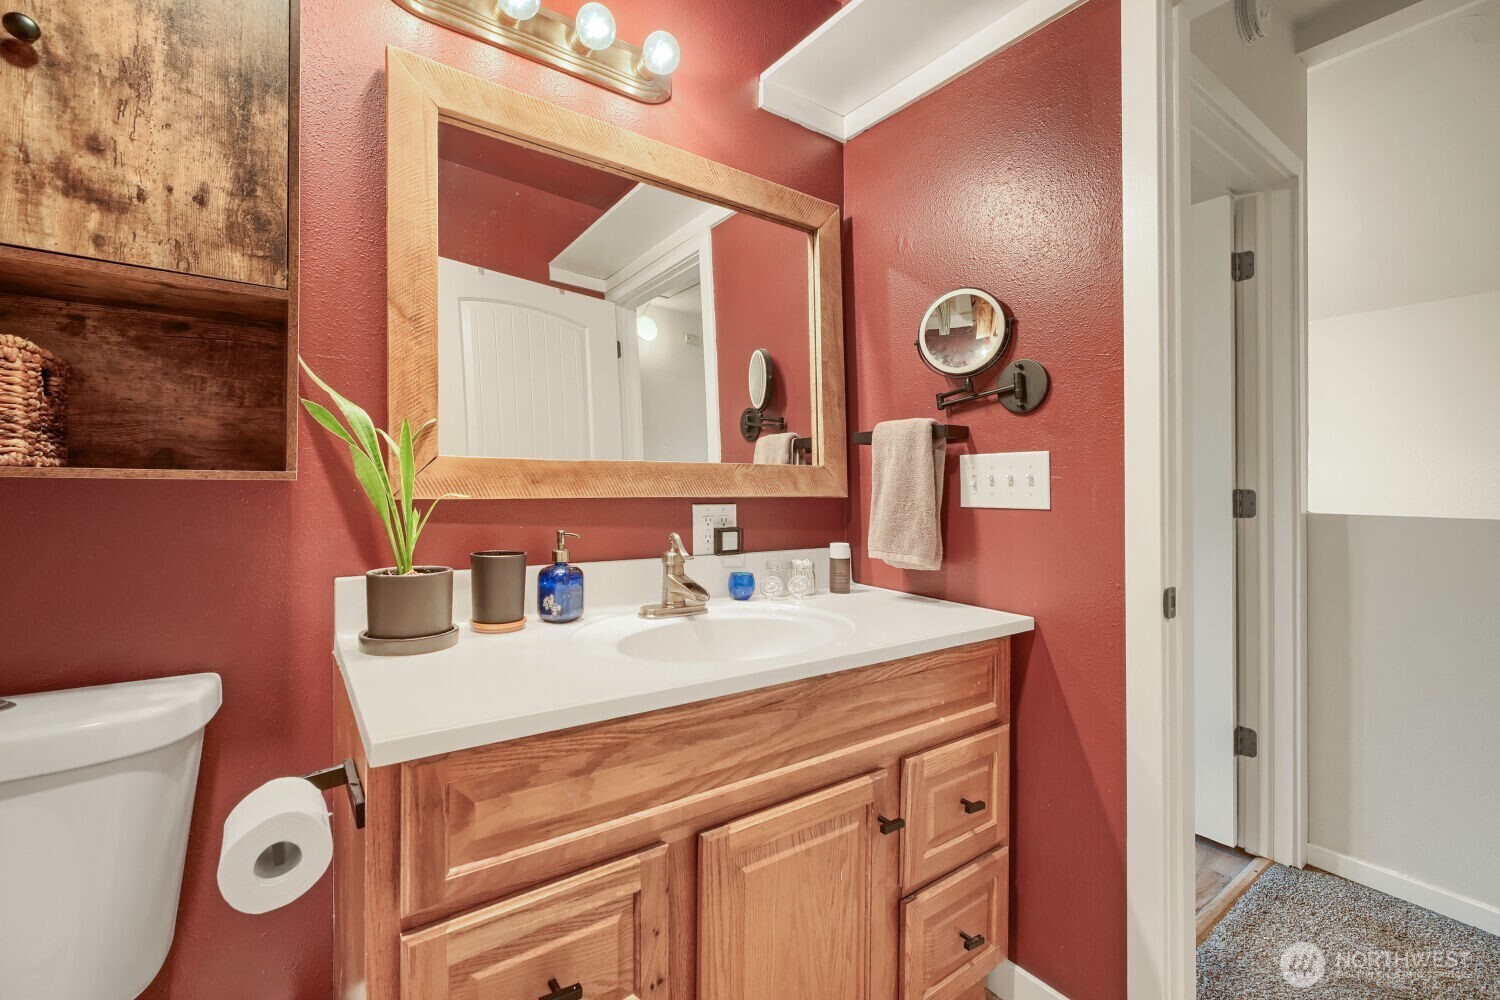
Bathroom with coral-red walls, a wood vanity, white countertop, and large framed mirror.
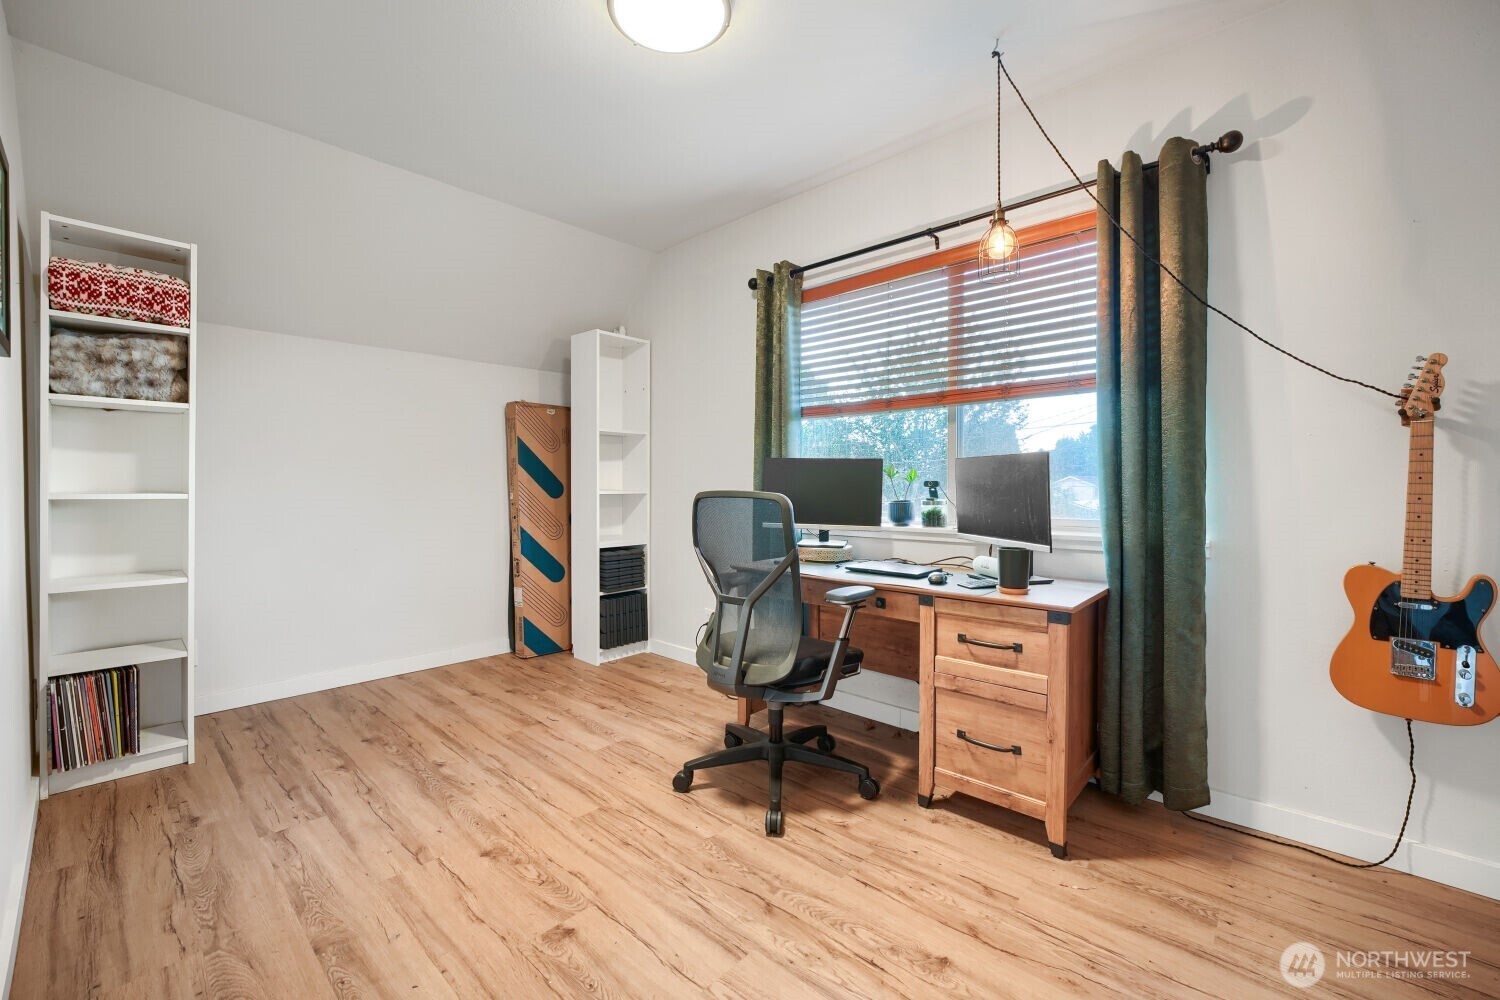
Home office with a wooden desk, dual monitors, large curtained window, and wall-mounted guitar.
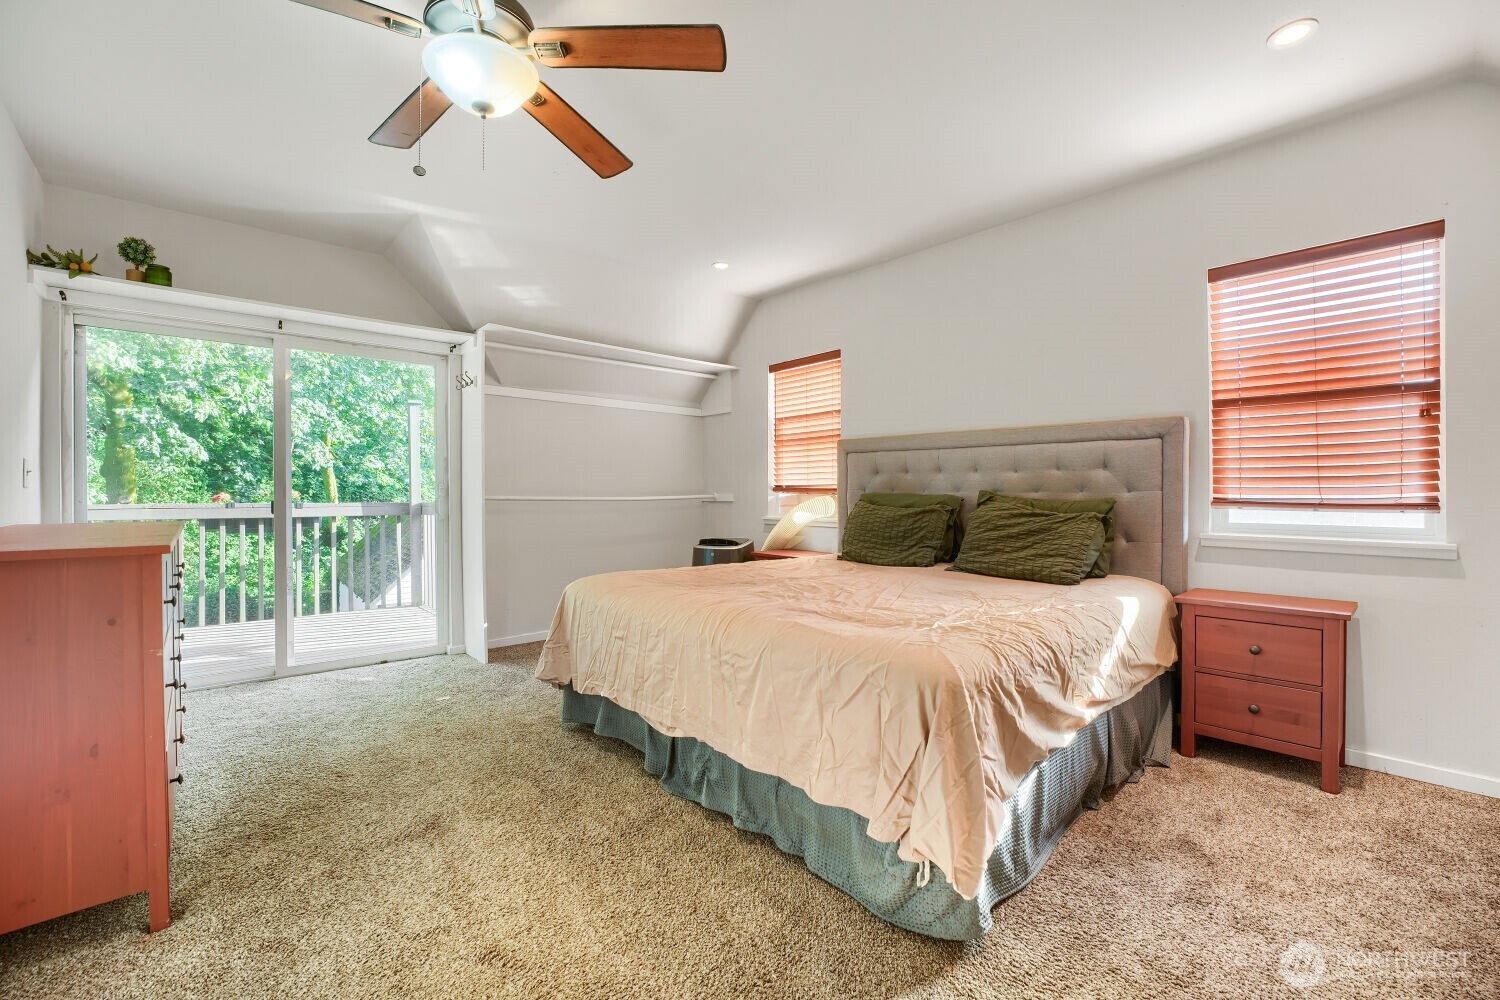
Bedroom with a large bed and sliding glass doors opening onto a leafy deck.
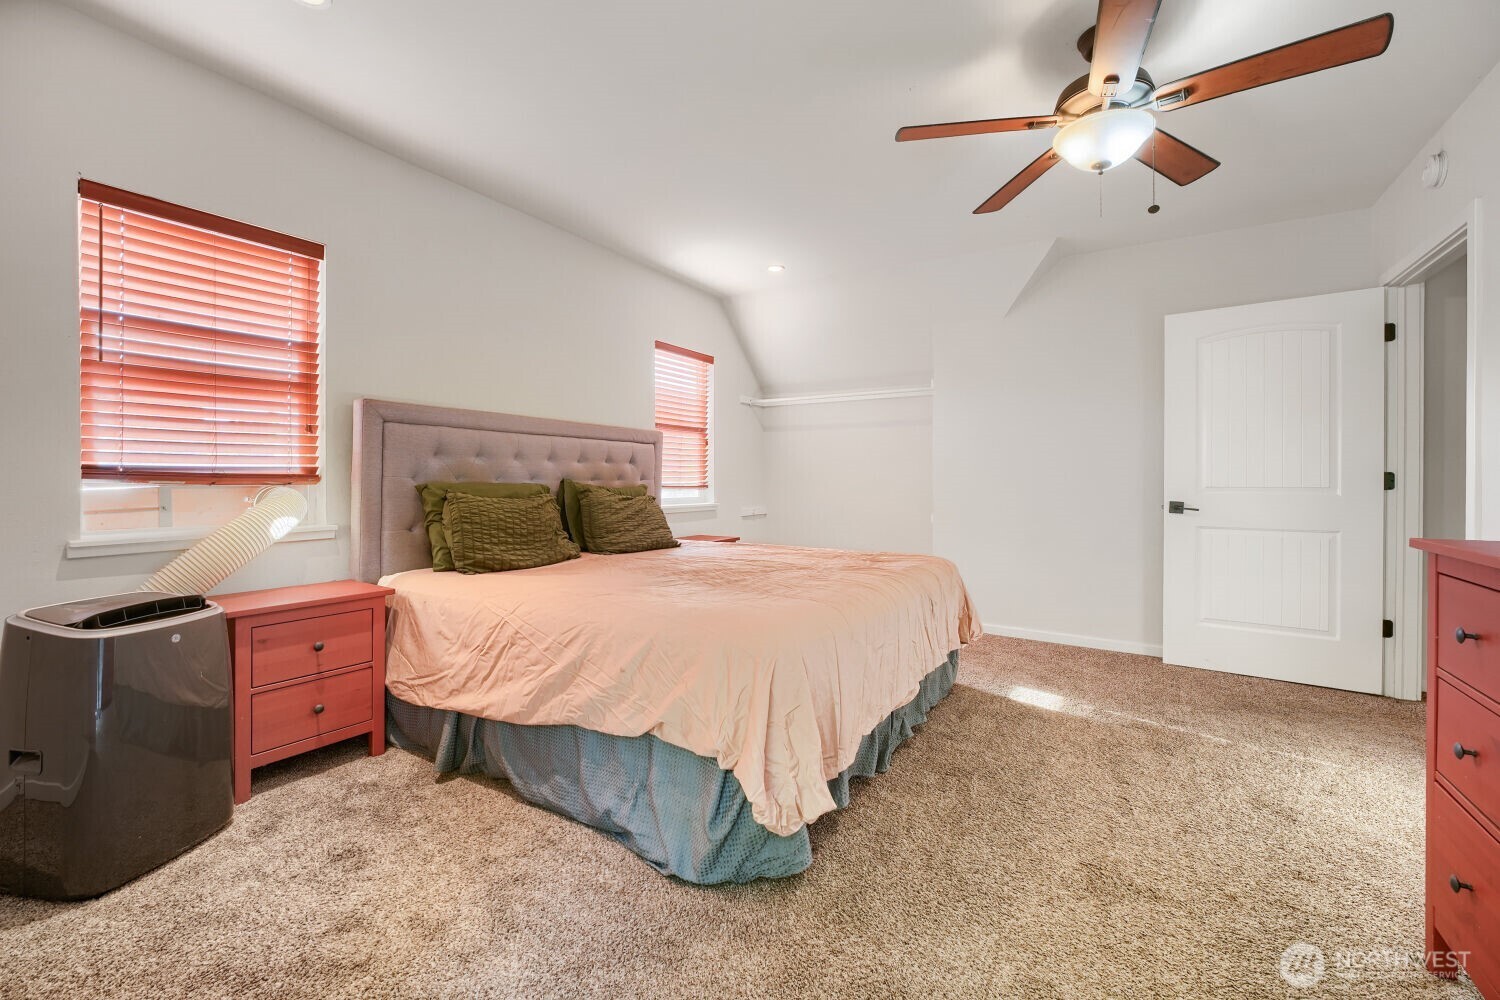
Bedroom with peach bedding, coral-red bedside furniture, reddish blinds, and a ceiling fan.
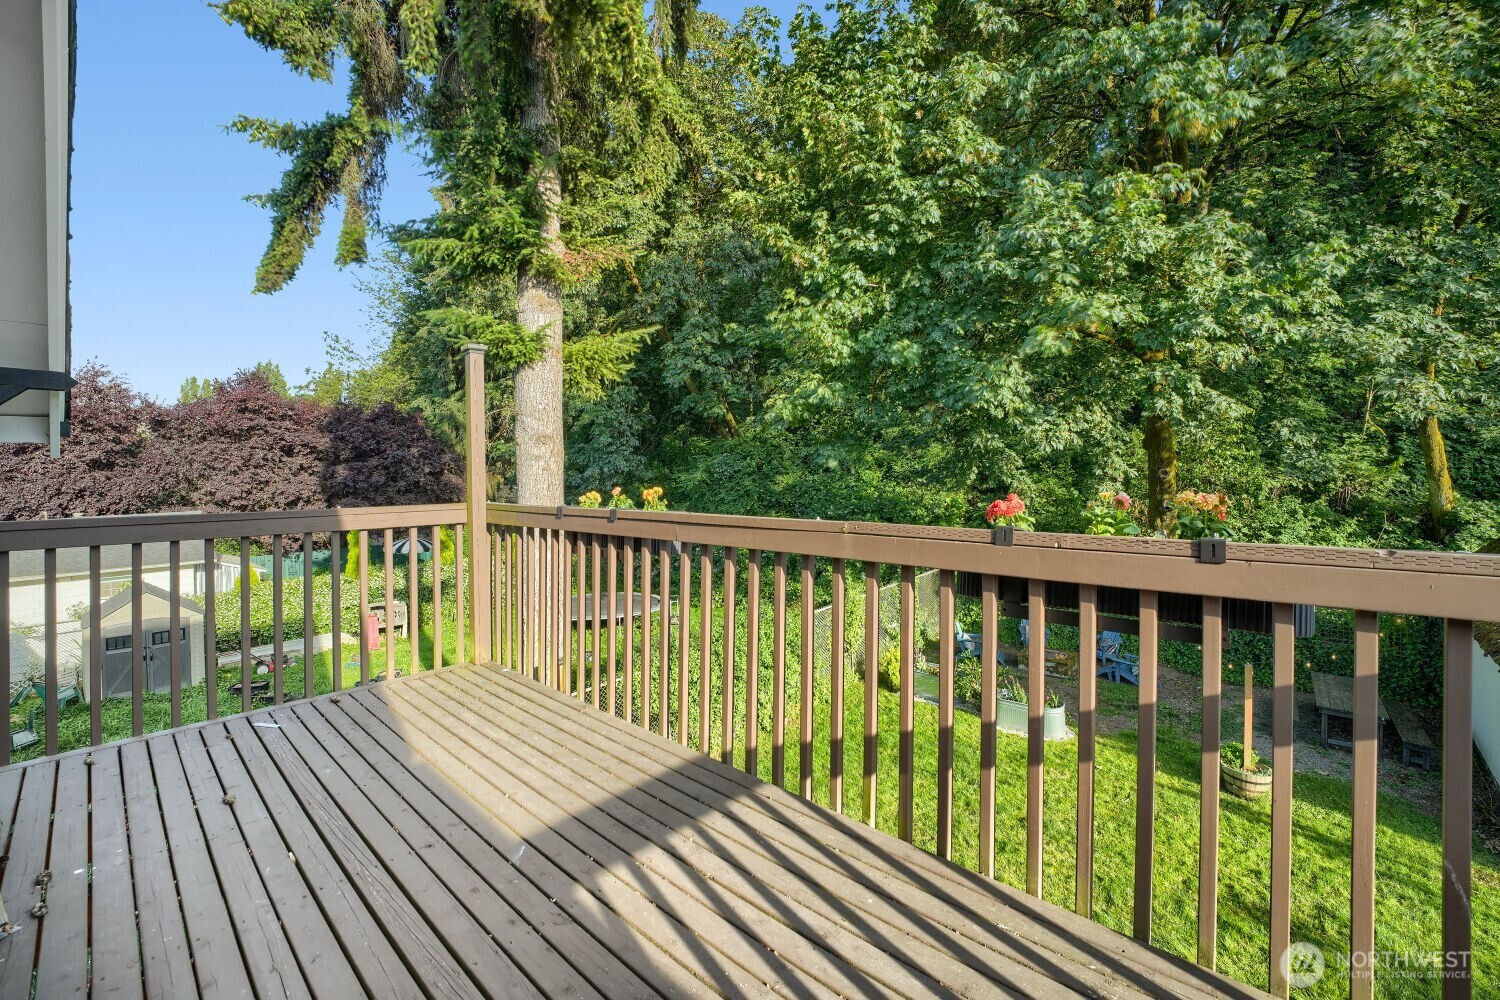
Wooden deck overlooking a leafy backyard garden with mature trees and flower planters.
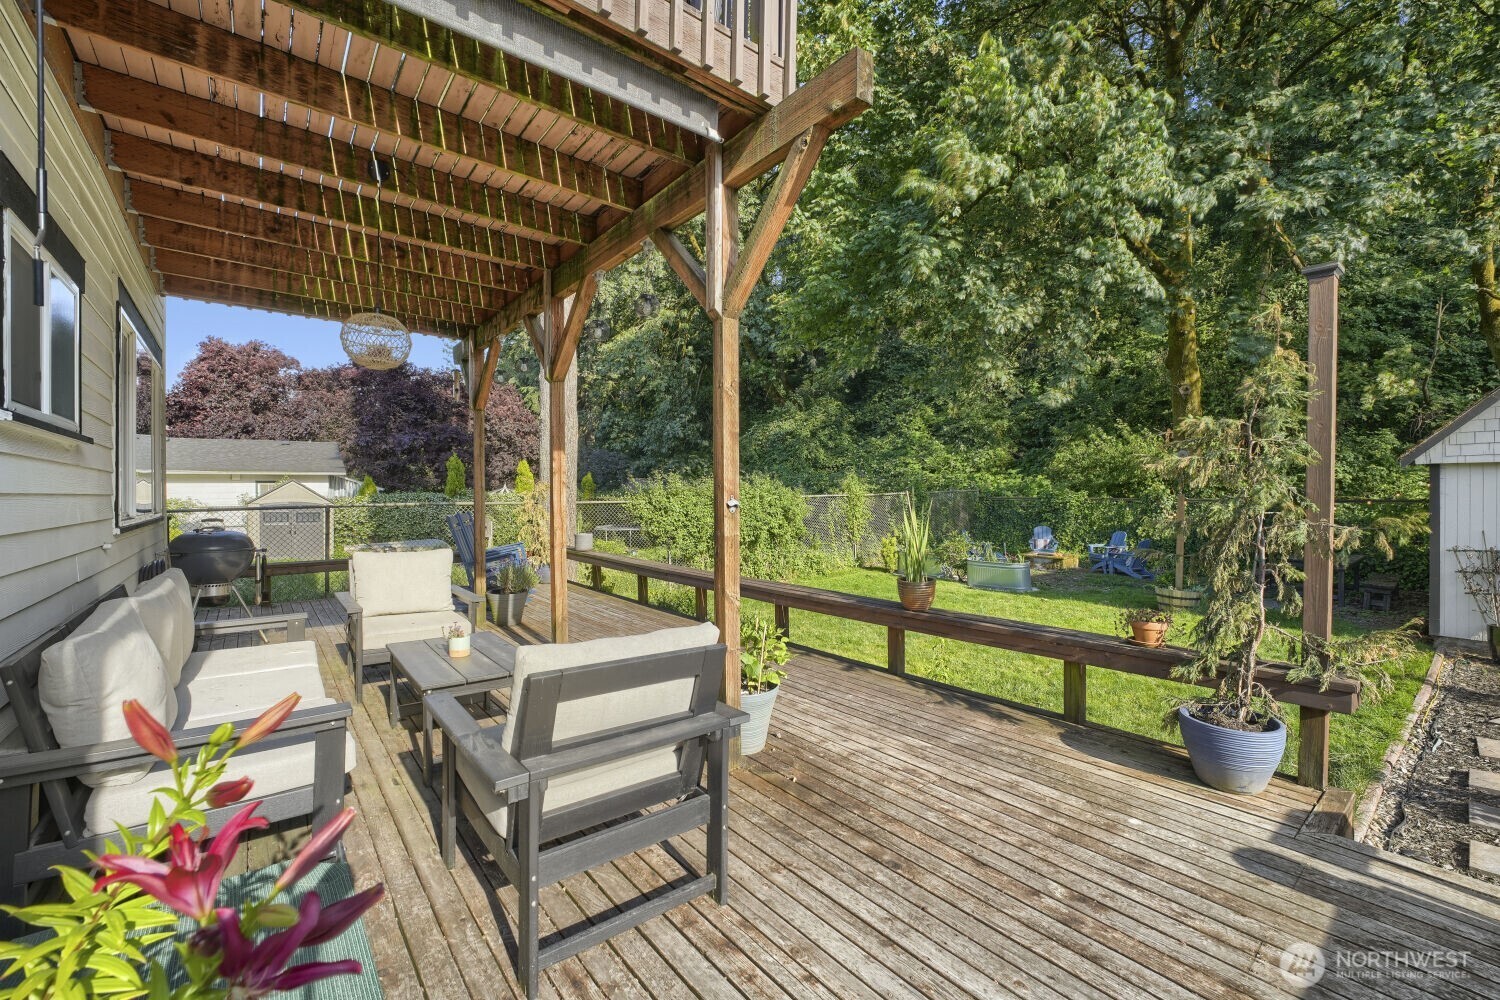
Covered backyard deck with outdoor seating overlooking a leafy, fenced garden.
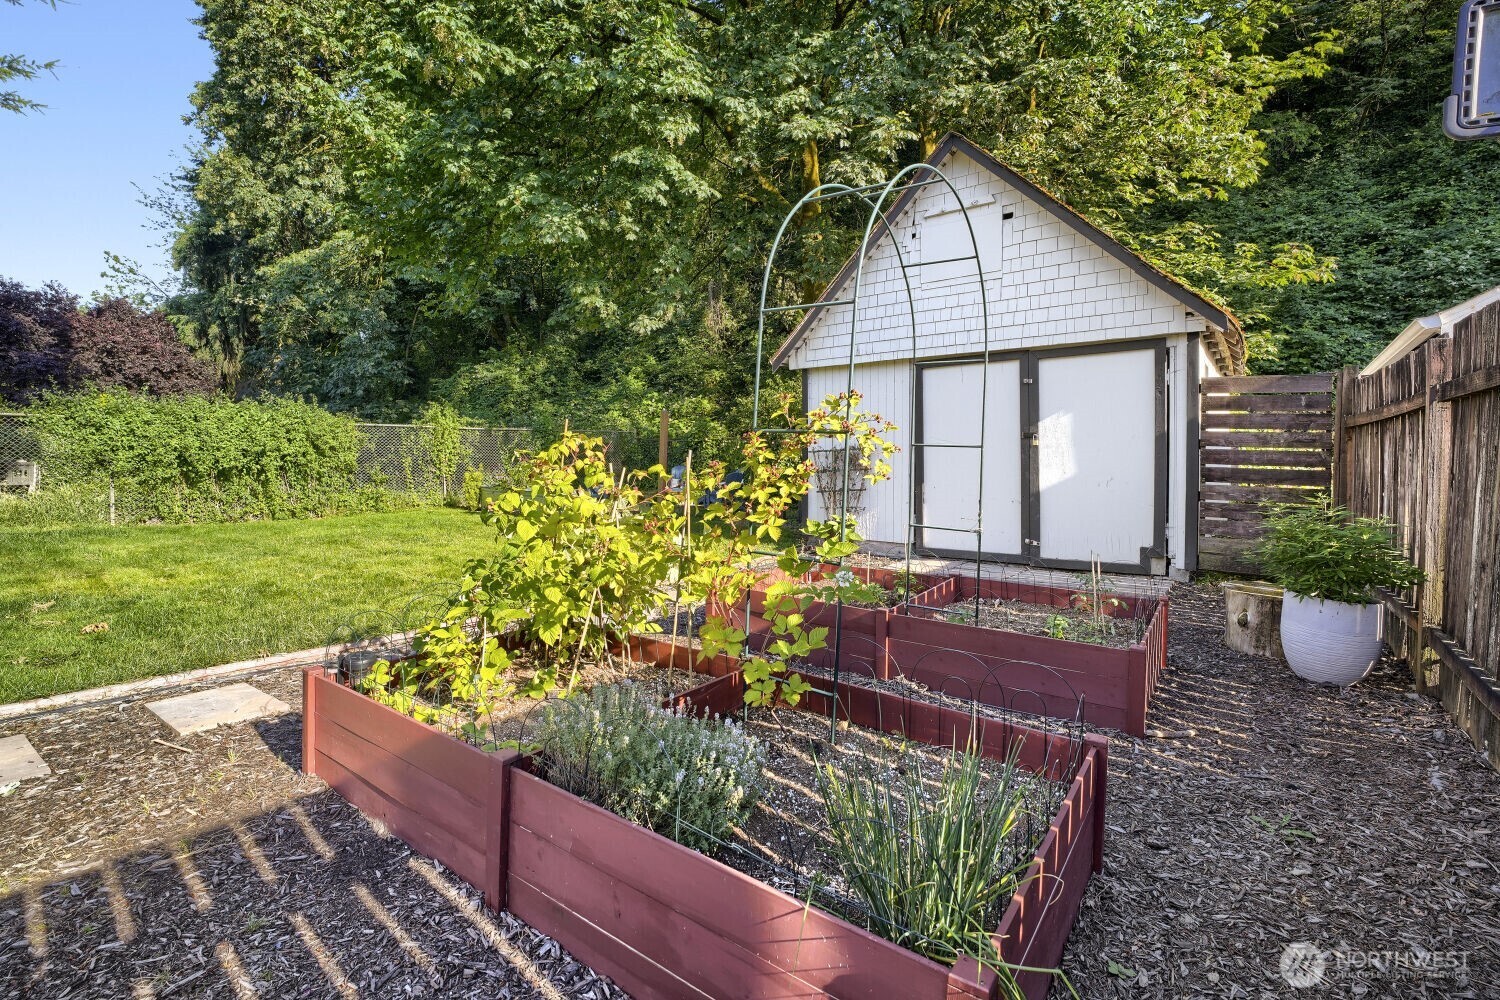
Backyard garden with red raised beds, a lawn, and a white storage shed.
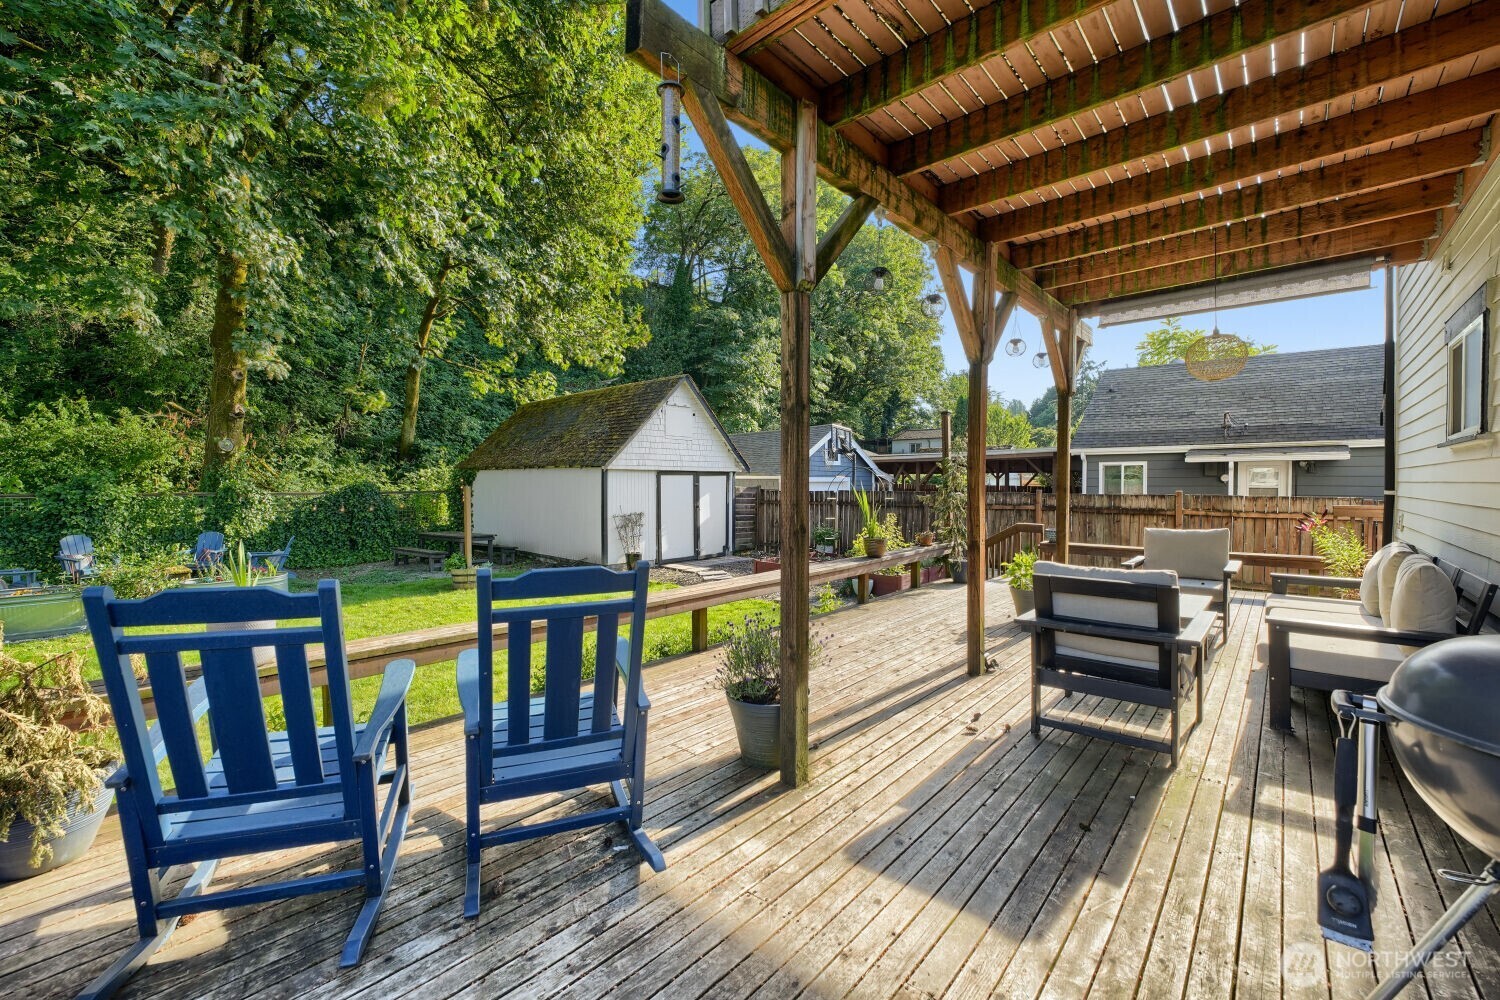
Covered timber deck with blue Adirondack chairs overlooking a fenced, tree-lined backyard.
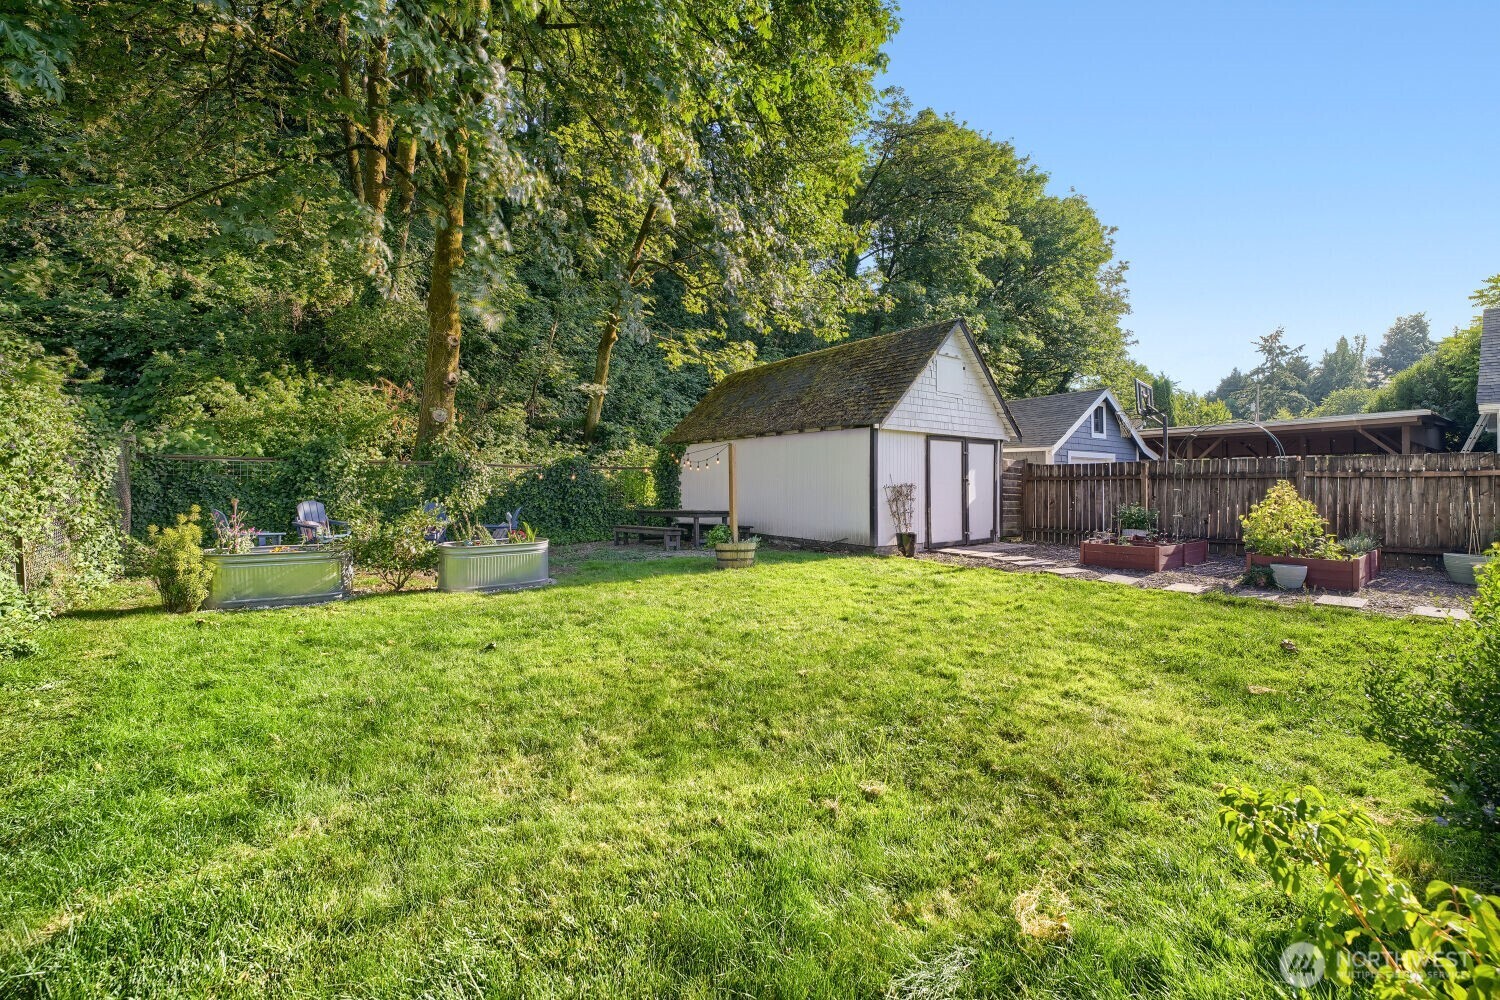
Backyard with a broad lawn, raised garden beds, patio seating, and a white shed beneath mature trees.
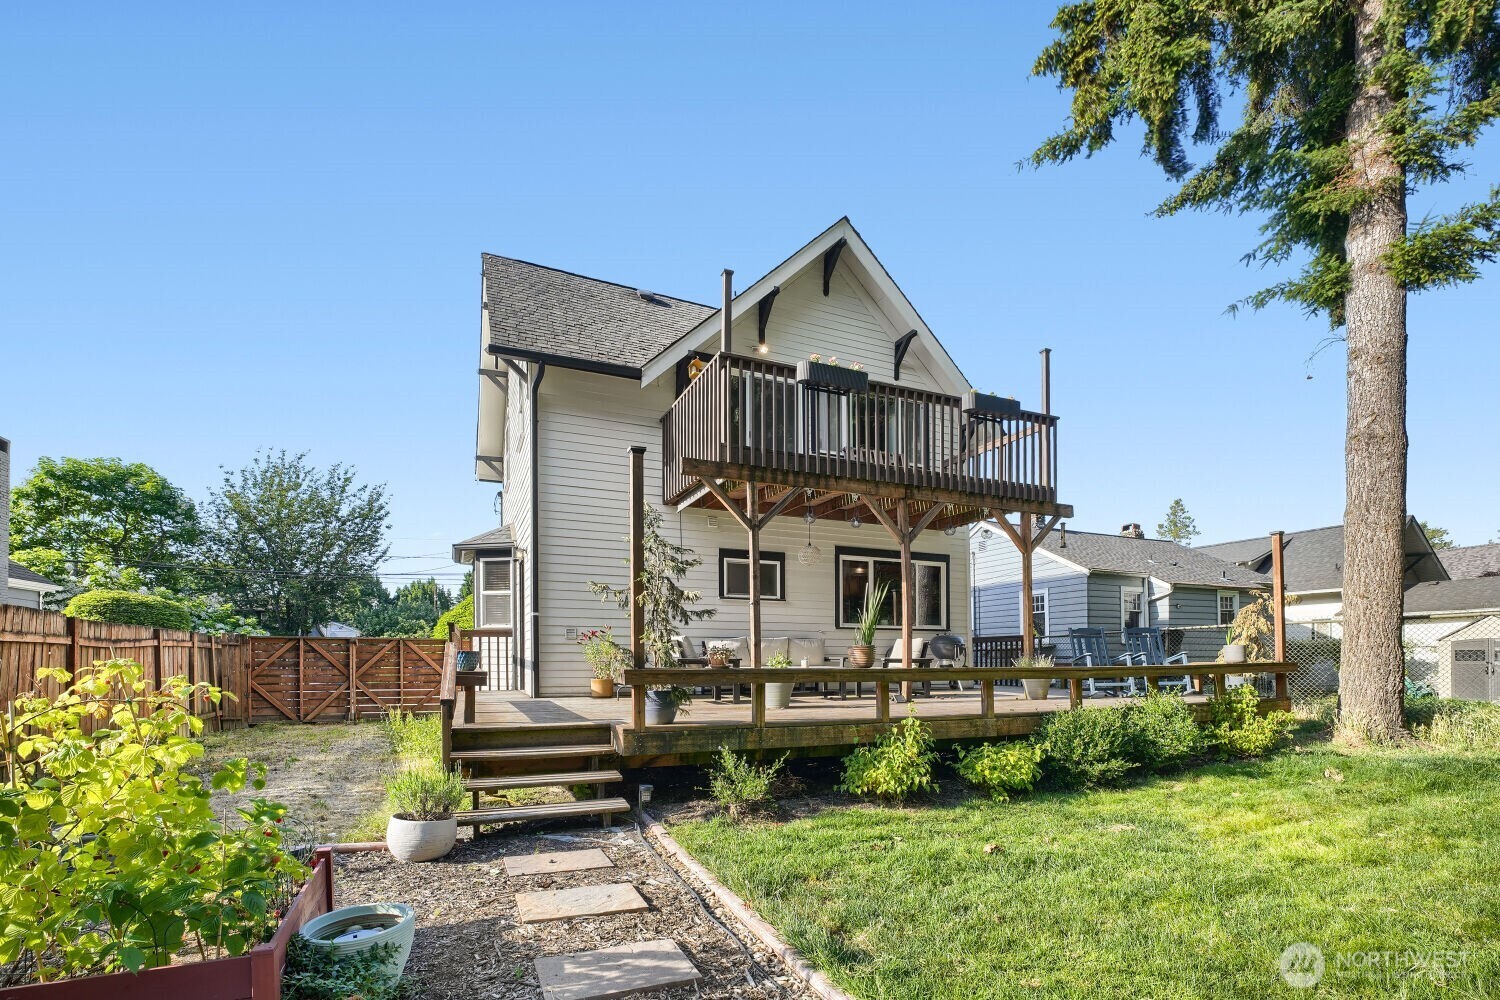
Rear of a two-story home with a raised wooden deck overlooking a sunny garden and lawn.
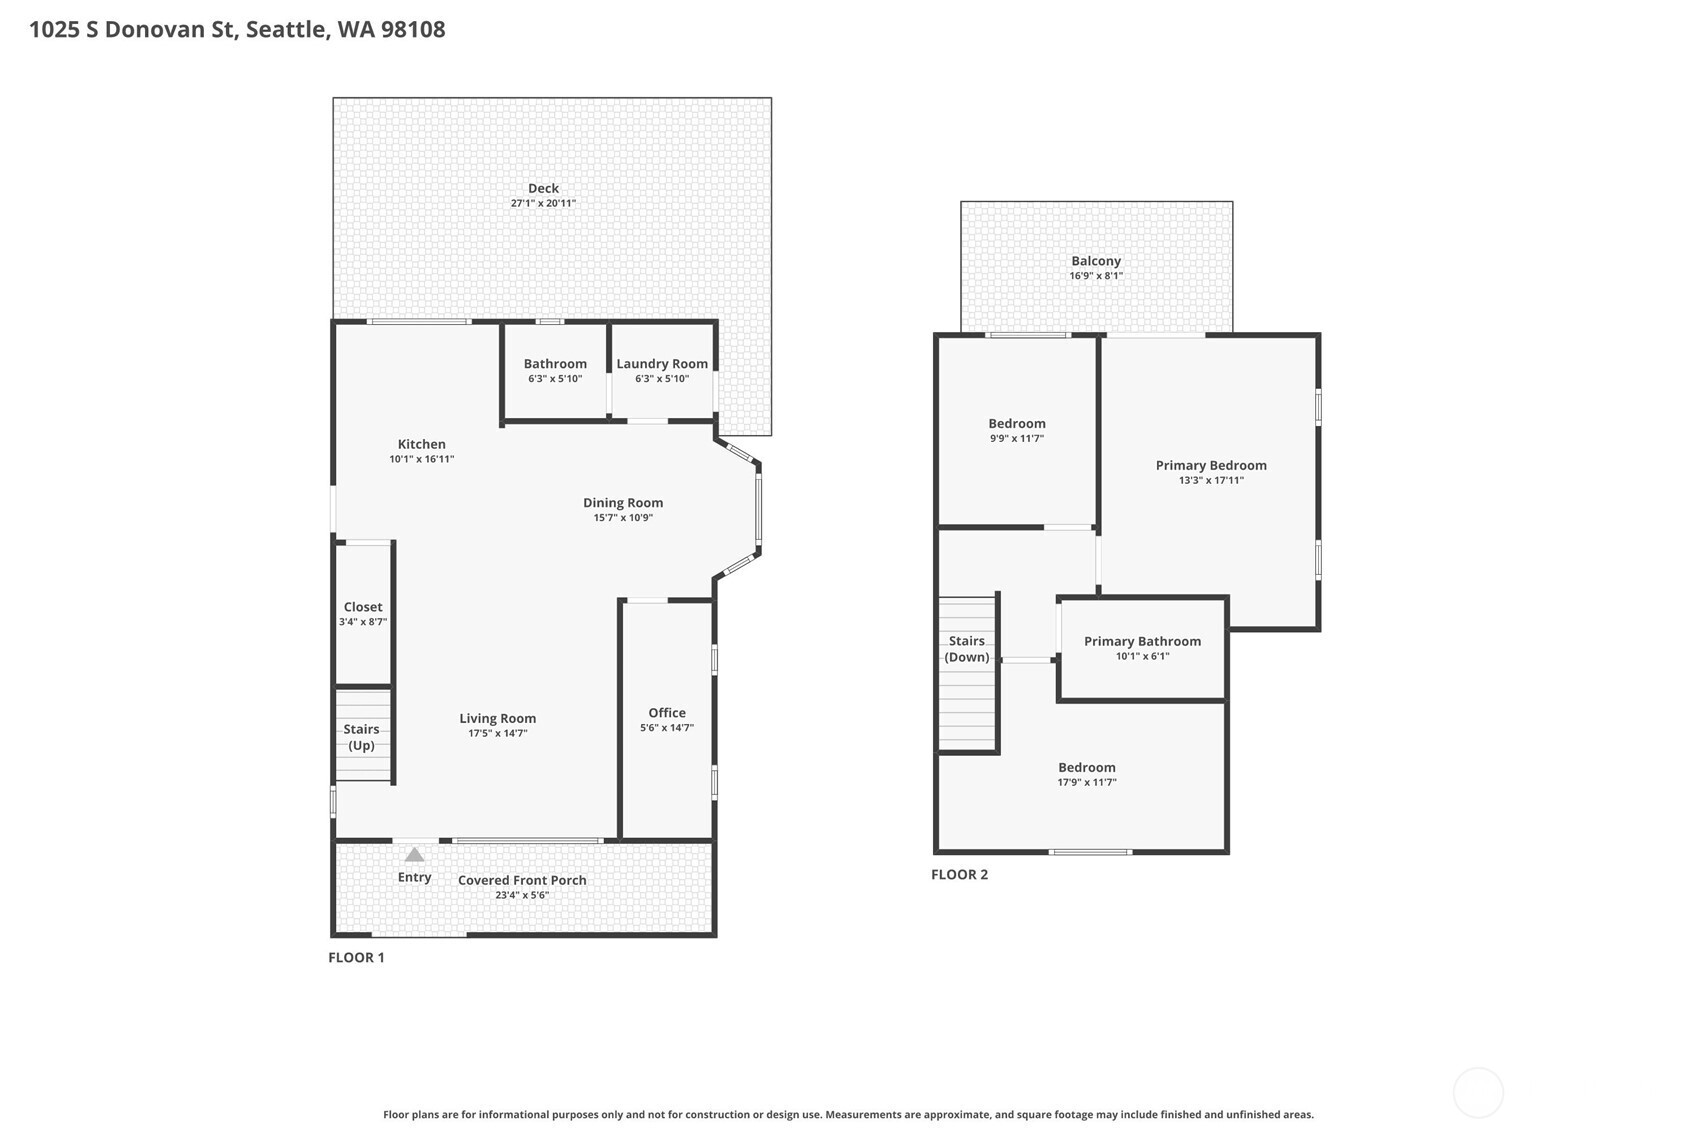
Two-story floor plan showing room layouts, dimensions, a large first-floor deck, covered porch, and second-floor balcony.
SEE ALL PHOTOS
Light-colored two-story home with a covered porch, mustard-yellow door, and landscaped front yard.
White two-story house with a covered porch, leafy landscaping, and a gravel driveway.
White-sided home with a covered porch, wooden steps, and a honey-colored front door.
Covered front porch with a wood ceiling overlooking landscaped gardens and the street.
Open-plan living room and kitchen with wood floors, an exposed beam, and large windows overlooking greenery.
Living room with a wood ceiling beam, wide-plank floors, and an open kitchen beyond.
Kitchen with a large butcher-block island, warm wood cabinetry, and an exposed ceiling beam.
Kitchen with warm wood cabinets, granite counters, stainless steel appliances, and a wide window overlooking greenery.
Kitchen with honey-toned wood cabinets, stone countertops, and a large window overlooking greenery.
Open-plan kitchen with a large wood island, exposed beam, and dining and living areas beyond.
Dining room with a round table, bay windows, and richly colored wood flooring.
Bathroom with a frosted-glass shower door, dark wood vanity, and tiled backsplash.
Laundry room with white washer and dryer beneath open shelves, beside a wood-framed door with blinds.
Bedroom with a large bed, leafy views through a curtained window, and a wall-mounted television.
Bedroom with a large bed, moon-phase artwork, and a window overlooking leafy greenery.
Bathroom with a white tiled tub and shower, red walls, and a wood vanity.
Bathroom with coral-red walls, a wood vanity, white countertop, and large framed mirror.
Home office with a wooden desk, dual monitors, large curtained window, and wall-mounted guitar.
Bedroom with a large bed and sliding glass doors opening onto a leafy deck.
Bedroom with peach bedding, coral-red bedside furniture, reddish blinds, and a ceiling fan.
Wooden deck overlooking a leafy backyard garden with mature trees and flower planters.
Covered backyard deck with outdoor seating overlooking a leafy, fenced garden.
Backyard garden with red raised beds, a lawn, and a white storage shed.
Covered timber deck with blue Adirondack chairs overlooking a fenced, tree-lined backyard.
Backyard with a broad lawn, raised garden beds, patio seating, and a white shed beneath mature trees.
Rear of a two-story home with a raised wooden deck overlooking a sunny garden and lawn.
Two-story floor plan showing room layouts, dimensions, a large first-floor deck, covered porch, and second-floor balcony.
Provided by NWMLS, Listed by Laura Papritz, 855-450-0442 at Real Broker LLC
For Sale

1025 S Donovan Street

1025 S Donovan Street, Seattle, WA 98108

$715,000
ASSUMABLE 5.99% current loan interest rate. Historic South Park welcomes you to this beautifully updated craftsman, in a neighborhood that still feels like Seattle's best-kept secret even though it's six miles from downtown. The veranda is asking for potted plants and a couch you don't feel guilty about napping on. Inside, the living room has an exposed wood beam overhead and warm, wide-plank floors, built for a quiet Tuesday or a full house on game day. The kitchen anchors the main level with a butcher block island, granite counters, and stainless appliances, open to dining and living so nobody cooking dinner misses the conversation. On-demand hot water tank means no more negotiating shower time. Upstairs, the primary suite has its own Juliette deck with a peaceful view right into the trees. 2 addtional bedrooms upstairs with a bathroom in between. Out back, a huge pergola-covered deck with built-in seating opens onto raised garden beds with berries and herbs that you can take credit for. Main floor laundry has double access to the deck. Gated area for secure off street parking. Step outside the gate and South Park does the rest. Walk to Loretta's Northwesterner for the Tavern Burger locals swear by, Tin Dog Brewing, Uncle Eddie's Public House, or Left Bank for a slow evening with the vinyl spinning. This is a neighborhood in the middle of becoming something, and this house already did the work of getting ready for you.

3
beds

2
baths

1,380 Sq.Ft. LIVING AREA

6,000 Sq.Ft. lot

Laura Papritz

Laura Papritz

Features & Amenities

Interior

  • total bedrooms3
  • Total bathrooms2
  • full bathroom1
  • three quarter bathroom1
  • Flooring Laminate
  • Fireplace Gas
  • APPLIANCES Dishwasher, Disposal, Dryer, Microwave, Refrigerator, Stove(s)/Range(s), Tankless Water Heater, Washer
  • other interior Features Ceiling Fan(s), Dbl Pane/Storm Window, Dining Room, Water Heater

Area & Lot

  • Status For Sale
  • Living Area1,380 Sq.Ft.
  • Total Area1,380 Sq.Ft.
  • Lot Area6,000 Sq.Ft.
  • MLS® ID2548322
  • TypeResidential
  • YEAR BUILT1903
  • Architecture StylesCraftsman
  • View DescriptionTerritorial
  • Elementary SchoolBuyer To Verify
  • Middle SchoolBuyer To Verify
  • High SchoolBuyer To Verify
  • School DistrictSeattle

Exterior

  • STORIES2
  • water SourcePublic
  • roofComposition
  • lot featuresCurbs, Paved, Sidewalk
  • parkingDriveway, Detached Garage, Off Street, RV Parking
  • HEAT TYPEStove/Free Standing, Wall Furnace
  • AIR CONDITIONINGNone
  • sewerSewer Connected
  • SubstructurePillar/Post/Pier
  • security FeaturesFully Fenced
  • other exterior FeaturesCement Planked

Financial

  • Sales Price$715,000
  • Real Estate Tax $5,869/yr
  • Zoning RSL(M)
View Virtual Tour
White two-story house with a covered porch, leafy landscaping, and a gravel driveway.

Schedule a Showing

We would love to show you our beautiful property. Please select your preferred date and time below. An agent will be in touch shortly to confirm your appointment.

Schedule a Showing

We would love to show you our beautiful property. Please select your preferred date and time below. An agent will be in touch shortly to confirm your appointment.

Thank you for your interest in 1025 S Donovan Street, Seattle, WA 98108. We are reviewing your request and will be in touch shortly!

Mortgage Calculator

Estimate your monthly mortgage payment, including the principal and interest, property taxes, and HOA. Adjust the values to generate a more accurate rate.

All estimates are provided for informational purposes only. Actual amounts may vary.
$0,000 Your Payment 20 15 65
$0,000 Your Payment

Work With Us

Homes don’t buy or sell themselves—people do. Behind every transaction is a story, a season of change, a hope for what’s next. That’s why our approach always begins with the most important element: you.

Follow Us on Instagram