Tan two-story house with arched windows, a two-car garage, and a landscaped front lawn.
Tan two-story house with arched windows, white trim, and a two-car garage.
Tan two-story home with arched windows, wooden front steps, and an attached white garage.
Tan two-story house with a raised wooden entry staircase and two white garage doors.
Open-plan living room with a leather sectional, lit fireplace, dining area, and adjoining kitchen.
Living and dining room with a lit fireplace, dark leather sofas, hardwood floors, and a dining table by the deck.
Living room with a black leather sectional, tall arched windows, hardwood floors, and a tiled fireplace.
Living room with a black leather sectional, dark hardwood floors, and a large arched window.
Open-plan living and dining area with a black leather sectional, wood floors, and a skylight.
Dining area with a round wooden table beside the kitchen, sliding glass door, and skylight.
Dining room with a wooden table, hardwood floors, and sliding glass doors to a deck.
Dining area with a large wooden table, open kitchen and living room, and vaulted ceiling.
Kitchen with honey-colored cabinets, stainless steel appliances, and a skylight above the sink.
Kitchen with honey-colored cabinets, stainless steel appliances, and a window above the sink.
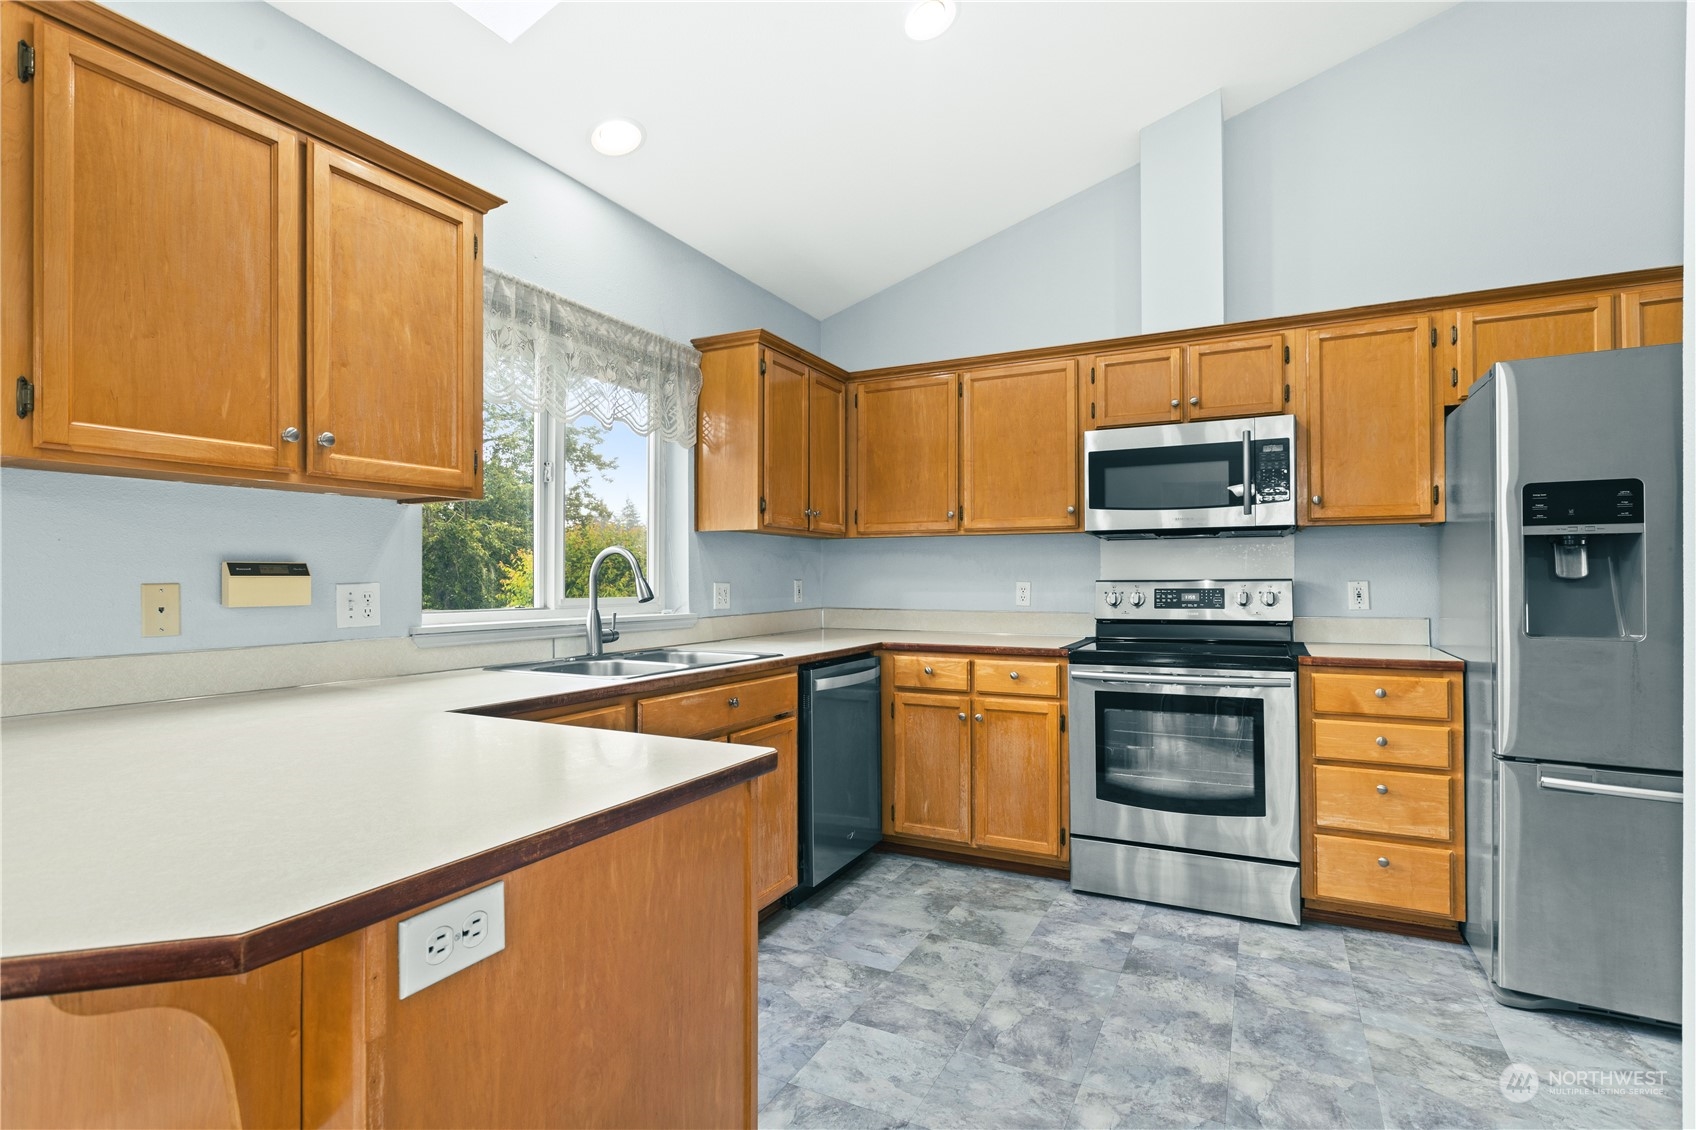
Kitchen with honey-toned wood cabinets, a large peninsula, and stainless steel appliances.
Kitchen with honey-toned cabinets, stainless steel appliances, and a glass-paneled pantry door.
Kitchen with stainless refrigerator, wood cabinetry, and a glass pantry door.
Bedroom with a wooden slat bed, blue pillows, and a window overlooking leafy trees.
Bedroom with a wooden slat bed, pale blue bedding, and a curtained window.
Bedroom with a wooden bed, blue bedding, beige carpet, and a desk and office chair.
Bathroom with a double-sink wood vanity, pink countertop, large mirror, and glass shower.
Bathroom with a gold-trimmed glass shower and wood vanity with a pink countertop.
Bedroom with an arched curtained window, mirrored closet doors, and built-in shelves.
Bedroom with a low white bed, mirrored closet doors, and built-in wall shelves.
Bathroom with a tiled tub and shower, patterned curtain, toilet, and wood vanity.
Unfurnished bedroom with beige carpet, pale blue walls, and green curtains around a bright window.
Empty bedroom with beige carpet and mirrored sliding closet doors.
Entry foyer with a carpeted staircase, tiled floor, and gray front door.
Empty carpeted room with sheer curtains over a sliding glass door and a standing floor lamp.
Empty carpeted room with white walls, wood-trimmed doors, and an open doorway.
Unfurnished living room with beige carpet, sliding glass doors to the yard, and stairs beside an open bathroom doorway.
Bathroom laundry room with a wood vanity, toilet, and side-by-side washer and dryer.
Fenced backyard with a wide lawn, mature trees, and a gray storage shed.
Fenced backyard with a broad lawn, mature trees, and a small storage shed.
Fenced backyard with a lawn, mature trees, and a raised deck beneath an awning.
Fenced backyard garden with a circular stone planter, stepping stones, mature trees, and shrubs.
Rear of a tan two-story house with a raised white deck, stairs, and pergola.
Tan two-story home with a raised deck and pergola overlooking a fenced grassy backyard.
Raised wooden deck with a translucent pergola roof, white railing, and sliding glass doors.
Aerial view of the highlighted Kent home beside a wooded greenbelt and residential street.
SEE ALL PHOTOS
Tan two-story house with arched windows, a two-car garage, and a landscaped front lawn.
Tan two-story house with arched windows, white trim, and a two-car garage.
Tan two-story home with arched windows, wooden front steps, and an attached white garage.
Tan two-story house with a raised wooden entry staircase and two white garage doors.
Open-plan living room with a leather sectional, lit fireplace, dining area, and adjoining kitchen.
Living and dining room with a lit fireplace, dark leather sofas, hardwood floors, and a dining table by the deck.
Living room with a black leather sectional, tall arched windows, hardwood floors, and a tiled fireplace.
Living room with a black leather sectional, dark hardwood floors, and a large arched window.
Open-plan living and dining area with a black leather sectional, wood floors, and a skylight.
Dining area with a round wooden table beside the kitchen, sliding glass door, and skylight.
Dining room with a wooden table, hardwood floors, and sliding glass doors to a deck.
Dining area with a large wooden table, open kitchen and living room, and vaulted ceiling.
Kitchen with honey-colored cabinets, stainless steel appliances, and a skylight above the sink.
Kitchen with honey-colored cabinets, stainless steel appliances, and a window above the sink.
Kitchen with honey-toned wood cabinets, a large peninsula, and stainless steel appliances.
Kitchen with honey-toned cabinets, stainless steel appliances, and a glass-paneled pantry door.
Kitchen with stainless refrigerator, wood cabinetry, and a glass pantry door.
Bedroom with a wooden slat bed, blue pillows, and a window overlooking leafy trees.
Bedroom with a wooden slat bed, pale blue bedding, and a curtained window.
Bedroom with a wooden bed, blue bedding, beige carpet, and a desk and office chair.
Bathroom with a double-sink wood vanity, pink countertop, large mirror, and glass shower.
Bathroom with a gold-trimmed glass shower and wood vanity with a pink countertop.
Bedroom with an arched curtained window, mirrored closet doors, and built-in shelves.
Bedroom with a low white bed, mirrored closet doors, and built-in wall shelves.
Bathroom with a tiled tub and shower, patterned curtain, toilet, and wood vanity.
Unfurnished bedroom with beige carpet, pale blue walls, and green curtains around a bright window.
Empty bedroom with beige carpet and mirrored sliding closet doors.
Entry foyer with a carpeted staircase, tiled floor, and gray front door.
Empty carpeted room with sheer curtains over a sliding glass door and a standing floor lamp.
Empty carpeted room with white walls, wood-trimmed doors, and an open doorway.
Unfurnished living room with beige carpet, sliding glass doors to the yard, and stairs beside an open bathroom doorway.
Bathroom laundry room with a wood vanity, toilet, and side-by-side washer and dryer.
Fenced backyard with a wide lawn, mature trees, and a gray storage shed.
Fenced backyard with a broad lawn, mature trees, and a small storage shed.
Fenced backyard with a lawn, mature trees, and a raised deck beneath an awning.
Fenced backyard garden with a circular stone planter, stepping stones, mature trees, and shrubs.
Rear of a tan two-story house with a raised white deck, stairs, and pergola.
Tan two-story home with a raised deck and pergola overlooking a fenced grassy backyard.
Raised wooden deck with a translucent pergola roof, white railing, and sliding glass doors.
Aerial view of the highlighted Kent home beside a wooded greenbelt and residential street.
Sold

11310 SE 264th Place

11310 SE 264th Place, Kent, WA 98030

$605,000
Welcome to East Hill's hidden gem! This charming, move-in-ready tri-level home features vaulted ceilings and an open concept design. Inside, you'll find a spacious laundry room, a big pantry, and three bedrooms upstairs. The lower level offers an extra family room, perfect for gatherings. Enjoy outdoor living with a covered deck off the kitchen and a patio off the lower family room. The private, fenced backyard is ideal for relaxation and fun, with a storage shed for your tools and toys. Conveniently located close to shopping, outdoor trails, Lake Meridian, and with easy access to highways 18 and 167.

3
beds

3
baths

1,640 Sq.Ft. LIVING AREA

6,000 Sq.Ft. lot

Laura Papritz

Laura Papritz

Features & Amenities

Interior

  • total bedrooms3
  • Total bathrooms3
  • full bathrooms2
  • half bathroom1
  • Flooring Laminate, Carpet
  • Fireplace Gas
  • APPLIANCES Dishwasher(s), Dryer(s), Microwave(s), Refrigerator(s), Stove(s)/Range(s), Washer(s)
  • other interior Features Bath Off Primary, Ceiling Fan(s), Double Pane/Storm Window, Dining Room, Fireplace, Laminate, Vaulted Ceiling(s), Wall to Wall Carpet, Water Heater

Area & Lot

  • Status Sold
  • Date Sold September 9, 2024
  • Living Area1,640 Sq.Ft.
  • Total Area1,640 Sq.Ft.
  • Lot Area6,000 Sq.Ft.
  • MLS® ID2263940
  • TypeResidential
  • YEAR BUILT1994
  • NeighborhoodKent
  • View DescriptionTerritorial
  • Elementary SchoolBuyer To Verify
  • Middle SchoolBuyer To Verify
  • High SchoolBuyer To Verify
  • School DistrictKent

Exterior

  • STORIES3
  • Garage Space2.0
  • water SourcePublic
  • roofComposition
  • lot featuresCul-De-Sac, Curbs, Paved, Sidewalk
  • parkingAttached Garage
  • HEAT TYPEForced Air
  • AIR CONDITIONINGNone
  • sewerSewer Connected
  • SubstructurePoured Concrete
  • security FeaturesPartially Fenced
  • other exterior FeaturesCement Planked, Wood, Wood Products

Financial

  • Sales Price$605,000
  • Real Estate Tax $5,074/yr

Kent

The neighborhood is part of the Seattle–Tacoma–Bellevue metropolitan area.

Explore

Work With Us

Homes don’t buy or sell themselves—people do. Behind every transaction is a story, a season of change, a hope for what’s next. That’s why our approach always begins with the most important element: you.

Follow Us on Instagram