Leave a Message

Thank you for your message. We will be in touch with you shortly.

1139 185th Street Ct E
SEE ALL PHOTOS
1139 185th Street Ct E
Provided by NWMLS, Listed by Real Broker LLC
For Sale

1139 185th Street Ct E

1139 185th Street Ct E, Spanaway, WA 98038

$695,000
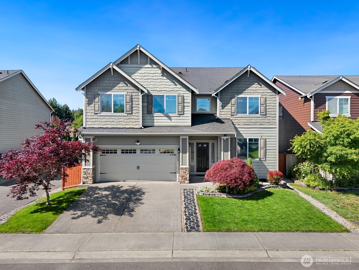
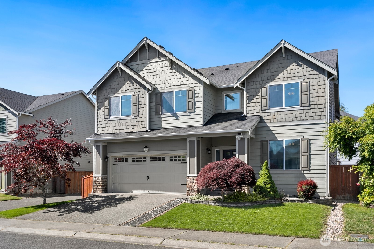
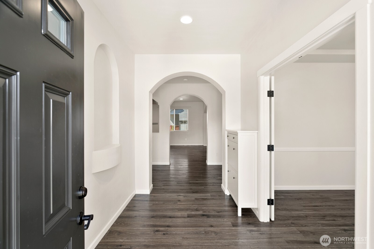
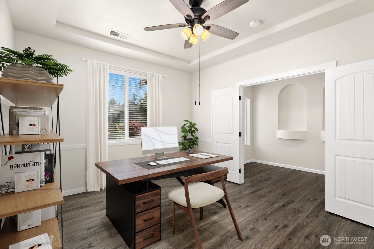
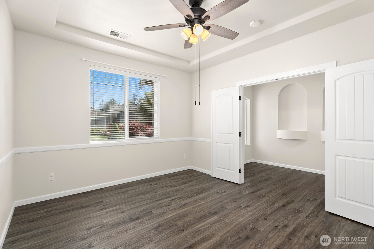
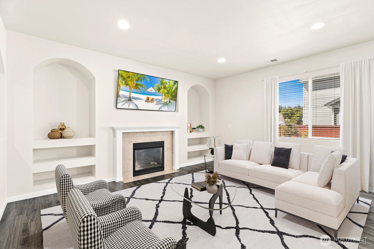
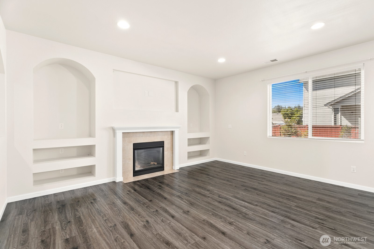
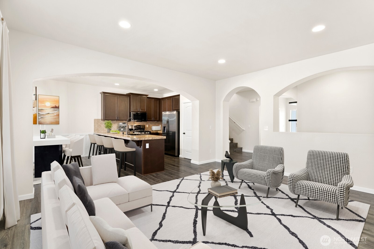
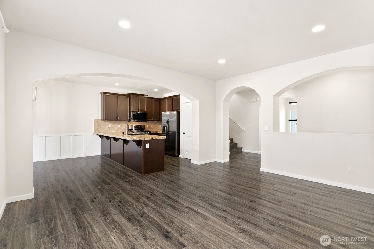
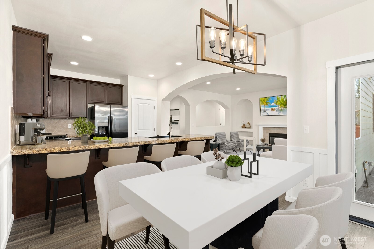
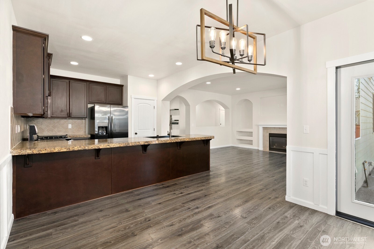
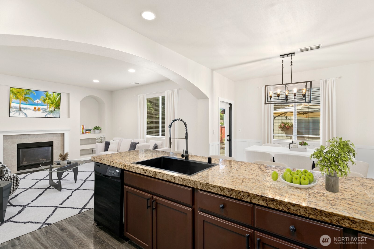
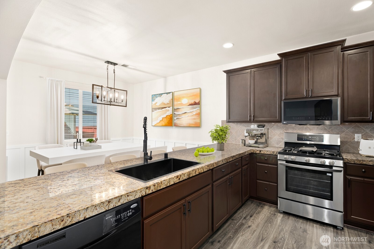
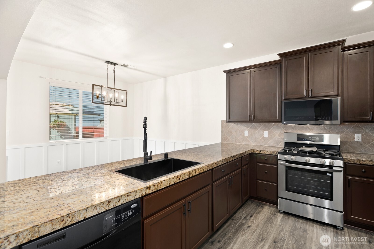
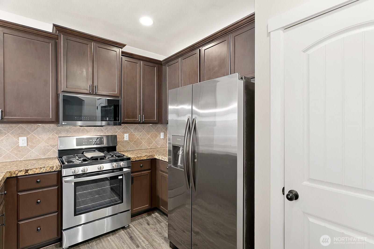
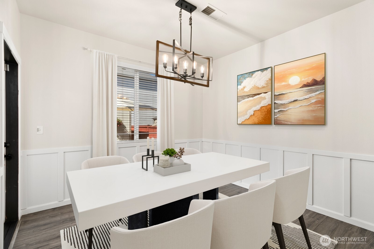
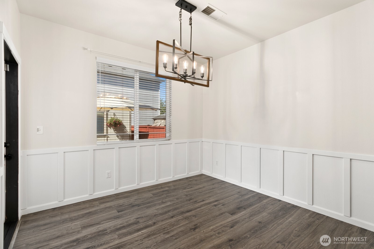
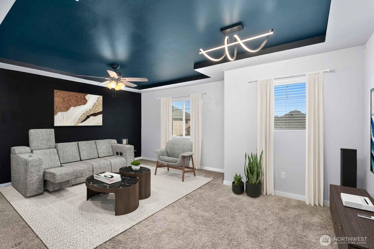
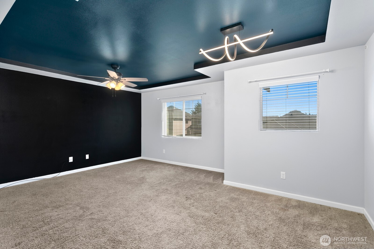
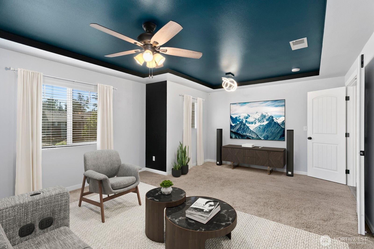
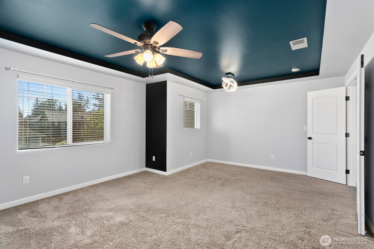
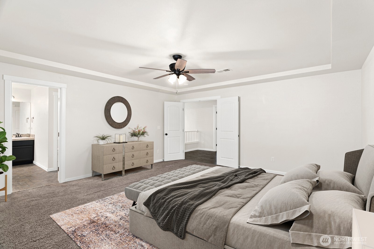
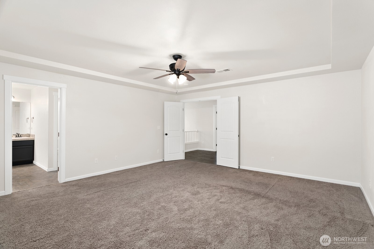
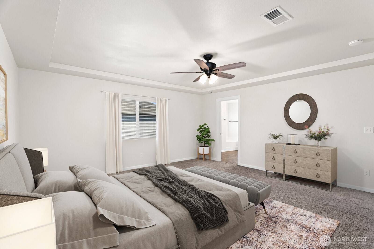
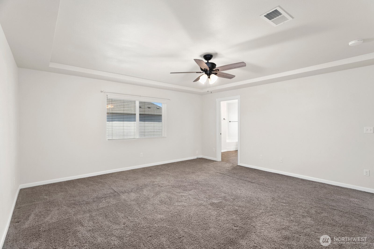
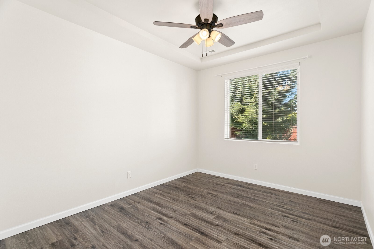
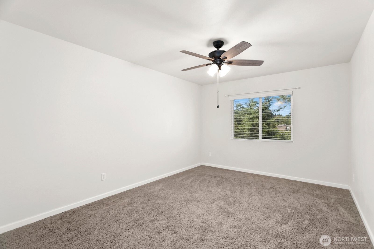
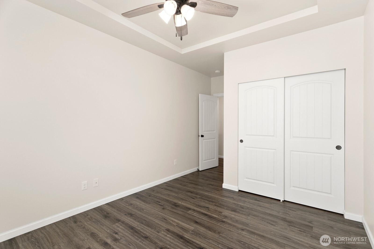
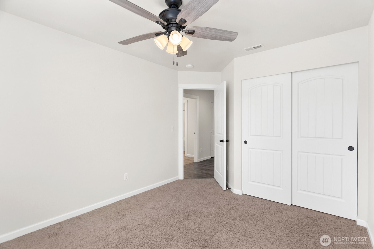
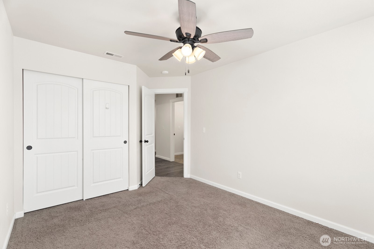
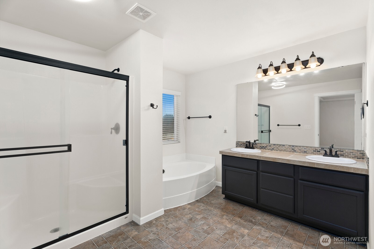
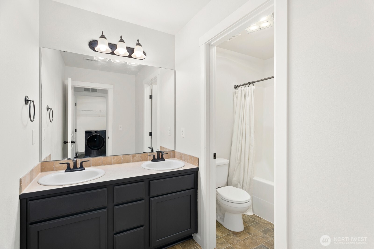
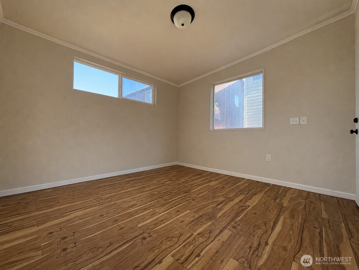
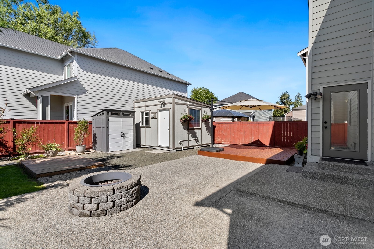
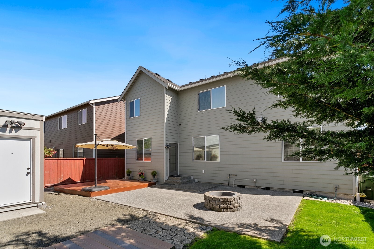
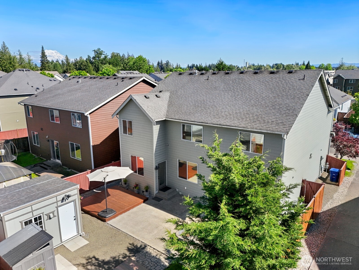
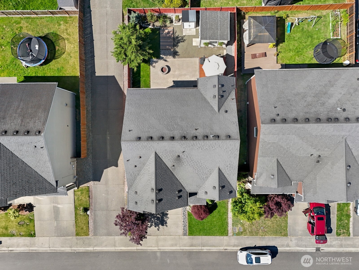
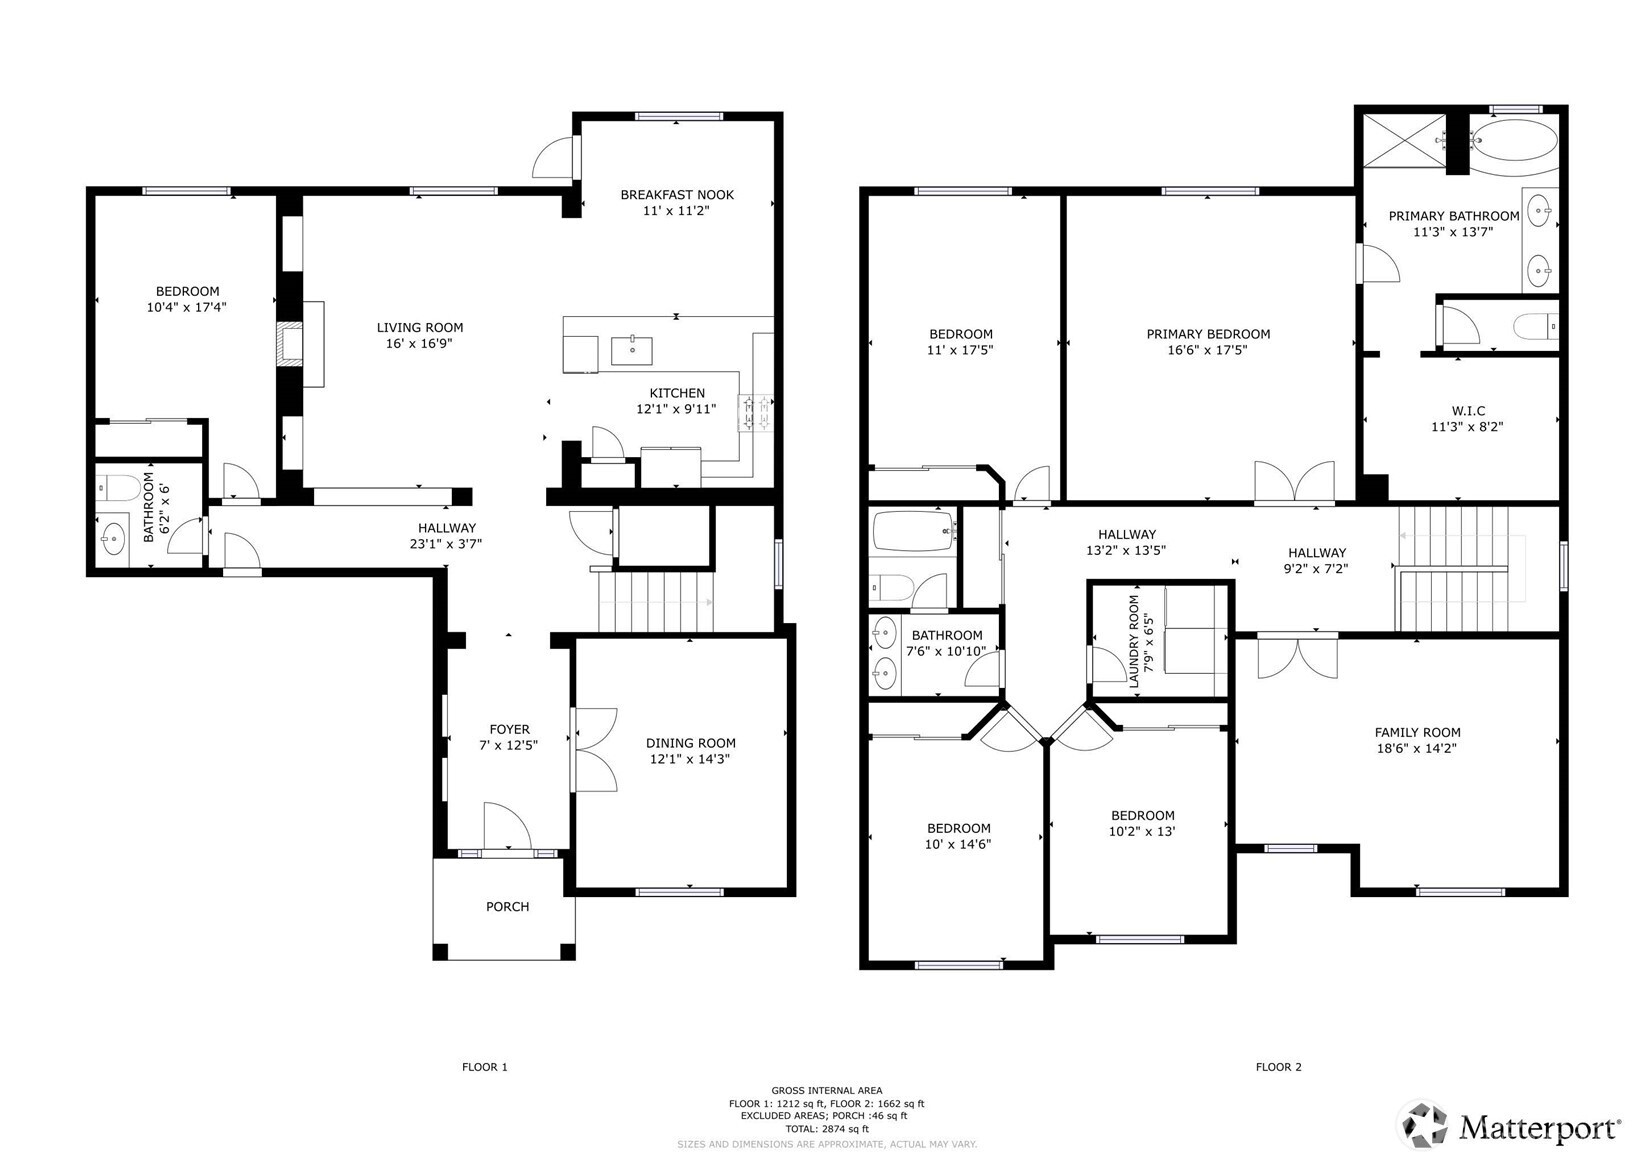
Arched entryways, dark hardwood floors, and a gas fireplace with built-in niches set the tone the moment you walk in. Built by Richmond American, this is one of the largest homes in the neighborhood at nearly 3,000 square feet which is spacious for all kinds of gatherings. The kitchen earns its keep with granite counters, espresso cabinetry stacked to the ceiling, a gas range, and an island with bar seating that flows right into the dining nook and living room. One bedroom on the main floor. Upstairs, the primary suite has a soaking tub, glass shower, double vanity, and a walk-in closet worth bragging about. The bonus room and dedicated office make working from home feel less like a compromise. Out back: a stone fire pit, cedar deck, gas line ready for the grill, blooming cherry trees and fuchsias planted for the hummingbirds, and an insulated studio shed with electricity built to last. The neighborhood is the kind where people actually walk their dogs and know each other's names. Neighborhood park across the street. Minutes to JBLM, Northwest Trek Wildlife Park, and Old McDebbie's Farm. When the weekend calls for something bigger, Mt. Rainier and Crystal Mountain are waiting. Five bedrooms. Room to breathe. Ready for you.

5
beds

3
baths

2,974 Sq.Ft. LIVING AREA

5,000 Sq.Ft. lot

Laura Papritz

Laura Papritz

Features & Amenities

Interior

  • total bedrooms5
  • Total bathrooms3
  • full bathrooms2
  • half bathroom1
  • Flooring Engineered Hardwood, Vinyl, Carpet
  • Fireplace Gas
  • APPLIANCES Dishwasher, Microwave, Refrigerator, Stove(s)/Range(s)
  • other interior Features Bath Off Primary, Ceiling Fan(s), Dbl Pane/Storm Window, Dining Room, Fireplace, French Doors, High Tech Cabling, Jetted Tub, Security System, Walk-In Closet(s), Water Heater

Area & Lot

  • Status For Sale
  • Living Area2,974 Sq.Ft.
  • Total Area2,974 Sq.Ft.
  • Lot Area5,000 Sq.Ft.
  • MLS® ID2531823
  • TypeResidential
  • YEAR BUILT2011
  • Architecture StylesContemporary
  • View DescriptionTerritorial
  • Elementary SchoolCamas Prairie Elem
  • Middle SchoolCedarcrest Jnr High
  • High SchoolBuyer To Verify
  • School DistrictBethel

Exterior

  • STORIES2
  • water SourcePublic
  • roofComposition
  • lot featuresCurbs, Paved, Sidewalk
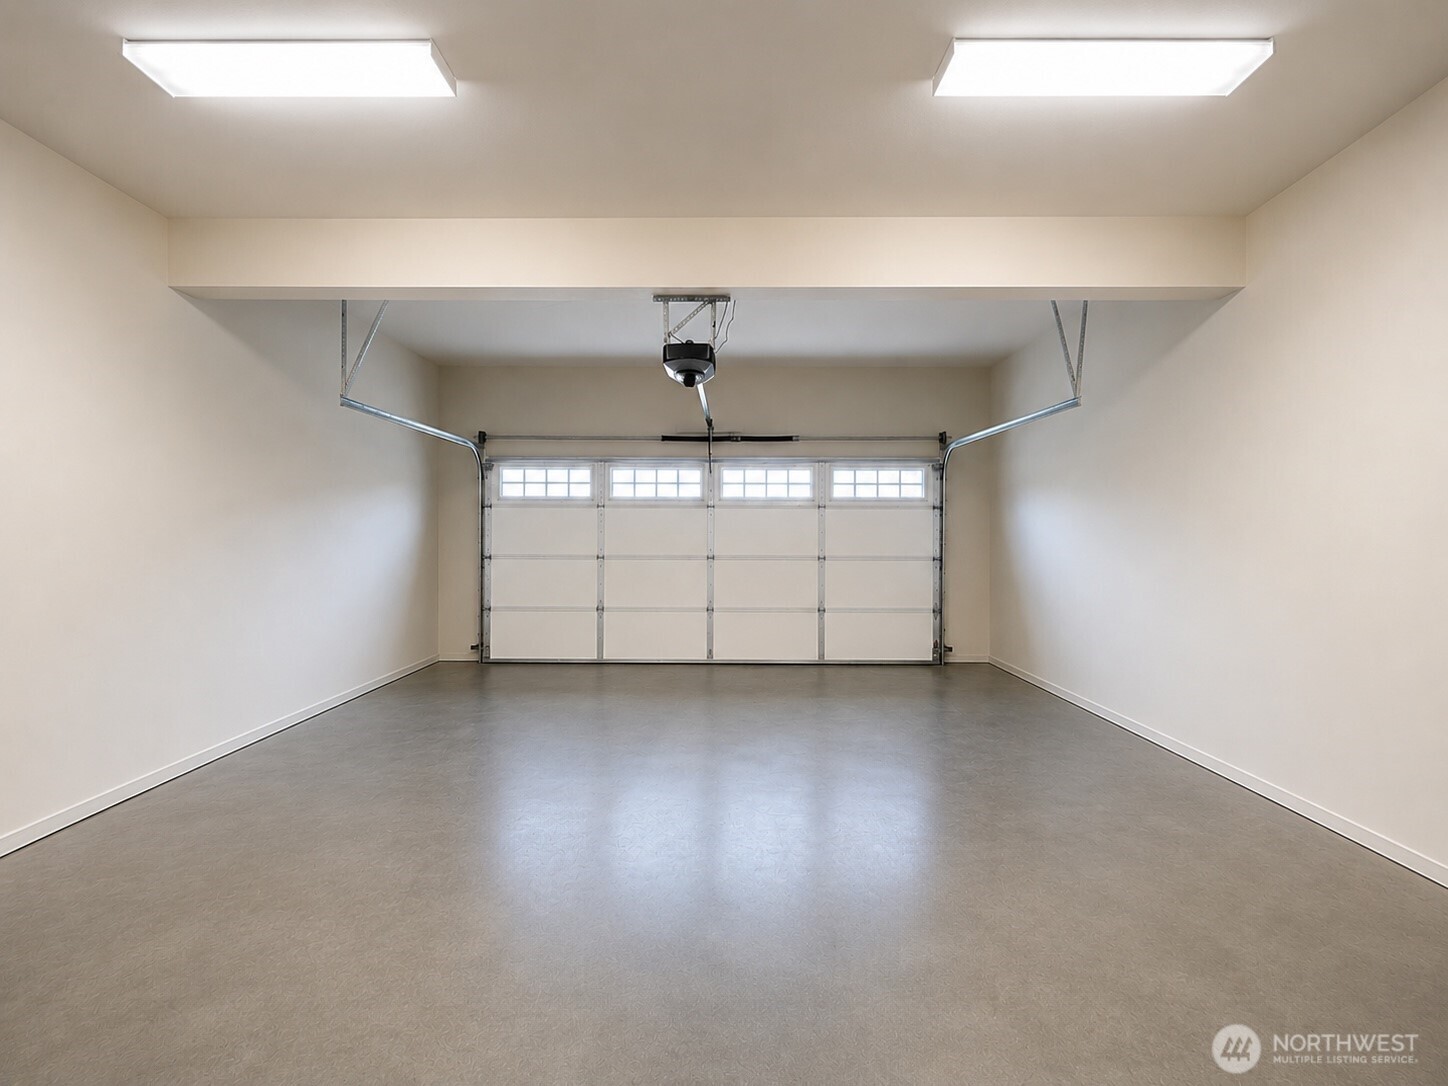
  • parkingDriveway, Attached Garage
  • HEAT TYPEHeat Pump
  • AIR CONDITIONINGHeat Pump
  • sewerSewer Connected
  • SubstructurePoured Concrete
  • security FeaturesFully Fenced, Security System
  • other exterior FeaturesBrick, Cement Planked

Financial

  • Sales Price$695,000
  • Real Estate Tax $6,597/yr
  • HOA $550/yr
View Virtual Tour
image

Schedule a Showing

We would love to show you our beautiful property. Please select your preferred date and time below. An agent will be in touch shortly to confirm your appointment.

Schedule a Showing

We would love to show you our beautiful property. Please select your preferred date and time below. An agent will be in touch shortly to confirm your appointment.

Thank you for your interest in 1139 185th Street Ct E, Spanaway, WA 98038. We are reviewing your request and will be in touch shortly!

Mortgage Calculator

Estimate your monthly mortgage payment, including the principal and interest, property taxes, and HOA. Adjust the values to generate a more accurate rate.

All estimates are provided for informational purposes only. Actual amounts may vary.
$0,000 Your Payment 20 15 65
$0,000 Your Payment

Work With Us

Homes don’t buy or sell themselves—people do. Behind every transaction is a story, a season of change, a hope for what’s next. That’s why our approach always begins with the most important element: you.

Follow Us on Instagram