Condominium building with brick lower level, upper dormers, and a central covered stairway.
Multi-unit building with white siding, brick trim, landscaped shrubs, and a wet parking lane.
Condo entry hallway with a dark front door, carpeted corridor, and black spiral staircase beside the living room.
Staged living room with vaulted ceiling, gray seating, wood coffee table, and sliding doors to a balcony.
Living room with a tiled fireplace and black metal spiral staircase beside the kitchen doorway.
Dining room with a dark wood table, gray chairs, crystal chandelier, and bay window.
Dining room with a dark wood table, crystal chandelier, and pass-through to the kitchen.
Kitchen with reddish wood cabinets, teal walls, dark countertops, and stainless steel appliances.
Kitchen with reddish-brown cabinets, teal walls, dark stone counters, and a double-basin sink.
Kitchen with reddish wood cabinets, stainless-steel refrigerator, and a doorway to a metal staircase.
Carpeted room with white sliding closet doors, a simple desk, and a tall floor lamp.
Staged bedroom with a white bed, blue-gray throw, large curtained window, and lit floor lamp.
Bedroom with a blue quilt, gray carpet, and white paneled closet doors.
Empty laundry nook with washer hookups and dark wood upper cabinets.
Utility area with a large water heater and tall white storage cabinet beside the hallway.
Bathroom vanity with terracotta tile countertop, oval sink, dark wood cabinetry, and large framed mirror.
Living room with teal walls, a vaulted ceiling, and a gray sectional sofa.
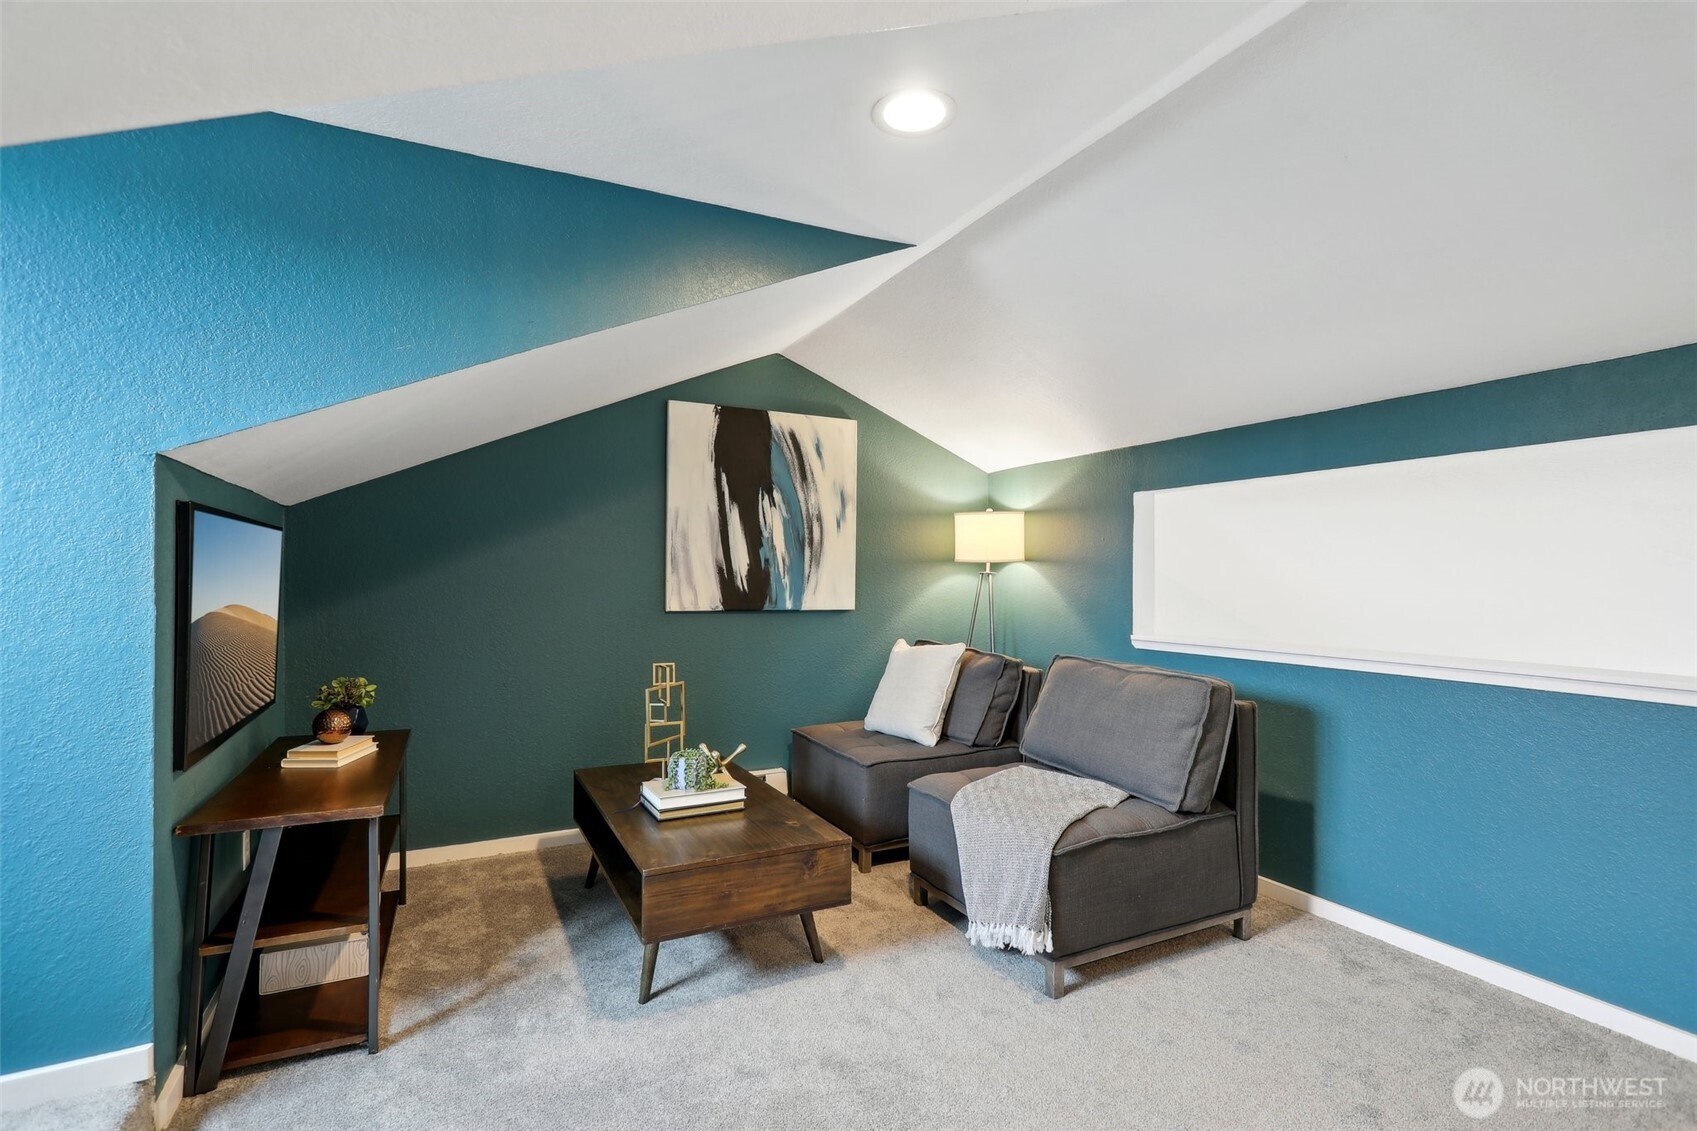
Carpeted loft landing with vaulted ceiling, teal walls, desk, and black metal stair railing.
Furnished living room with teal walls, gray seating, and a dark wood coffee table.
Apartment balcony with a blue Adirondack chair and open sliding door to a furnished living room.
Condo balcony overlooking neighboring buildings and trees, with a white deck and black-topped railing.
Two-story condominium building with white siding, balconies, and a fenced patio beside a shared lawn.
SEE ALL PHOTOS
Condominium building with brick lower level, upper dormers, and a central covered stairway.
Multi-unit building with white siding, brick trim, landscaped shrubs, and a wet parking lane.
Condo entry hallway with a dark front door, carpeted corridor, and black spiral staircase beside the living room.
Staged living room with vaulted ceiling, gray seating, wood coffee table, and sliding doors to a balcony.
Living room with a tiled fireplace and black metal spiral staircase beside the kitchen doorway.
Dining room with a dark wood table, gray chairs, crystal chandelier, and bay window.
Dining room with a dark wood table, crystal chandelier, and pass-through to the kitchen.
Kitchen with reddish wood cabinets, teal walls, dark countertops, and stainless steel appliances.
Kitchen with reddish-brown cabinets, teal walls, dark stone counters, and a double-basin sink.
Kitchen with reddish wood cabinets, stainless-steel refrigerator, and a doorway to a metal staircase.
Carpeted room with white sliding closet doors, a simple desk, and a tall floor lamp.
Staged bedroom with a white bed, blue-gray throw, large curtained window, and lit floor lamp.
Bedroom with a blue quilt, gray carpet, and white paneled closet doors.
Empty laundry nook with washer hookups and dark wood upper cabinets.
Utility area with a large water heater and tall white storage cabinet beside the hallway.
Bathroom vanity with terracotta tile countertop, oval sink, dark wood cabinetry, and large framed mirror.
Living room with teal walls, a vaulted ceiling, and a gray sectional sofa.
Carpeted loft landing with vaulted ceiling, teal walls, desk, and black metal stair railing.
Furnished living room with teal walls, gray seating, and a dark wood coffee table.
Apartment balcony with a blue Adirondack chair and open sliding door to a furnished living room.
Condo balcony overlooking neighboring buildings and trees, with a white deck and black-topped railing.
Two-story condominium building with white siding, balconies, and a fenced patio beside a shared lawn.
Bought with Gateway Real Estate and Listing Broker: Real Broker LLC; Laura Papritz; 855-450-0442;
Sold

11515 SE 258th Street Unit: H201

11515 SE 258th Street Unit: H201, Kent, WA 98030

$330,000
Largest condo in Kent at this price! Discover the perfect blend of charm and convenience in this unique Colonial Square condo! This top-floor gem features a striking spiral staircase leading to a flexible loft space that overlooks the bright, open living area with a vaulted ceiling. Thoughtfully designed with an abundance of storage--including a true utility room (not just a closet!)--this condo lives larger than expected. 15k in new windows and slider (2020) add modern efficiency, while the intimate four-unit building offers a sense of privacy. With shopping, dining, schools, and major highways just minutes away, this is the ideal first home or investment opportunity to break free from the rental cycle and start building equity in style!

2
beds

1
bath

1,348 Sq.Ft. LIVING AREA

Laura Papritz

Laura Papritz

Features & Amenities

Interior

  • total bedrooms2
  • Total bathroom1
  • full bathroom1
  • Laundry room Electric Dryer Hookup
  • Flooring Ceramic Tile, Vinyl, Carpet
  • Fireplace Wood Burning
  • APPLIANCES Dishwasher(s), Disposal, Microwave(s), Refrigerator(s), Stove(s)/Range(s)
  • other interior Features Cooking-Electric, Dryer-Electric, End Unit, Fireplace, Insulated Windows, Top Floor, Vaulted Ceiling(s), Water Heater

Area & Lot

  • Status Sold
  • Date Sold August 7, 2025
  • Living Area1,348 Sq.Ft.
  • Total Area1,348 Sq.Ft.
  • MLS® ID2340960
  • TypeCondo
  • YEAR BUILT1982
  • NeighborhoodKent
  • View DescriptionTerritorial
  • Elementary SchoolMillennium Elem
  • Middle SchoolCanyon Ridge Middle School
  • High SchoolKent-Meridian High
  • School DistrictKent

Exterior

  • STORIES2
  • roofComposition
  • lot featuresCurbs, Paved, Sidewalk
  • parkingCarport
  • HEAT TYPEBaseboard
  • AIR CONDITIONINGNone
  • other exterior FeaturesMetal/Vinyl

Financial

  • Sales Price$330,000
  • Real Estate Tax $3,762/yr
  • HOA $479/mo
Condominium building with brick lower level, upper dormers, and a central covered stairway.
Multi-unit building with white siding, brick trim, landscaped shrubs, and a wet parking lane.

Discover the perfect blend of charm and convenience in this unique condo!

– Laura Papritz Team
Condo entry hallway with a dark front door, carpeted corridor, and black spiral staircase beside the living room.
View Virtual Tour

Kent

The neighborhood is part of the Seattle–Tacoma–Bellevue metropolitan area.

Explore

Work With Us

Homes don’t buy or sell themselves—people do. Behind every transaction is a story, a season of change, a hope for what’s next. That’s why our approach always begins with the most important element: you.

Follow Us on Instagram