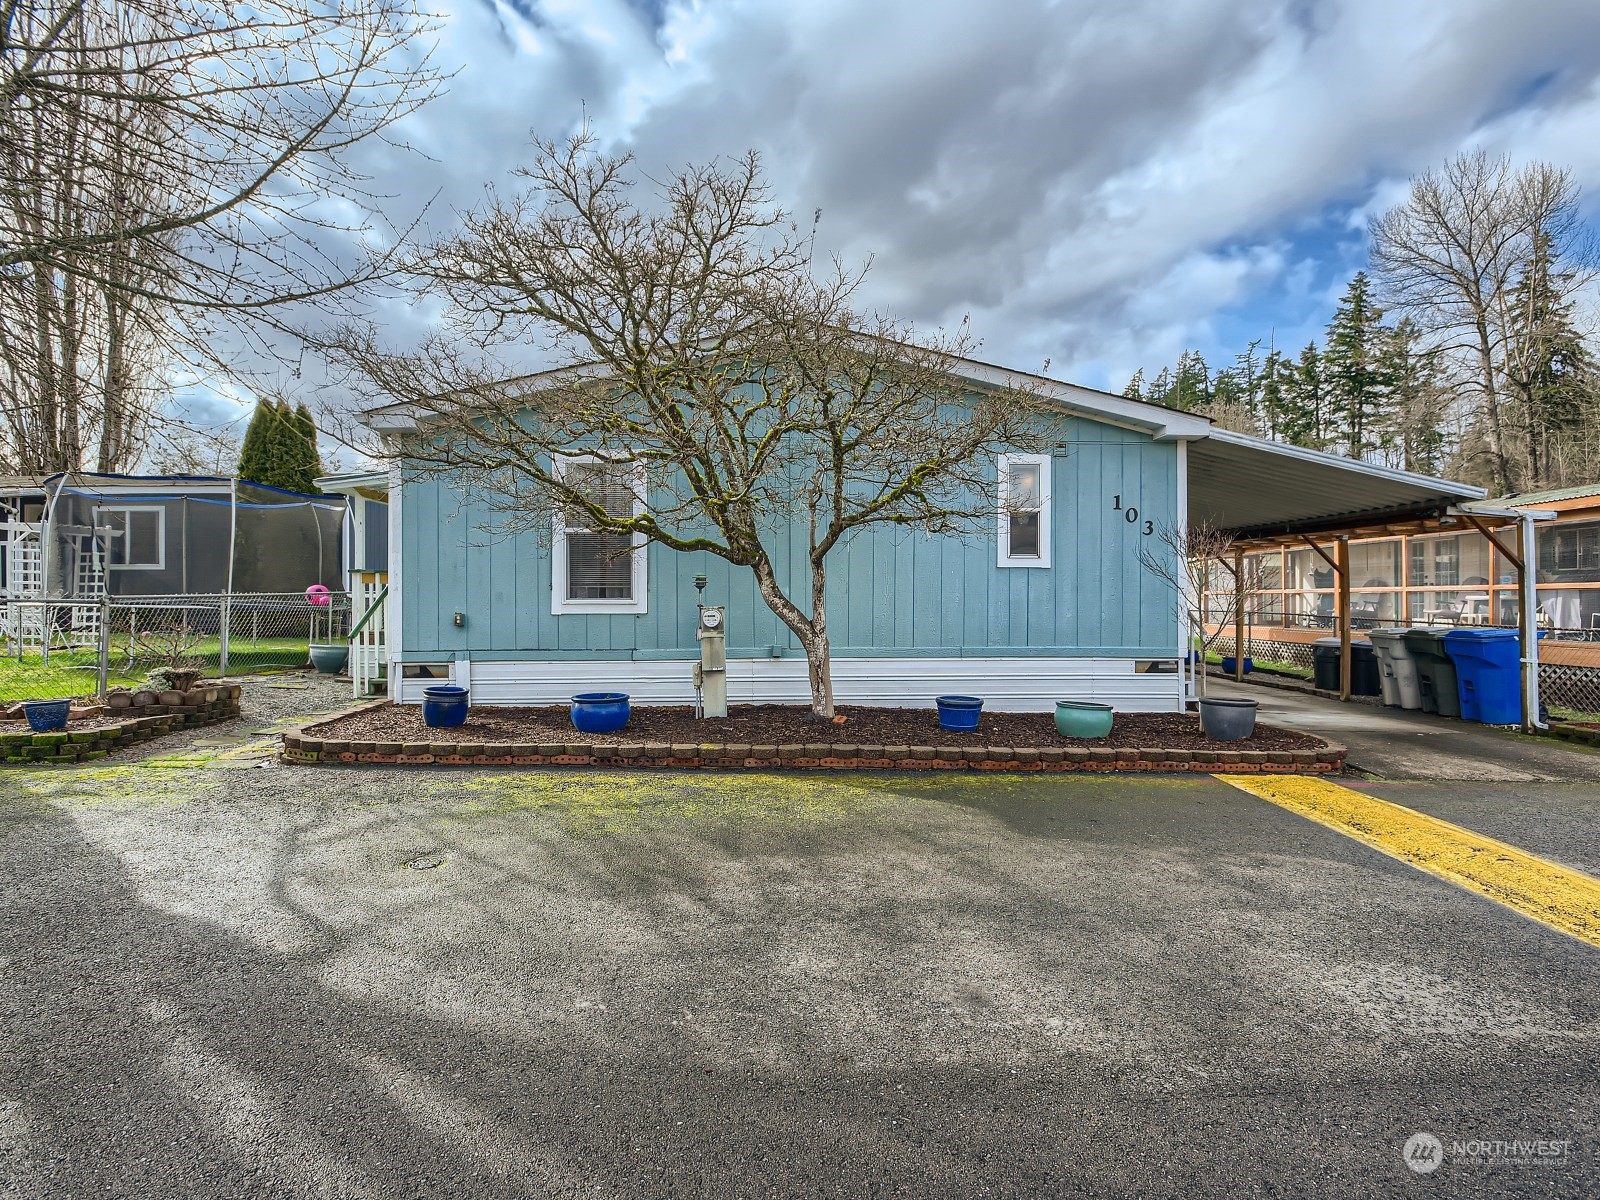
Blue manufactured home marked 103, with a leafless tree in front and a covered carport.
Blue-green home with white trim, a covered entry, and a landscaped bed beside the driveway.
Unit 103 entrance with green stairs, covered porch, and teal siding.
Covered green porch with a skylight above the white front door and views of neighboring homes.
Living room with a dark sofa, wall-mounted television, and light wood flooring.
Living room with light wood flooring, a dark sofa beneath curtained windows, and a low built-in shelf.
Open kitchen and dining area with white appliances, a round table, and a living room beyond.
Kitchen and dining area with a central peninsula, mosaic tile backsplash, and round table beneath a chandelier.
Kitchen with wood-trimmed white cabinets, blue countertops, and a tiled backsplash.
Kitchen with blue countertops, white cabinets, and a patterned tile backsplash.
Kitchen with white appliances, wood-trimmed cabinets, and a multicolor tile backsplash.
Bedroom with a dark patterned bedspread, floral wallpaper, and two curtained windows.
Bedroom with a navy patterned bedspread, red pillows, floral wallpaper, and white wainscoting.
Bathroom with a long pink-and-white vanity, large mirror, and adjoining tub and toilet.
Bathtub with a textured surround, brass fixtures, and a grab bar.
Empty room with extensive white shelving, a blue-curtained window, and checker-pattern tile flooring.
Bathroom with a blue vanity and mirrored cabinet beside a tub-shower and toilet.
Mostly empty bedroom with blue walls, patterned carpet, blue curtains, and wall shelving.
Tiled shower with a handheld showerhead, grab bars, and built-in shelves.
Laundry room with a washer and dryer, wall shelving, and a screen door with a patterned window.
Covered patio beside a teal outbuilding, with exposed wooden beams and a pebble garden path.
Garden courtyard with gravel paths, raised beds, benches, and a small greenhouse.
Turquoise-sided residence beside a gravel courtyard garden with raised beds, hanging planters, and benches.
Teal single-story home with a gravel garden, raised beds, and a red-and-black bench.
Light blue home with white entry steps, a long covered carport, and a matching shed.
Covered carport beside a teal-sided home, with concrete parking and steps to the entrance.
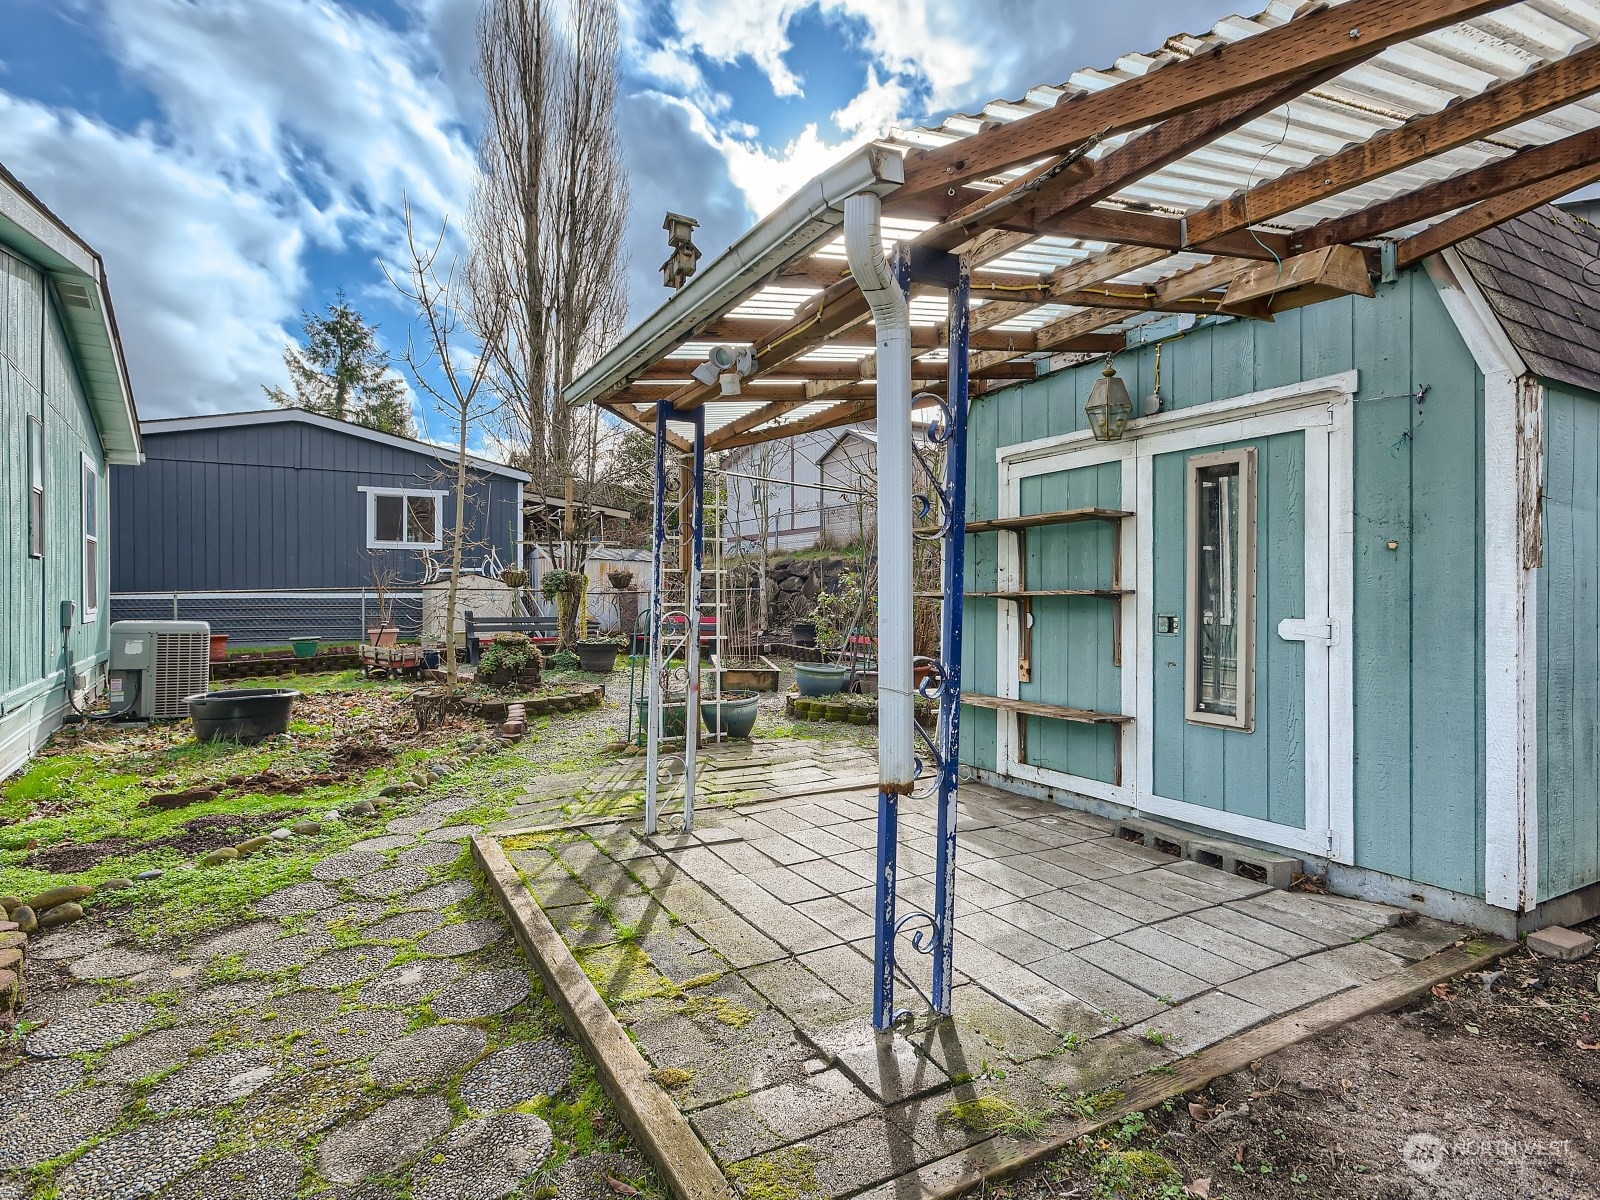
Backyard patio beneath a corrugated canopy, with a turquoise shed and weathered pavers.
Light blue manufactured home marked 103, with white trim, entrance steps, and a planted bed beside the lane.
SEE ALL PHOTOS
Blue manufactured home marked 103, with a leafless tree in front and a covered carport.
Blue-green home with white trim, a covered entry, and a landscaped bed beside the driveway.
Unit 103 entrance with green stairs, covered porch, and teal siding.
Covered green porch with a skylight above the white front door and views of neighboring homes.
Living room with a dark sofa, wall-mounted television, and light wood flooring.
Living room with light wood flooring, a dark sofa beneath curtained windows, and a low built-in shelf.
Open kitchen and dining area with white appliances, a round table, and a living room beyond.
Kitchen and dining area with a central peninsula, mosaic tile backsplash, and round table beneath a chandelier.
Kitchen with wood-trimmed white cabinets, blue countertops, and a tiled backsplash.
Kitchen with blue countertops, white cabinets, and a patterned tile backsplash.
Kitchen with white appliances, wood-trimmed cabinets, and a multicolor tile backsplash.
Bedroom with a dark patterned bedspread, floral wallpaper, and two curtained windows.
Bedroom with a navy patterned bedspread, red pillows, floral wallpaper, and white wainscoting.
Bathroom with a long pink-and-white vanity, large mirror, and adjoining tub and toilet.
Bathtub with a textured surround, brass fixtures, and a grab bar.
Empty room with extensive white shelving, a blue-curtained window, and checker-pattern tile flooring.
Bathroom with a blue vanity and mirrored cabinet beside a tub-shower and toilet.
Mostly empty bedroom with blue walls, patterned carpet, blue curtains, and wall shelving.
Tiled shower with a handheld showerhead, grab bars, and built-in shelves.
Laundry room with a washer and dryer, wall shelving, and a screen door with a patterned window.
Covered patio beside a teal outbuilding, with exposed wooden beams and a pebble garden path.
Garden courtyard with gravel paths, raised beds, benches, and a small greenhouse.
Turquoise-sided residence beside a gravel courtyard garden with raised beds, hanging planters, and benches.
Teal single-story home with a gravel garden, raised beds, and a red-and-black bench.
Light blue home with white entry steps, a long covered carport, and a matching shed.
Covered carport beside a teal-sided home, with concrete parking and steps to the entrance.
Backyard patio beneath a corrugated canopy, with a turquoise shed and weathered pavers.
Light blue manufactured home marked 103, with white trim, entrance steps, and a planted bed beside the lane.
Sold

15410 SE 272nd Street Unit: 103

15410 SE 272nd Street Unit: 103, Kent, WA 98042

$119,500
Welcome to Soos Creek Estates, an ALL AGES, peaceful park community located near Lake Meridian, within minutes of shopping in Covington and Hwy 18. This home at the back of the park boasts a spacious yard with a little shop and ample room for gardening, perfect for growing your own fruits and vegetables, or for planting a beautiful flower garden. Inside, find two bedrooms plus a primary suite with attached bath, heat pump for A/C, spacious kitchen/dining areas. Big TV and generator stay. Lot rent includes sewer and storm drain costs. Enjoy the park sport court/basketball court & playground! Perfect for an investor, first time buyer or down sizer-with a little TLC, this home could become your dream oasis, allowing you to build equity.

3
beds

2
baths

1,344 Sq.Ft. LIVING AREA

Laura Papritz

Laura Papritz

Features & Amenities

Interior

  • total bedrooms3
  • Total bathrooms2
  • full bathrooms2
  • Flooring Laminate, Vinyl, Carpet
  • APPLIANCES Dishwasher_, Dryer, Microwave_, Refrigerator_, Stove Range_, Washer
  • other interior Features Wall to Wall Carpet, Laminate, Water Heater

Area & Lot

  • Status Sold
  • Date Sold March 30, 2023
  • Living Area1,344 Sq.Ft.
  • MLS® ID2036370
  • TypeManufactured-Mobile
  • YEAR BUILT1989
  • NeighborhoodKent
  • View DescriptionTerritorial
  • Elementary SchoolBuyer To Verify
  • Middle SchoolBuyer To Verify
  • High SchoolBuyer To Verify
  • School DistrictKent

Exterior

  • STORIES1
  • water SourcePublic
  • roofComposition
  • lot featuresPaved
  • parkingCarport
  • HEAT TYPEForced Air, Heat Pump
  • AIR CONDITIONINGHeat Pump
  • SubstructureTie Down
  • other exterior FeaturesWood Products

Financial

  • Sales Price$119,500

Kent

The neighborhood is part of the Seattle–Tacoma–Bellevue metropolitan area.

Explore

Work With Us

Homes don’t buy or sell themselves—people do. Behind every transaction is a story, a season of change, a hope for what’s next. That’s why our approach always begins with the most important element: you.

Follow Us on Instagram