Leave a Message

Thank you for your message. We will be in touch with you shortly.

Blue home with white trim, attached garage, covered entry, and landscaped front lawn.
Blue house exterior with white garage door, covered entry, and a green front lawn.
Home entrance with blue siding, white front door, covered porch, and green lawn.
Kitchen with white cabinetry, stainless steel appliances, and a breakfast counter with two stools.
Kitchen with white cabinets and a double-basin sink, opening onto a living area with a lit fireplace.
Staged living room with a lit fireplace, pale seating, and large windows overlooking a fenced yard.
Open kitchen with white cabinets, breakfast bar, stainless steel appliances, and light wood-look flooring.
Bright hallway with light wood floors, white doors, and a fireplace visible at the far end.
Bright empty room with light wood floors, a large window, and open glass-panel doors.
Kitchen with white shaker cabinets, stainless steel appliances, and a double-basin sink.
Bright bedroom with a large grid-pane window, sliding closet doors, and a gray armchair.
Open living area with light wood floors, a white kitchen, bar seating, and a skylight.
Empty living room with pale wood floors, a tiled fireplace, and a glass-panel door to the yard.
Staged bedroom with a gray upholstered headboard and a large window overlooking a fenced yard.
Vacant room with light wood floors and a large window beneath a narrow transom.
Vacant bedroom with light wood floors, a sliding-door closet, and an en-suite bathroom doorway.
Bathroom with a tiled vanity, large mirror, toilet, and white tub-shower.
Bathroom with a white tub and shower, gray vanity, and beige tile countertop.
Empty laundry closet with washer and dryer hookups, a wide shelf, and wire storage baskets.
Empty room with light wood floors and a high window overlooking trees and a wooden fence.
Staged bedroom with a large divided-pane window, gray chair, light wood floors, and sliding closet doors.
Empty living room with a tiled fireplace, light wood-look floors, and windows beside a glass-panel door.
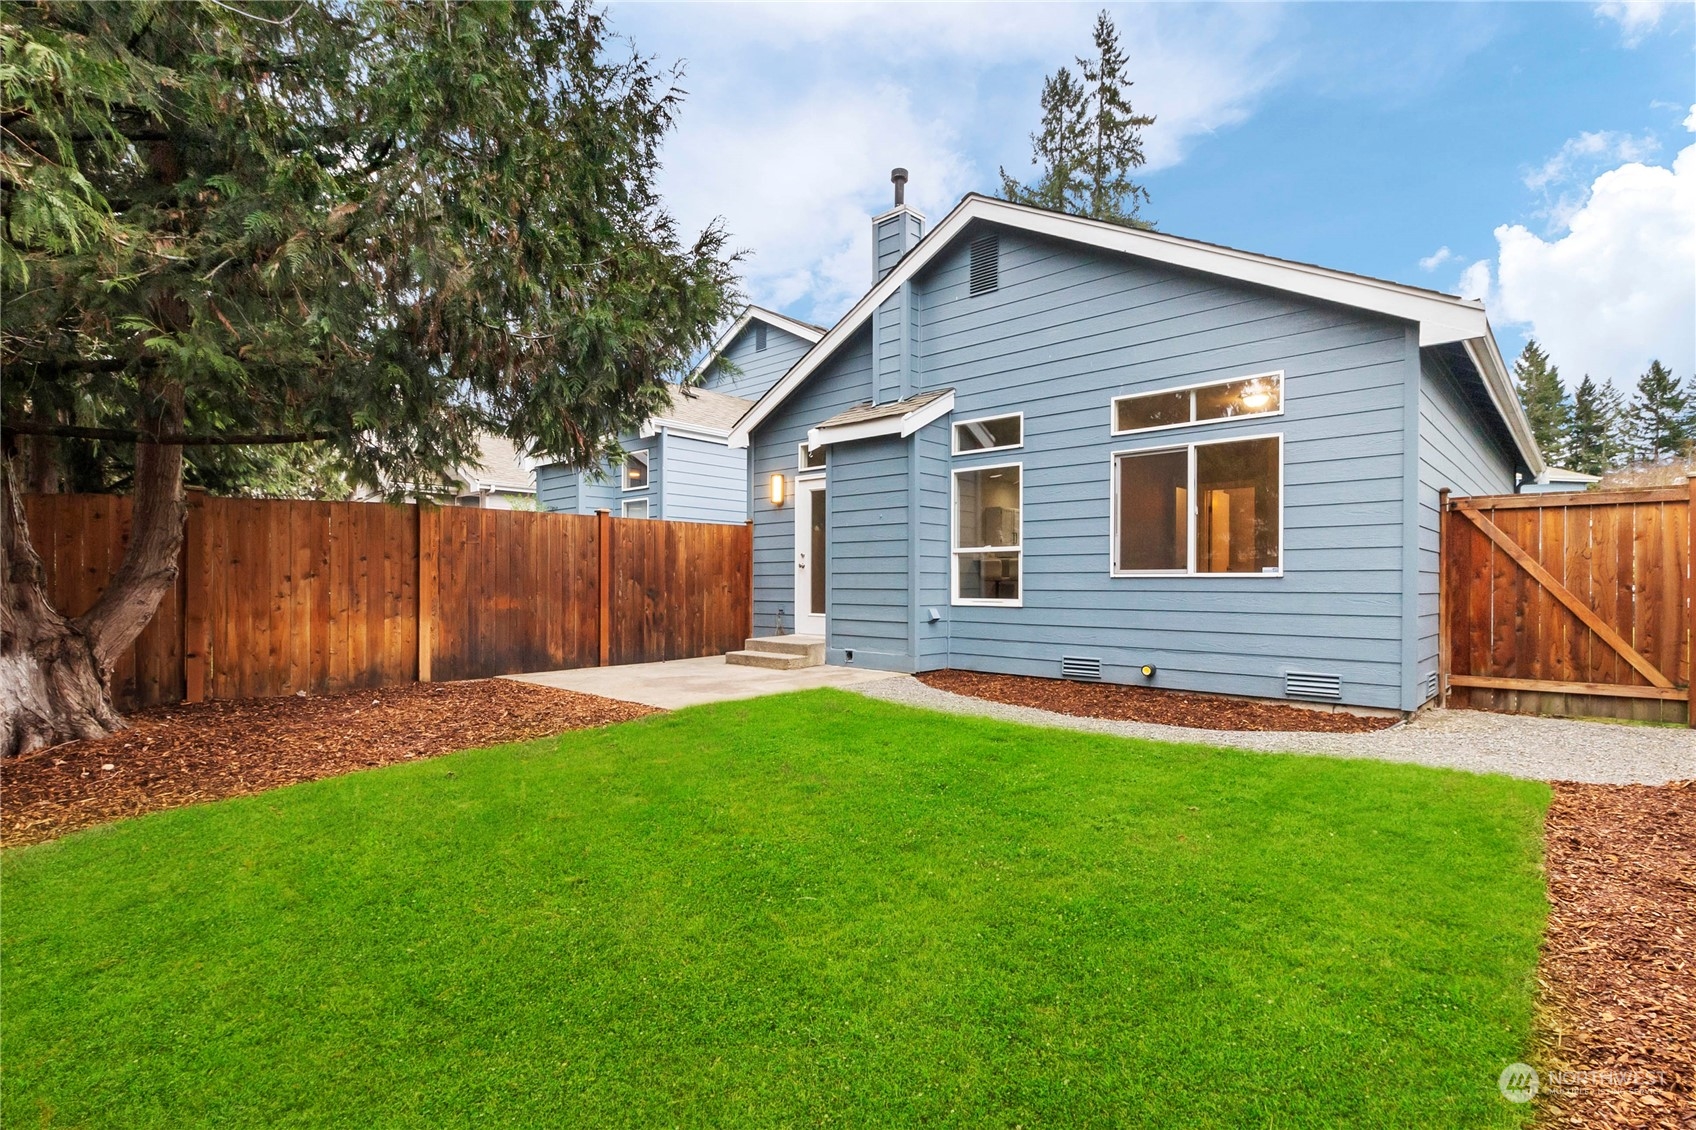
Blue home’s backyard with a concrete patio, green lawn, and tall wood fencing.
Blue-sided house with a fenced backyard, broad green lawn, and mature evergreen trees.
Fenced backyard with a small lawn, curved gravel path, concrete patio, and mature evergreen tree.
Blue-sided house with white trim, two garage doors, and a neatly landscaped front lawn.
Aerial view of a home with a large gray shingle roof, green lawn, and driveway.
Aerial view of a wooded residential neighborhood with distant mountains and a main road.
Parkhaven Place neighborhood sign beside homes and a curving sidewalk.
SEE ALL PHOTOS
Blue home with white trim, attached garage, covered entry, and landscaped front lawn.
Blue house exterior with white garage door, covered entry, and a green front lawn.
Home entrance with blue siding, white front door, covered porch, and green lawn.
Kitchen with white cabinetry, stainless steel appliances, and a breakfast counter with two stools.
Kitchen with white cabinets and a double-basin sink, opening onto a living area with a lit fireplace.
Staged living room with a lit fireplace, pale seating, and large windows overlooking a fenced yard.
Open kitchen with white cabinets, breakfast bar, stainless steel appliances, and light wood-look flooring.
Bright hallway with light wood floors, white doors, and a fireplace visible at the far end.
Bright empty room with light wood floors, a large window, and open glass-panel doors.
Kitchen with white shaker cabinets, stainless steel appliances, and a double-basin sink.
Bright bedroom with a large grid-pane window, sliding closet doors, and a gray armchair.
Open living area with light wood floors, a white kitchen, bar seating, and a skylight.
Empty living room with pale wood floors, a tiled fireplace, and a glass-panel door to the yard.
Staged bedroom with a gray upholstered headboard and a large window overlooking a fenced yard.
Vacant room with light wood floors and a large window beneath a narrow transom.
Vacant bedroom with light wood floors, a sliding-door closet, and an en-suite bathroom doorway.
Bathroom with a tiled vanity, large mirror, toilet, and white tub-shower.
Bathroom with a white tub and shower, gray vanity, and beige tile countertop.
Empty laundry closet with washer and dryer hookups, a wide shelf, and wire storage baskets.
Empty room with light wood floors and a high window overlooking trees and a wooden fence.
Staged bedroom with a large divided-pane window, gray chair, light wood floors, and sliding closet doors.
Empty living room with a tiled fireplace, light wood-look floors, and windows beside a glass-panel door.
Blue home’s backyard with a concrete patio, green lawn, and tall wood fencing.
Blue-sided house with a fenced backyard, broad green lawn, and mature evergreen trees.
Fenced backyard with a small lawn, curved gravel path, concrete patio, and mature evergreen tree.
Blue-sided house with white trim, two garage doors, and a neatly landscaped front lawn.
Aerial view of a home with a large gray shingle roof, green lawn, and driveway.
Aerial view of a wooded residential neighborhood with distant mountains and a main road.
Parkhaven Place neighborhood sign beside homes and a curving sidewalk.
Sold

22742 SE 242nd St

22742 SE 242nd St, Maple Valley, WA 98038

$450,000
PRICE REDUCTION!!! This amazing updated 2-bed, 1-bath rambler is located in the heart of Maple Valley!. This gem exudes a newfound charm recently remodel, featuring new flooring, paint, gas fireplace, refrigerator, Skylights and much more!. Enjoy proximity to walking trails, restaurants, shops, and easy freeway access. Don't miss out on this chance to make this your own retreat in this highly desired neighborhood--warmth and charm included! Don't miss out on this rare find in the best location!

2
beds

1
bath

830 Sq.Ft. LIVING AREA

2,968 Sq.Ft. lot

Laura Papritz

Laura Papritz

Features & Amenities

Interior

  • total bedrooms2
  • Total bathroom1
  • full bathroom1
  • Flooring Vinyl Plank
  • Fireplace Gas
  • APPLIANCES Dishwasher_, Garbage Disposal_, Microwave_, Refrigerator_, Stove Range_
  • other interior Features Double Pane/Storm Window, French Doors, Security System, Skylight(s), Fireplace

Area & Lot

  • Status Sold
  • Date Sold March 1, 2024
  • Living Area830 Sq.Ft.
  • Lot Area2,968 Sq.Ft.
  • MLS® ID2187110
  • TypeResidential
  • YEAR BUILT1996
  • View DescriptionTerritorial
  • Elementary SchoolLake Wilderness Elem
  • Middle SchoolMaple View Middle School
  • High SchoolTahoma Snr High
  • School DistrictTahoma

Exterior

  • STORIES1
  • Garage Space1.0
  • water SourcePublic
  • roofComposition
  • lot featuresCurbs, Paved, Sidewalk
  • parkingAttached Garage, Off Street
  • HEAT TYPEForced Air
  • AIR CONDITIONINGNone
  • sewerSewer Connected
  • SubstructurePoured Concrete
  • security FeaturesSecurity System, Partially Fenced
  • other exterior FeaturesWood Products

Financial

  • Sales Price$450,000
  • Real Estate Tax $4,027/yr
  • HOA $350/mo

Work With Us

Homes don’t buy or sell themselves—people do. Behind every transaction is a story, a season of change, a hope for what’s next. That’s why our approach always begins with the most important element: you.

Follow Us on Instagram