Gray single-story home with a two-car garage and lit windows beneath a pink dusk sky.
Gray single-story home with a two-car garage, raised entry stairs, and a fenced yard.
Gray single-story home with an attached garage, raised entry steps, and a lush flower garden.
Residential street lined with detached homes, garages, parked cars, and tall evergreens.
Gray-sided house with raised entry stairs, framed by a lush garden of colorful flowers.
Covered front entry with a white door, green wreath, lit lantern, and gray porch railing.
Furnished entryway with light wood floors, two windows, and a dark wood console cabinet.
Living room with a stone fireplace, bay windows, and wood-look flooring.
Living room with a gray sofa, stone-surround fireplace, and light wood flooring.
Dining room with a dark wood table, chandelier, and open archway to a bright adjoining room.
Dining area with a dark wood table beside an open kitchen and breakfast bar.
Bright kitchen with white cabinets, stainless steel dishwasher, and black-and-stainless range.
Kitchen with white cabinets and stainless appliances beside a sliding glass door to a deck.
Built-in white cabinets and countertop beside a sliding glass door to a raised deck.
Furnished sitting room with red wooden chairs and a window overlooking trees.
Furnished room with a sliding-door closet, red-cushioned chairs, and illustrated books on a table.
Laundry room with a top-loading washer and dryer beneath wire storage shelves.
White tiled bathtub and shower with a recessed shelf, brushed metal fixtures, and a white curtain.
Bathroom vanity with a speckled countertop, oval sink, wood cabinets, and large mirror.
Furnished bedroom with a white-and-pink bed, dark wood nightstand, and large curtained window.
Furnished bedroom with a large bed, open closet, and doorway to a bathroom.
Bedroom with a large bed, sheer-curtained window, beige carpet, and wood-trimmed doorway.
Bathroom vanity with a large mirror, wood cabinets, and glass-enclosed shower.
Bathroom with white tiled tub and shower, grab bars, and white towels with a terracotta hand towel.
Walk-in closet with white built-in storage, hanging clothes, and shoe shelves.
Furnished bedroom with a single bed, colorful striped blanket, and curtained window.
Bedroom with a colorful striped blanket beside a carpeted hallway and wood doors.
Furnished bedroom with a red dresser, toy fire truck, and window overlooking trees.
Carpeted hallway with wood-trimmed doorways leading to a bathroom and other rooms.
Carpeted hallway with warm wood trim, framed artwork, and a red cabinet visible in the room beyond.
Raised deck overlooks a fenced backyard with garden beds, tall trees, and a paved path.
Backyard garden with red flowering shrubs, a paved path, and mature trees, viewed over a white deck railing.
Raised deck with white railings and outdoor seating overlooking a fenced backyard.
Backyard patio with outdoor seating, raised garden beds, and a white-railed deck with potted plants.
House rear exterior with a raised white-railed deck and a curved path through the backyard.
House rear with raised deck and fenced patio featuring garden beds, outdoor seating, and a grill.
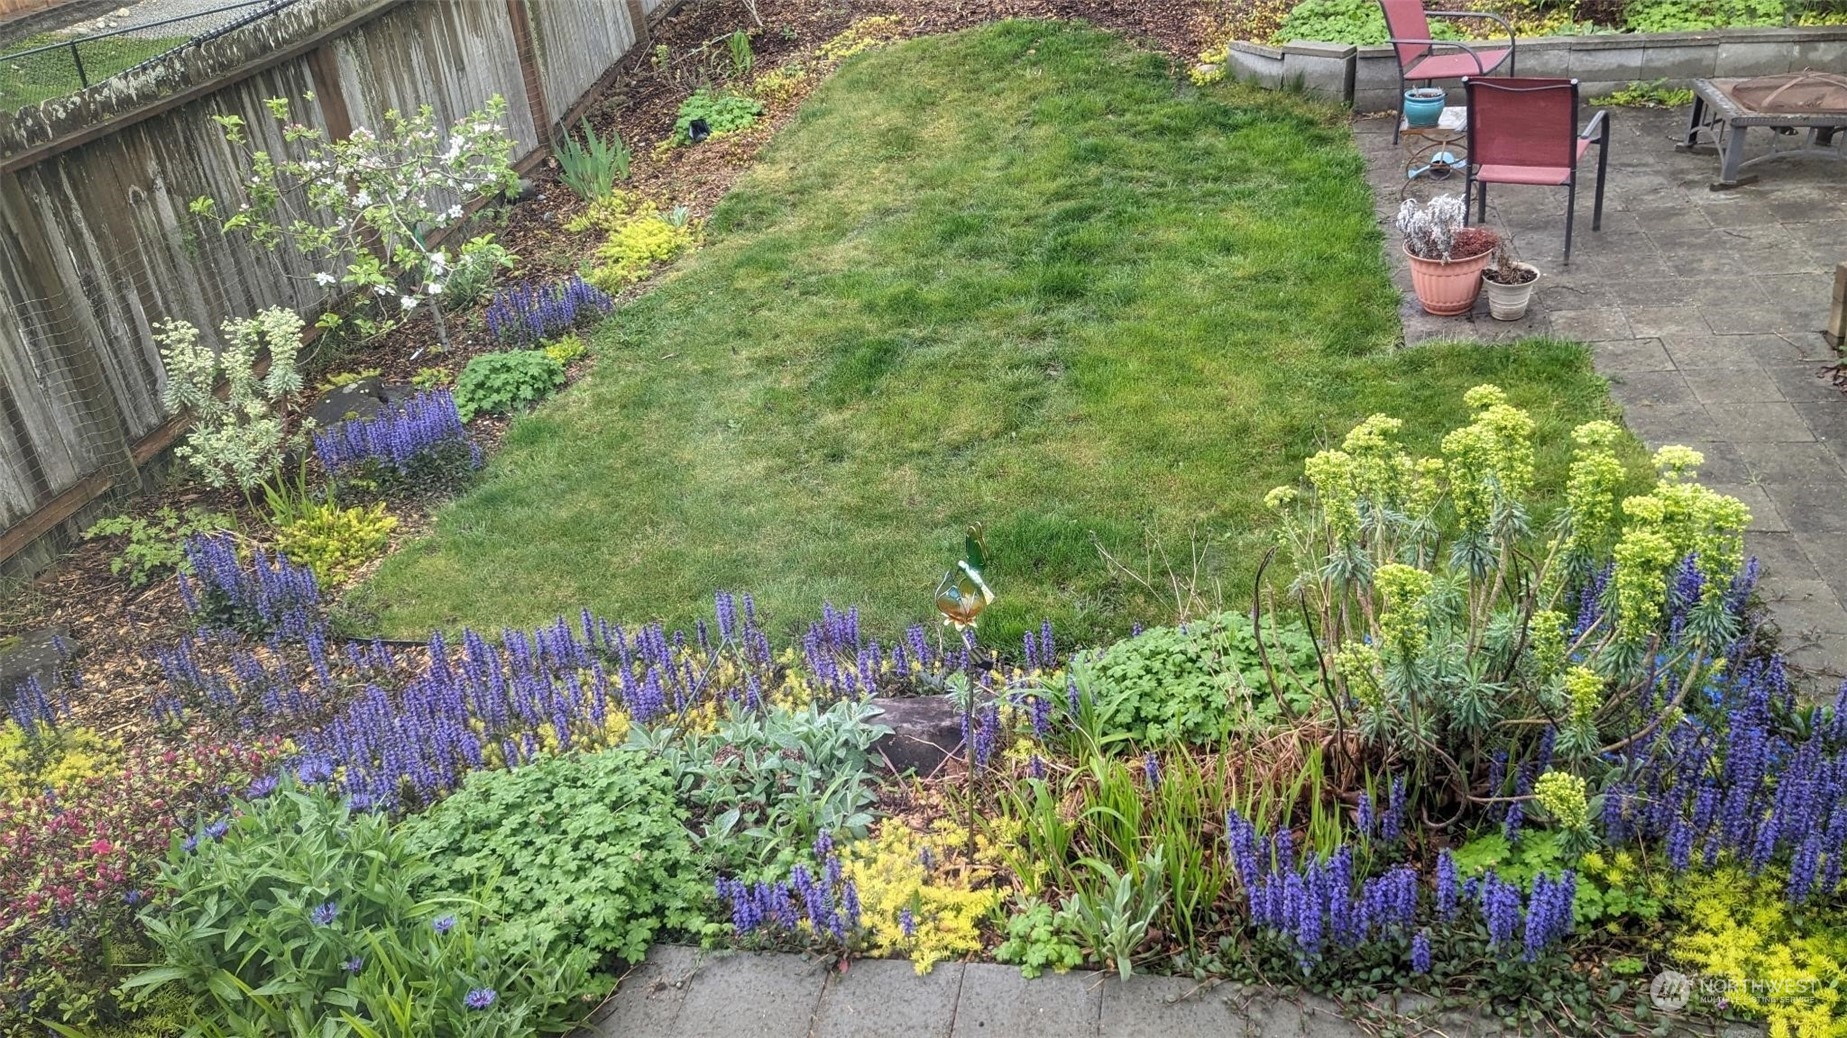
Backyard lawn bordered by colorful flower beds, with a fenced garden and paved patio.
Home’s gray rear exterior with a raised deck, paved patio, and fenced garden yard.
Backyard patio with red chairs and a fire pit in a fenced yard.
Wooden deck with white railings and colorful flowerpots overlooking a garden.
SEE ALL PHOTOS
Gray single-story home with a two-car garage and lit windows beneath a pink dusk sky.
Gray single-story home with a two-car garage, raised entry stairs, and a fenced yard.
Gray single-story home with an attached garage, raised entry steps, and a lush flower garden.
Residential street lined with detached homes, garages, parked cars, and tall evergreens.
Gray-sided house with raised entry stairs, framed by a lush garden of colorful flowers.
Covered front entry with a white door, green wreath, lit lantern, and gray porch railing.
Furnished entryway with light wood floors, two windows, and a dark wood console cabinet.
Living room with a stone fireplace, bay windows, and wood-look flooring.
Living room with a gray sofa, stone-surround fireplace, and light wood flooring.
Dining room with a dark wood table, chandelier, and open archway to a bright adjoining room.
Dining area with a dark wood table beside an open kitchen and breakfast bar.
Bright kitchen with white cabinets, stainless steel dishwasher, and black-and-stainless range.
Kitchen with white cabinets and stainless appliances beside a sliding glass door to a deck.
Built-in white cabinets and countertop beside a sliding glass door to a raised deck.
Furnished sitting room with red wooden chairs and a window overlooking trees.
Furnished room with a sliding-door closet, red-cushioned chairs, and illustrated books on a table.
Laundry room with a top-loading washer and dryer beneath wire storage shelves.
White tiled bathtub and shower with a recessed shelf, brushed metal fixtures, and a white curtain.
Bathroom vanity with a speckled countertop, oval sink, wood cabinets, and large mirror.
Furnished bedroom with a white-and-pink bed, dark wood nightstand, and large curtained window.
Furnished bedroom with a large bed, open closet, and doorway to a bathroom.
Bedroom with a large bed, sheer-curtained window, beige carpet, and wood-trimmed doorway.
Bathroom vanity with a large mirror, wood cabinets, and glass-enclosed shower.
Bathroom with white tiled tub and shower, grab bars, and white towels with a terracotta hand towel.
Walk-in closet with white built-in storage, hanging clothes, and shoe shelves.
Furnished bedroom with a single bed, colorful striped blanket, and curtained window.
Bedroom with a colorful striped blanket beside a carpeted hallway and wood doors.
Furnished bedroom with a red dresser, toy fire truck, and window overlooking trees.
Carpeted hallway with wood-trimmed doorways leading to a bathroom and other rooms.
Carpeted hallway with warm wood trim, framed artwork, and a red cabinet visible in the room beyond.
Raised deck overlooks a fenced backyard with garden beds, tall trees, and a paved path.
Backyard garden with red flowering shrubs, a paved path, and mature trees, viewed over a white deck railing.
Raised deck with white railings and outdoor seating overlooking a fenced backyard.
Backyard patio with outdoor seating, raised garden beds, and a white-railed deck with potted plants.
House rear exterior with a raised white-railed deck and a curved path through the backyard.
House rear with raised deck and fenced patio featuring garden beds, outdoor seating, and a grill.
Backyard lawn bordered by colorful flower beds, with a fenced garden and paved patio.
Home’s gray rear exterior with a raised deck, paved patio, and fenced garden yard.
Backyard patio with red chairs and a fire pit in a fenced yard.
Wooden deck with white railings and colorful flowerpots overlooking a garden.
Bought with COMPASS and Listing Broker: Real Broker LLC; Laura Papritz; 855-450-0442;
Sold

22747 SE 264th Place

22747 SE 264th Place, Maple Valley, WA 98038

$614,500
Tucked at the end of a quiet cul-de-sac in Wilderness Glen, this buttoned-up, cozy rambler is the perfect blend of charm and convenience. Lovingly refreshed over the past six years, it boasts vaulted ceilings, skylights, an effortless floor plan suited for first-time buyers, downsizers, and everyone in between. The primary suite offers an en-suite bath and walk-in closet, while two additional bedrooms share a well-placed guest bath. Outside, the private fenced backyard is a sun-filled oasis with low-maintenance landscaping, patios, pathways, and a spacious deck. With a two-car garage (plus overhead storage) and A/C, this home is as functional as it is inviting. Walkability? Yes! Does it get any better? Yes, it does--come see for yourself!

3
beds

2
baths

1,210 Sq.Ft. LIVING AREA

7,937 Sq.Ft. lot

Laura Papritz

Laura Papritz

Features & Amenities

Interior

  • total bedrooms3
  • Total bathrooms2
  • full bathrooms2
  • Flooring Vinyl Plank, Carpet
  • Fireplace Electric
  • APPLIANCES Dishwasher(s), Dryer(s), Disposal, Refrigerator(s), See Remarks, Stove(s)/Range(s), Washer(s)
  • other interior Features Bath Off Primary, Double Pane/Storm Window, Dining Room, Fireplace, Skylight(s), Vaulted Ceiling(s), Walk-In Closet(s), Wall to Wall Carpet

Area & Lot

  • Status Sold
  • Date Sold March 11, 2025
  • Living Area1,210 Sq.Ft.
  • Total Area1,210 Sq.Ft.
  • Lot Area7,937 Sq.Ft.
  • MLS® ID2329012
  • TypeResidential
  • YEAR BUILT1993
  • View DescriptionTerritorial
  • Elementary SchoolBuyer To Verify
  • Middle SchoolBuyer To Verify
  • High SchoolTahoma Snr High
  • School DistrictTahoma

Exterior

  • STORIES1
  • Garage Space2.0
  • water SourcePublic
  • roofComposition
  • lot featuresCul-De-Sac, Curbs, Dead End Street, Paved, Sidewalk
  • parkingAttached Garage
  • HEAT TYPEForced Air
  • AIR CONDITIONINGCentral A/C, Forced Air
  • sewerSewer Connected
  • SubstructurePoured Concrete
  • other exterior FeaturesWood Products

Financial

  • Sales Price$614,500
  • Real Estate Tax $769/yr
  • Zoning R6
View Virtual Tour

Work With Us

Homes don’t buy or sell themselves—people do. Behind every transaction is a story, a season of change, a hope for what’s next. That’s why our approach always begins with the most important element: you.

Follow Us on Instagram