Downtown skyline with glass high-rises and the SKYE Belltown sign in the foreground.
Downtown Seattle residential tower at sunset, with Elliott Bay and distant mountains in the background.
Unit C floor plan showing a great room, kitchen, balcony, bedroom, second bedroom, and bathroom.
Staged condo living room with a blue sectional and floor-to-ceiling windows overlooking Seattle at dusk.
Open-plan condo kitchen and dining area with Seattle skyline and water views.
Modern kitchen with dark cabinetry, a marble-pattern backsplash, and a white island with three bar stools.
Seattle condo dining area with an oval wood table and water and city views through tall windows.
Condo living room with a blue sectional and floor-to-ceiling windows overlooking water and the city.
Living room with a navy sectional and floor-to-ceiling windows overlooking the city.
High-rise living room with a blue sectional sofa and large windows overlooking the city.
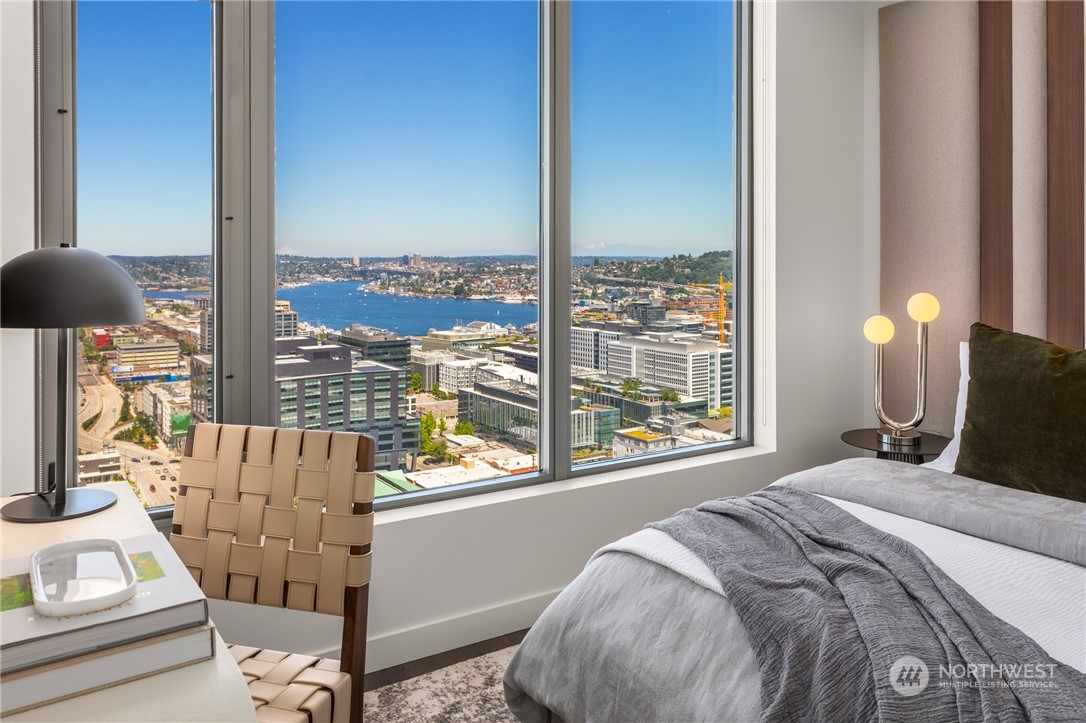
Staged bedroom with floor-to-ceiling windows overlooking Seattle and the water.
Furnished bedroom with floor-to-ceiling windows overlooking Seattle and a desk beneath green abstract artwork.
Staged bedroom with large windows overlooking downtown Seattle and the water.
Bathroom with a marble-tiled tub and shower, mirrored walls, and a long double-sink vanity.
Staged living room with a black-and-white mural, mirrored wall, gray sofa, and sculptural wood console.
Rooftop terrace with a wooden bench and glass railing overlooking the city.
Condominium fitness center with weight machines and water views through large windows.
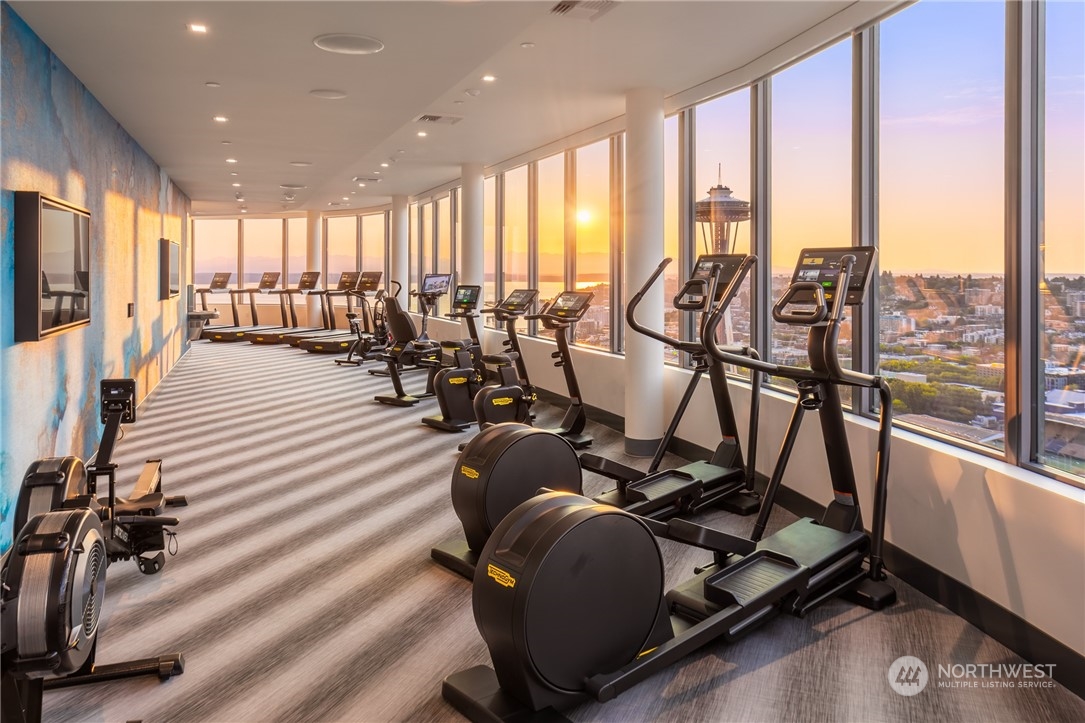
High-rise fitness room with exercise equipment and sunset views of the Seattle skyline and Space Needle.
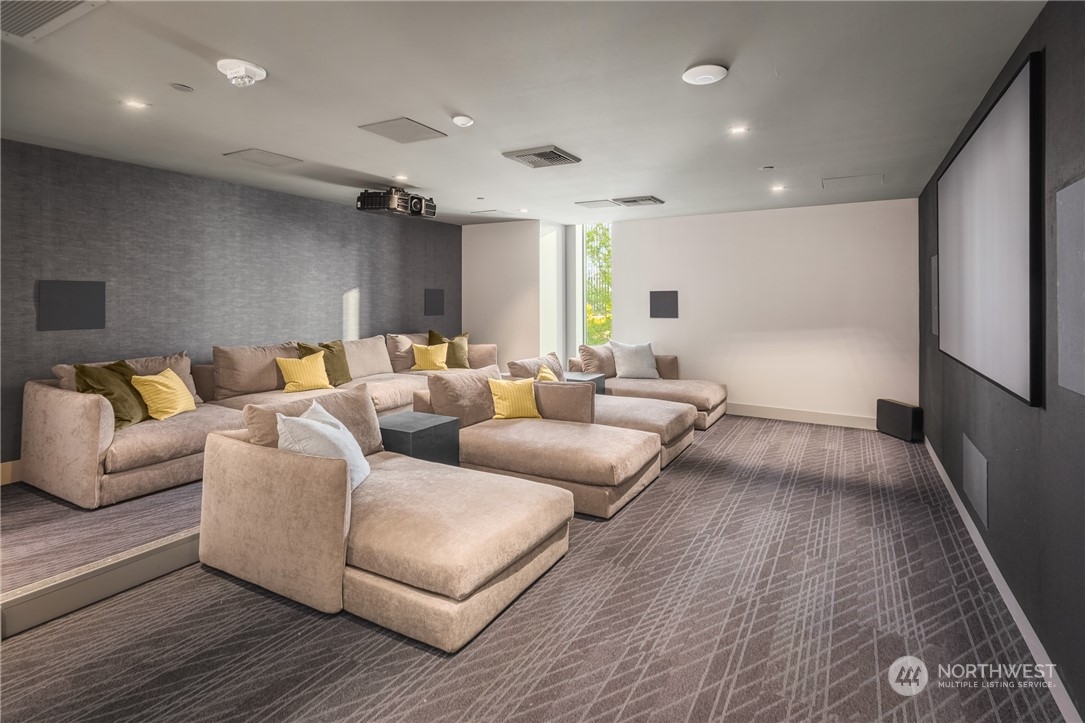
Furnished home theater with tiered sectional seating and a large projection screen.
Conference room with a long wood table and city views through floor-to-ceiling windows.
Furnished resident lounge with leather chairs, dining tables, and floor-to-ceiling windows.
Residential parking garage with a mechanical vehicle lift and Seattle skyline mural.
Modern kitchen and dining area with a marble island and expansive water views through floor-to-ceiling windows.
Modern kitchen with a stone island and harbor views through floor-to-ceiling windows.
Contemporary lounge with a gray sectional, fireplace, and sculptural wavy wood feature wall.
Furnished condominium lounge with floor-to-ceiling windows overlooking the Space Needle and a terrace at sunset.
Furnished high-rise living room with floor-to-ceiling windows overlooking Seattle’s skyline and waterfront.
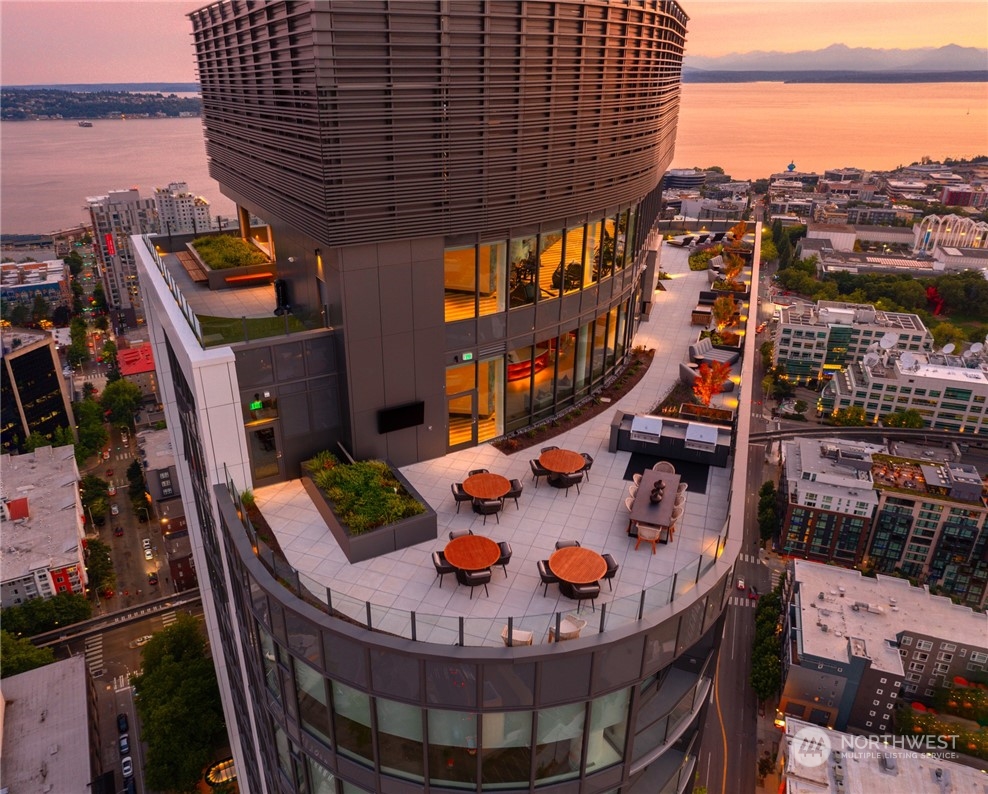
Rooftop terrace with dining furniture, a living wall, and downtown Seattle skyline views.
Seattle skyline view featuring the Space Needle, Elliott Bay, and distant mountains.
Furnished rooftop terrace overlooking Seattle, with the Space Needle, Puget Sound, and distant mountains.
Rooftop terrace overlooking Seattle and Elliott Bay, with the Space Needle centered against a sunset sky.
Rooftop terrace overlooking Seattle and the Space Needle at sunset, with outdoor dining tables and seating.
High-rise rooftop terrace with outdoor seating overlooking the water at sunset.
Rooftop terrace with lounge chairs overlooking Puget Sound and the Space Needle at sunset.
Furnished rooftop terrace overlooking Seattle, Elliott Bay, mountains, and the Space Needle at dusk.
Rooftop terrace with lounge chairs and planters overlooking Seattle and the water at night.
SEE ALL PHOTOS
Downtown skyline with glass high-rises and the SKYE Belltown sign in the foreground.
Downtown Seattle residential tower at sunset, with Elliott Bay and distant mountains in the background.
Unit C floor plan showing a great room, kitchen, balcony, bedroom, second bedroom, and bathroom.
Staged condo living room with a blue sectional and floor-to-ceiling windows overlooking Seattle at dusk.
Open-plan condo kitchen and dining area with Seattle skyline and water views.
Modern kitchen with dark cabinetry, a marble-pattern backsplash, and a white island with three bar stools.
Seattle condo dining area with an oval wood table and water and city views through tall windows.
Condo living room with a blue sectional and floor-to-ceiling windows overlooking water and the city.
Living room with a navy sectional and floor-to-ceiling windows overlooking the city.
High-rise living room with a blue sectional sofa and large windows overlooking the city.
Staged bedroom with floor-to-ceiling windows overlooking Seattle and the water.
Furnished bedroom with floor-to-ceiling windows overlooking Seattle and a desk beneath green abstract artwork.
Staged bedroom with large windows overlooking downtown Seattle and the water.
Bathroom with a marble-tiled tub and shower, mirrored walls, and a long double-sink vanity.
Staged living room with a black-and-white mural, mirrored wall, gray sofa, and sculptural wood console.
Rooftop terrace with a wooden bench and glass railing overlooking the city.
Condominium fitness center with weight machines and water views through large windows.
High-rise fitness room with exercise equipment and sunset views of the Seattle skyline and Space Needle.
Furnished home theater with tiered sectional seating and a large projection screen.
Conference room with a long wood table and city views through floor-to-ceiling windows.
Furnished resident lounge with leather chairs, dining tables, and floor-to-ceiling windows.
Residential parking garage with a mechanical vehicle lift and Seattle skyline mural.
Modern kitchen and dining area with a marble island and expansive water views through floor-to-ceiling windows.
Modern kitchen with a stone island and harbor views through floor-to-ceiling windows.
Contemporary lounge with a gray sectional, fireplace, and sculptural wavy wood feature wall.
Furnished condominium lounge with floor-to-ceiling windows overlooking the Space Needle and a terrace at sunset.
Furnished high-rise living room with floor-to-ceiling windows overlooking Seattle’s skyline and waterfront.
Rooftop terrace with dining furniture, a living wall, and downtown Seattle skyline views.
Seattle skyline view featuring the Space Needle, Elliott Bay, and distant mountains.
Furnished rooftop terrace overlooking Seattle, with the Space Needle, Puget Sound, and distant mountains.
Rooftop terrace overlooking Seattle and Elliott Bay, with the Space Needle centered against a sunset sky.
Rooftop terrace overlooking Seattle and the Space Needle at sunset, with outdoor dining tables and seating.
High-rise rooftop terrace with outdoor seating overlooking the water at sunset.
Rooftop terrace with lounge chairs overlooking Puget Sound and the Space Needle at sunset.
Furnished rooftop terrace overlooking Seattle, Elliott Bay, mountains, and the Space Needle at dusk.
Rooftop terrace with lounge chairs and planters overlooking Seattle and the water at night.
Sold

2510 6th Avenue Unit: 3409

2510 6th Avenue Unit: 3409, Seattle, WA 98121

$1,012,000
Spire Condominiums, at the apex of Belltown, South Lake Union, and Denny Triangle, offers iconic Space Needle and water views unlike any other new condo building in Seattle. This coveted location has easy access to a bevy of retailers, restaurant/bars, tech centers, arts, outdoor recreation, and entertainment. Rising high at 41 stories of incredible spaces that include this One Bed + Den with Space Needle & Lake Union views + large kitchen with island, double vanity, custom built-in storage and parking. Amenities include concierge, top floor fitness center, pet run, 40th floor clubroom, dining, terraces, co-working space, theater, movement studio + more. Buyer must register broker on first visit. Ask about our Seller Fall Credit incentive.

1
bed

1
bath

985 Sq.Ft. LIVING AREA

Laura Papritz

Laura Papritz

Features & Amenities

Interior

  • total bedrooms1
  • Total bathroom1
  • full bathroom1
  • Laundry room Electric Dryer Hookup, Washer Hookup
  • Flooring Ceramic Tile, Hardwood
  • APPLIANCES Dishwasher_, Dryer, Garbage Disposal_, Microwave_, Refrigerator_, Stove Range_, Washer
  • other interior Features Ceramic Tile, Hardwood, Balcony/Deck/Patio, Cooking-Electric, Cooking-Gas, Dryer-Electric, Ice Maker, Washer, Water Heater

Area & Lot

  • Status Sold
  • Date Sold November 29, 2023
  • Living Area985 Sq.Ft.
  • MLS® ID2175861
  • TypeCondo
  • YEAR BUILT2021
  • Architecture StylesContemporary
  • View DescriptionCity, Lake, Mountain(s), See Remarks, Sound, Territorial
  • School DistrictSeattle

Exterior

  • STORIES41
  • Garage Space266.0
  • roofBuilt-Up, Flat, Torch Down
  • lot featuresCorner Lot, Curbs, Paved, Sidewalk
  • parkingCommon Garage
  • HEAT TYPEForced Air, Heat Pump
  • AIR CONDITIONINGCentral A/C
  • other exterior FeaturesCement/Concrete

Financial

  • Sales Price$1,012,000
  • Real Estate Tax $8,054/yr
  • HOA $930/mo
View Virtual Tour

Work With Us

Homes don’t buy or sell themselves—people do. Behind every transaction is a story, a season of change, a hope for what’s next. That’s why our approach always begins with the most important element: you.

Follow Us on Instagram