Leave a Message

Thank you for your message. We will be in touch with you shortly.

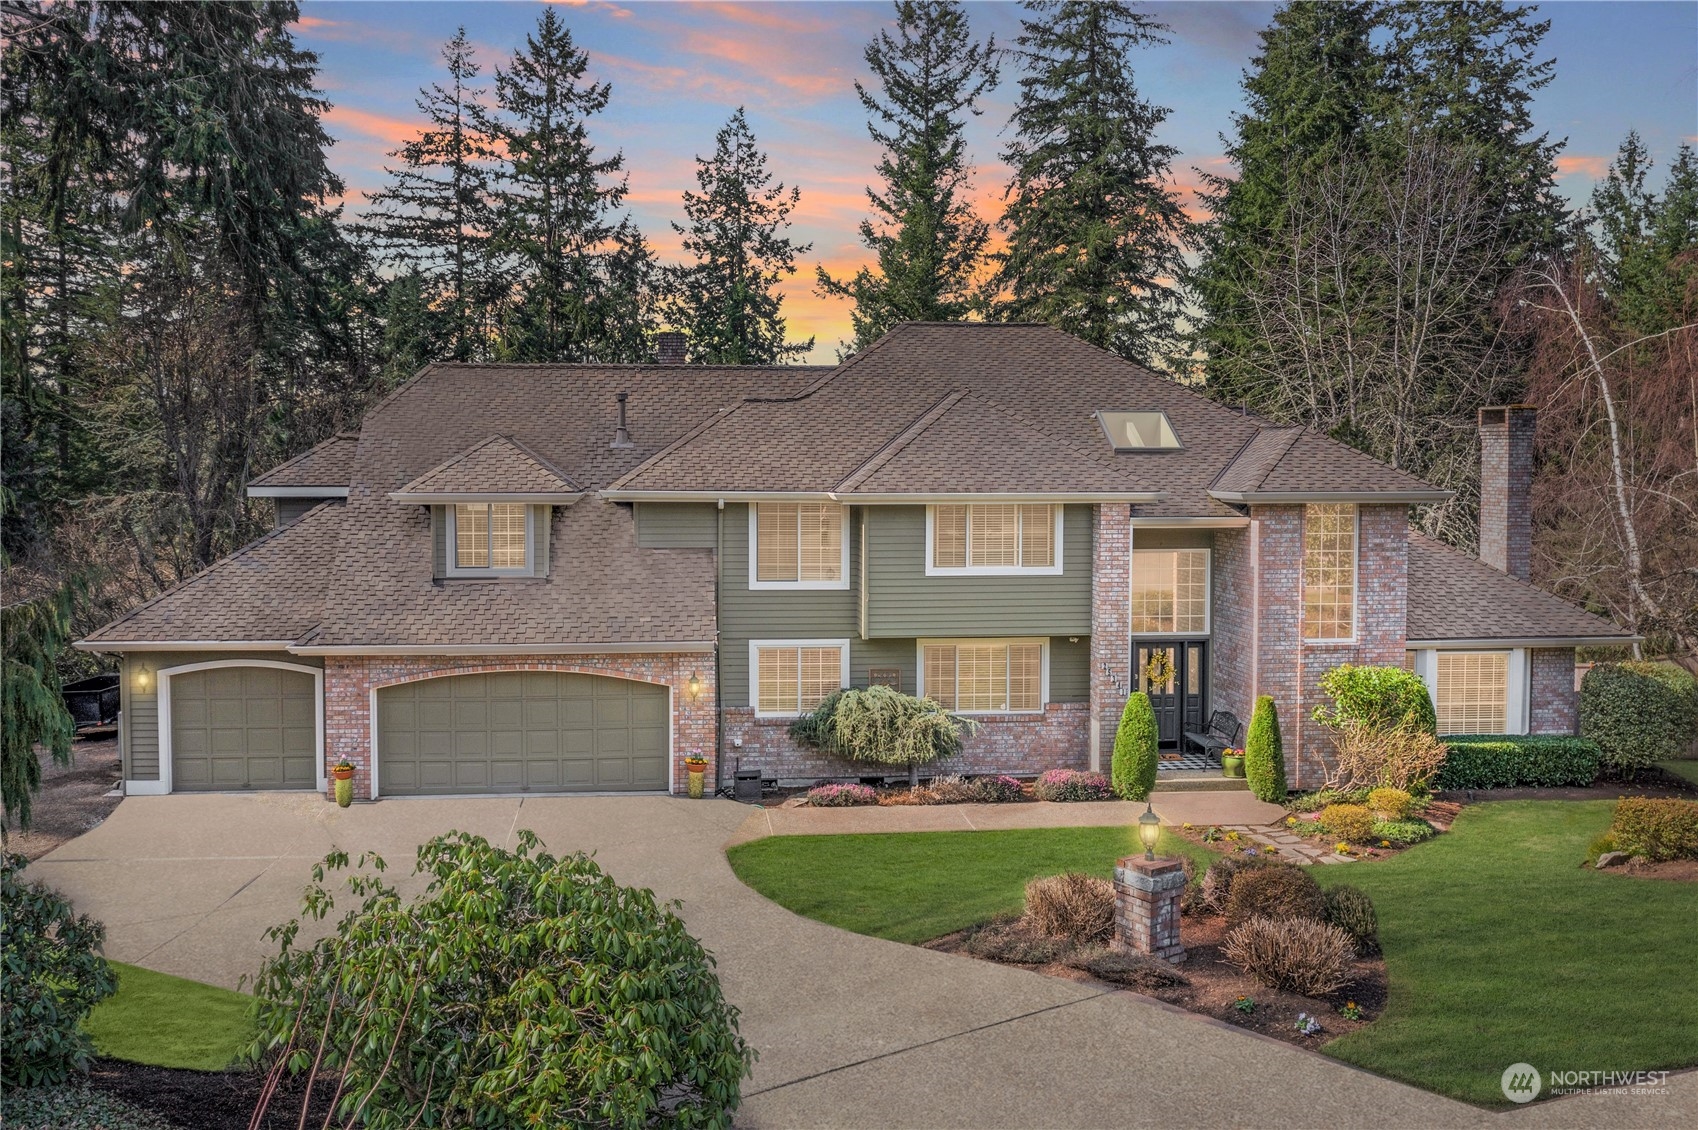
Two-story brick and green-sided home with a three-car garage, landscaped yard, and colorful dusk sky.
Two-story brick and gray home with multiple garage bays and a landscaped front yard at dusk.
Aerial view of a two-story home with a curved driveway, evergreen trees, and a lake behind it.
Furnished entryway with a wooden bench, coat rack, and staircase leading to an adjoining living room.
Foyer with a weathered wood console and oval mirror, opening onto a staircase and bright dining area.
Furnished sitting room with pale armchairs, botanical artwork, and warm yellow walls.
Kitchen with cream cabinetry, glass-front cupboards, and a dark island with a gas cooktop.
Kitchen with a large granite island, gas cooktop, cream cabinetry, and built-in wine storage.
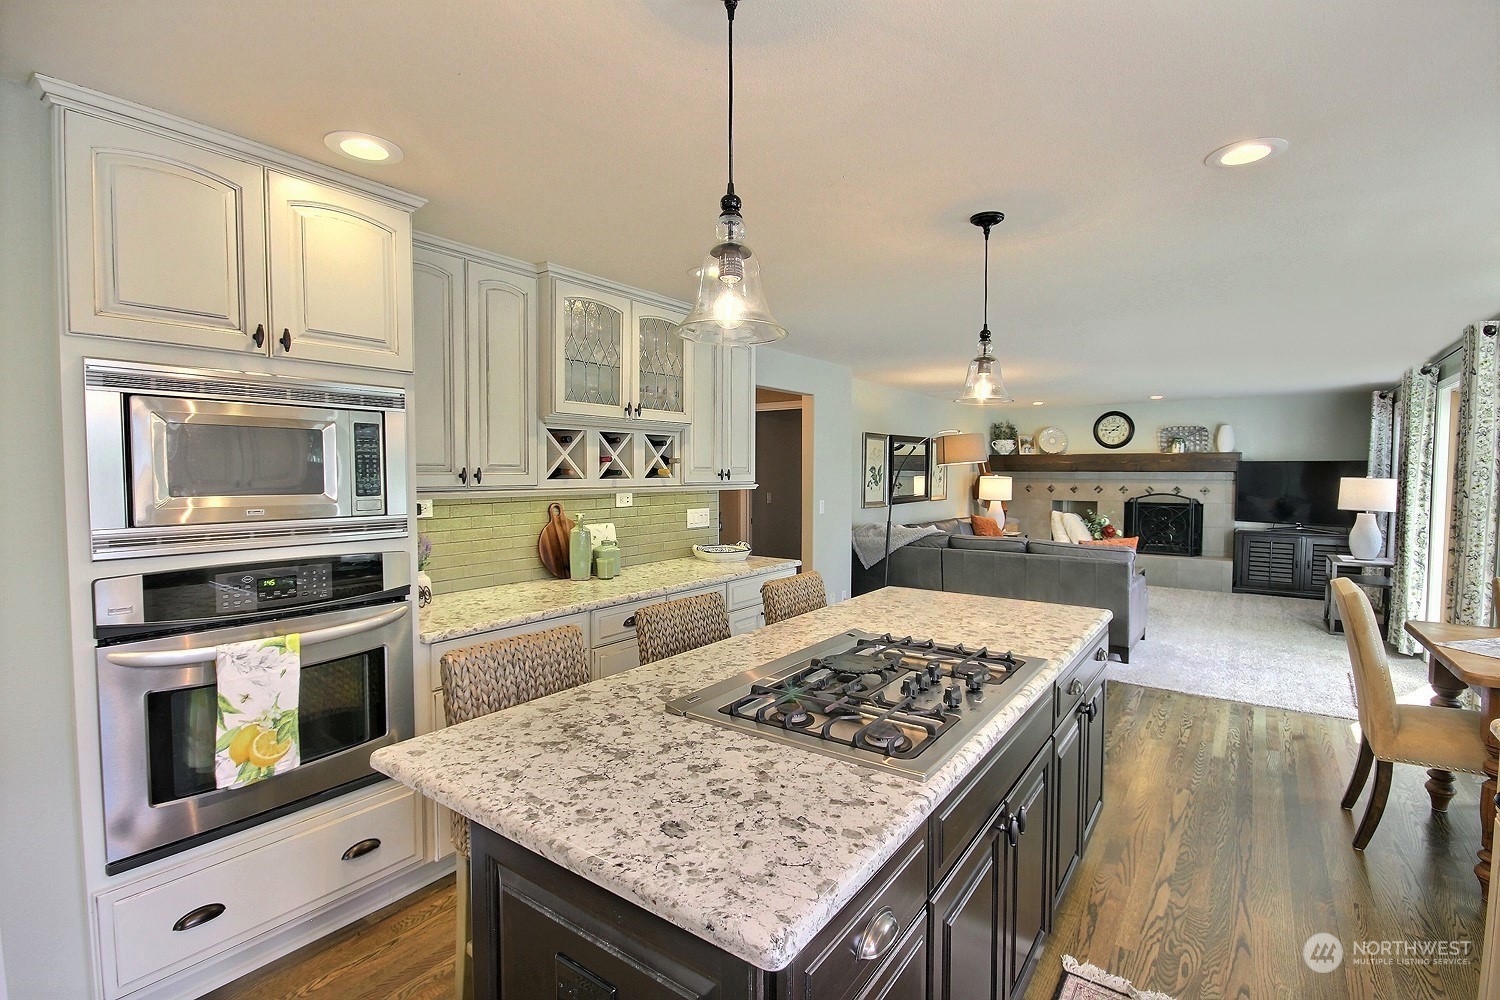
Open-plan kitchen with a granite island and gas cooktop, overlooking a furnished living room and fireplace.
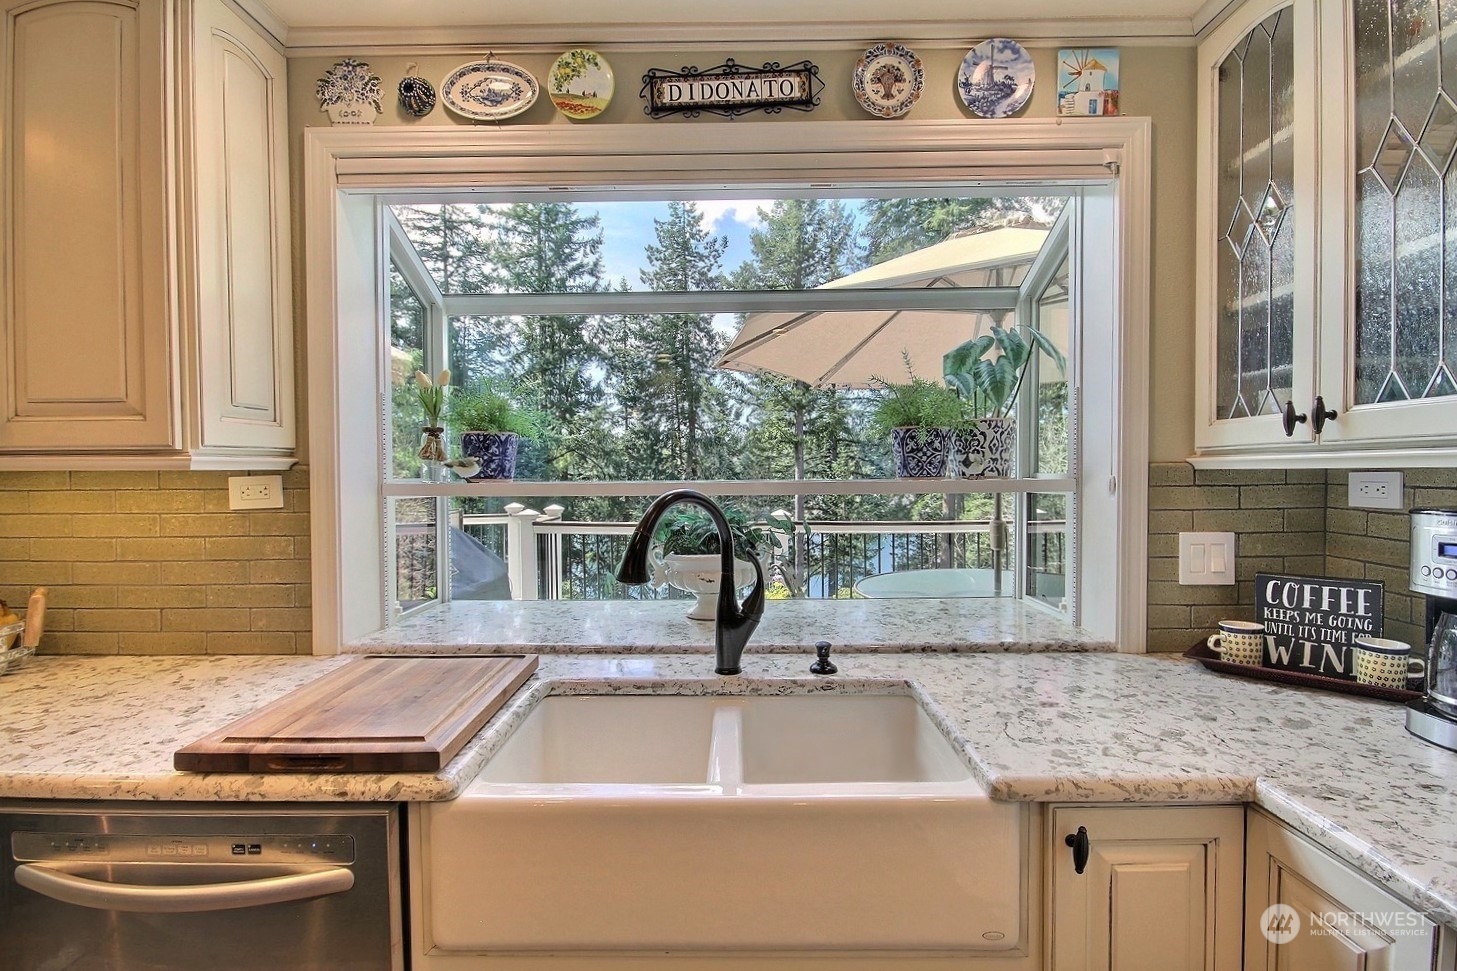
Kitchen with a farmhouse sink beneath a large window overlooking a deck and evergreen trees.
Kitchen and dining area with a large granite island, woven bar stools, cream cabinetry, and wide windows.
Dining room with bay windows overlooking trees, a patterned tablecloth, and a glass pendant chandelier.

Living room with a tiled fireplace, leather sectional sofas, and sliding glass doors to a deck.
Living room with a gray sectional, tiled fireplace, dark wood mantel, and orange accent pillows.
Living room with a stone fireplace, vaulted ceiling, and bay windows.
Furnished dining room with a large rustic hutch, dark wood table, and adjoining sitting area.
Dining room with a long wooden table, carved light-wood hutch, and windows opening onto a deck.
Laundry room with white cabinets, washer and dryer, utility sink, and a large window.
Furnished bedroom with a wooden bed, expansive windows, and a sitting area overlooking trees.
Home office nook with a white desk, patterned armchair, and large windows overlooking trees and water.
Bathroom with a glass walk-in shower, tiled niche, and long white vanity beneath a broad mirror.
Bathroom with double vanities, a soaking tub, fireplace, and skylight.
Bathroom with a large soaking tub, a fireplace, and a wide window overlooking trees.
Bedroom with floral bedding, a white metal bed, and a large window with blinds.
Bedroom with a white bed beside a large window with sheer curtains and blinds.
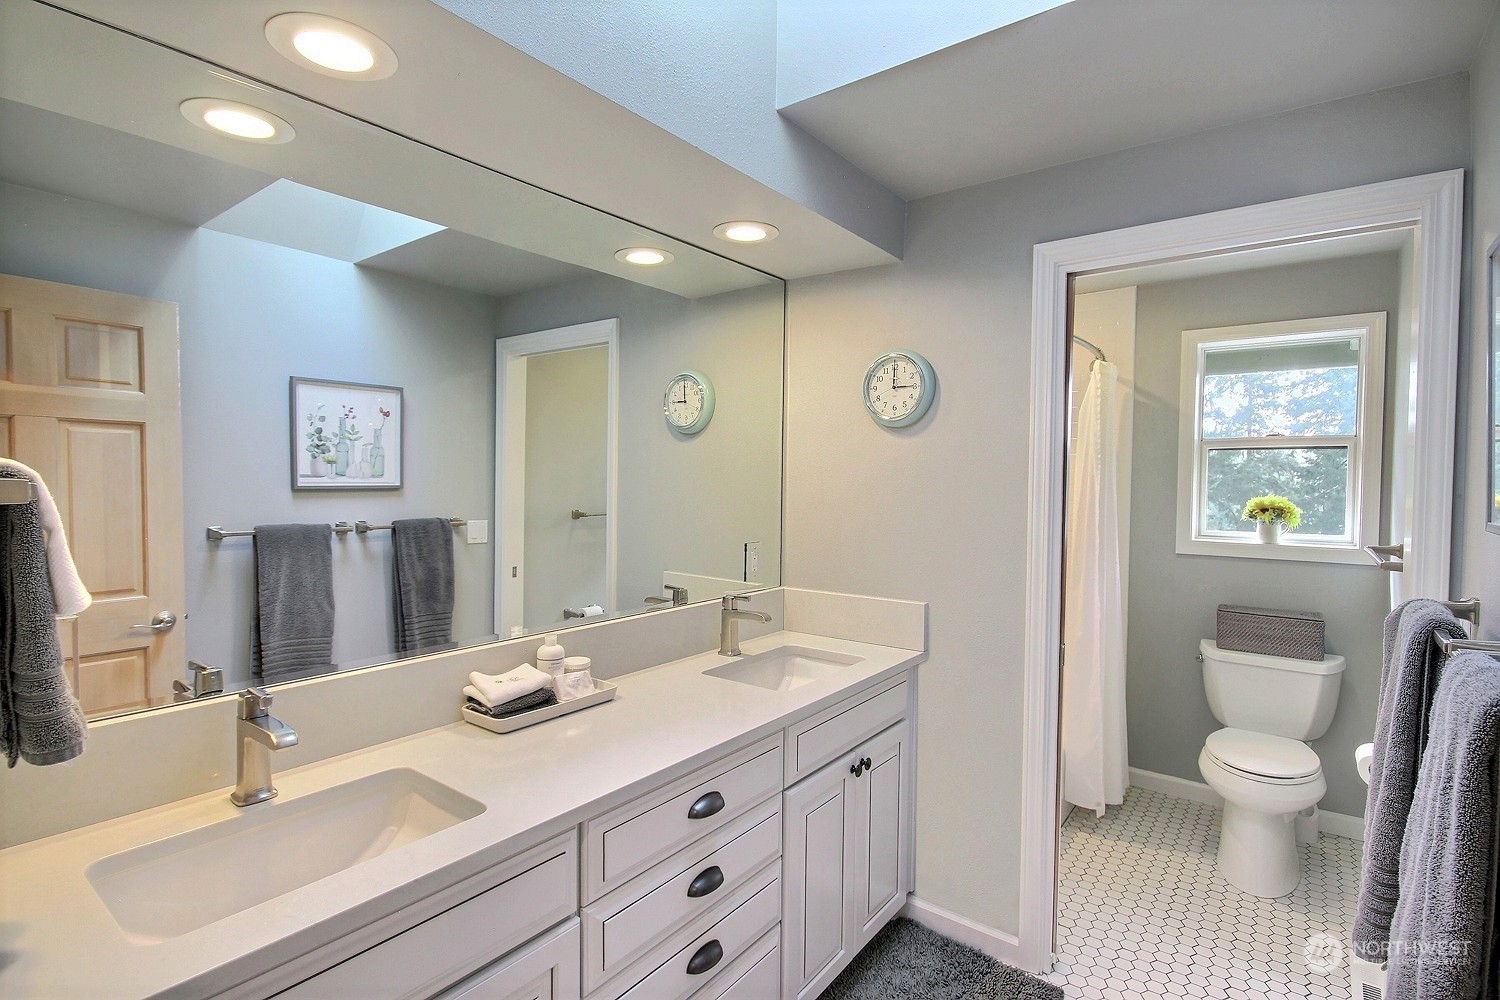
Bathroom with a long double vanity and a separate toilet area with hexagonal tile and a window.
Furnished living room with a gray sectional beneath a sloped ceiling and skylight.
Upstairs living area with a gray sectional, skylight, ceiling fan, and television.
Staged living room with a gray sectional, round coffee table, and two skylights.
Furnished deck with wicker seating and wooded views beside a gray-sided house.
Deck seating and flower planters overlook a green yard, tall trees, and a glimpse of water.
Composite deck with patio table and umbrella overlooks a fenced, wooded yard.
Landscaped backyard with a lawn, fire pit seating, and water beyond the trees
Home’s landscaped backyard with a raised deck, stone fire pit, and red Adirondack chairs.
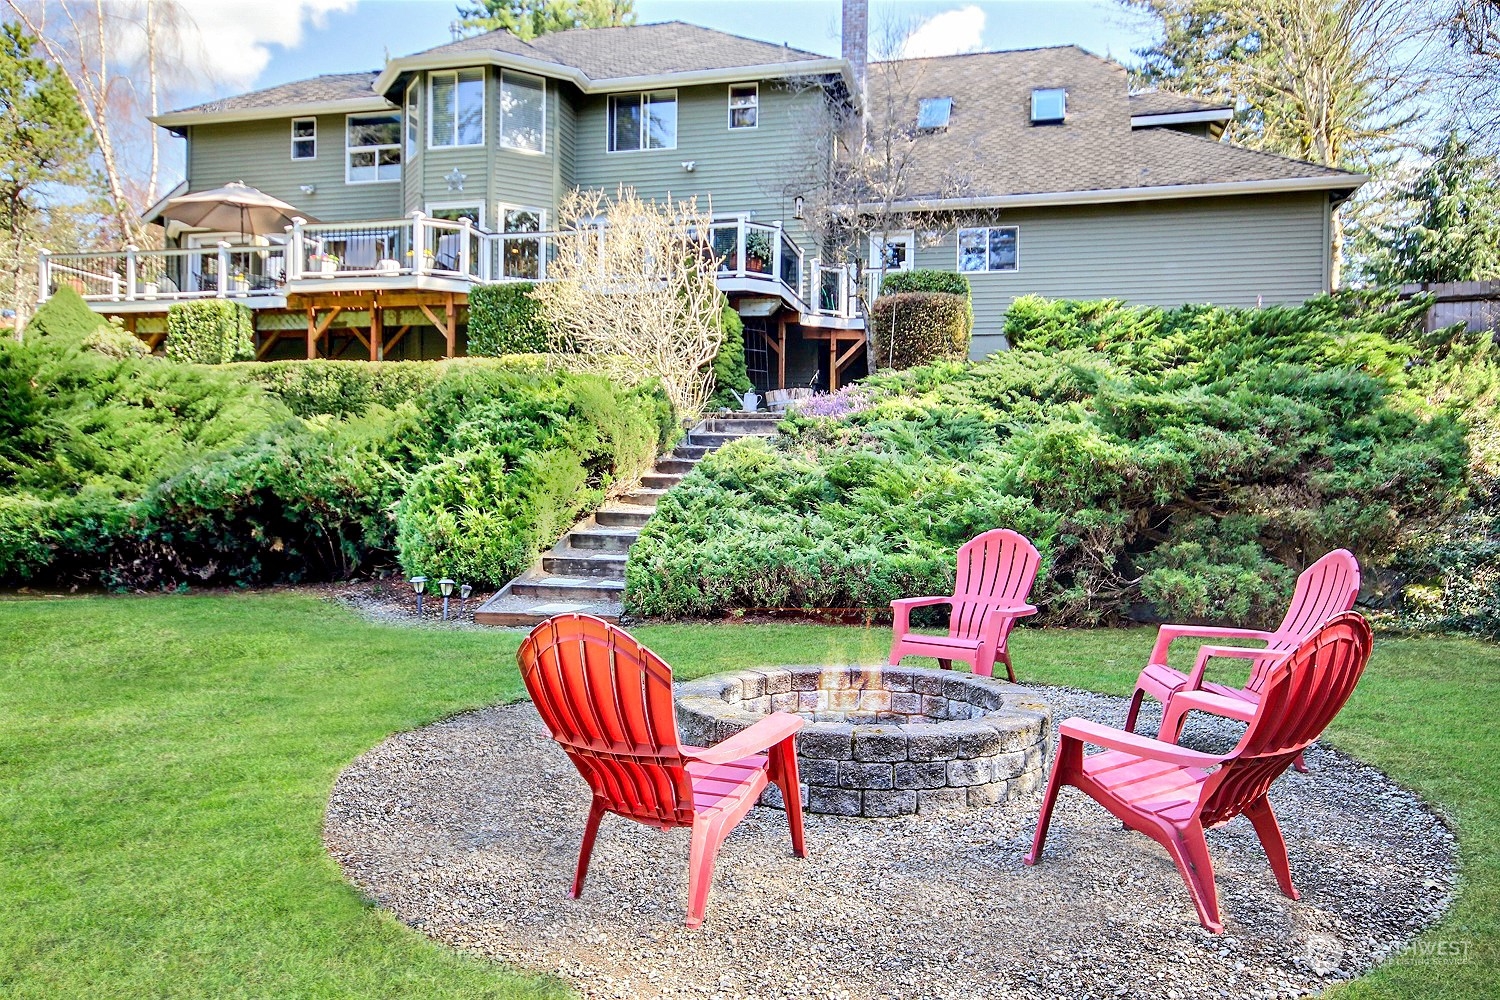
Backyard lawn with a circular stone fire pit and four red Adirondack chairs.
Aerial view of a green two-story home with a raised deck, landscaped yard, and circular fire-pit seating area.
Outdoor basketball court with two hoops, flowering trees, and a lawn.
Lakeside lawn framed by tall trees, with a wooden dock extending into calm blue water.

Wooded playground with a slide and swings beside a lake.
Aerial view of a wooded lakeside neighborhood with homes, a waterfront park, and the Cedar River Trail.
SEE ALL PHOTOS
Two-story brick and green-sided home with a three-car garage, landscaped yard, and colorful dusk sky.
Two-story brick and gray home with multiple garage bays and a landscaped front yard at dusk.
Aerial view of a two-story home with a curved driveway, evergreen trees, and a lake behind it.
Furnished entryway with a wooden bench, coat rack, and staircase leading to an adjoining living room.
Foyer with a weathered wood console and oval mirror, opening onto a staircase and bright dining area.
Furnished sitting room with pale armchairs, botanical artwork, and warm yellow walls.
Kitchen with cream cabinetry, glass-front cupboards, and a dark island with a gas cooktop.
Kitchen with a large granite island, gas cooktop, cream cabinetry, and built-in wine storage.
Open-plan kitchen with a granite island and gas cooktop, overlooking a furnished living room and fireplace.
Kitchen with a farmhouse sink beneath a large window overlooking a deck and evergreen trees.
Kitchen and dining area with a large granite island, woven bar stools, cream cabinetry, and wide windows.
Dining room with bay windows overlooking trees, a patterned tablecloth, and a glass pendant chandelier.
Living room with a tiled fireplace, leather sectional sofas, and sliding glass doors to a deck.
Living room with a gray sectional, tiled fireplace, dark wood mantel, and orange accent pillows.
Living room with a stone fireplace, vaulted ceiling, and bay windows.
Furnished dining room with a large rustic hutch, dark wood table, and adjoining sitting area.
Dining room with a long wooden table, carved light-wood hutch, and windows opening onto a deck.
Laundry room with white cabinets, washer and dryer, utility sink, and a large window.
Furnished bedroom with a wooden bed, expansive windows, and a sitting area overlooking trees.
Home office nook with a white desk, patterned armchair, and large windows overlooking trees and water.
Bathroom with a glass walk-in shower, tiled niche, and long white vanity beneath a broad mirror.
Bathroom with double vanities, a soaking tub, fireplace, and skylight.
Bathroom with a large soaking tub, a fireplace, and a wide window overlooking trees.
Bedroom with floral bedding, a white metal bed, and a large window with blinds.
Bedroom with a white bed beside a large window with sheer curtains and blinds.
Bathroom with a long double vanity and a separate toilet area with hexagonal tile and a window.
Furnished living room with a gray sectional beneath a sloped ceiling and skylight.
Upstairs living area with a gray sectional, skylight, ceiling fan, and television.
Staged living room with a gray sectional, round coffee table, and two skylights.
Furnished deck with wicker seating and wooded views beside a gray-sided house.
Deck seating and flower planters overlook a green yard, tall trees, and a glimpse of water.
Composite deck with patio table and umbrella overlooks a fenced, wooded yard.
Landscaped backyard with a lawn, fire pit seating, and water beyond the trees
Home’s landscaped backyard with a raised deck, stone fire pit, and red Adirondack chairs.
Backyard lawn with a circular stone fire pit and four red Adirondack chairs.
Aerial view of a green two-story home with a raised deck, landscaped yard, and circular fire-pit seating area.
Outdoor basketball court with two hoops, flowering trees, and a lawn.
Lakeside lawn framed by tall trees, with a wooden dock extending into calm blue water.
Wooded playground with a slide and swings beside a lake.
Aerial view of a wooded lakeside neighborhood with homes, a waterfront park, and the Cedar River Trail.
Sold

25341 232nd Avenue SE

25341 232nd Avenue SE, Maple Valley, WA 98038

$1,390,000
The one you've been waiting for! Welcome to Lake Forest Estates, one of the most sought-after neighborhoods in Maple Valley! Sparkling views of Lk Wilderness from nearly every room of this showplace. Just a few doors down from community waterfront park & Cedar River trail, you just couldn't dream up a more ideal locale. Lovingly maintained w/state of the art updates top of the line in every detail. Thomasville cabinetry in island kitchen & baths. Recently refinished hardwood floors & new carpet throughout. Main floor den, huge trex deck. Spacious primary suite w/sumptuous bath. Huge, flat backyard. Beautiful, mature landscaping. 50 yr roof, AC, storage galore. Huge 4th BR currently utilized as bonus rm. It just doesn't get better than this!

4
beds

3
baths

3,317 Sq.Ft. LIVING AREA

0.44 Acres lot

Laura Papritz

Laura Papritz

Features & Amenities

Interior

  • total bedrooms4
  • Total bathrooms3
  • full bathrooms2
  • half bathroom1
  • Flooring Ceramic Tile, Hardwood, Carpet
  • APPLIANCES Dishwasher_, Garbage Disposal_, Microwave_, Refrigerator_, Stove Range_
  • other interior Features Ceramic Tile, Hardwood, Wall to Wall Carpet, Bath Off Primary, Built-In Vacuum, Ceiling Fan(s), Dining Room, Fireplace (Primary Bedroom), Jetted Tub, Security System, Skylight(s), Sprinkler System, Vaulted Ceiling(s), Walk-In Closet(s), Walk-In Pantry, Wired for Generator, Fire Place, Water Heater

Area & Lot

  • Status Sold
  • Date Sold May 4, 2023
  • Living Area3,317 Sq.Ft.
  • Lot Area0.44 Acres
  • MLS® ID2050514
  • TypeResidential
  • YEAR BUILT1990
  • View DescriptionLake, Territorial
  • School DistrictTahoma

Exterior

  • STORIES2
  • Garage Space3.0
  • water SourcePublic
  • roofCedar Shake
  • lot featuresCul-De-Sac, Paved
  • parkingAttached Garage
  • HEAT TYPEForced Air, Heat Pump
  • AIR CONDITIONINGCentral A/C
  • sewerSewer Connected
  • SubstructurePoured Concrete
  • security FeaturesSecurity System, Fully Fenced
  • other exterior FeaturesBrick, Wood, Wood Products

Financial

  • Sales Price$1,390,000
  • Real Estate Tax $9,614/yr
  • HOA $796/yr

Work With Us

Homes don’t buy or sell themselves—people do. Behind every transaction is a story, a season of change, a hope for what’s next. That’s why our approach always begins with the most important element: you.

Follow Us on Instagram