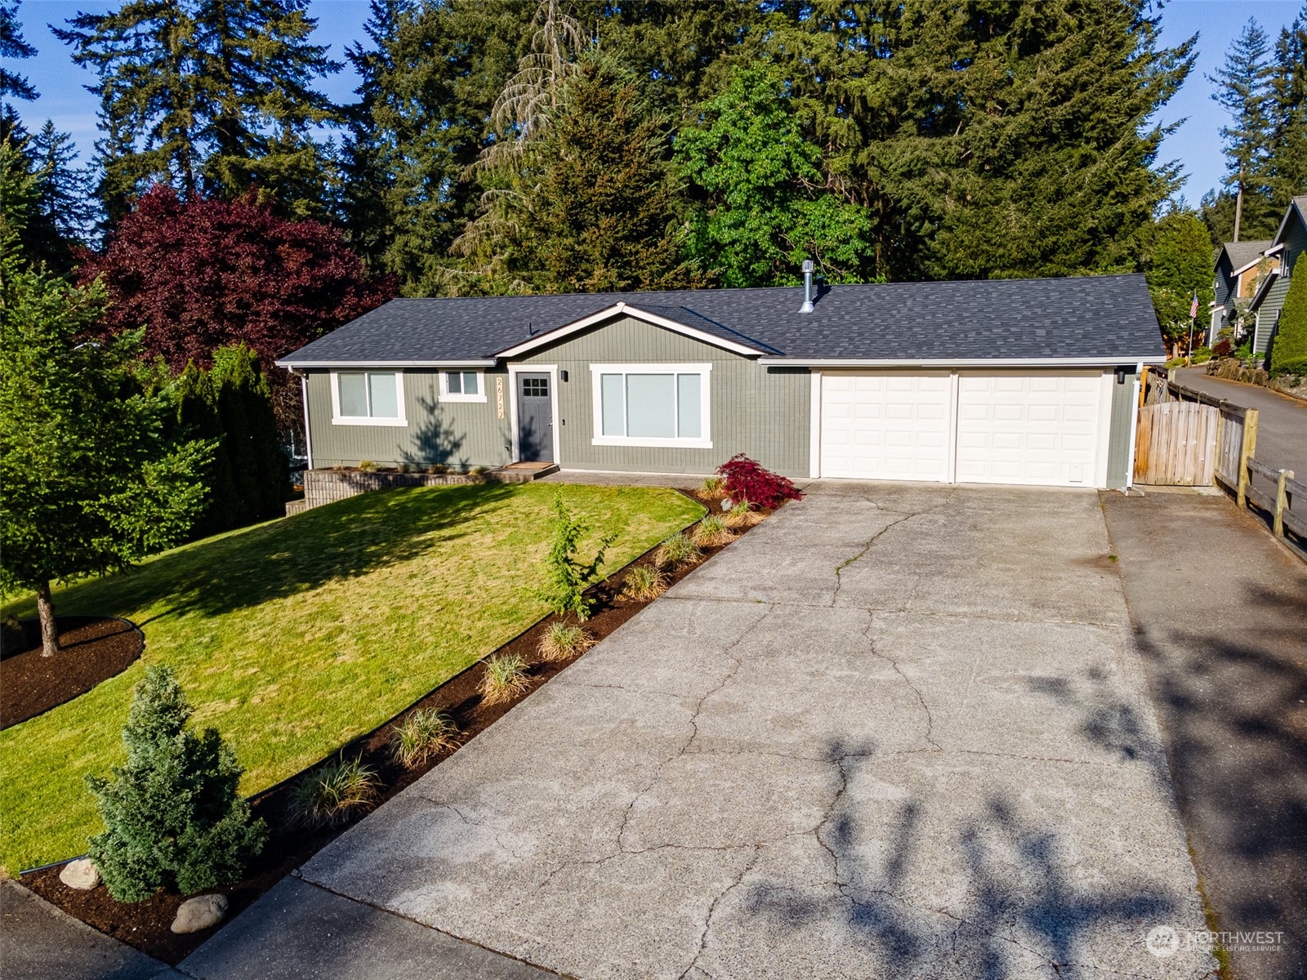
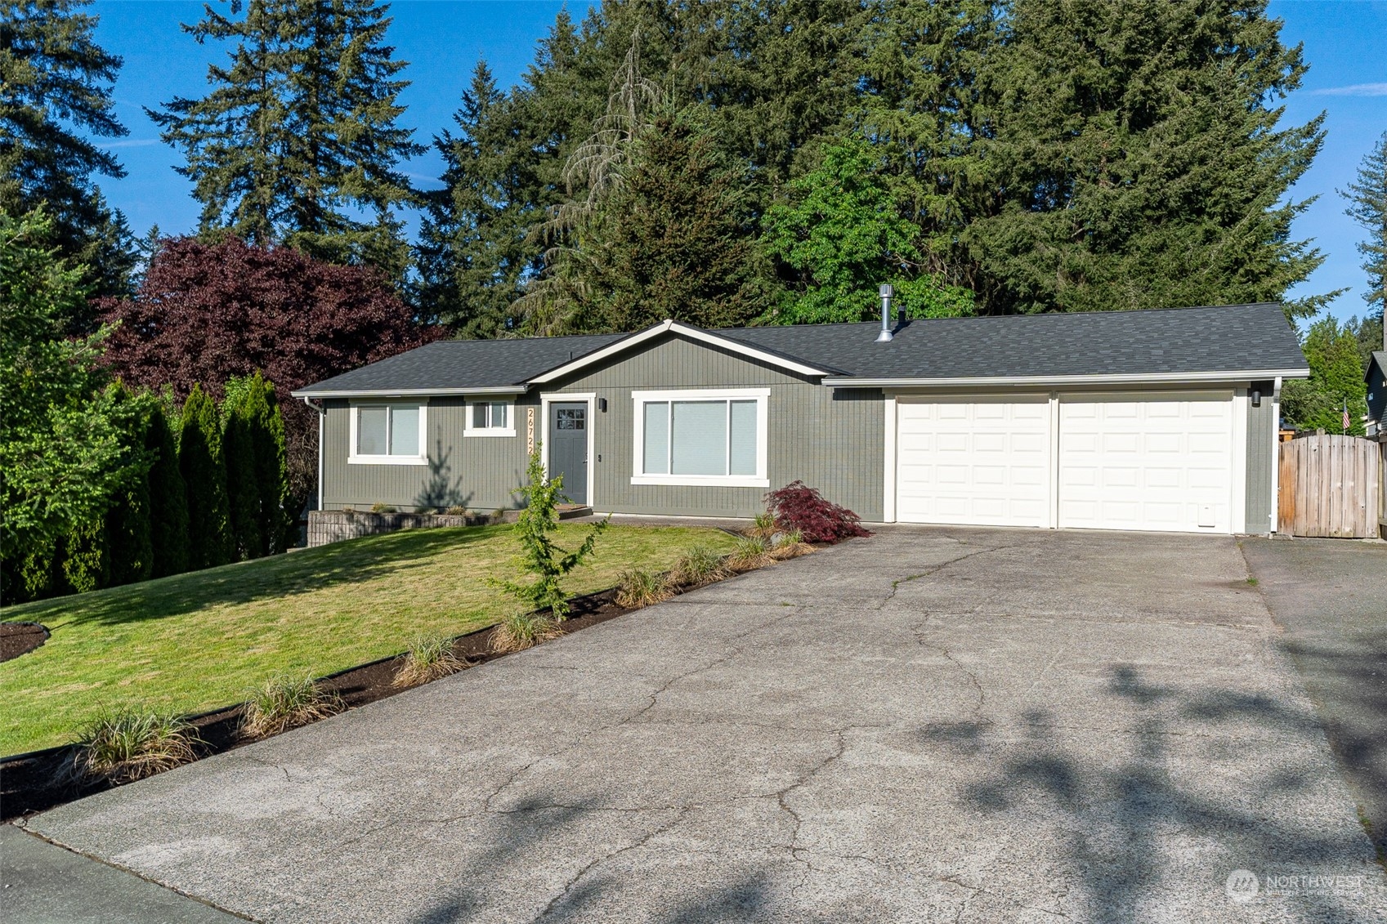
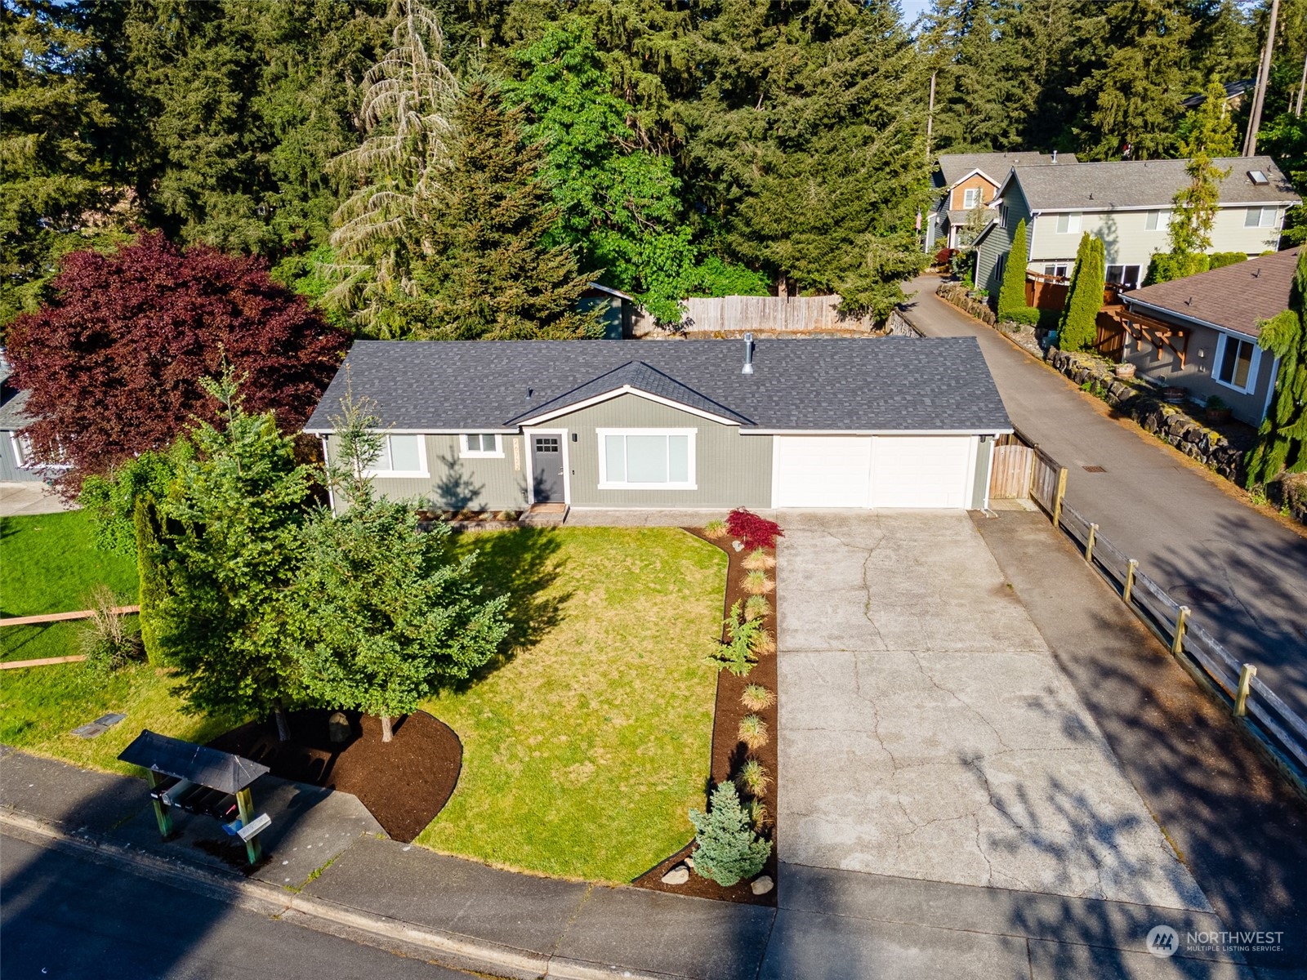
Gray single-story home with a two-car garage, broad driveway, landscaped lawn, and tall evergreens.
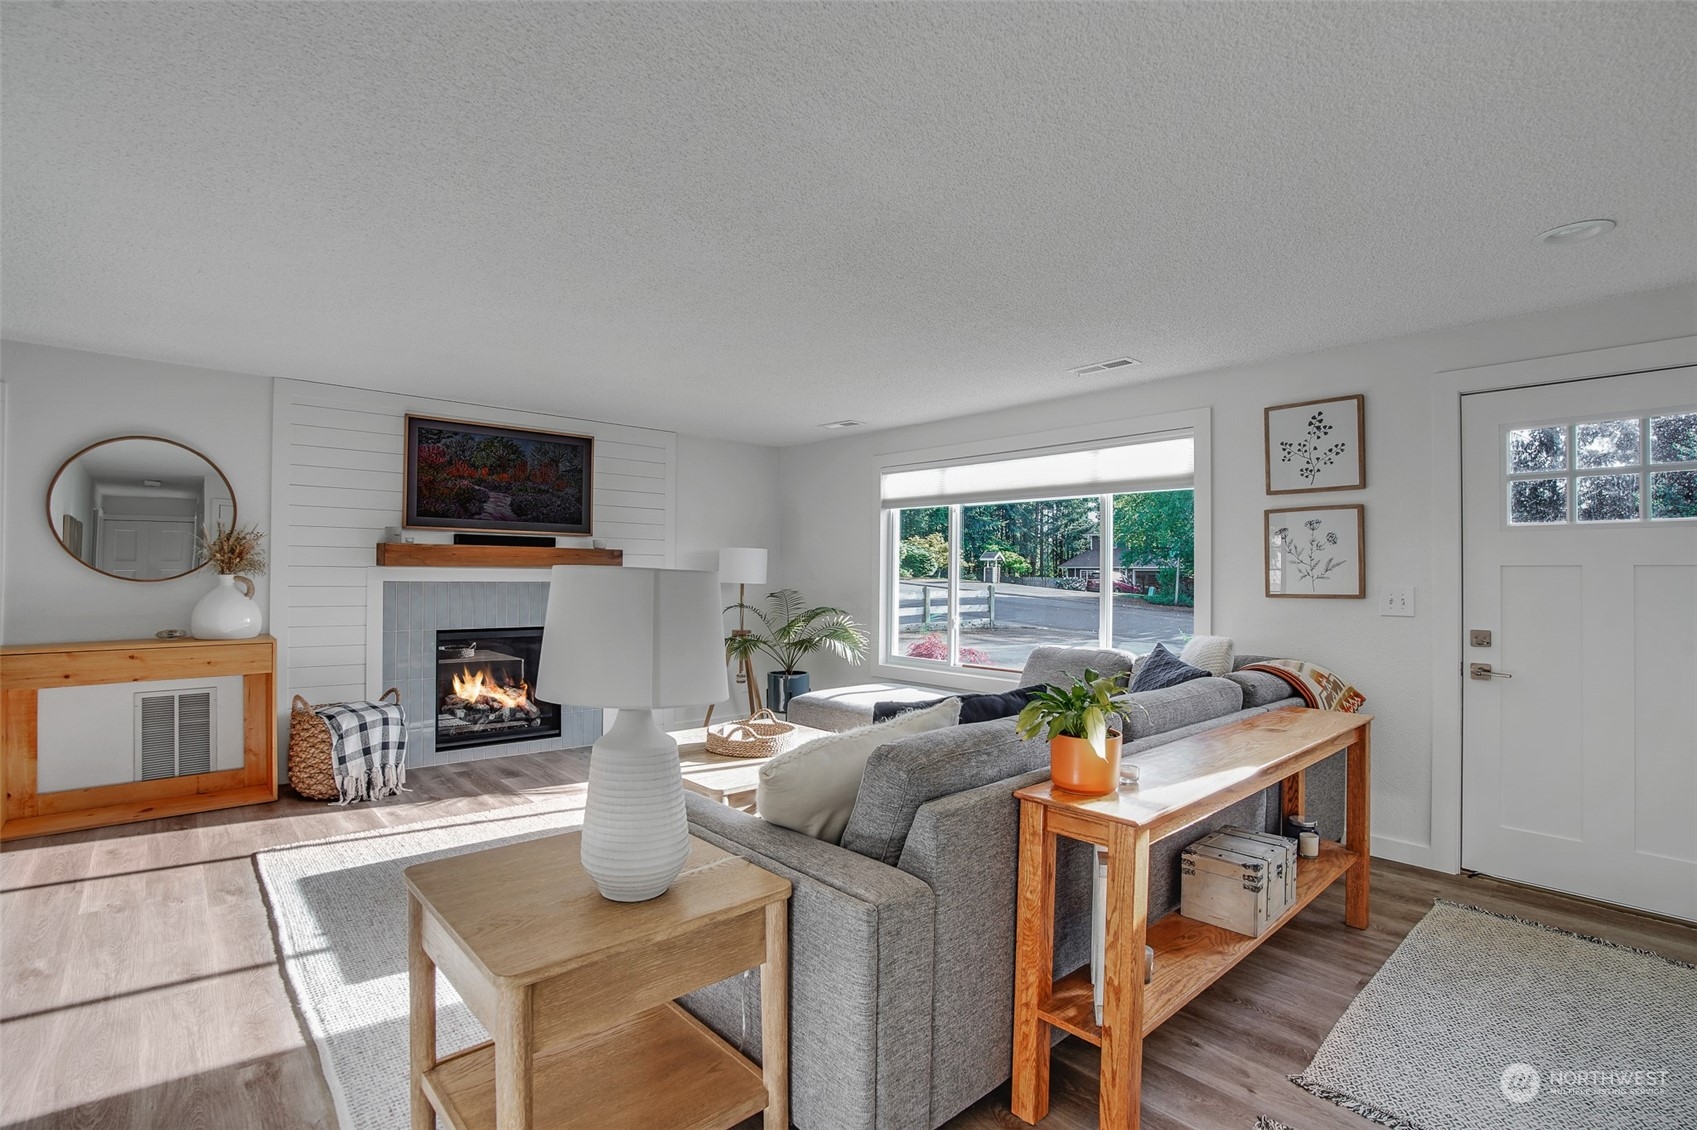
Furnished living room with a gray sectional, lit fireplace, and large window overlooking trees.
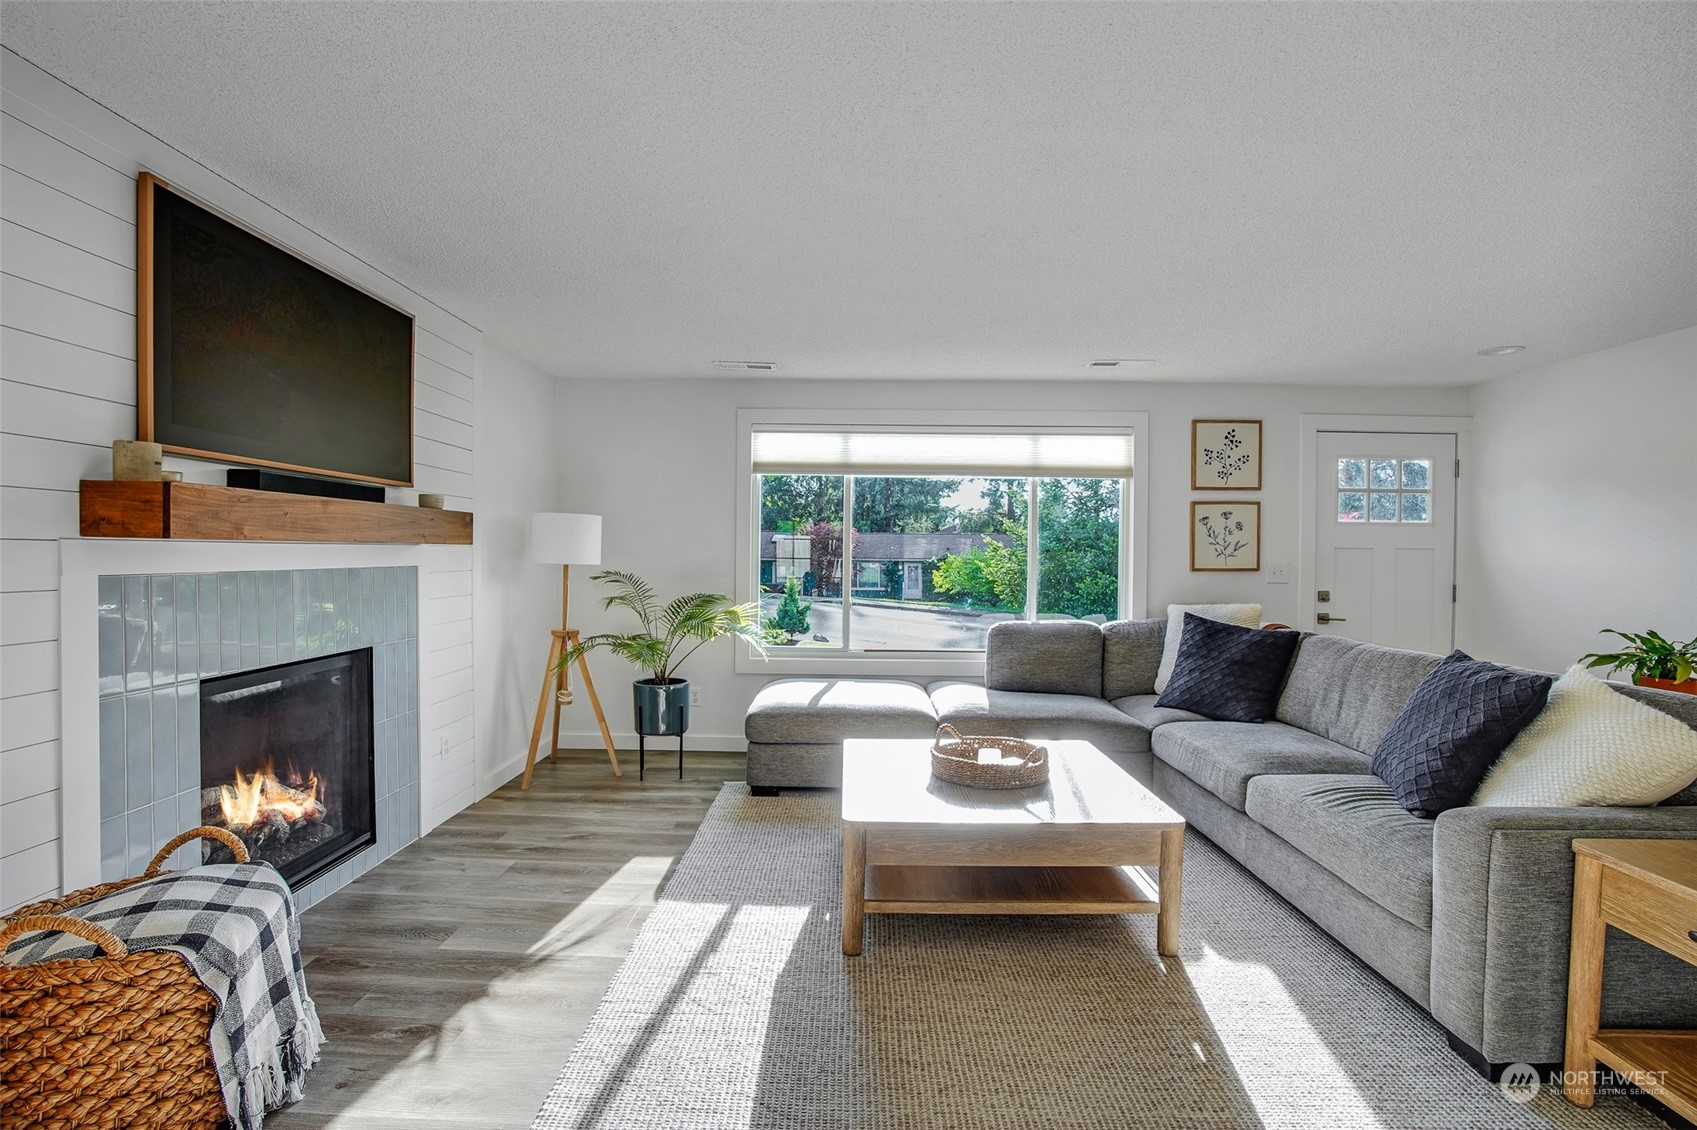
Staged living room with a gray sectional, tiled fireplace, and large sunlit window.
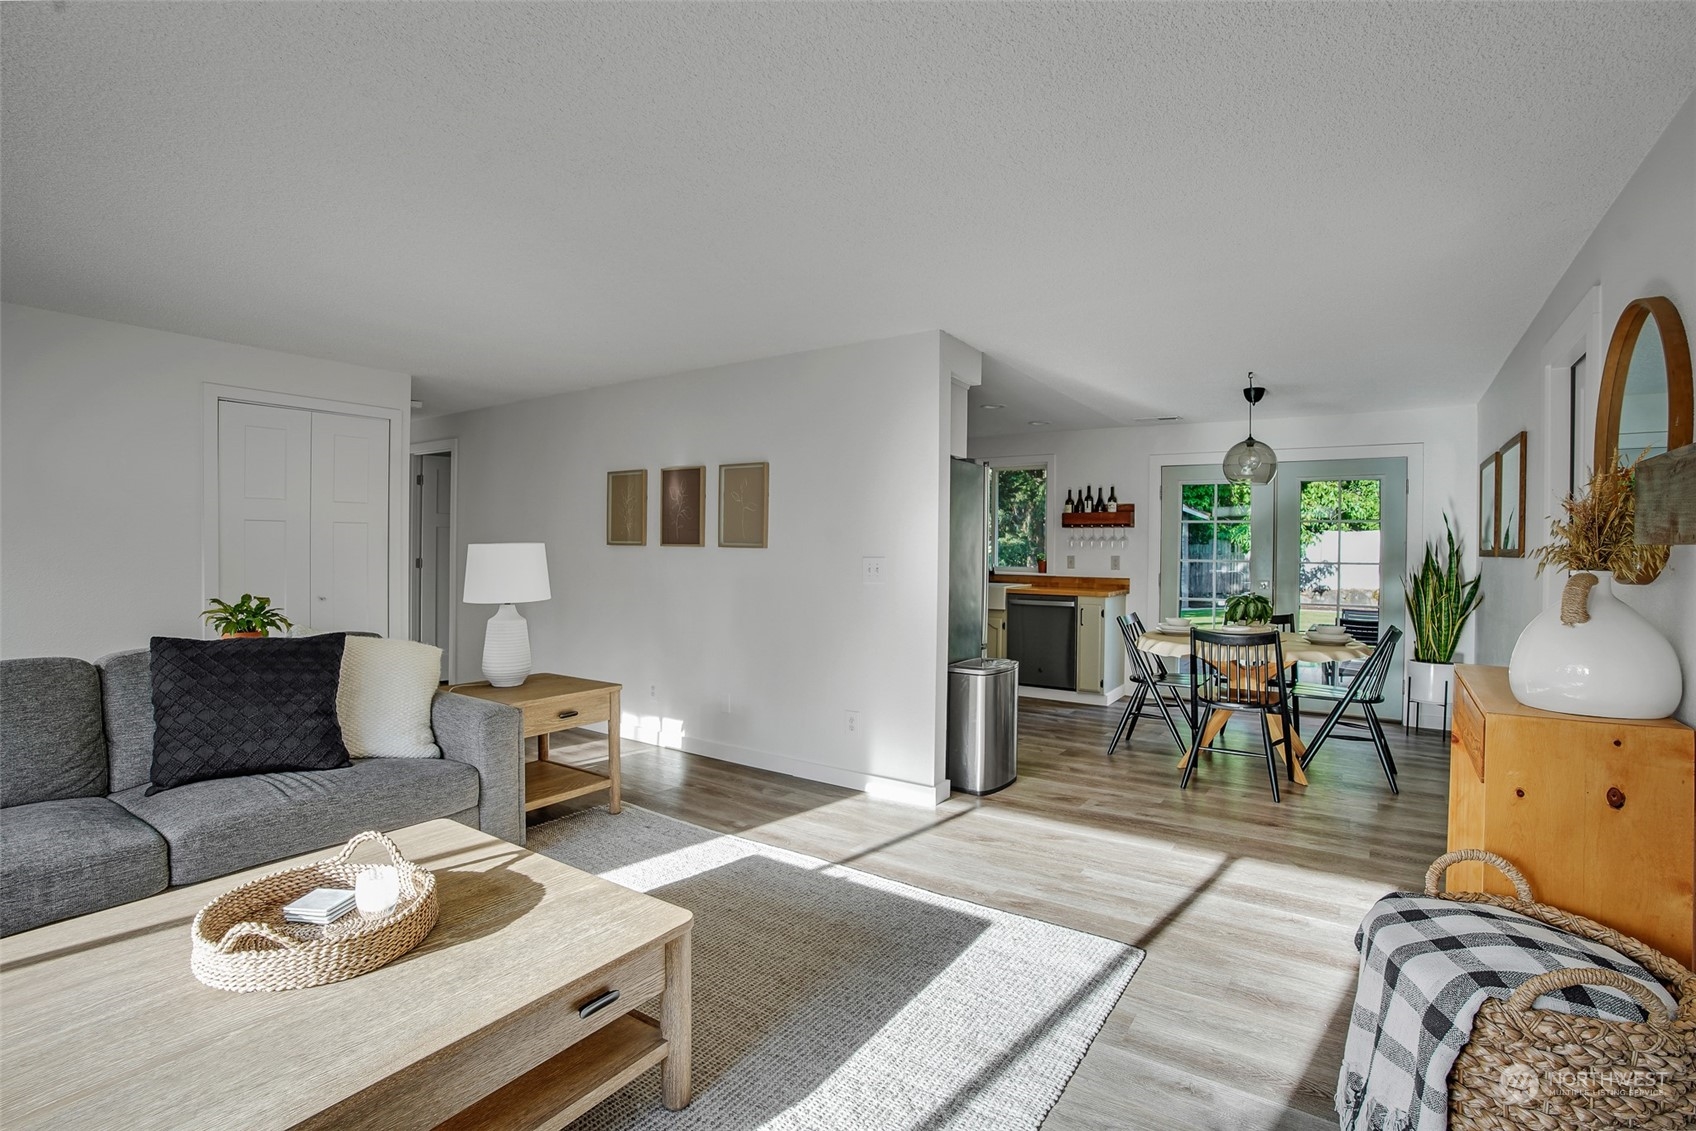
Open-plan living room with a gray sofa and sunlit wood floors leading to the dining area.
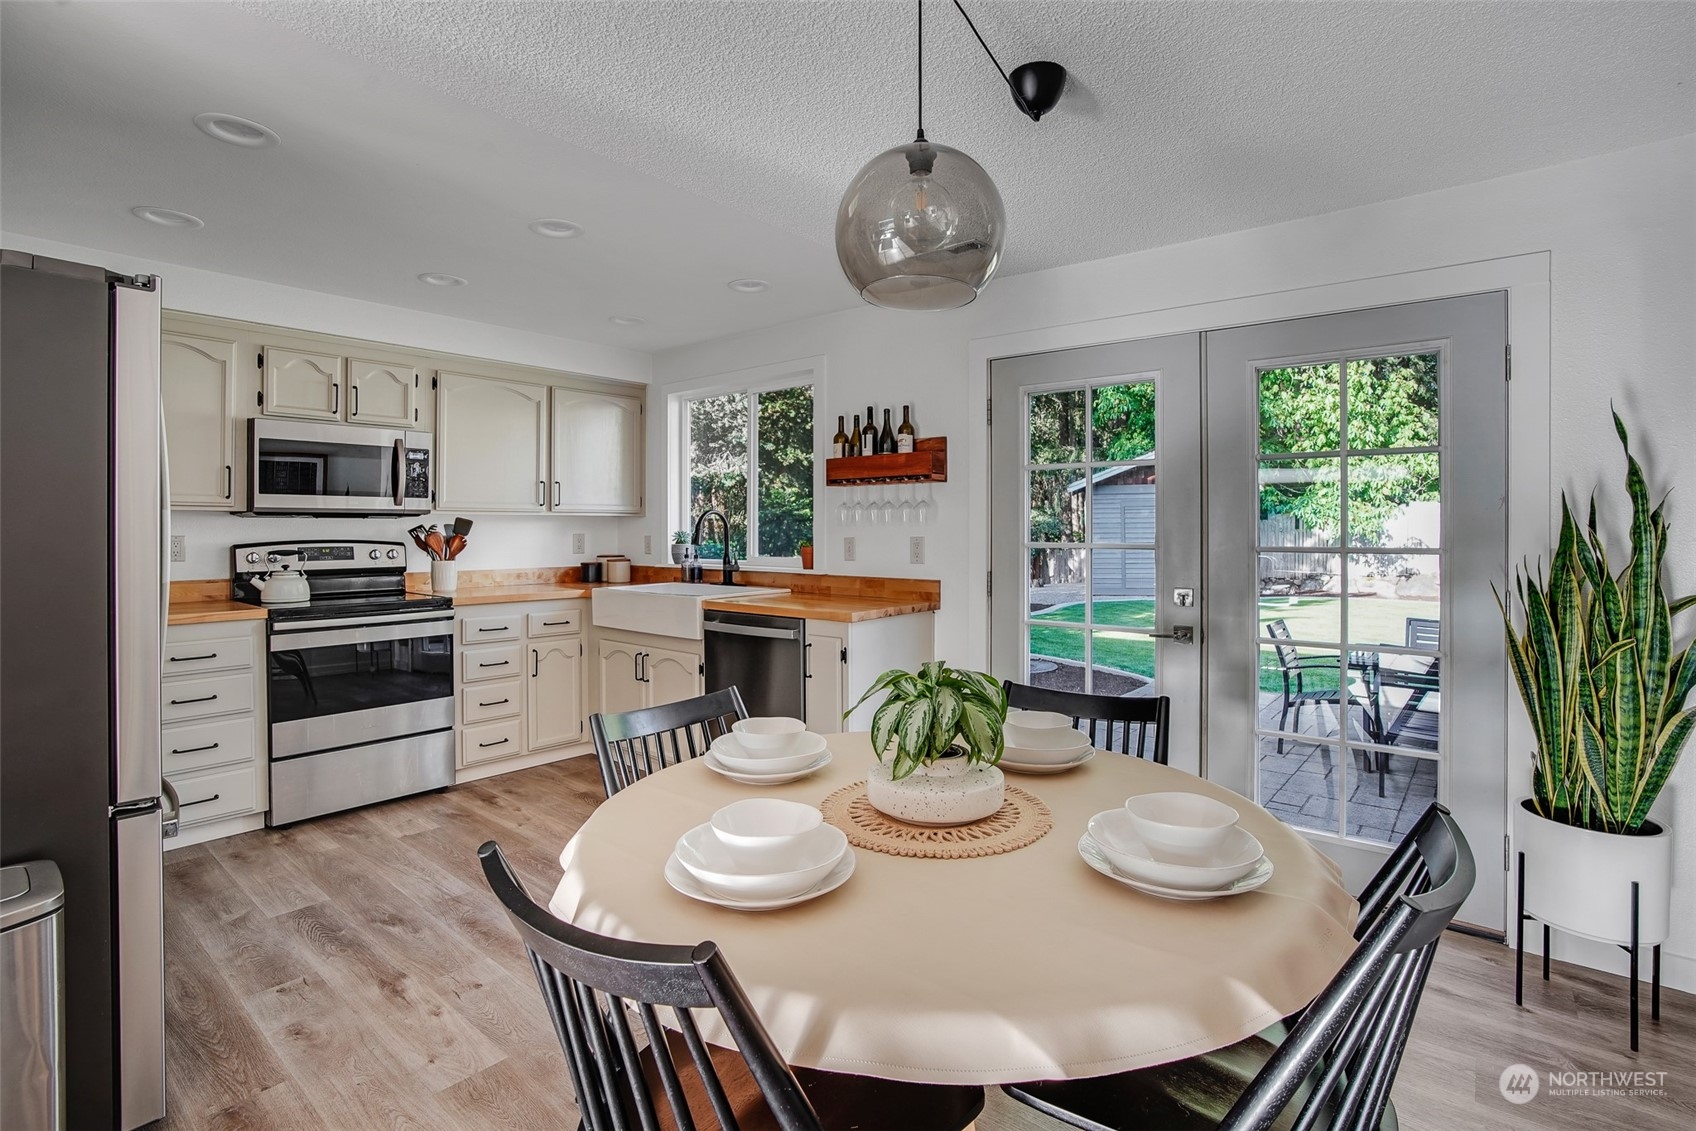
Kitchen and dining area with butcher-block counters, a set round table, and French doors to the patio.
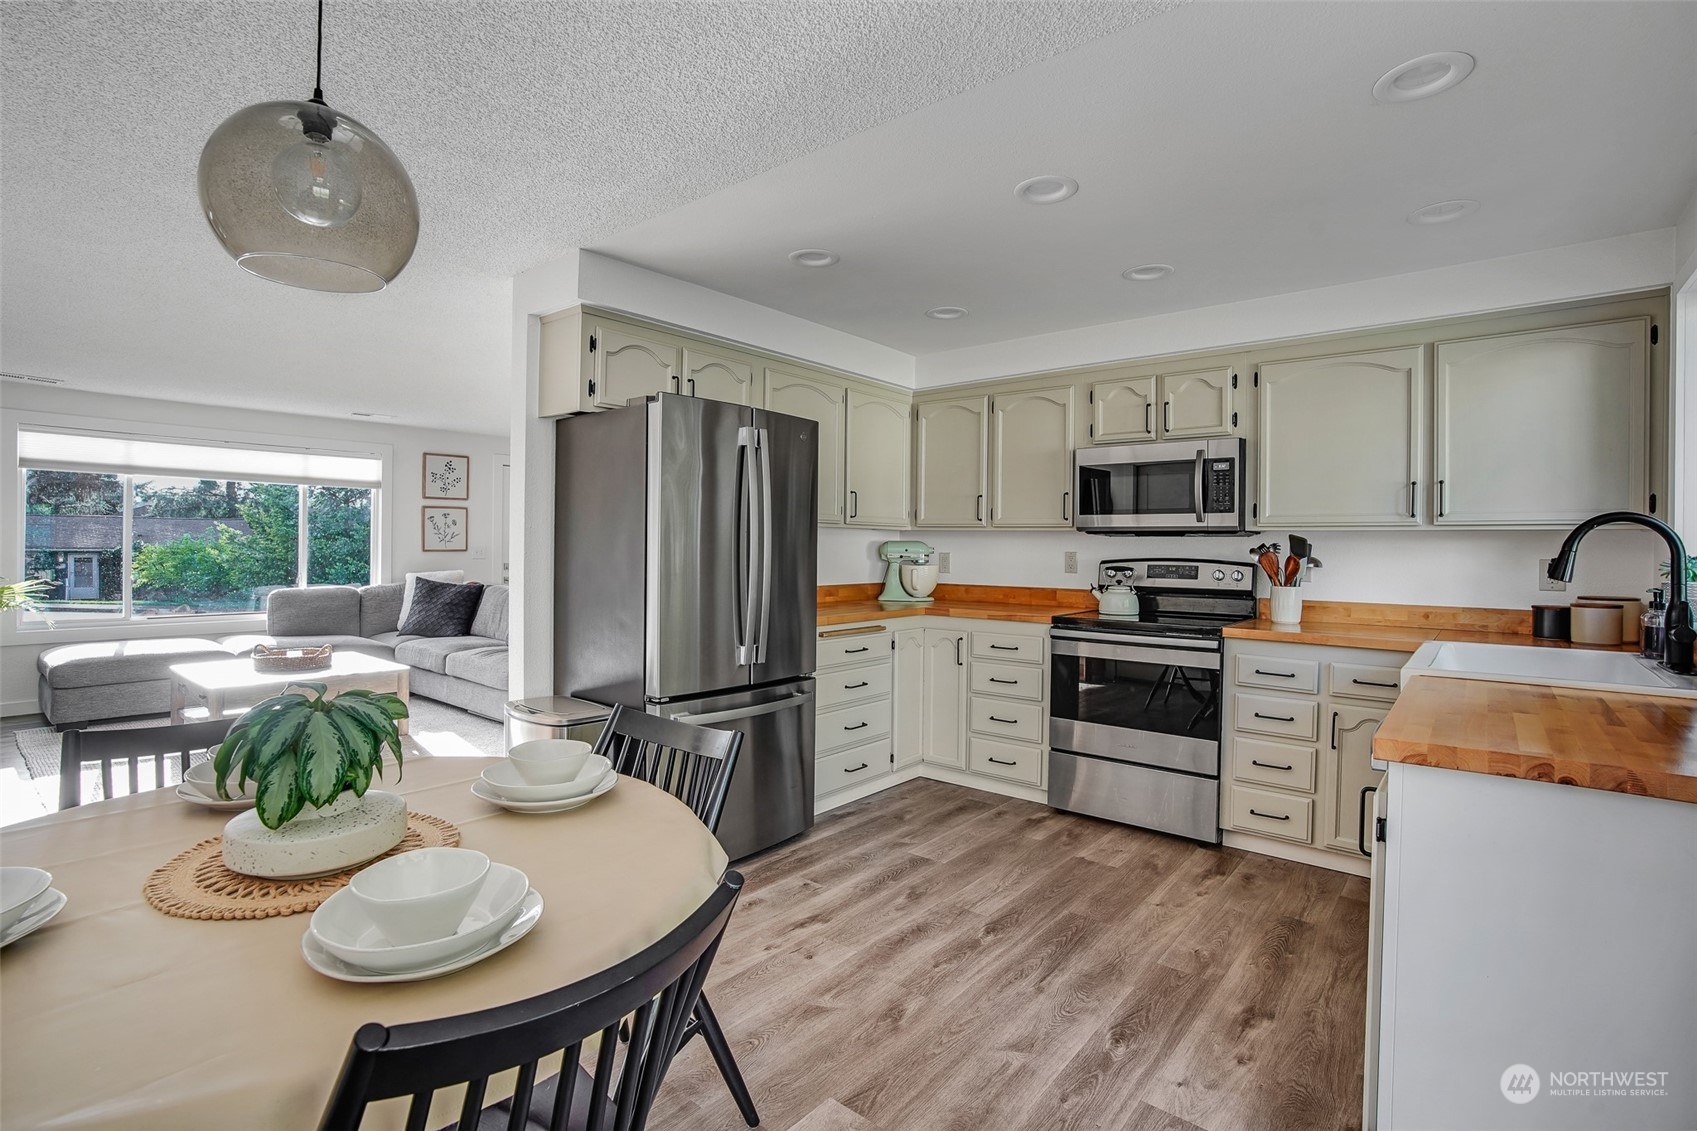
Staged kitchen with cream cabinets, stainless steel appliances, and butcher-block counters beside the dining and living areas.
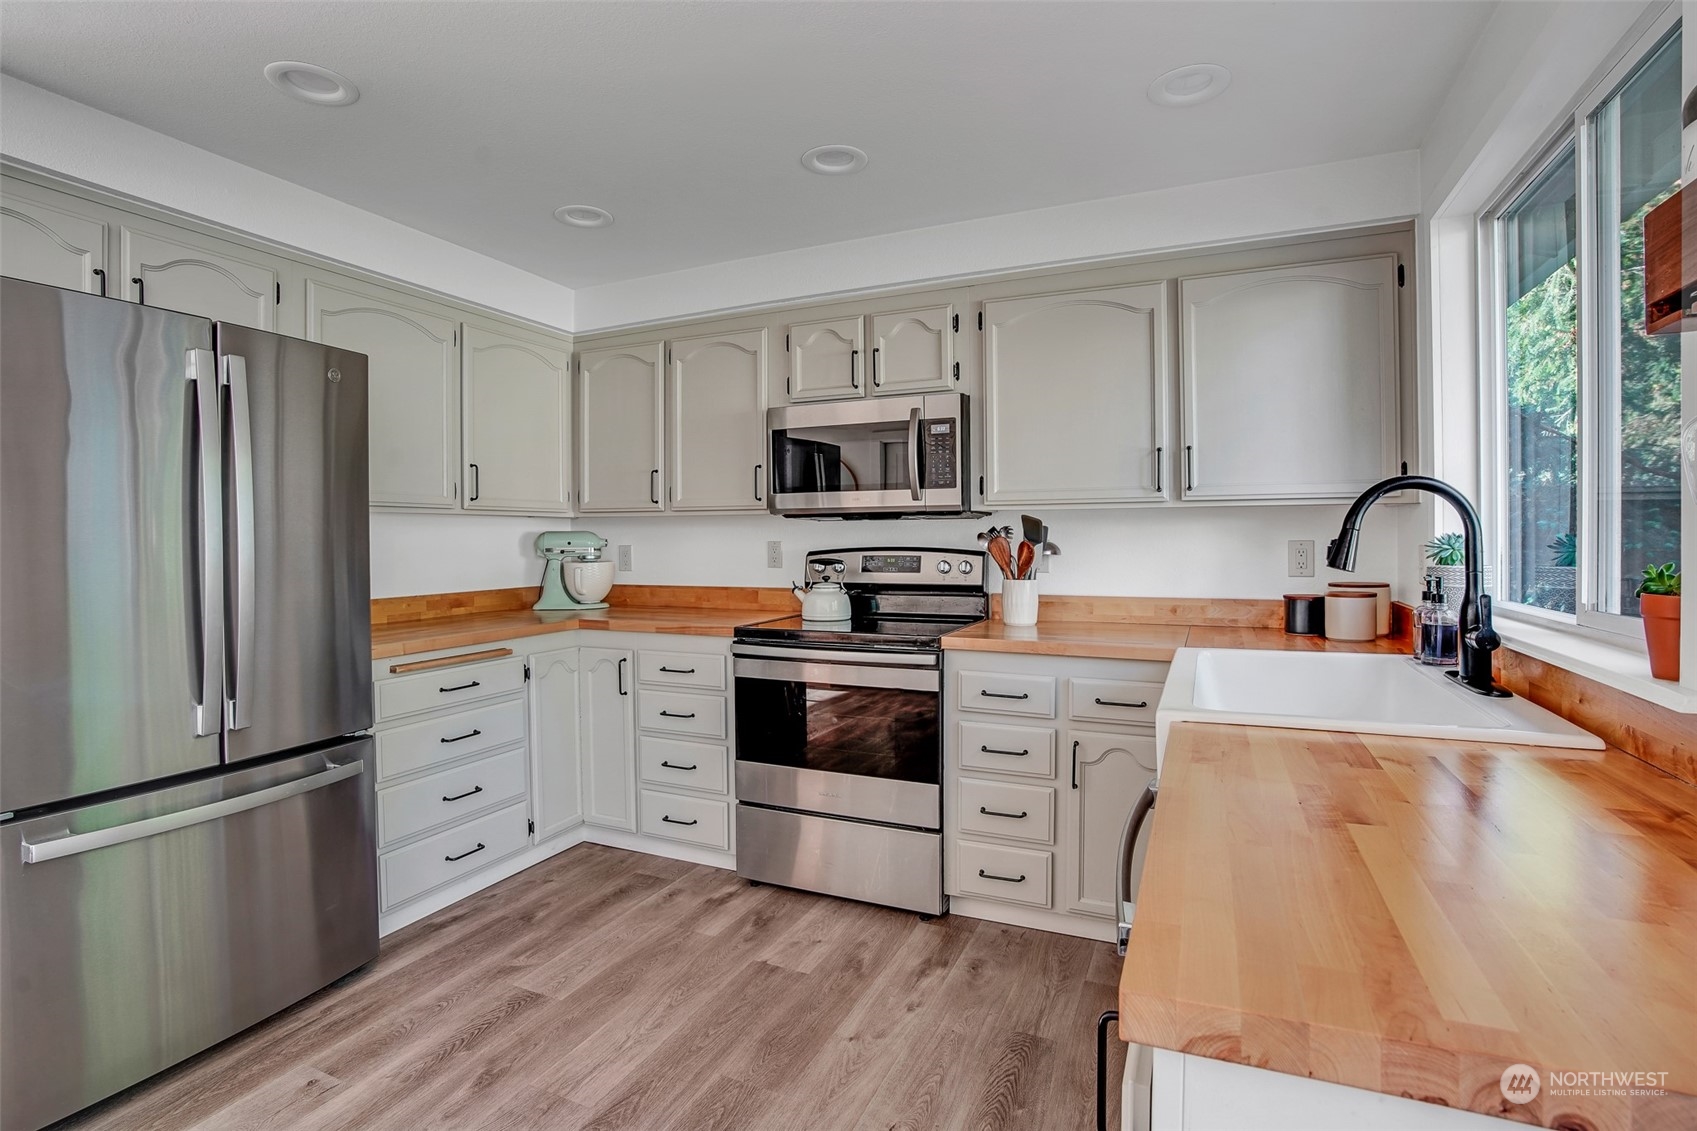
Kitchen with white cabinets, butcher-block counters, stainless appliances, and a farmhouse sink beside wide windows.
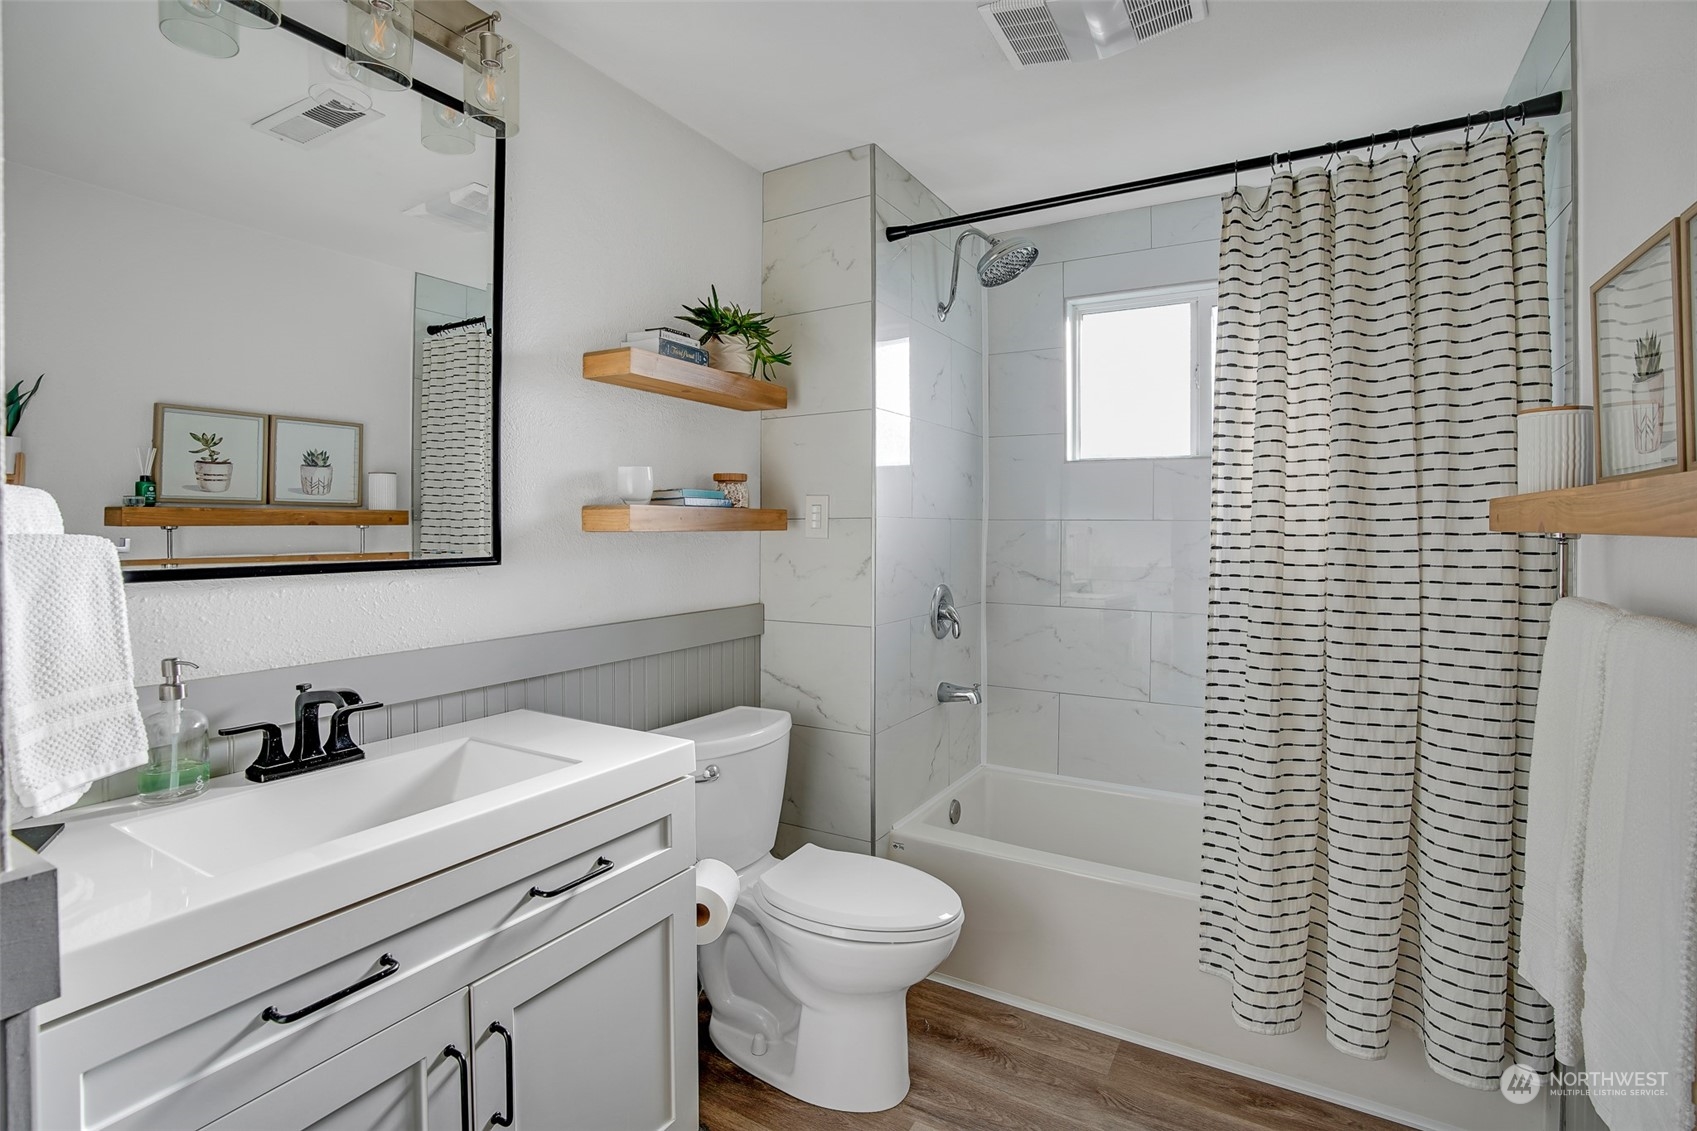
Updated bathroom with a white vanity, marble-look tub surround, and striped shower curtain.
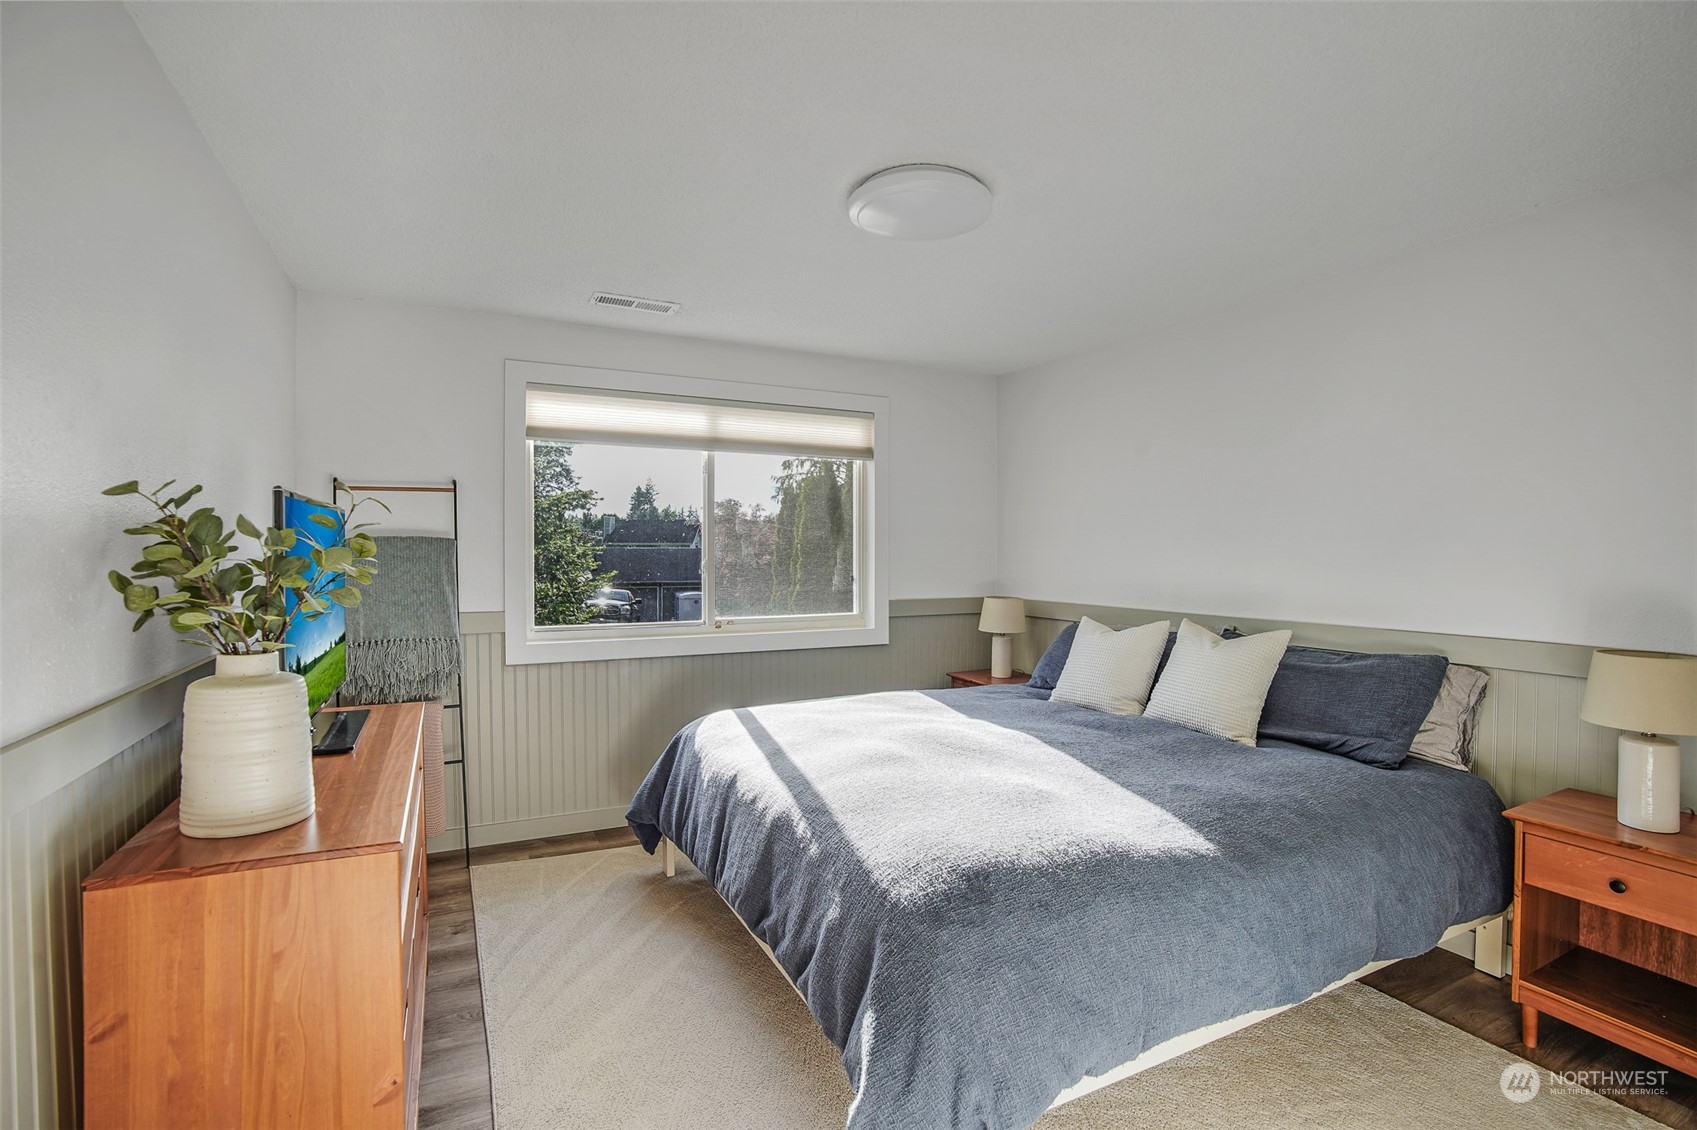
Bedroom with a large blue-gray bed, sunlit through the window, and wood furniture.
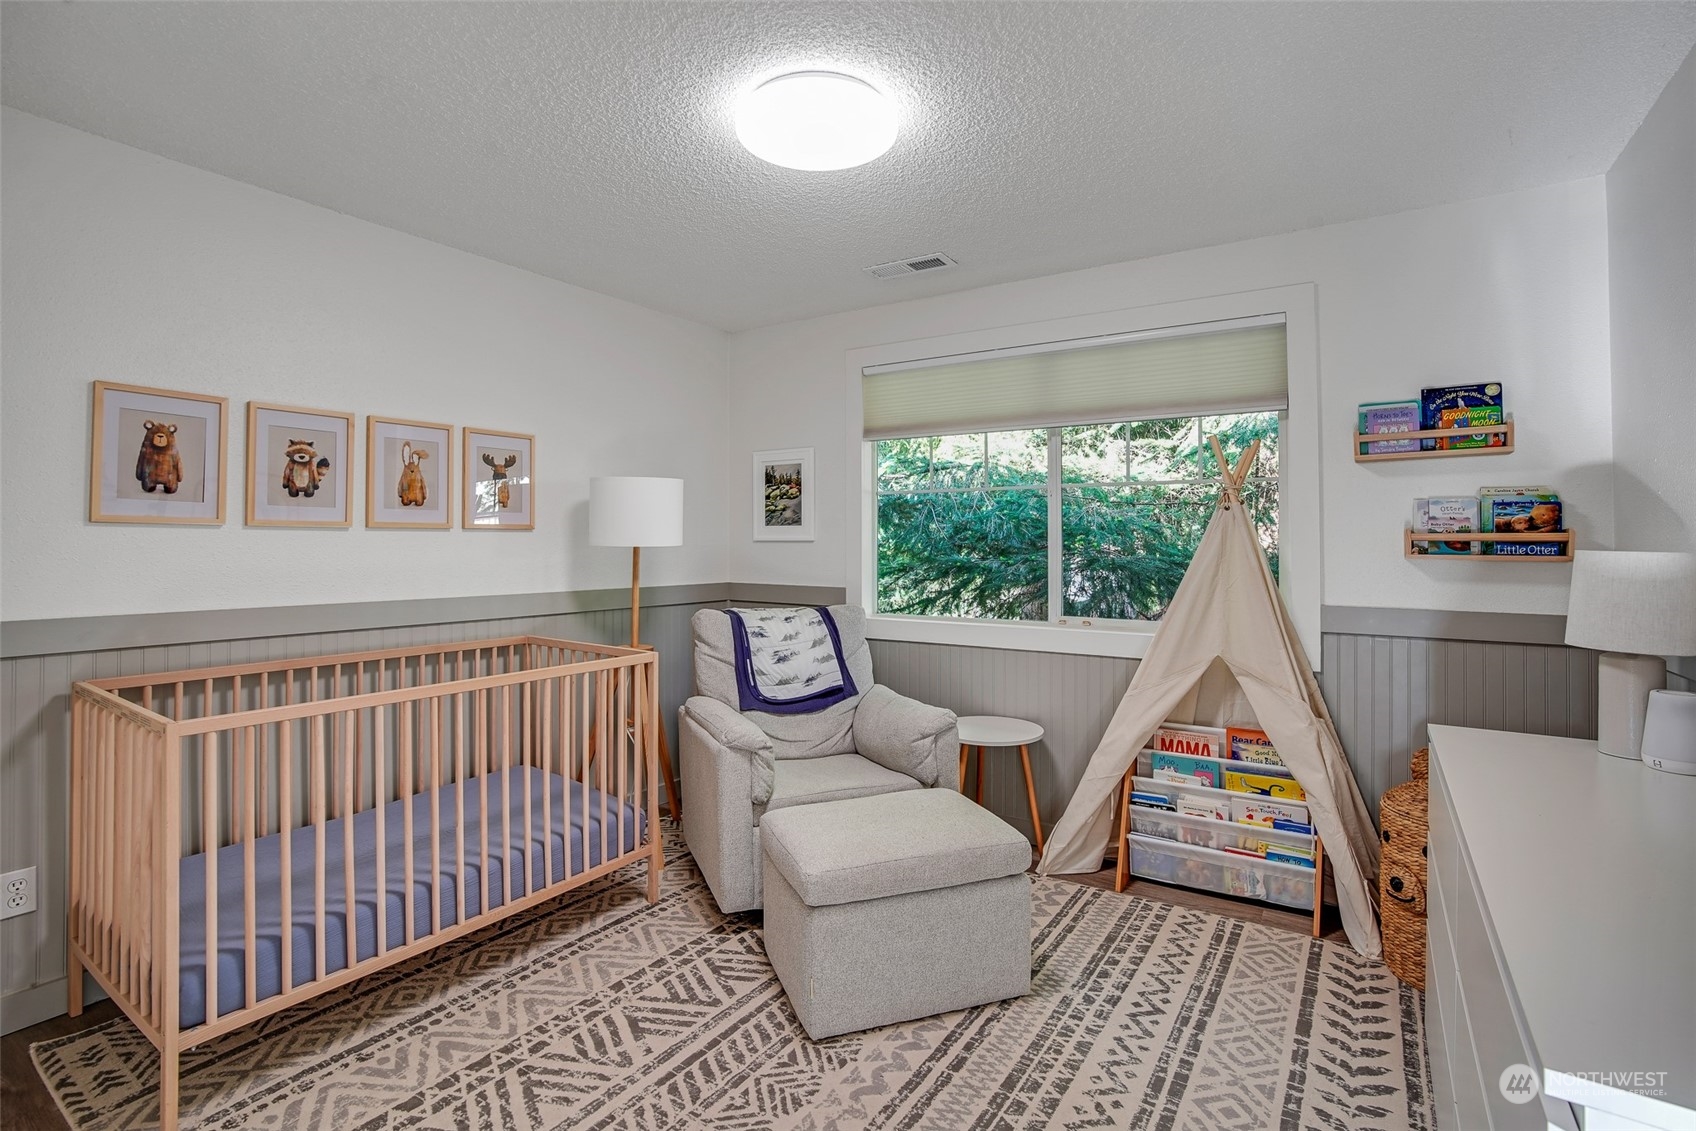
Nursery with a wooden crib, gray glider, play tent, and large window overlooking trees.
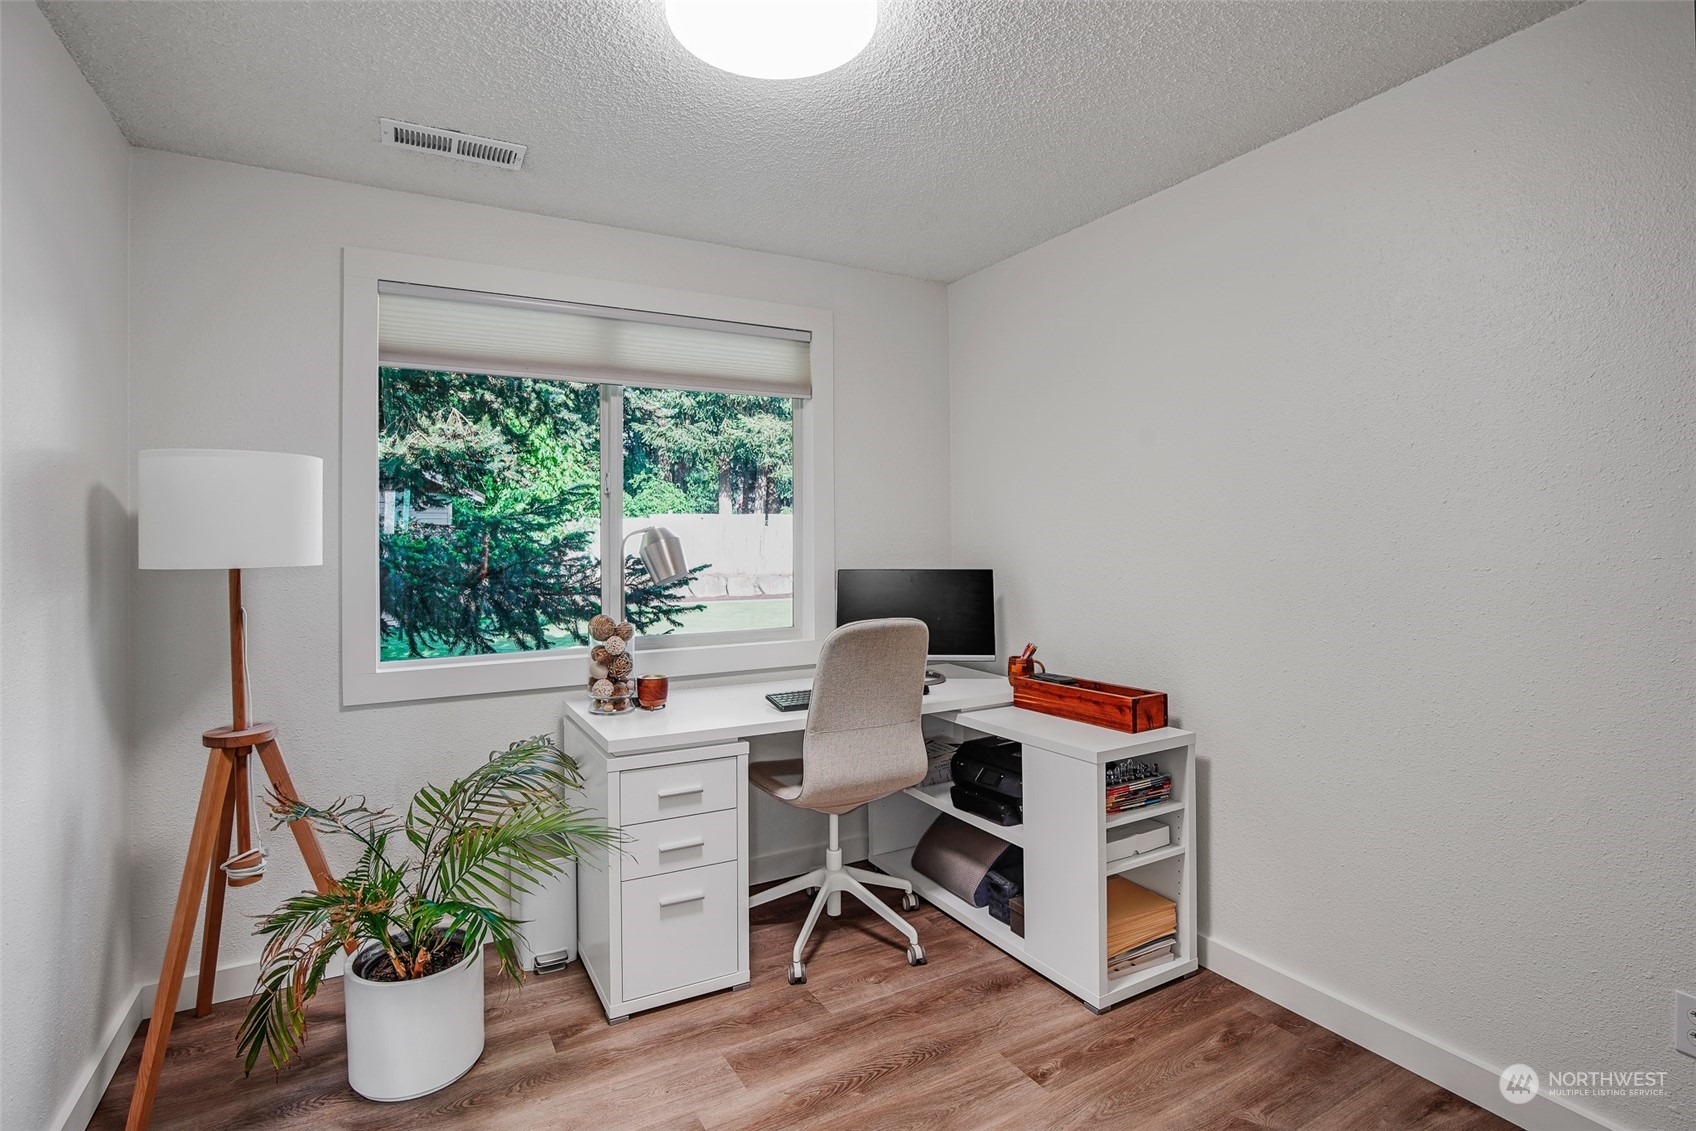
Home office with a white corner desk, potted plants, and a large window overlooking trees.
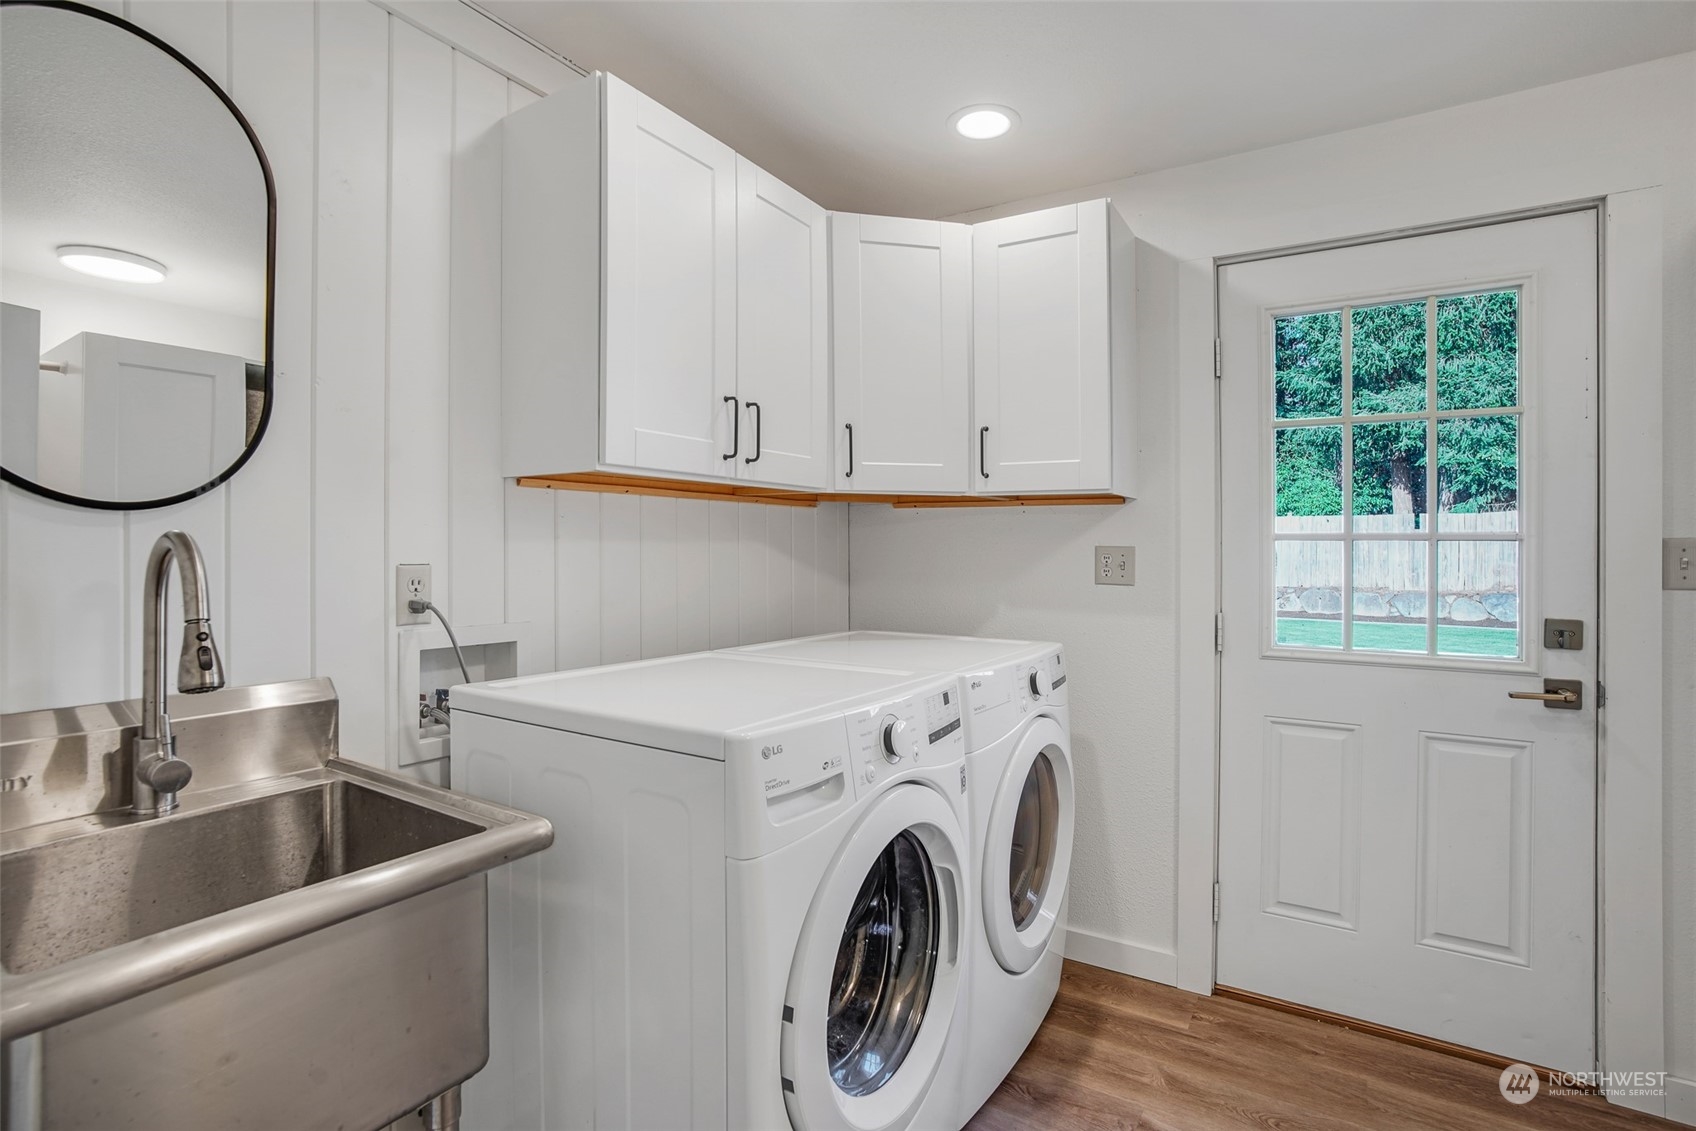
Laundry room with white cabinets, front-loading washer and dryer, and a stainless-steel utility sink.
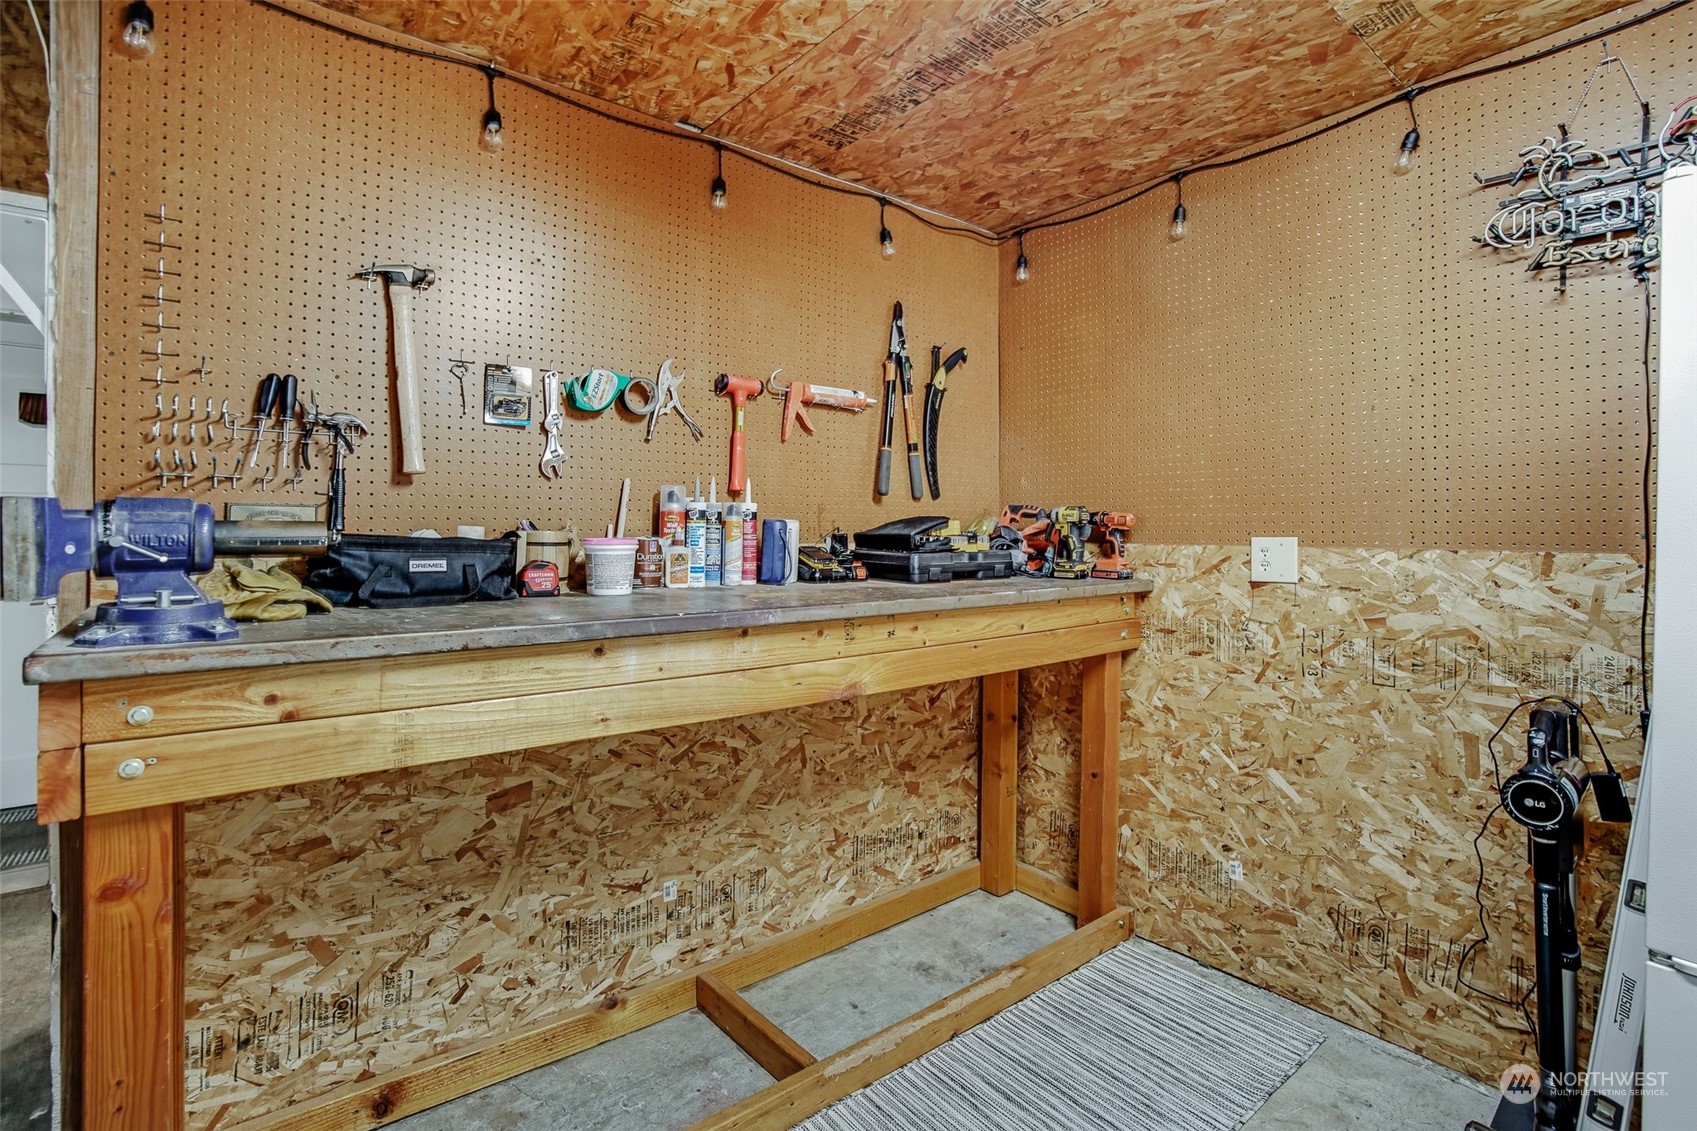
Workshop with a long wooden workbench, pegboard tool storage, and assorted hand and power tools.
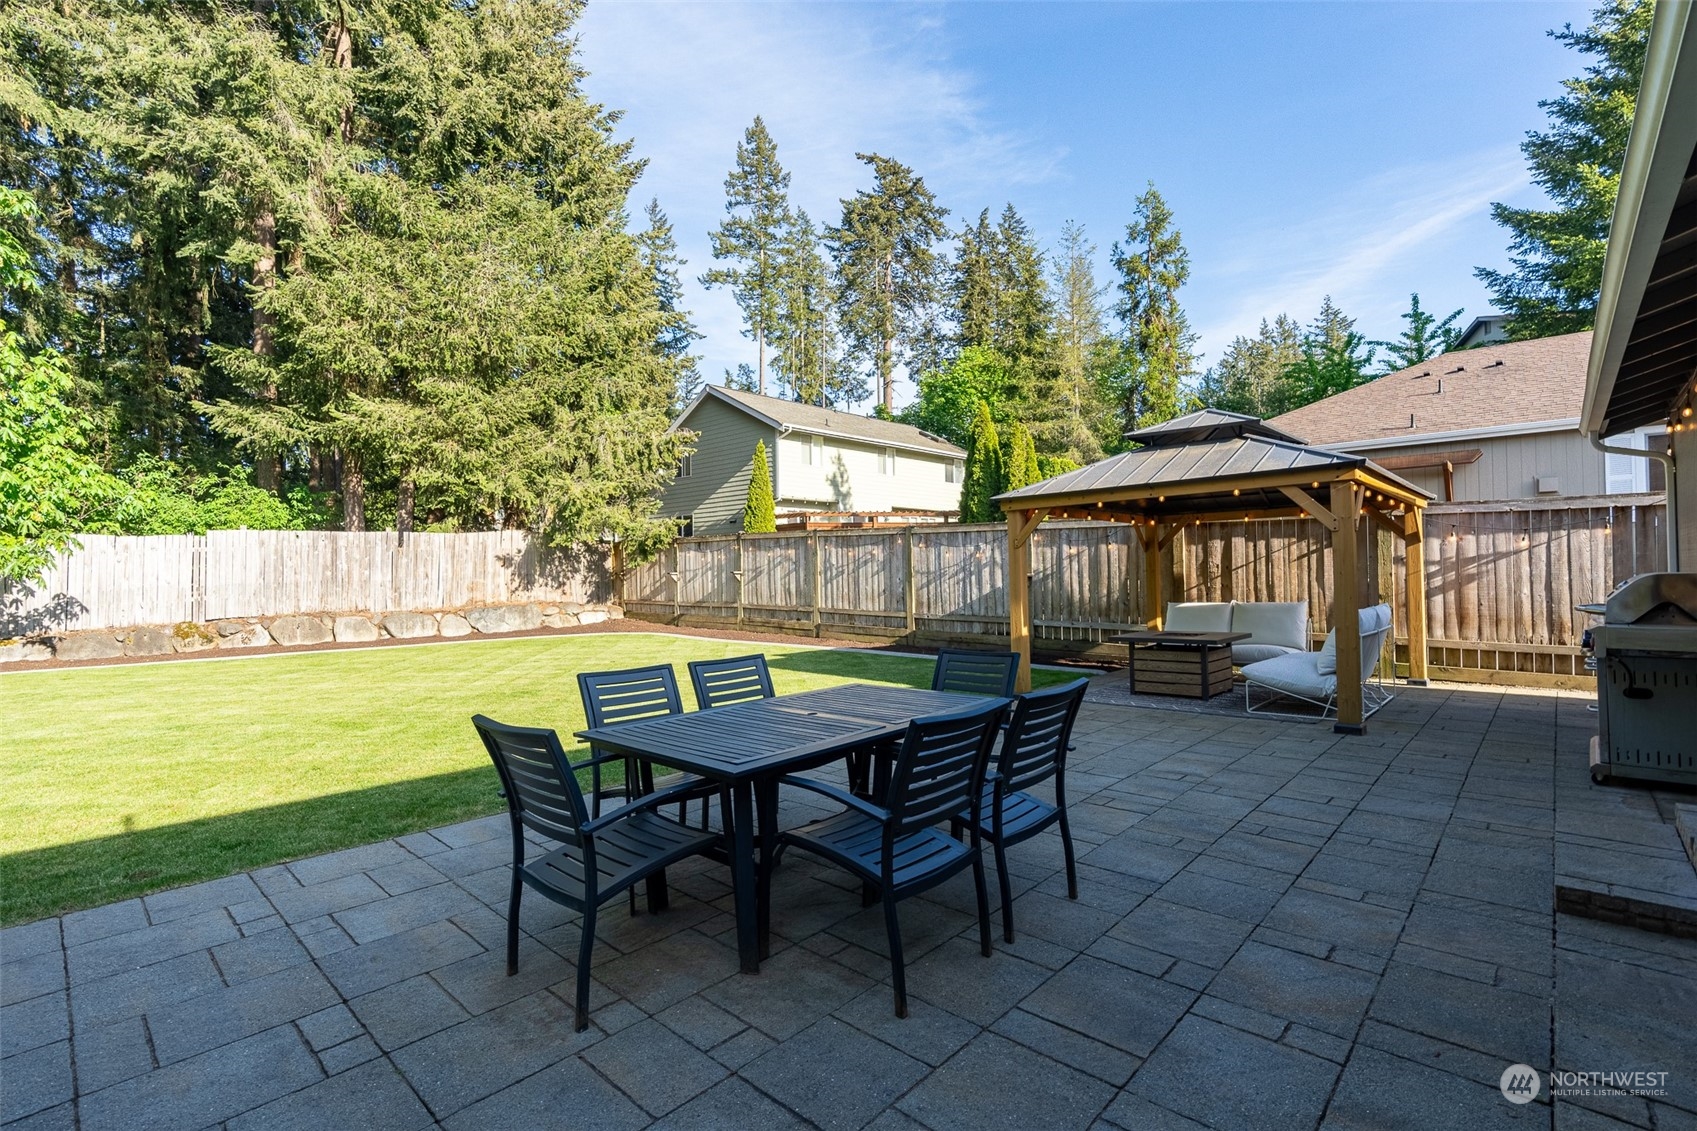
Backyard patio with a black dining set, covered gazebo, string lights, and fenced lawn.
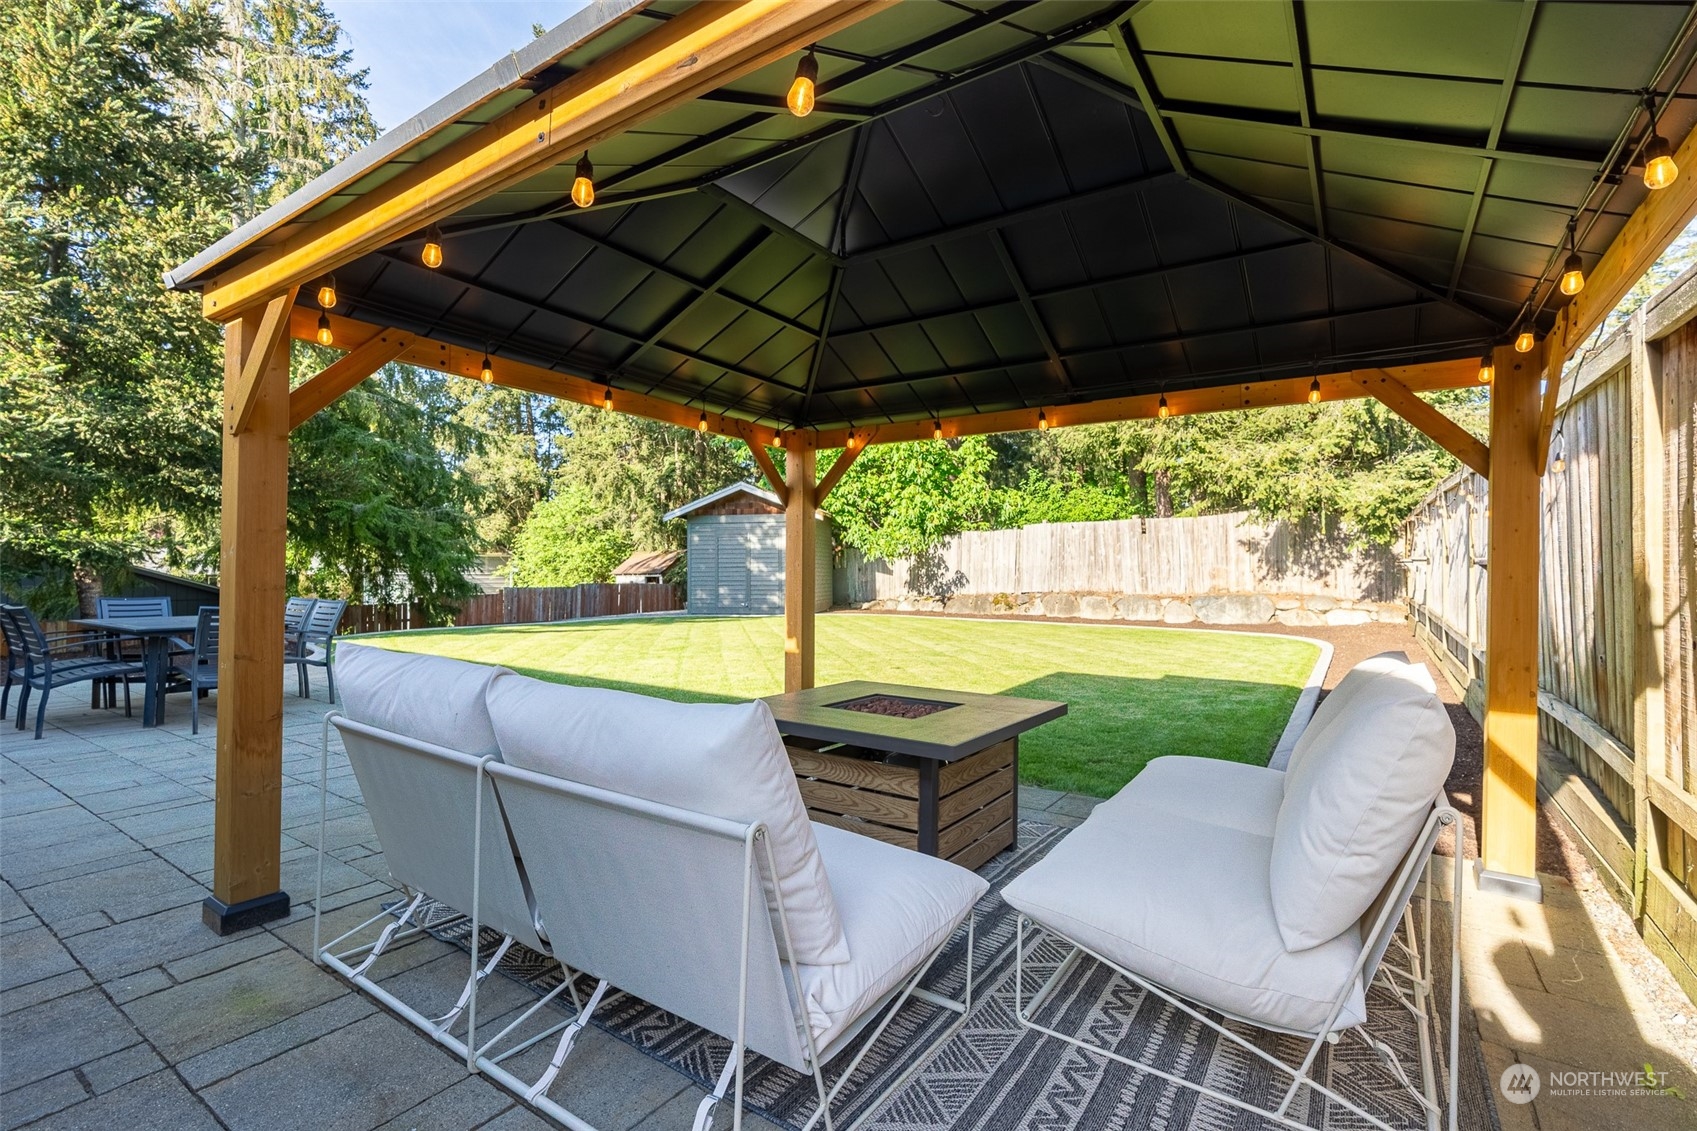
Covered backyard patio with white lounge seating, string lights, and a view of the lawn.
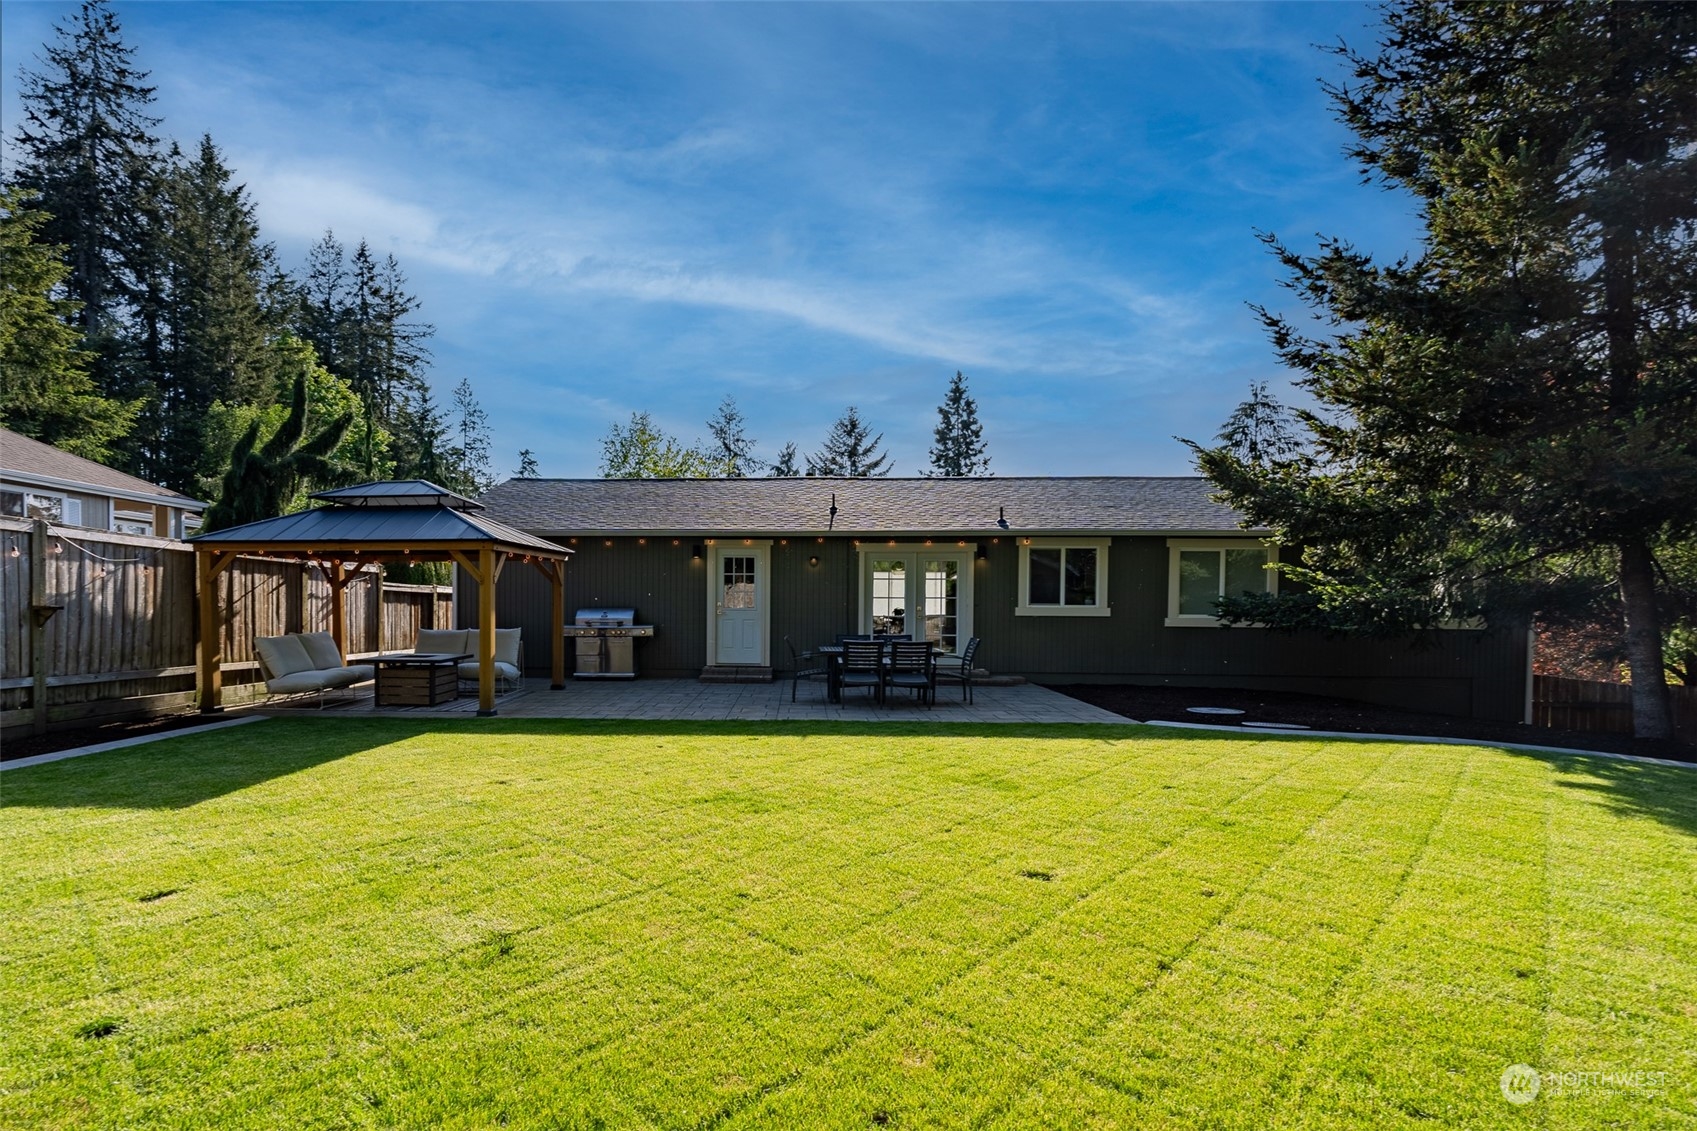
Rear of a dark-sided home with a broad lawn, patio, covered gazebo, and outdoor dining area.
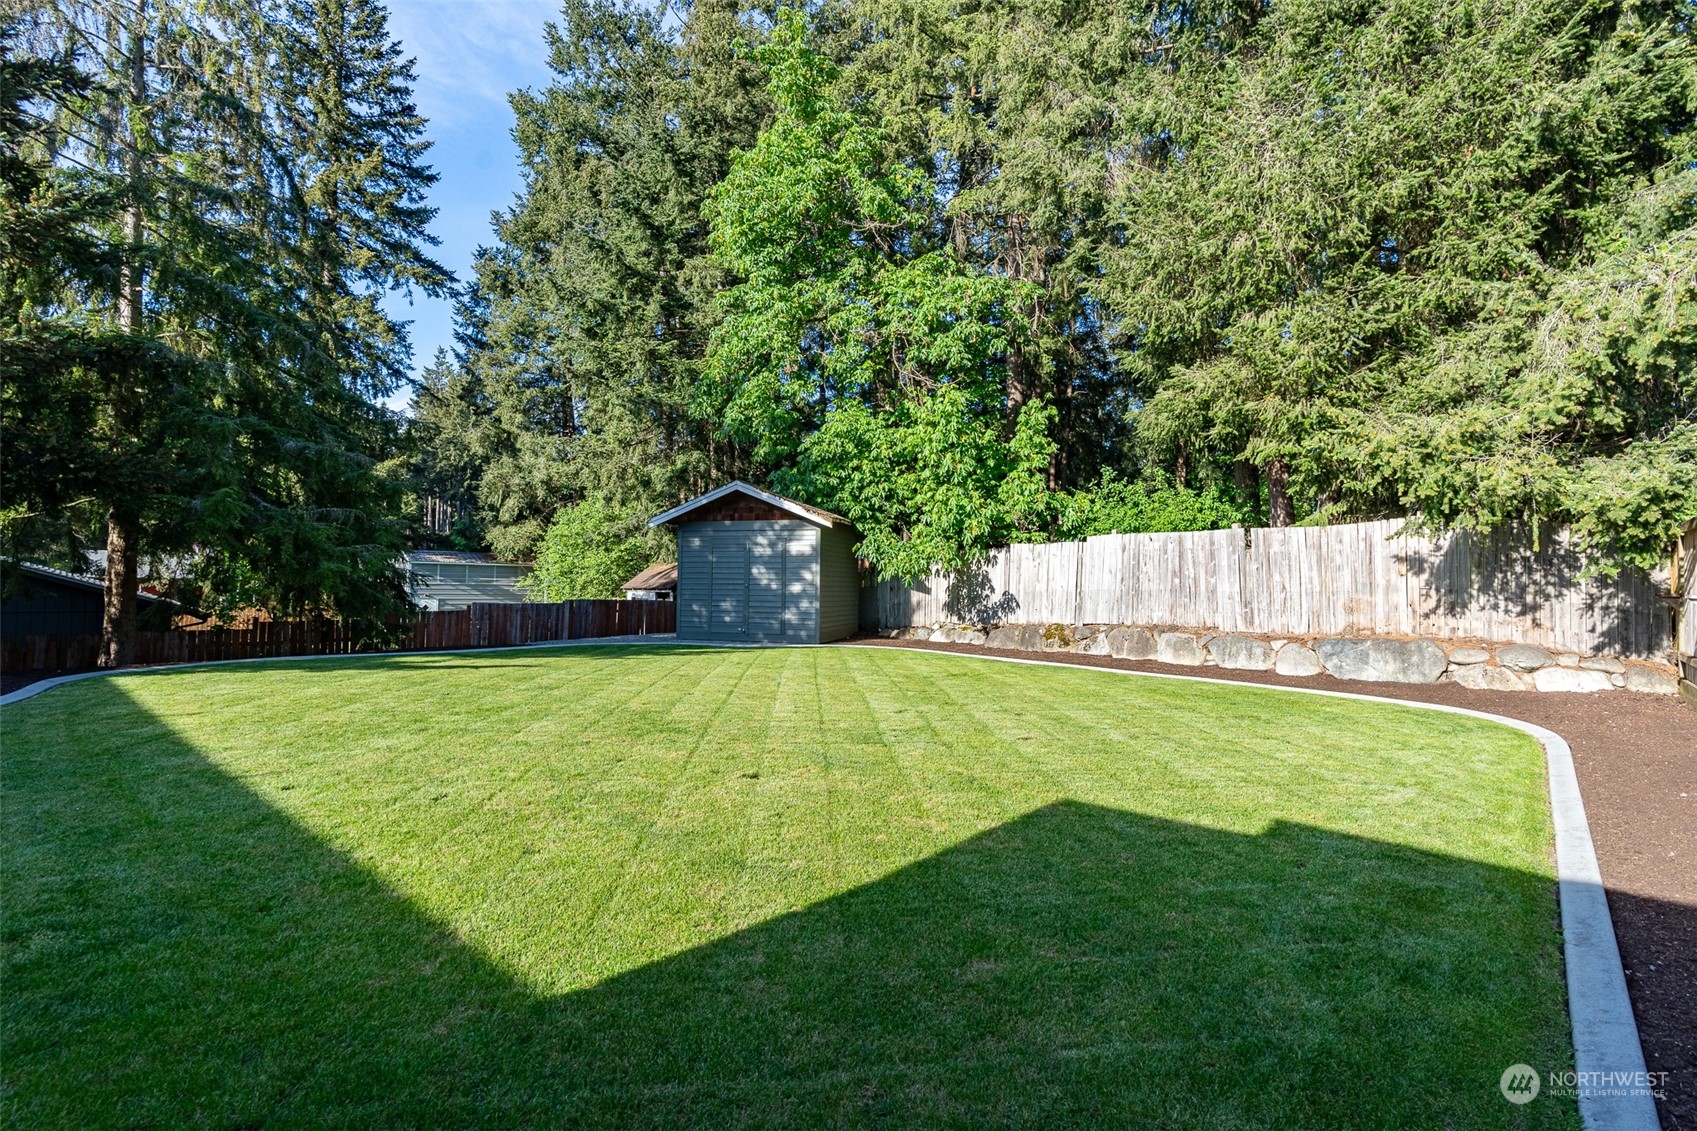
Backyard lawn with a small shed, wooden fence, and tall evergreen trees.
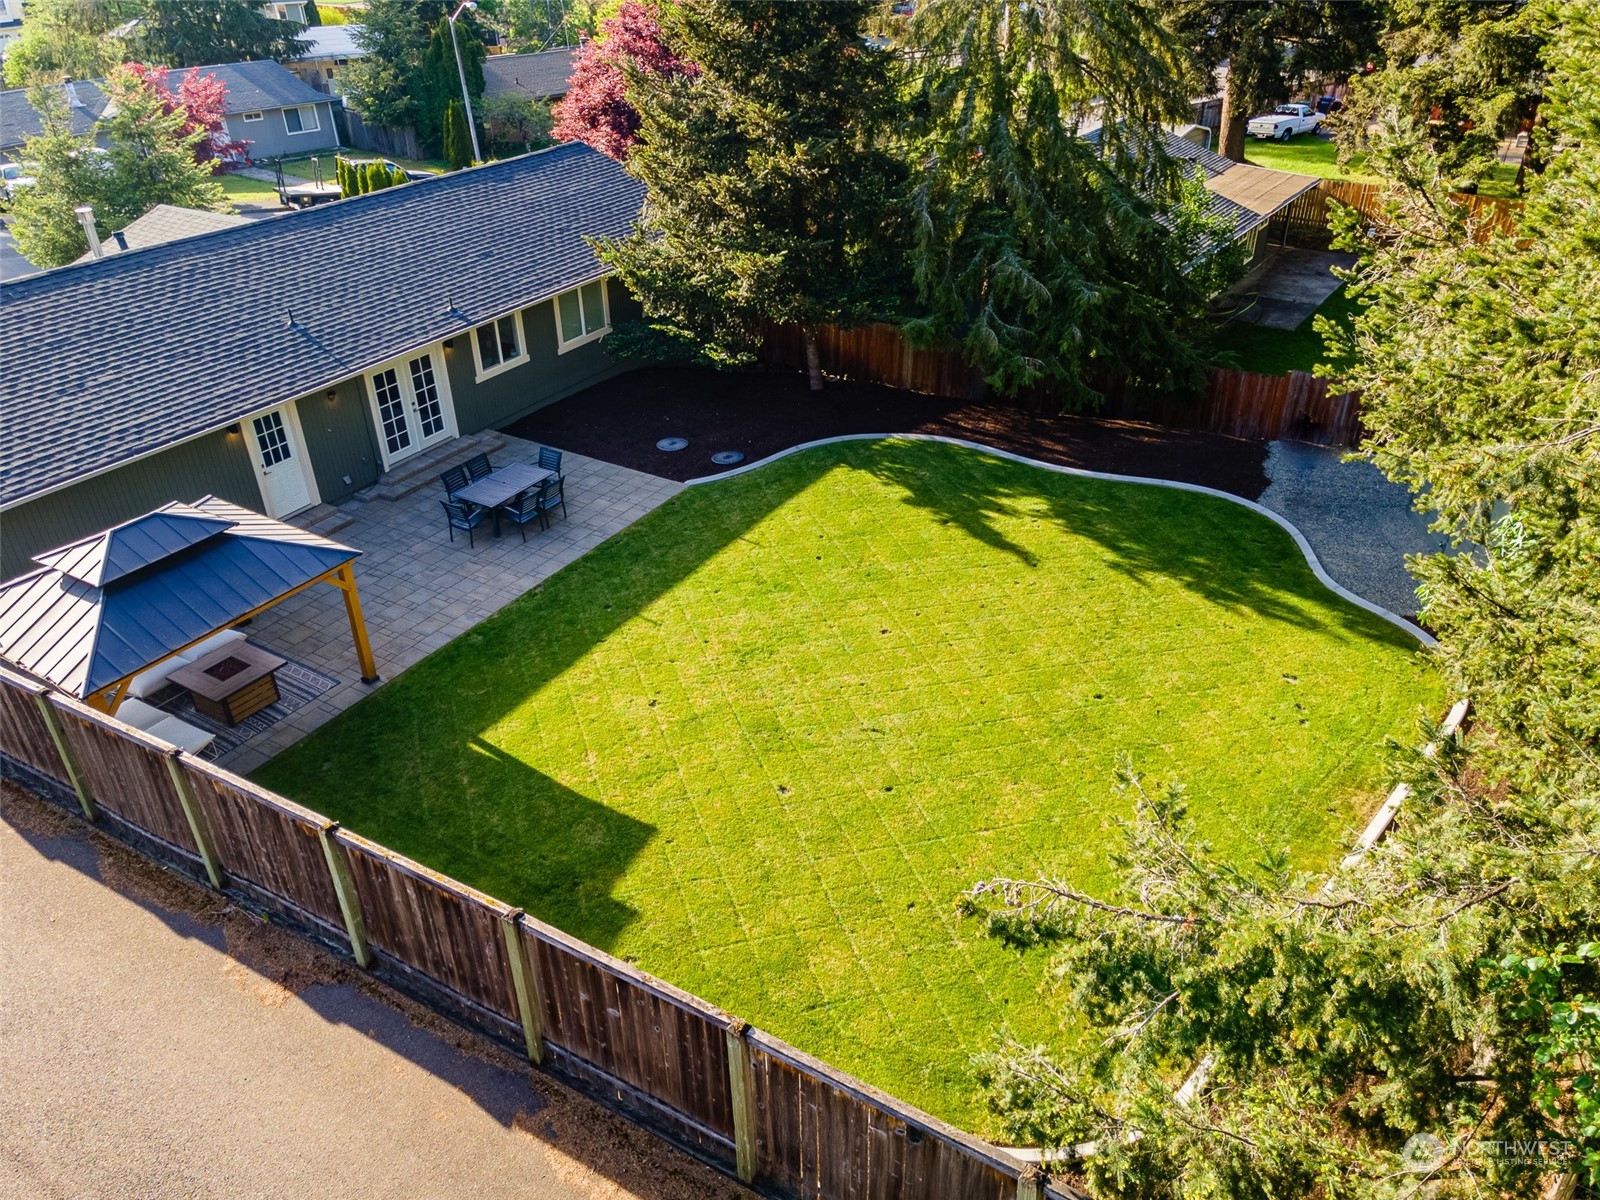
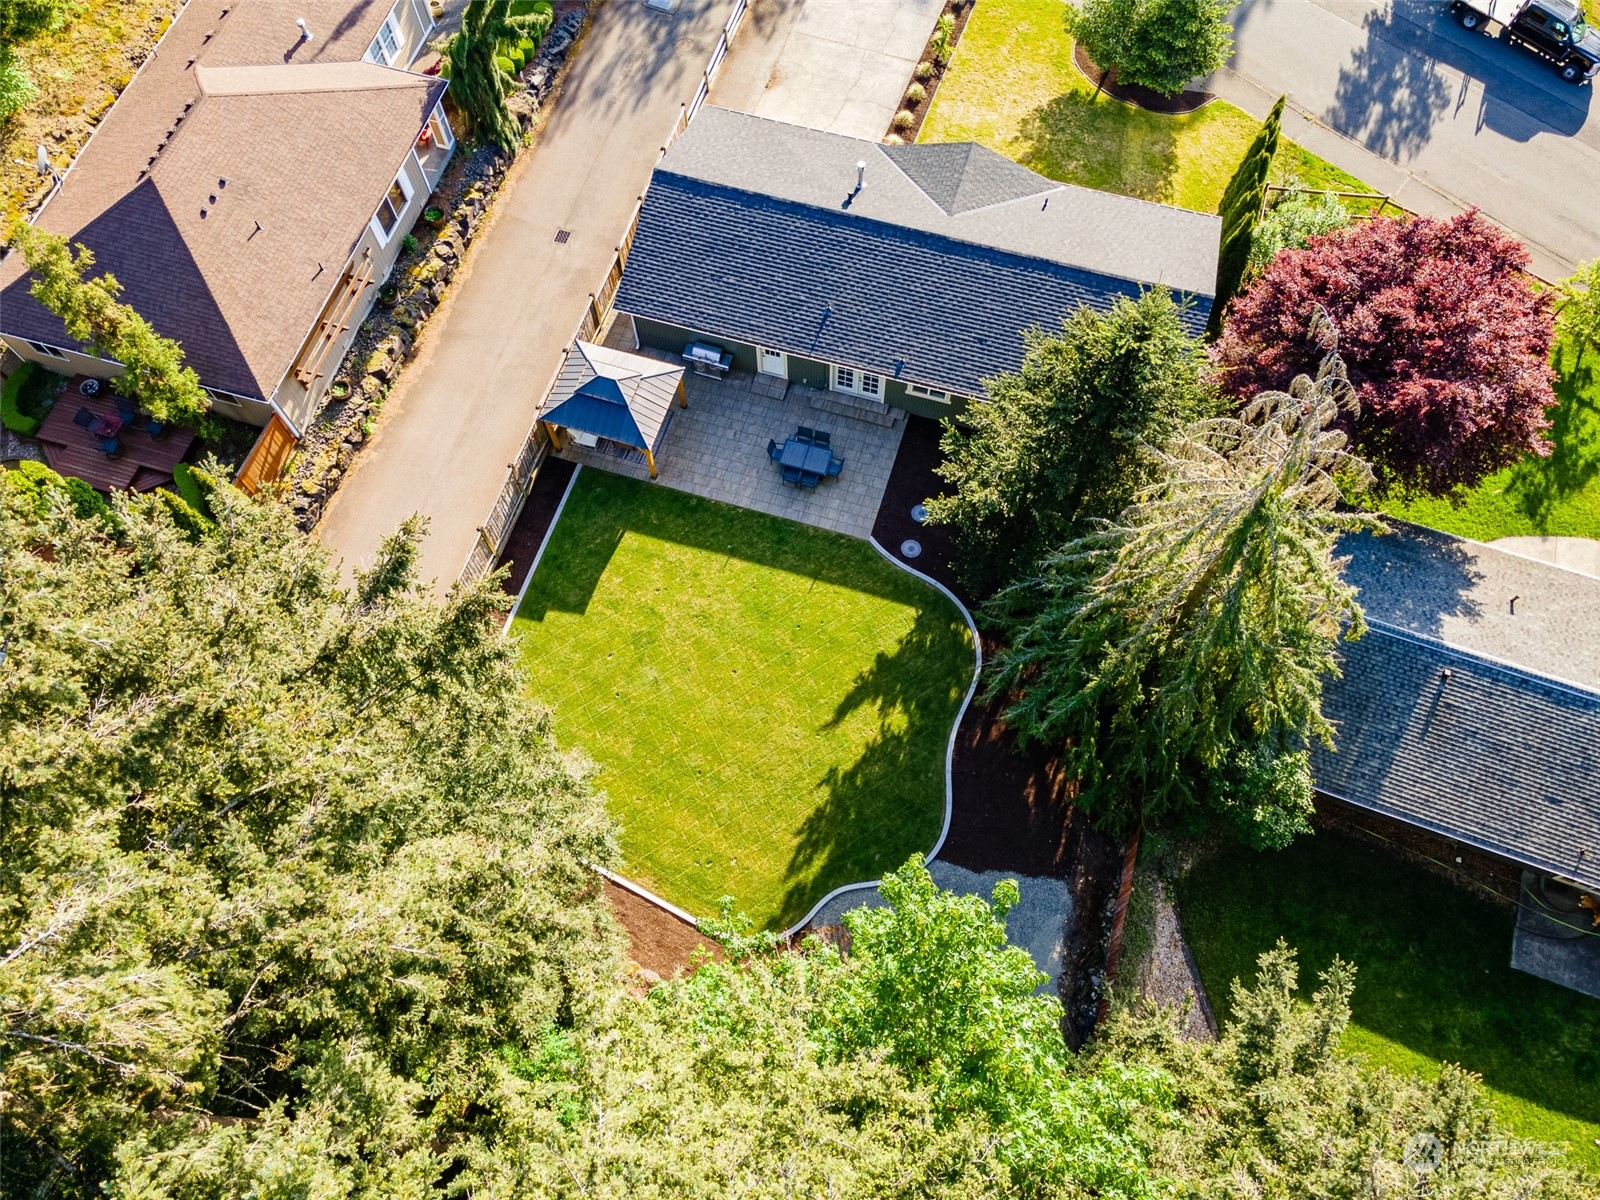
Aerial backyard with a large lawn, paved patio, and covered gazebo.
Gray single-story house with white trim, two-car garage, broad driveway, and evergreen trees behind it.
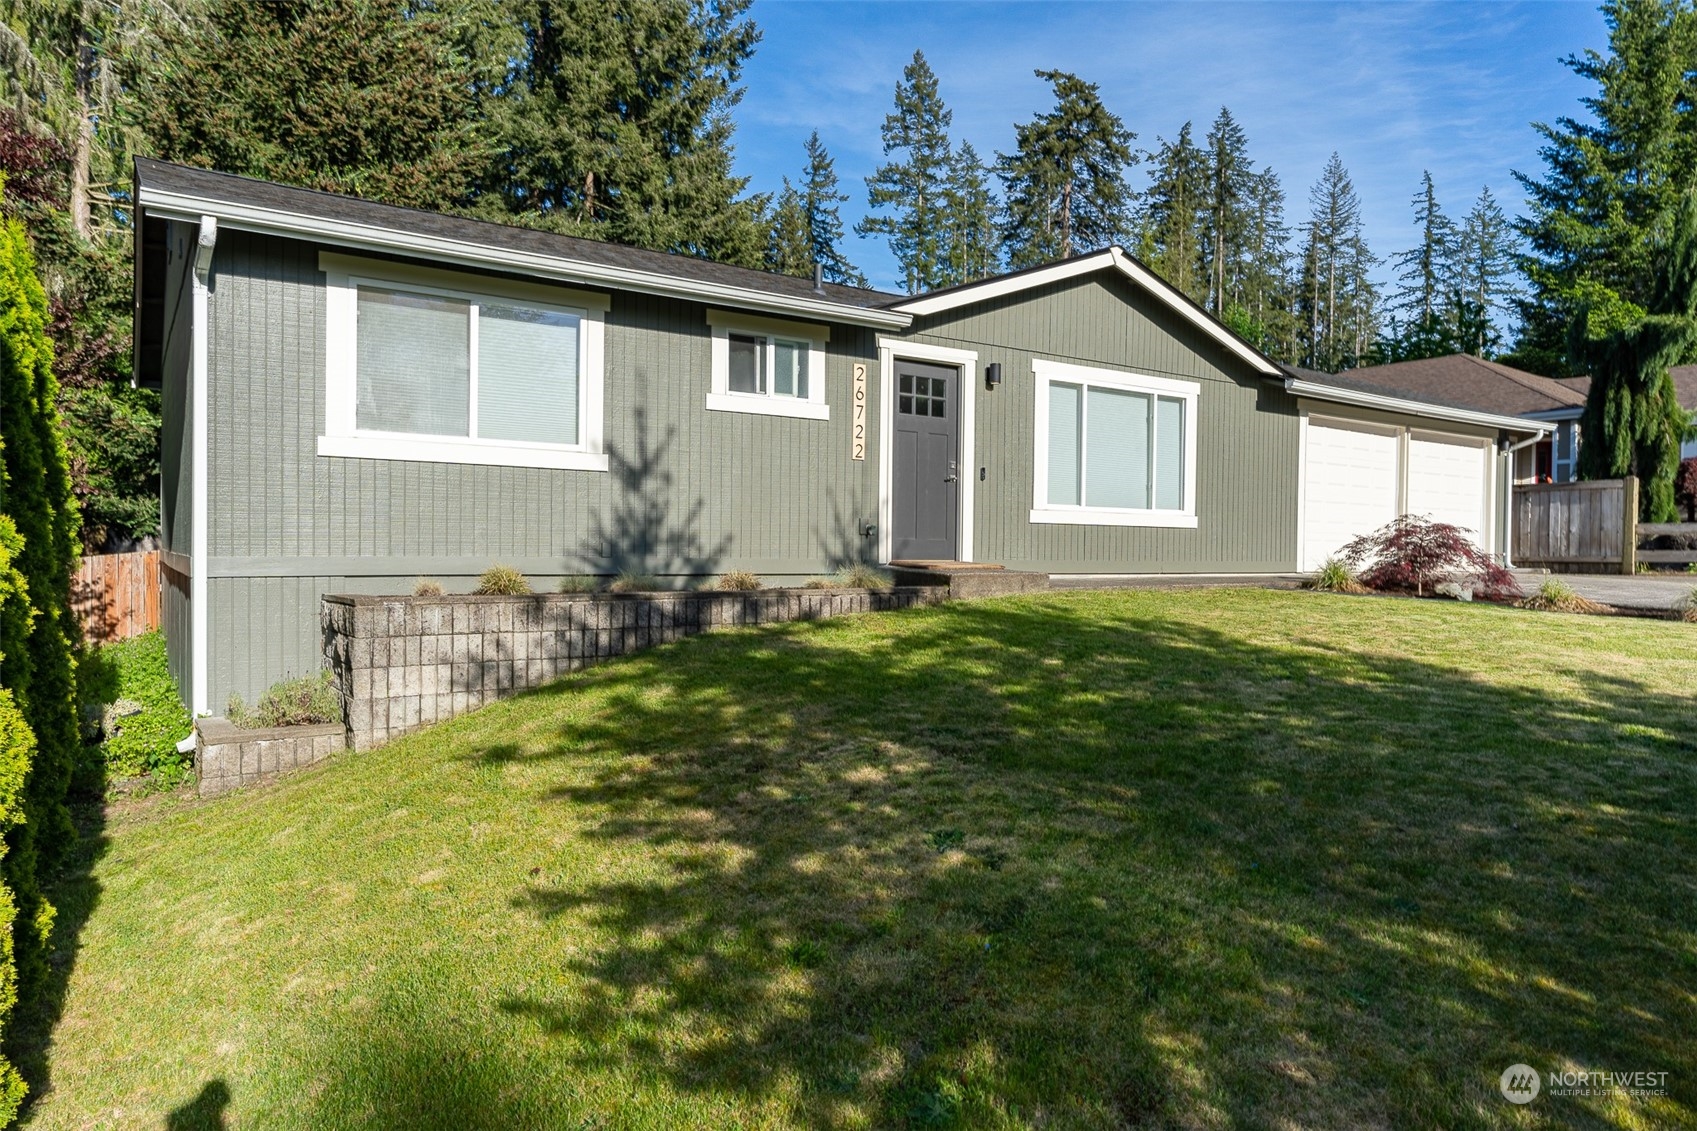
Gray-green single-story home with attached garage, broad lawn, and evergreen trees behind it.
Aerial view of a gray-green single-story home with a two-car garage and landscaped lawn.
Aerial view of a home’s curved backyard lawn and paved patio beneath mature trees.
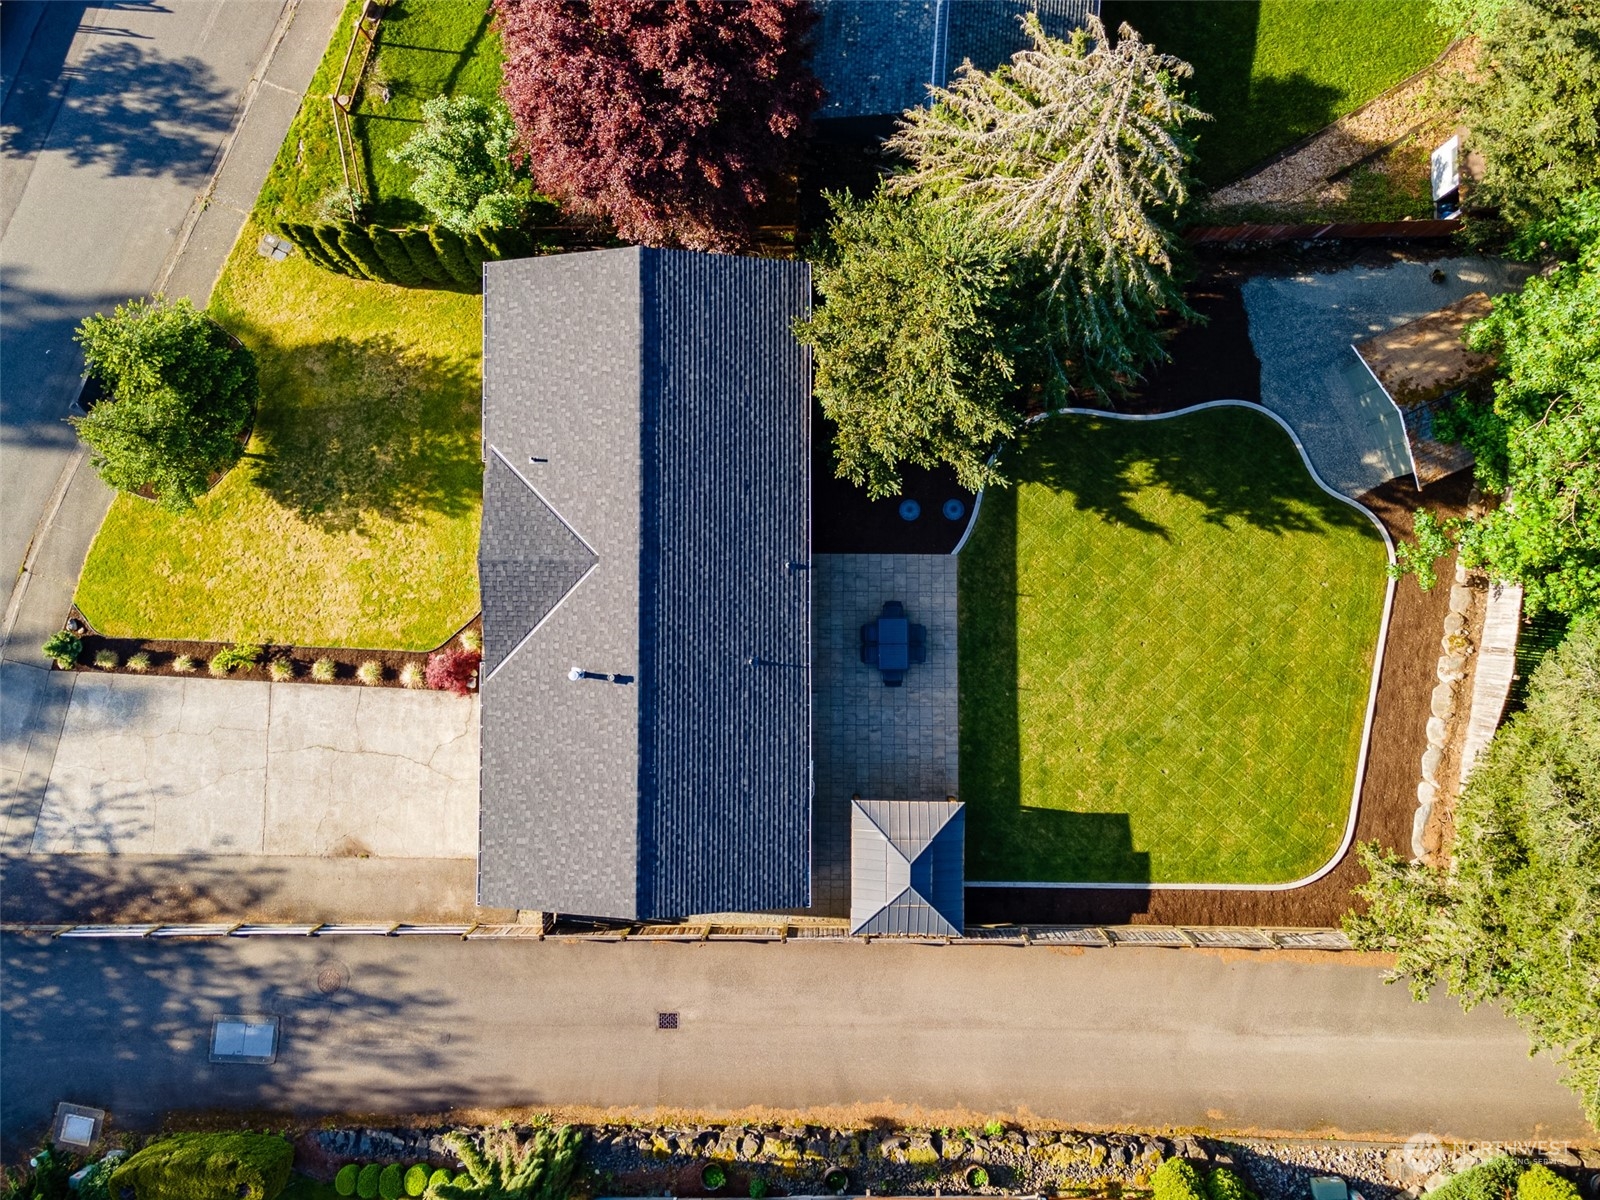
Aerial view of a home with a broad lawn, stone patio, and mature trees.
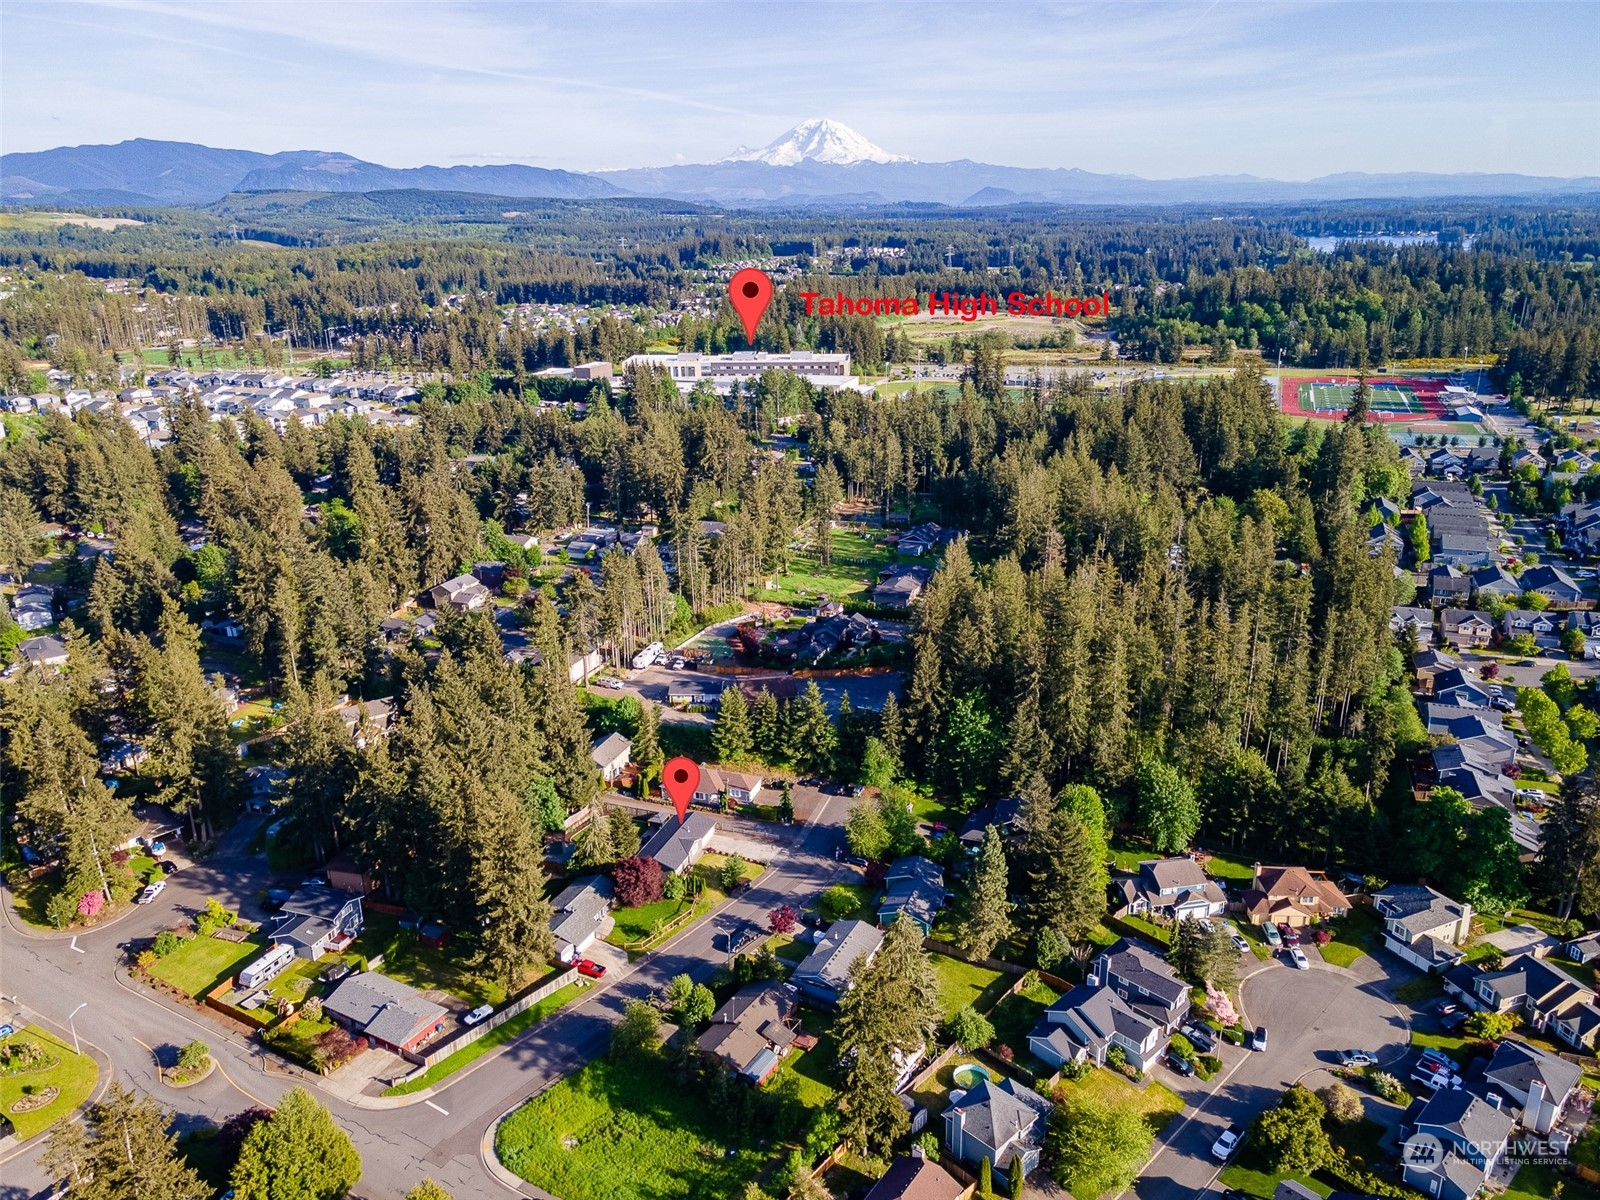
Aerial neighborhood view with Tahoma High School marked and Mount Rainier in the distance.
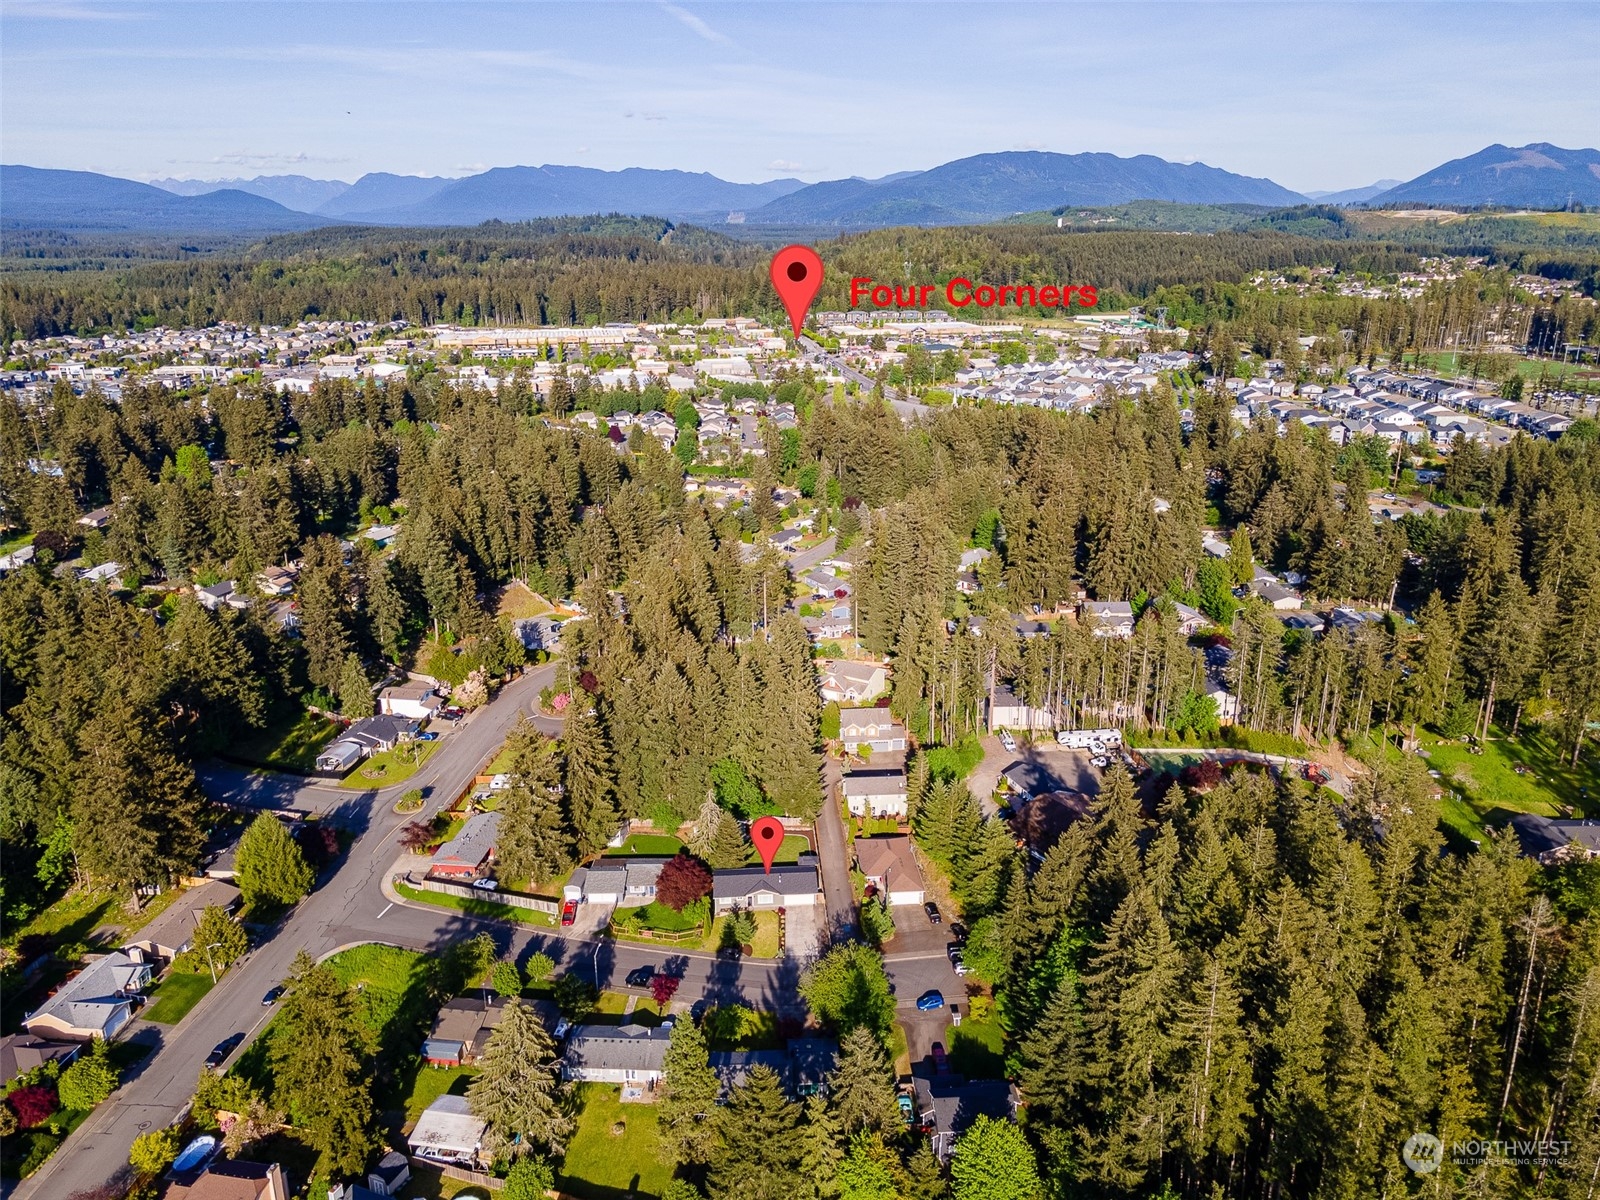
Aerial view of a wooded neighborhood, with the home and Four Corners marked by red pins.
SEE ALL PHOTOS
Gray single-story home with a two-car garage, broad driveway, landscaped lawn, and tall evergreens.
Furnished living room with a gray sectional, lit fireplace, and large window overlooking trees.
Staged living room with a gray sectional, tiled fireplace, and large sunlit window.
Open-plan living room with a gray sofa and sunlit wood floors leading to the dining area.
Kitchen and dining area with butcher-block counters, a set round table, and French doors to the patio.
Staged kitchen with cream cabinets, stainless steel appliances, and butcher-block counters beside the dining and living areas.
Kitchen with white cabinets, butcher-block counters, stainless appliances, and a farmhouse sink beside wide windows.
Updated bathroom with a white vanity, marble-look tub surround, and striped shower curtain.
Bedroom with a large blue-gray bed, sunlit through the window, and wood furniture.
Nursery with a wooden crib, gray glider, play tent, and large window overlooking trees.
Home office with a white corner desk, potted plants, and a large window overlooking trees.
Laundry room with white cabinets, front-loading washer and dryer, and a stainless-steel utility sink.
Workshop with a long wooden workbench, pegboard tool storage, and assorted hand and power tools.
Backyard patio with a black dining set, covered gazebo, string lights, and fenced lawn.
Covered backyard patio with white lounge seating, string lights, and a view of the lawn.
Rear of a dark-sided home with a broad lawn, patio, covered gazebo, and outdoor dining area.
Backyard lawn with a small shed, wooden fence, and tall evergreen trees.
Aerial backyard with a large lawn, paved patio, and covered gazebo.
Gray single-story house with white trim, two-car garage, broad driveway, and evergreen trees behind it.
Gray-green single-story home with attached garage, broad lawn, and evergreen trees behind it.
Aerial view of a gray-green single-story home with a two-car garage and landscaped lawn.
Aerial view of a home’s curved backyard lawn and paved patio beneath mature trees.
Aerial view of a home with a broad lawn, stone patio, and mature trees.
Aerial neighborhood view with Tahoma High School marked and Mount Rainier in the distance.
Aerial view of a wooded neighborhood, with the home and Four Corners marked by red pins.
Sold

26722 232nd Avenue SE

26722 232nd Avenue SE, Maple Valley, WA 98038

$620,000
Welcome to the recently updated, 3 bed 1 bath rambler you have been waiting for! Inside you'll find a beautifully updated kitchen with new appliances, a lovely redone bathroom, a cozy living room with gas fireplace along with new floors throughout the home. Outside boasts a spacious and relaxing backyard, fully fenced and perfect for entertaining. In the garage you'll find space for 2 vehicles, an updated mud room with new washer and dryer and a generous workbench area. Oh, did I mention? NEW roof, furnace, water heater, gas fireplace, appliances and fresh exterior paint! Nestled on a dead-end-street, yet conveniently close to Four Corners and within the coveted Tahoma school district. Your new home awaits!

3
beds

1
bath

1,060 Sq.Ft. LIVING AREA

10,001 Sq.Ft. lot

Laura Papritz

Laura Papritz

Features & Amenities

Interior

  • total bedrooms3
  • Total bathroom1
  • full bathroom1
  • Flooring Laminate, Vinyl Plank
  • APPLIANCES Dishwashers_, Dryer(s), Microwaves_, Refrigerators_, Stoves Ranges_, Washer(s)
  • other interior Features Laminate, Double Pane/Storm Window, French Doors, Fireplace

Area & Lot

  • Status Sold
  • Date Sold July 24, 2024
  • Living Area1,060 Sq.Ft.
  • Total Area1,060 Sq.Ft.
  • Lot Area10,001 Sq.Ft.
  • MLS® ID2243450
  • TypeResidential
  • YEAR BUILT1981
  • Elementary SchoolCedar River Elementary
  • Middle SchoolSummit Trail Middle School
  • High SchoolTahoma Snr High
  • School DistrictTahoma

Exterior

  • STORIES1
  • Garage Space2.0
  • water SourcePublic
  • roofComposition
  • lot featuresCurbs, Dead End Street, Paved, Sidewalk
  • parkingDriveway, Attached Garage
  • HEAT TYPEForced Air, High Efficiency (Unspecified)
  • AIR CONDITIONINGNone
  • sewerSeptic Tank
  • SubstructureSlab
  • security FeaturesPartially Fenced
  • other exterior FeaturesWood

Financial

  • Sales Price$620,000
  • Real Estate Tax $4,854/yr

Work With Us

Homes don’t buy or sell themselves—people do. Behind every transaction is a story, a season of change, a hope for what’s next. That’s why our approach always begins with the most important element: you.

Follow Us on Instagram