Leave a Message

Thank you for your message. We will be in touch with you shortly.

Two-story beige house with a dark gabled facade, double garage, covered entry, and trimmed hedges.
Two-story beige house with dark gables, a two-car garage, and a landscaped front yard.
Two-story gray house with a stone-front porch, framed by a leafy tree and trimmed hedges.
Living room with a stone fireplace, gray sectional sofa, and sliding glass doors to a deck.
Living room with a stone fireplace, built-in bookshelves, and gray sectional beside a large window.
Living room with gray sectional and stone fireplace opening to a kitchen with a central island.
Entry with hardwood floors, a white paneled front door, and a curtained window.
Mostly unfurnished room with hardwood floors, a curtained window, blue ceiling, and doorway to a carpeted room.
Empty room with hardwood floors, a large curtained window, and sunlight on the floor.
Dining room and entry with hardwood floors, a staircase, and decorative painted ceilings.
Dining room with a long wooden table, upright piano, blue ceiling, and large windows.
Dining room with a polished wood table, chandelier, and red curtains.
Kitchen with light wood cabinets, granite counters, central island, and sliding doors to a deck.
Kitchen with a granite-topped island, light wood cabinetry, stainless steel appliances, and hardwood floors.
Kitchen with light wood cabinets, dark granite island, stainless steel appliances, and a red ceiling.
Kitchen with a large granite island, light wood cabinets, and an adjoining living room with a stone fireplace.
Furnished home office with a large desk, computer monitors, and dark display shelving.
Home office with a three-monitor desk setup, gaming chair, and large garden-facing window.
Laundry room with front-loading washer and dryer, folded towels, and overhead cabinets.
Home exercise room with workout mat, weight equipment, exercise ball, and punching bag.
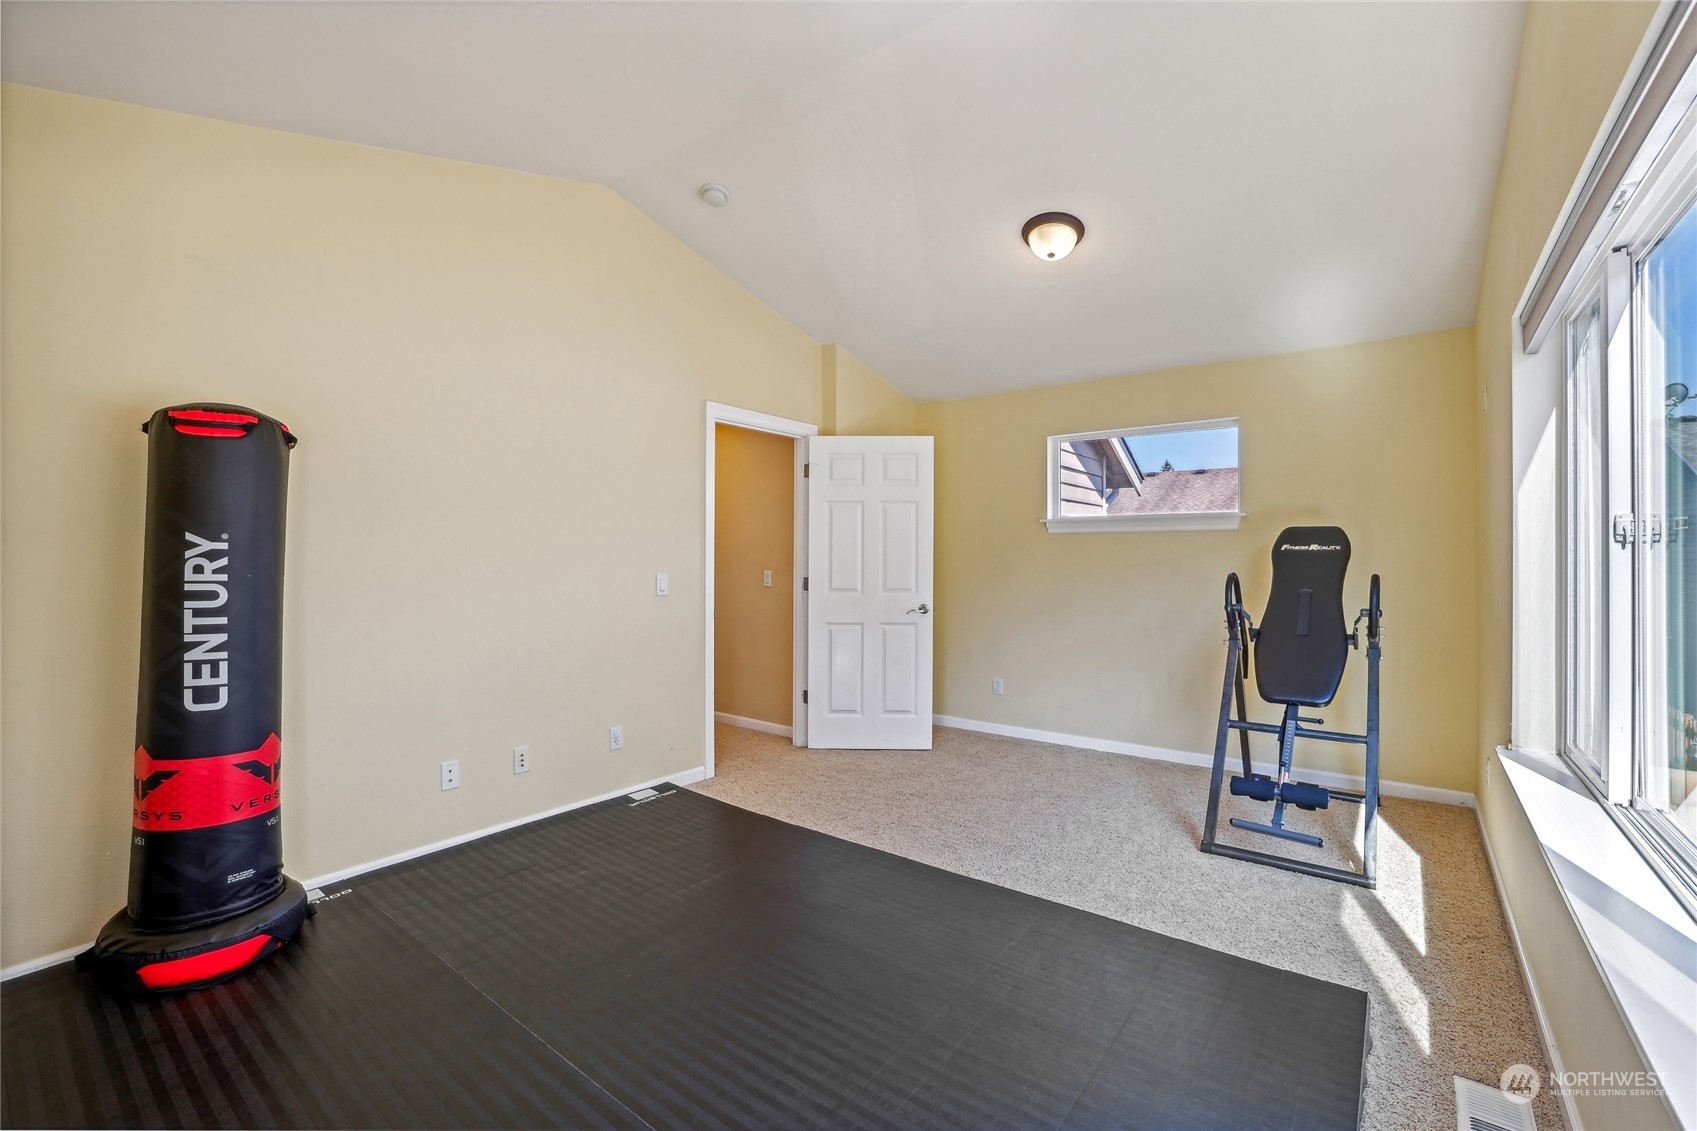
Exercise room with a Century punching bag, inversion table, large workout mat, and bright windows.
Furnished bedroom with a dark brown ceiling, ceiling fan, and open doors to a closet and bathroom.
Bedroom with a white bed, blue throw, carpet, and a large window overlooking neighboring homes.
Bathroom with a soaking tub, glass shower enclosure, double vanity, and stone tile floor.
Primary bathroom with a double-sink vanity and tiled soaking tub beneath a large window.
Walk-in closet with hanging clothes and white wire shelving on two walls.
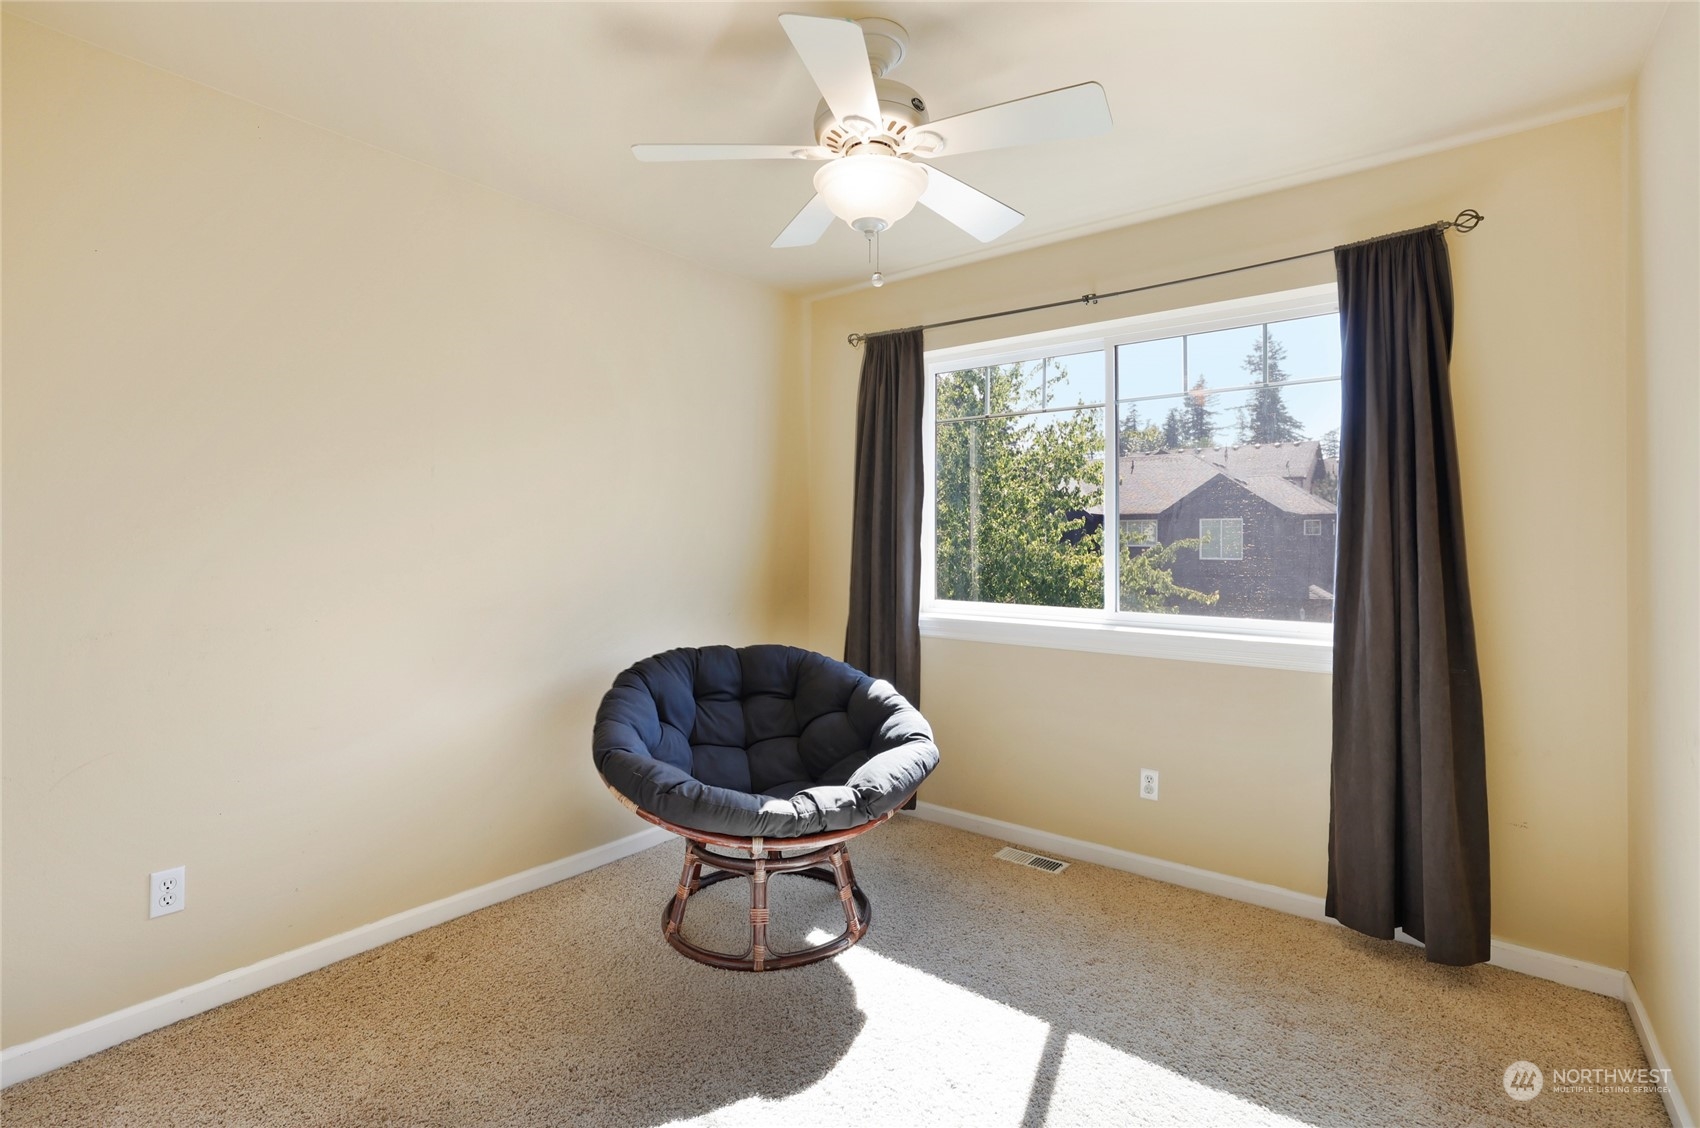
Carpeted bedroom with a papasan chair, ceiling fan, and sunny window framed by dark curtains.
Empty carpeted bedroom with beige walls, a ceiling fan, and sunlight across the floor.
Empty carpeted bedroom with double closets, an open doorway, and a wood-blade ceiling fan.
Bedroom with a blue bedspread and curtains, wooden dresser, and window overlooking evergreen trees.
Bedroom with a low wooden bed, dark blue quilt, bright blue curtains, and window overlooking evergreens.
Bathroom with a long double-sink wood vanity, brown tile countertop, and large mirror.
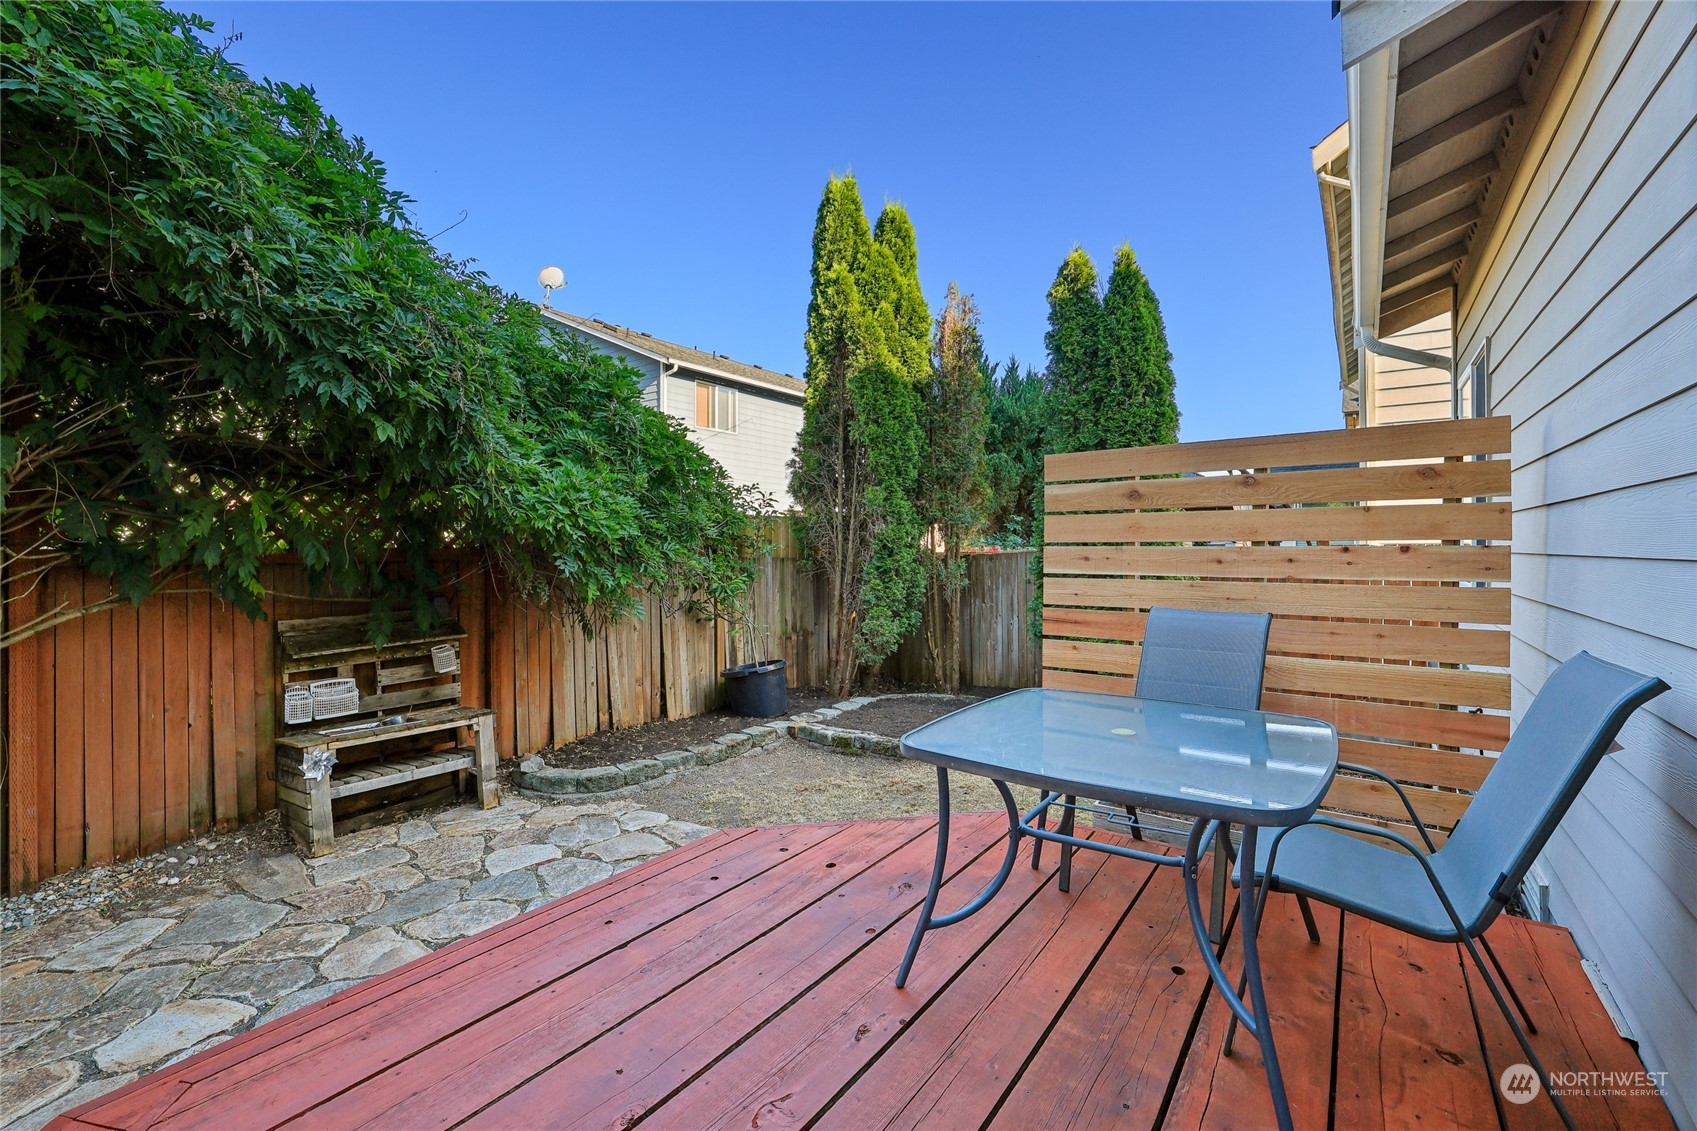
Backyard patio with a red-stained deck, glass-top table, wooden privacy screen, and leafy trees.
Fenced side yard with a stone patio and vine-covered trellis beside the home.
Backyard patio with a raised wood deck, bistro table, grill, and stone paving.
Redwood deck with patio table and chairs beside a gray-sided home.
SEE ALL PHOTOS
Two-story beige house with a dark gabled facade, double garage, covered entry, and trimmed hedges.
Two-story beige house with dark gables, a two-car garage, and a landscaped front yard.
Two-story gray house with a stone-front porch, framed by a leafy tree and trimmed hedges.
Living room with a stone fireplace, gray sectional sofa, and sliding glass doors to a deck.
Living room with a stone fireplace, built-in bookshelves, and gray sectional beside a large window.
Living room with gray sectional and stone fireplace opening to a kitchen with a central island.
Entry with hardwood floors, a white paneled front door, and a curtained window.
Mostly unfurnished room with hardwood floors, a curtained window, blue ceiling, and doorway to a carpeted room.
Empty room with hardwood floors, a large curtained window, and sunlight on the floor.
Dining room and entry with hardwood floors, a staircase, and decorative painted ceilings.
Dining room with a long wooden table, upright piano, blue ceiling, and large windows.
Dining room with a polished wood table, chandelier, and red curtains.
Kitchen with light wood cabinets, granite counters, central island, and sliding doors to a deck.
Kitchen with a granite-topped island, light wood cabinetry, stainless steel appliances, and hardwood floors.
Kitchen with light wood cabinets, dark granite island, stainless steel appliances, and a red ceiling.
Kitchen with a large granite island, light wood cabinets, and an adjoining living room with a stone fireplace.
Furnished home office with a large desk, computer monitors, and dark display shelving.
Home office with a three-monitor desk setup, gaming chair, and large garden-facing window.
Laundry room with front-loading washer and dryer, folded towels, and overhead cabinets.
Home exercise room with workout mat, weight equipment, exercise ball, and punching bag.
Exercise room with a Century punching bag, inversion table, large workout mat, and bright windows.
Furnished bedroom with a dark brown ceiling, ceiling fan, and open doors to a closet and bathroom.
Bedroom with a white bed, blue throw, carpet, and a large window overlooking neighboring homes.
Bathroom with a soaking tub, glass shower enclosure, double vanity, and stone tile floor.
Primary bathroom with a double-sink vanity and tiled soaking tub beneath a large window.
Walk-in closet with hanging clothes and white wire shelving on two walls.
Carpeted bedroom with a papasan chair, ceiling fan, and sunny window framed by dark curtains.
Empty carpeted bedroom with beige walls, a ceiling fan, and sunlight across the floor.
Empty carpeted bedroom with double closets, an open doorway, and a wood-blade ceiling fan.
Bedroom with a blue bedspread and curtains, wooden dresser, and window overlooking evergreen trees.
Bedroom with a low wooden bed, dark blue quilt, bright blue curtains, and window overlooking evergreens.
Bathroom with a long double-sink wood vanity, brown tile countertop, and large mirror.
Backyard patio with a red-stained deck, glass-top table, wooden privacy screen, and leafy trees.
Fenced side yard with a stone patio and vine-covered trellis beside the home.
Backyard patio with a raised wood deck, bistro table, grill, and stone paving.
Redwood deck with patio table and chairs beside a gray-sided home.
Provided by NWMLS, Bought with Windermere RE/Maple Valley and Listed by Laura Papritz, 855-450-0442 at Real Broker LLC
Sold

27438 237th Avenue SE

27438 237th Avenue SE, Maple Valley, WA 98038

$785,000
Find freedom from HOAs in this Maple Valley retreat featuring everything you could possibly need in your new home. The kitchen has an island, custom granite counters, gas cooktop + walk in pantry. The family room flows seamlessly from the kitchen, and on the other side, you'll find a elegant formal living + dining rooms. Don't sacrifice a bedroom for an office-there's a dedicated office on the main floor, a bonus room upstairs, and three additional bedrooms plus a luxurious primary suite with an en suite bathroom and a walk-in closet. Backyard has ample room to play and entertain. Enjoy walking to Four Corners for shopping and dining, or take a stroll along the Cedar River. Embrace the lifestyle you deserve in this exceptional home.

4
beds

3
baths

2,850 Sq.Ft. LIVING AREA

4,650 Sq.Ft. lot

Laura Papritz

Laura Papritz

Features & Amenities

Interior

  • total bedrooms4
  • Total bathrooms3
  • full bathrooms2
  • half bathroom1
  • Flooring Hardwood, Vinyl, Carpet
  • Fireplace Gas
  • APPLIANCES Dishwasher(s), Microwave(s), Refrigerator(s), Stove(s)/Range(s)
  • other interior Features Bath Off Primary, Ceiling Fan(s), Double Pane/Storm Window, Dining Room, Fireplace, Hardwood, High Tech Cabling, Vaulted Ceiling(s), Walk-In Closet(s), Walk-In Pantry, Wall to Wall Carpet, Water Heater

Area & Lot

  • Status Sold
  • Date Sold November 8, 2024
  • Living Area2,850 Sq.Ft.
  • Total Area2,850 Sq.Ft.
  • Lot Area4,650 Sq.Ft.
  • MLS® ID2296367
  • TypeResidential
  • YEAR BUILT2004
  • Architecture StylesNorthwest Contemporary
  • View DescriptionTerritorial
  • Elementary SchoolGlacier Park Elem
  • Middle SchoolMaple View Middle School
  • High SchoolTahoma Snr High
  • School DistrictTahoma

Exterior

  • STORIES2
  • Garage Space3.0
  • water SourcePublic
  • roofComposition
  • lot featuresCurbs, Paved, Sidewalk
  • parkingAttached Garage
  • HEAT TYPEForced Air
  • AIR CONDITIONINGNone
  • sewerSewer Connected
  • SubstructurePoured Concrete
  • security FeaturesPartially Fenced
  • other exterior FeaturesCement/Concrete, Stone

Financial

  • Sales Price$785,000
  • Real Estate Tax $7,942/yr

Work With Us

Homes don’t buy or sell themselves—people do. Behind every transaction is a story, a season of change, a hope for what’s next. That’s why our approach always begins with the most important element: you.

Follow Us on Instagram