Leave a Message

Thank you for your message. We will be in touch with you shortly.

27728 SE 268th St
27728 SE 268th St
27728 SE 268th St
27728 SE 268th St
27728 SE 268th St
27728 SE 268th St
27728 SE 268th St
27728 SE 268th St
27728 SE 268th St
27728 SE 268th St
27728 SE 268th St
27728 SE 268th St
27728 SE 268th St
27728 SE 268th St
27728 SE 268th St
27728 SE 268th St
27728 SE 268th St
27728 SE 268th St
27728 SE 268th St
27728 SE 268th St
27728 SE 268th St
27728 SE 268th St
27728 SE 268th St
27728 SE 268th St
27728 SE 268th St
27728 SE 268th St
27728 SE 268th St
27728 SE 268th St
27728 SE 268th St
27728 SE 268th St
27728 SE 268th St
27728 SE 268th St
27728 SE 268th St
27728 SE 268th St
27728 SE 268th St
27728 SE 268th St
27728 SE 268th St
27728 SE 268th St
27728 SE 268th St
27728 SE 268th St
SEE ALL PHOTOS
27728 SE 268th St
27728 SE 268th St
27728 SE 268th St
27728 SE 268th St
27728 SE 268th St
27728 SE 268th St
27728 SE 268th St
27728 SE 268th St
27728 SE 268th St
27728 SE 268th St
27728 SE 268th St
27728 SE 268th St
27728 SE 268th St
27728 SE 268th St
27728 SE 268th St
27728 SE 268th St
27728 SE 268th St
27728 SE 268th St
27728 SE 268th St
27728 SE 268th St
27728 SE 268th St
27728 SE 268th St
27728 SE 268th St
27728 SE 268th St
27728 SE 268th St
27728 SE 268th St
27728 SE 268th St
27728 SE 268th St
27728 SE 268th St
27728 SE 268th St
27728 SE 268th St
27728 SE 268th St
27728 SE 268th St
27728 SE 268th St
27728 SE 268th St
27728 SE 268th St
27728 SE 268th St
27728 SE 268th St
27728 SE 268th St
27728 SE 268th St
Provided by NWMLS, Listed by Real Broker LLC
For Sale

27728 SE 268th St

27728 SE 268th St, Ravensdale, WA 98051

$1,425,000
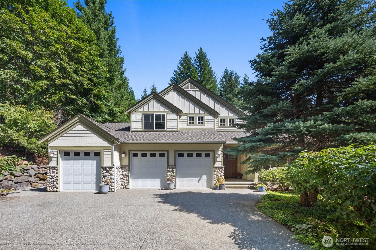
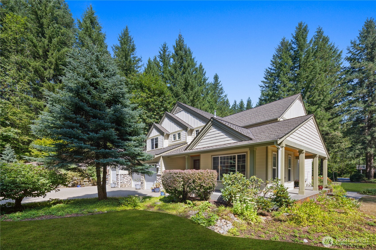
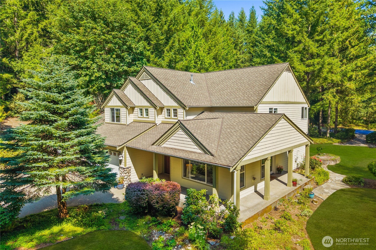
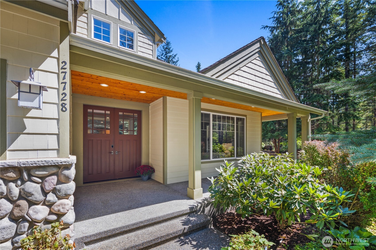
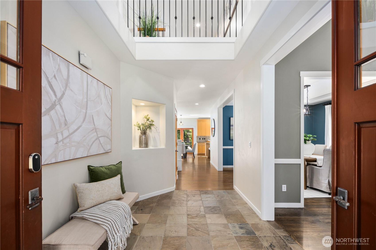
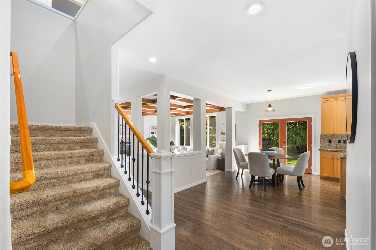
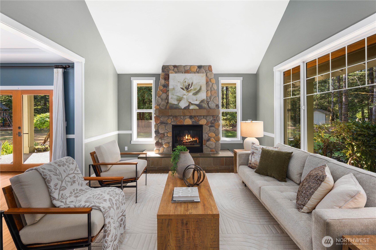
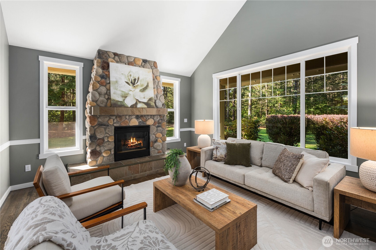
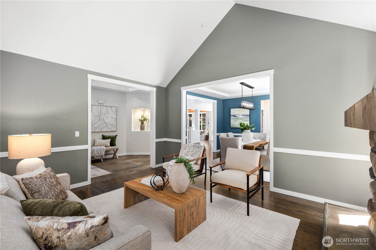
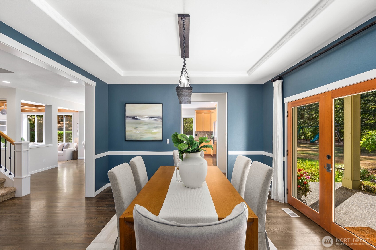
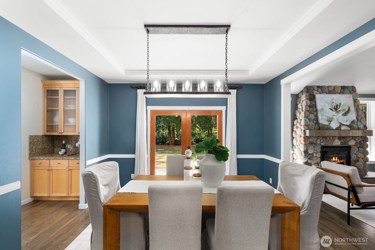
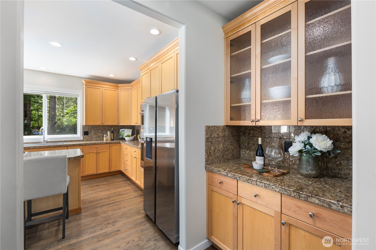
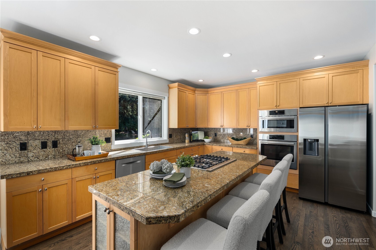
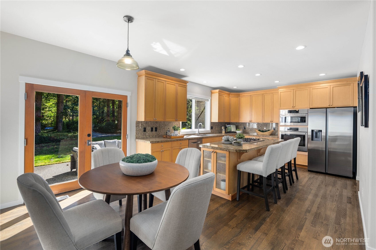
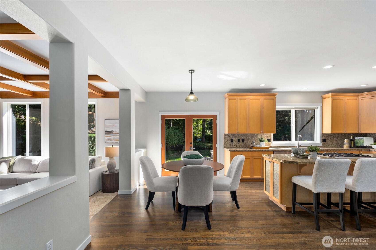
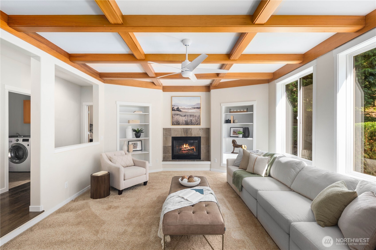
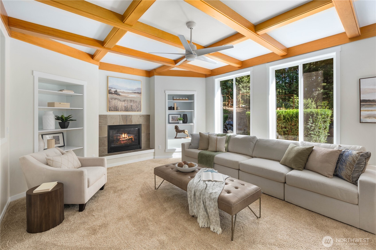
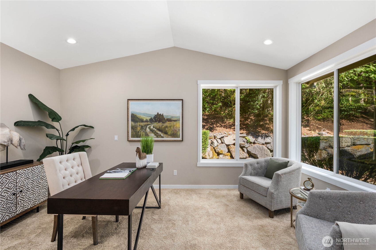
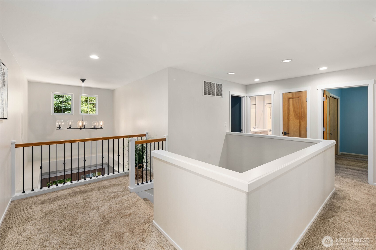
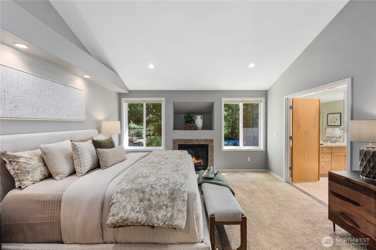
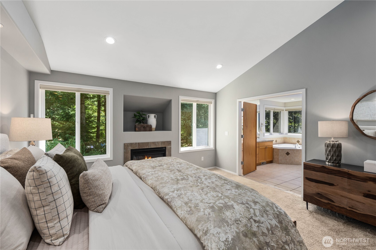
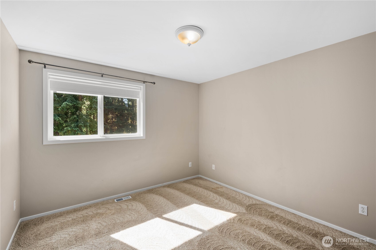
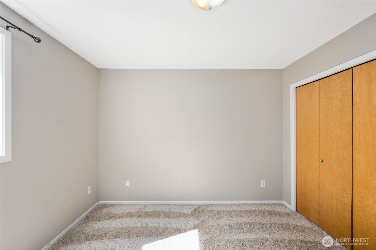
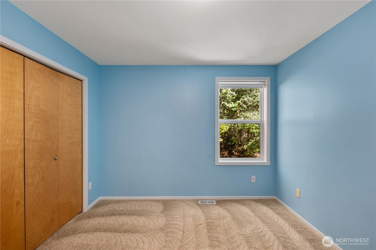
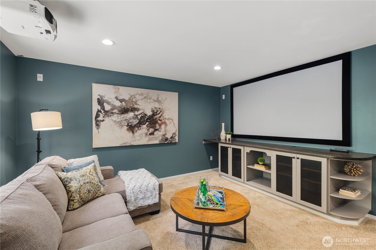
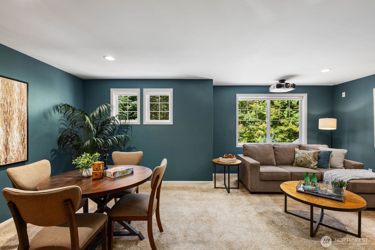
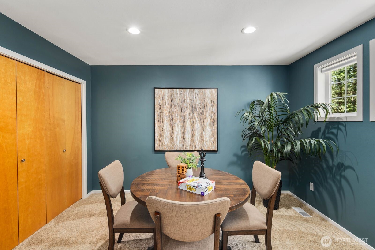
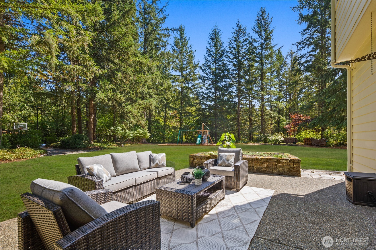
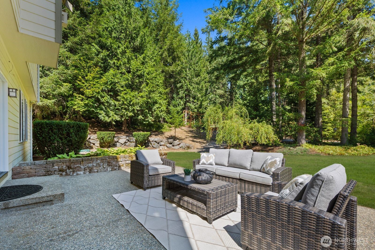
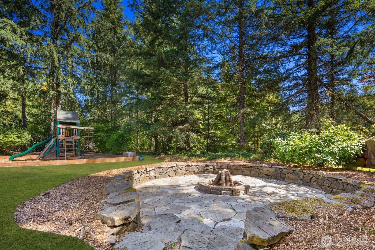
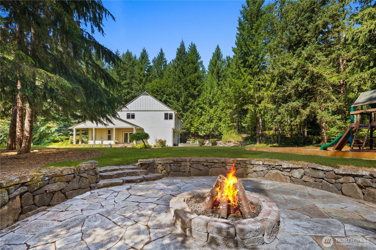
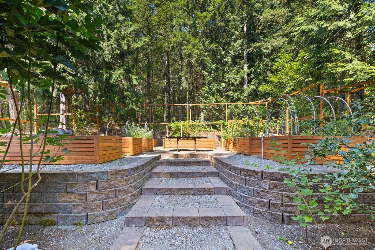
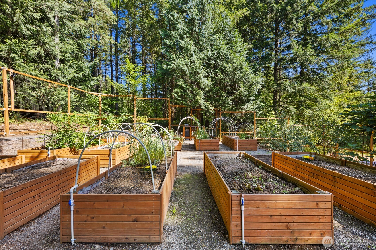
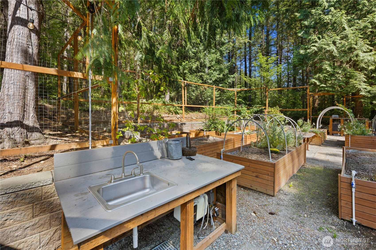
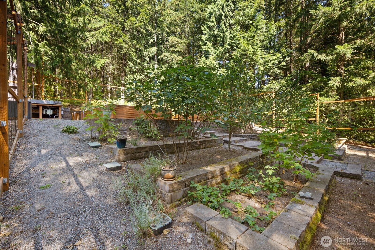
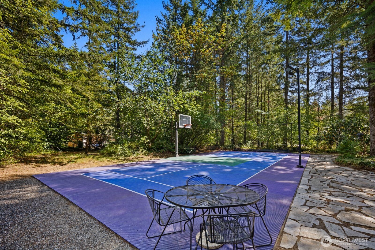
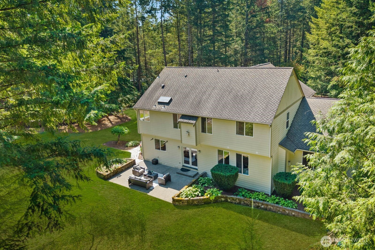
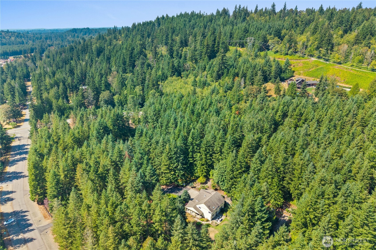
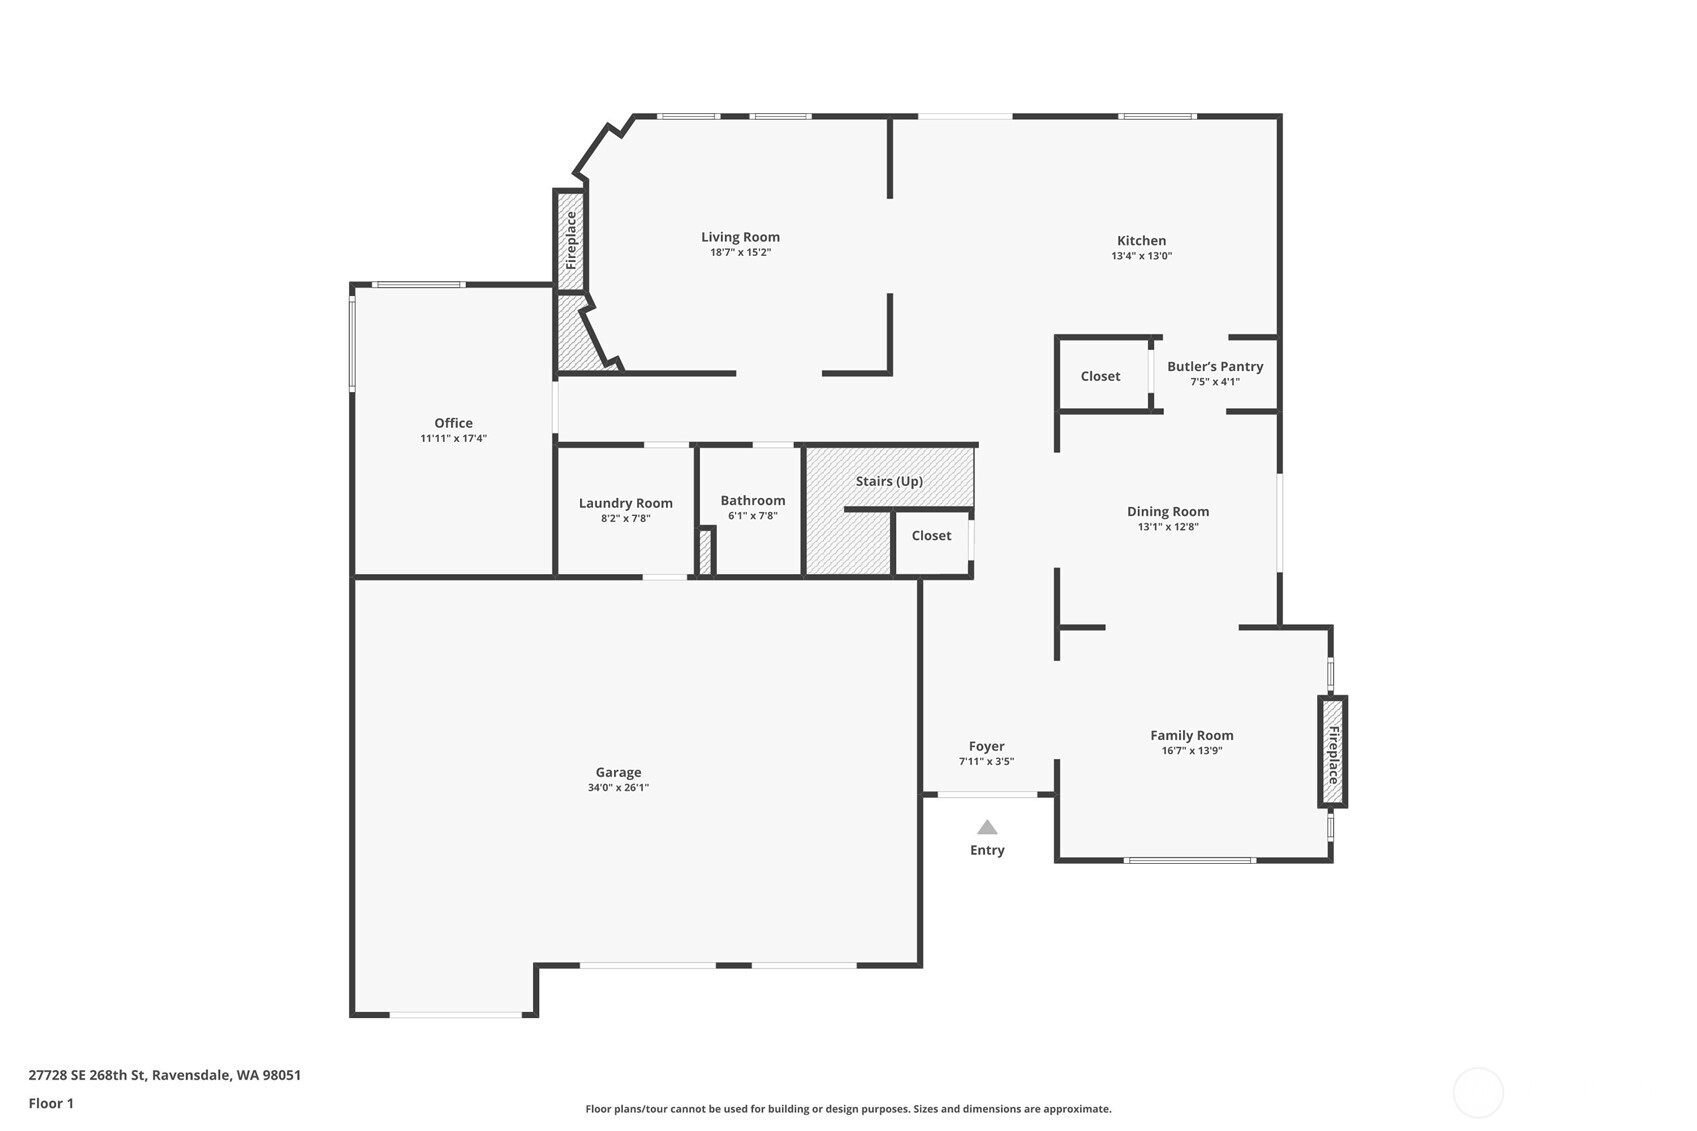
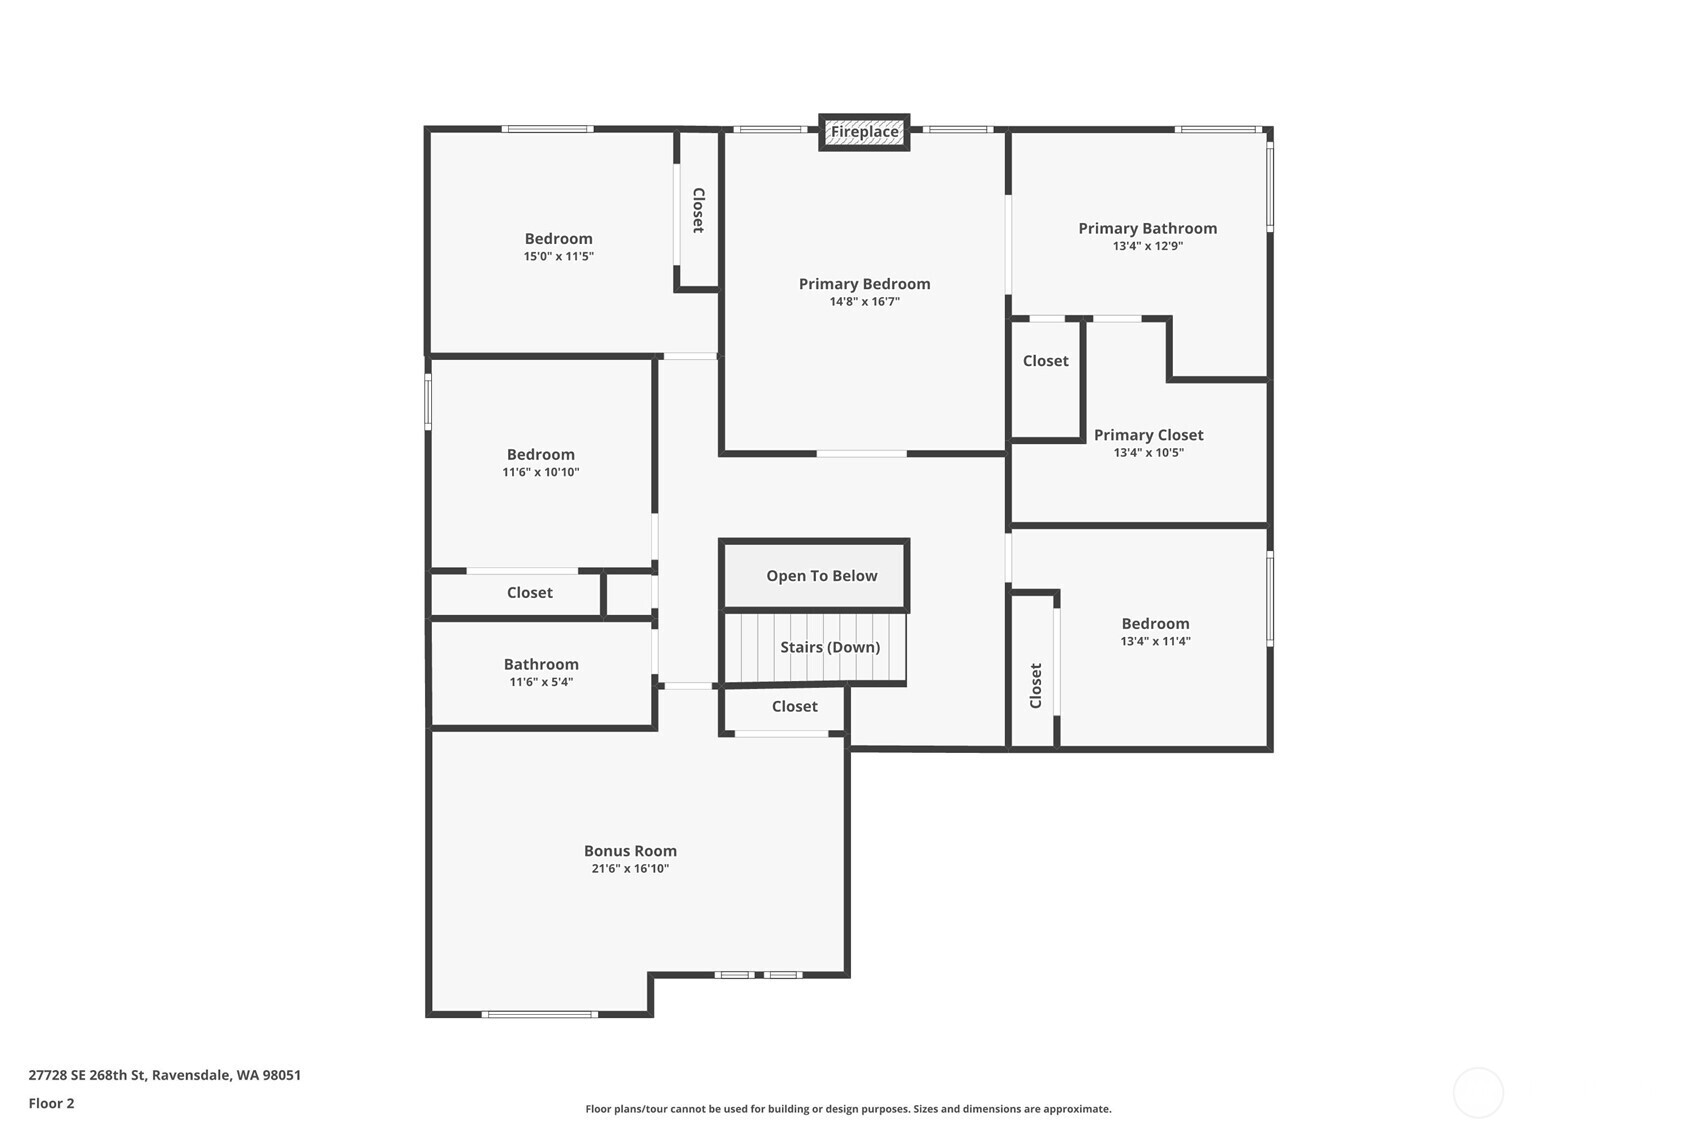
Set on 5.68 private acres behind the gates of Big Valley, a community of 10 homes in Ravensdale, this 3400 sq ft, 4 bed/3 bath Curtis Lang resale features a lifestyle quintessential to Northwest living. The kitchen and formal dining room anchor the home. Huge island prep top with a butler's pantry makes entertaining a breeze. Formal living room hosts your 8-foot holiday tree easily, while the sunken family room off the kitchen feels cozy with its coffered ceiling. Office + 3/4 bath on the main floor could accommodate multigenerational living. Upstairs media room gives the household somewhere to disappear into a movie, a game, or a lazy Sunday afternoon. Primary suite w/ gas fireplace, vaulted ceilings, and an ensuite, 5-piece bath is luxury forward. Do you recognize this lifestyle.? The garden could be featured in a magazine with tiered raised beds on irrigation, fully deer-fenced with multiple doors, outdoor sink and countertop plumbed for hot and cold water. Stop dragging hoses and hauling buckets, you've arrived at your happy place. Best part? private well, septic and a generator for self-sufficiency. IYKYK and we aren't done yet. A sports court for pickup games and pickleball, a fire pit for nights that don't end when the sun goes down, and a play set area for the small people in your life. This is a place for people who garden like it matters, gather like it matters, love a full house and cherish the great outdoors. Minutes from Maple Valley, Tahoma schools.

8/29/2026 11:00AM - 1:00PM PDT

8/30/2026 2:00PM - 4:00PM PDT

4
beds

3
baths

3,400 Sq.Ft. LIVING AREA

5.68 Acres lot

Laura Papritz

Laura Papritz

Features & Amenities

Interior

  • total bedrooms4
  • Total bathrooms3
  • full bathrooms3
  • Flooring Ceramic Tile, Hardwood, Vinyl, Carpet
  • Fireplace Gas
  • APPLIANCES Dishwasher, Disposal, Double Oven, Dryer, Microwave, Refrigerator, Stove(s)/Range(s), Washer
  • other interior Features Bath Off Primary, Ceiling Fan(s), Dbl Pane/Storm Window, Dining Room, Fireplace, Fireplace (Primary Bedroom), French Doors, High Tech Cabling, Jetted Tub, Pantry, Skylight(s), Sprinkler System, Vaulted Ceiling(s), Water Heater, Wired for Generator

Area & Lot

  • Status For Sale
  • OPEN HOUSE

    8/29/2026 11:00AM - 1:00PM PDT

    8/30/2026 2:00PM - 4:00PM PDT

  • Living Area3,400 Sq.Ft.
  • Total Area3,400 Sq.Ft.
  • Lot Area5.68 Acres
  • MLS® ID2574828
  • TypeResidential
  • YEAR BUILT2001
  • Architecture StylesContemp/Custom
  • View DescriptionTerritorial
  • Elementary SchoolTahoma Elementary
  • Middle SchoolSummit Trail Middle School
  • High SchoolTahoma Snr High
  • School DistrictTahoma

Exterior

  • STORIES2
  • water SourceIndividual Well
  • roofComposition, See Remarks
  • lot featuresDead End Street, Paved
  • parkingDriveway, Attached Garage, RV Parking
  • HEAT TYPEForced Air, Heat Pump
  • AIR CONDITIONINGForced Air, Heat Pump
  • sewerSeptic Tank
  • SubstructurePoured Concrete
  • security FeaturesSecurity Gate
  • other exterior FeaturesCement/Concrete, Wood, Wood Products

Financial

  • Sales Price$1,425,000
  • Real Estate Tax $17,503/yr
  • HOA $67/mo
View Virtual Tour
image

Schedule a Showing

We would love to show you our beautiful property. Please select your preferred date and time below. An agent will be in touch shortly to confirm your appointment.

Schedule a Showing

We would love to show you our beautiful property. Please select your preferred date and time below. An agent will be in touch shortly to confirm your appointment.

Thank you for your interest in 27728 SE 268th St, Ravensdale, WA 98051. We are reviewing your request and will be in touch shortly!

Mortgage Calculator

Estimate your monthly mortgage payment, including the principal and interest, property taxes, and HOA. Adjust the values to generate a more accurate rate.

All estimates are provided for informational purposes only. Actual amounts may vary.
$0,000 Your Payment 20 15 65
$0,000 Your Payment

Work With Us

Homes don’t buy or sell themselves—people do. Behind every transaction is a story, a season of change, a hope for what’s next. That’s why our approach always begins with the most important element: you.

Follow Us on Instagram