Aerial view of a landscaped waterfront home with a raised deck and basketball court.
Aerial view of a two-story home with a broad curved driveway and a large evergreen tree.
Light-colored house with a long covered porch, trimmed hedges, and a broad green lawn.
Entry foyer with carved glass-paneled front door, console table, round mirror, and staircase.
Staged living room with dark wood floors and a prominent staircase with iron balusters.
Staged living room with vaulted ceiling, exposed wood beam, and large windows beside a decorative front door.
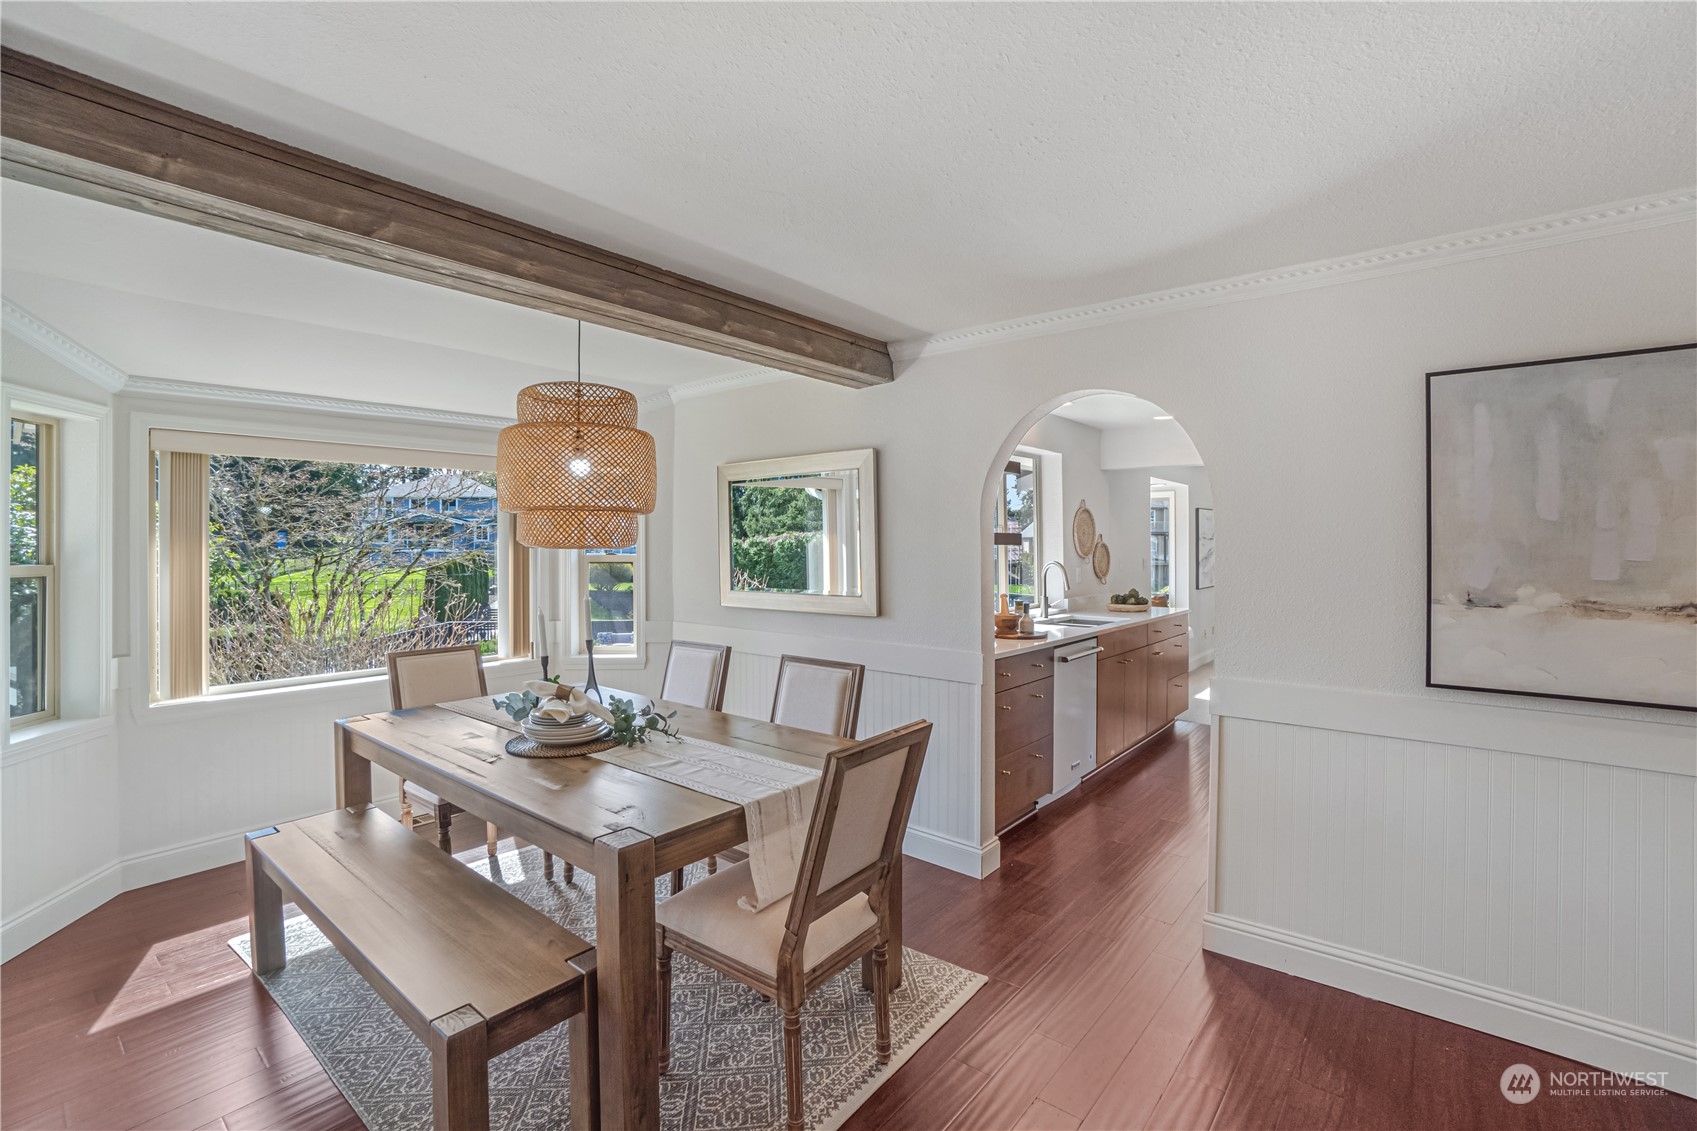
Staged dining room with a wood table, bench, woven pendant light, and arched kitchen opening.
Dining room with a wood table and woven pendant, opening into a bright living room.
Staged kitchen with warm wood cabinets and a white island, seen through a rounded archway.
Open-plan kitchen with a white island, wood cabinetry, and an arched opening to the living room.
Kitchen with warm wood cabinets, stainless appliances, and a white island with an induction cooktop.
Staged kitchen with a large white island and black cooktop, opening to a dining area and sitting room.
Open-plan living room and kitchen with a gray sofa, white island, and warm wood cabinetry.
Staged open-plan living room and kitchen with wood cabinetry, island seating, and glass doors to the yard.
Staged living room with open French doors to a deck and neighboring homes beyond.
Bathroom vanity with warm wood cabinets, white countertop, undermount sink, and window.
Laundry room with stacked washer and dryer, wood cabinets, and a long white folding counter.
Staged home office with a wooden desk, upholstered chairs, and a large wall clock.
Staged bedroom with a large bed, charcoal and white bedding, a wooden bench, and daylight through the windows.
Staged bedroom with a large bed, white closet doors, and a window overlooking trees.
Bathroom with a double-sink vanity, dark wood cabinets, large mirror, and gray tile floor.
Bathroom with a white tiled tub and shower, gray curtain, toilet, and framed landscape artwork.
Upstairs landing overlooking the living room, with dark wood railings, exposed beams, and a bright skylight.
Upstairs landing with exposed wood beams, dark railing, and a cushioned bench beneath a sloped ceiling.
Bathroom with a double wood vanity, marble-look counters, large mirror, and brass pendant lights.
Bathroom with a double wood vanity and glass-enclosed tiled shower.
Bathroom with a glass-enclosed tiled shower, rainfall showerhead, and bathtub.
Staged bedroom with a vaulted ceiling, exposed wood beam, and sitting area by a large window.
Staged bedroom with vaulted ceiling, exposed wood beam, and dark hardwood floors.
Waterfront home with a broad wooden deck, outdoor seating, and a sloping lawn beside the lake.
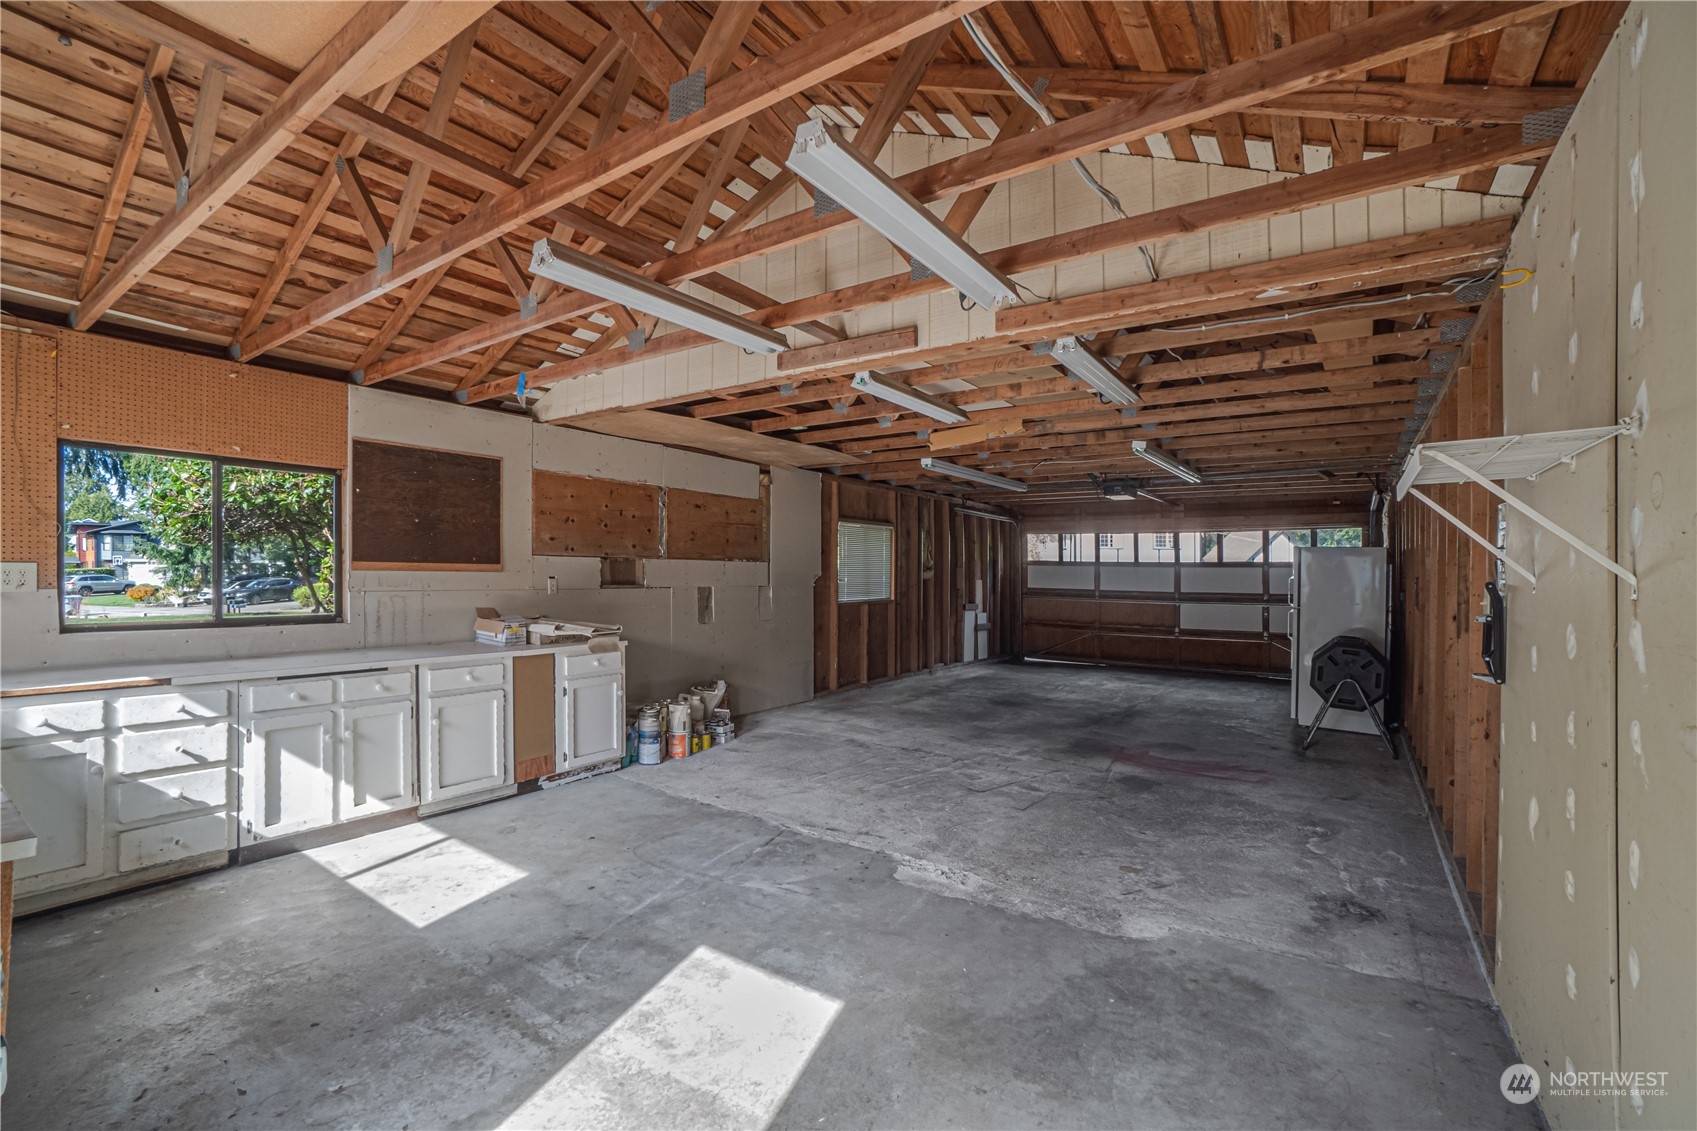
Unfinished garage with exposed roof trusses, concrete floor, and built-in cabinets.
House with a broad green lawn, mature evergreen trees, and landscaped shrubs.
Aerial view of the marked home beside a canal, with lakefront homes and docks nearby.
Aerial view of waterfront homes along a narrow canal opening onto a broad lake.
Aerial view of a waterfront home outlined in red, with a landscaped yard and private canal dock.
Aerial view of waterfront homes with private docks and evergreen forest beyond.
Tapps Island entrance sign listing the private community, Island Lodge, public restaurant, and public golf course.
Two-level floor plan with labeled rooms, including a primary suite upstairs and living spaces and bedrooms downstairs.
SEE ALL PHOTOS
Aerial view of a landscaped waterfront home with a raised deck and basketball court.
Aerial view of a two-story home with a broad curved driveway and a large evergreen tree.
Light-colored house with a long covered porch, trimmed hedges, and a broad green lawn.
Entry foyer with carved glass-paneled front door, console table, round mirror, and staircase.
Staged living room with dark wood floors and a prominent staircase with iron balusters.
Staged living room with vaulted ceiling, exposed wood beam, and large windows beside a decorative front door.
Staged dining room with a wood table, bench, woven pendant light, and arched kitchen opening.
Dining room with a wood table and woven pendant, opening into a bright living room.
Staged kitchen with warm wood cabinets and a white island, seen through a rounded archway.
Open-plan kitchen with a white island, wood cabinetry, and an arched opening to the living room.
Kitchen with warm wood cabinets, stainless appliances, and a white island with an induction cooktop.
Staged kitchen with a large white island and black cooktop, opening to a dining area and sitting room.
Open-plan living room and kitchen with a gray sofa, white island, and warm wood cabinetry.
Staged open-plan living room and kitchen with wood cabinetry, island seating, and glass doors to the yard.
Staged living room with open French doors to a deck and neighboring homes beyond.
Bathroom vanity with warm wood cabinets, white countertop, undermount sink, and window.
Laundry room with stacked washer and dryer, wood cabinets, and a long white folding counter.
Staged home office with a wooden desk, upholstered chairs, and a large wall clock.
Staged bedroom with a large bed, charcoal and white bedding, a wooden bench, and daylight through the windows.
Staged bedroom with a large bed, white closet doors, and a window overlooking trees.
Bathroom with a double-sink vanity, dark wood cabinets, large mirror, and gray tile floor.
Bathroom with a white tiled tub and shower, gray curtain, toilet, and framed landscape artwork.
Upstairs landing overlooking the living room, with dark wood railings, exposed beams, and a bright skylight.
Upstairs landing with exposed wood beams, dark railing, and a cushioned bench beneath a sloped ceiling.
Bathroom with a double wood vanity, marble-look counters, large mirror, and brass pendant lights.
Bathroom with a double wood vanity and glass-enclosed tiled shower.
Bathroom with a glass-enclosed tiled shower, rainfall showerhead, and bathtub.
Staged bedroom with a vaulted ceiling, exposed wood beam, and sitting area by a large window.
Staged bedroom with vaulted ceiling, exposed wood beam, and dark hardwood floors.
Waterfront home with a broad wooden deck, outdoor seating, and a sloping lawn beside the lake.
Unfinished garage with exposed roof trusses, concrete floor, and built-in cabinets.
House with a broad green lawn, mature evergreen trees, and landscaped shrubs.
Aerial view of the marked home beside a canal, with lakefront homes and docks nearby.
Aerial view of waterfront homes along a narrow canal opening onto a broad lake.
Aerial view of a waterfront home outlined in red, with a landscaped yard and private canal dock.
Aerial view of waterfront homes with private docks and evergreen forest beyond.
Tapps Island entrance sign listing the private community, Island Lodge, public restaurant, and public golf course.
Two-level floor plan with labeled rooms, including a primary suite upstairs and living spaces and bedrooms downstairs.
Sold

2908 206th Avenue Ct E

2908 206th Avenue Ct E, Lake Tapps, WA 98391

$1,250,000
Welcome to your very own retreat on Tapps Island, with 90 ft of western exposure waterfront and a party deck with lake views. Enjoy the amenity-filled resort community, including golf course and restaurant. This home features formal living and dining rooms, a cozy family room off the eat-in kitchen, and two bedrooms and a shared bath on the main floor, perfect for an at-home office and guest room. The entire upstairs is dedicated to the primary suite, complete with reading and office nooks, walk-in closet, and a spa-like primary bath. Additionally, this property offers space for your vehicles and toys, with a 4-car detached garage and RV parking, making it the ideal home for those who love to adventure and explore.

3
beds

2
baths

2,361 Sq.Ft. LIVING AREA

0.38 Acres lot

Laura Papritz

Laura Papritz

Features & Amenities

Interior

  • total bedrooms3
  • Total bathrooms2
  • full bathroom1
  • three quarter bathroom1
  • Flooring Ceramic Tile, Engineered Hardwood, Laminate, Carpet
  • APPLIANCES Dishwasher_, Dryer, Refrigerator_, Stove Range_, Washer
  • other interior Features Ceramic Tile, Wall to Wall Carpet, Laminate, Bath Off Primary, Ceiling Fan(s), Double Pane/Storm Window, Dining Room, Vaulted Ceiling(s), Walk-In Pantry, Water Heater

Area & Lot

  • Status Sold
  • Date Sold June 12, 2023
  • Living Area2,361 Sq.Ft.
  • Lot Area0.38 Acres
  • MLS® ID2060490
  • TypeResidential
  • YEAR BUILT1977
  • Architecture StylesTudor
  • Water FrontageBank-High, Canal Access, Lake
  • View DescriptionCanal, Golf Course, Lake
  • Elementary SchoolLake Tapps Elem
  • Middle SchoolNorth Tapps Mid
  • High SchoolBuyer To Verify
  • School DistrictDieringer

Exterior

  • STORIES2
  • Garage Space4.0
  • water SourceCommunity
  • roofComposition
  • lot featuresPaved
  • parkingDetached Garage, Off Street
  • HEAT TYPEForced Air
  • AIR CONDITIONINGNone
  • sewerSeptic Tank
  • SubstructurePoured Concrete
  • security FeaturesFully Fenced
  • other exterior FeaturesStone, Wood

Financial

  • Sales Price$1,250,000
  • Real Estate Tax $11,205/yr
  • HOA $261/mo

Work With Us

Homes don’t buy or sell themselves—people do. Behind every transaction is a story, a season of change, a hope for what’s next. That’s why our approach always begins with the most important element: you.

Follow Us on Instagram