Two-story gray house with a white-railed balcony, black front door, and leafy landscaping.
Home entrance with a black front door, concrete steps, and leafy landscaping.
Empty living room with light wood floors and a tiled fireplace with a lit fire.
Empty living room with light wood floors, a fireplace, and windows with blinds.
Empty living and dining area with light wood-look floors, a staircase, and a hanging pendant light.
Empty dining area with wood flooring, a hanging light, and stairs along one side.
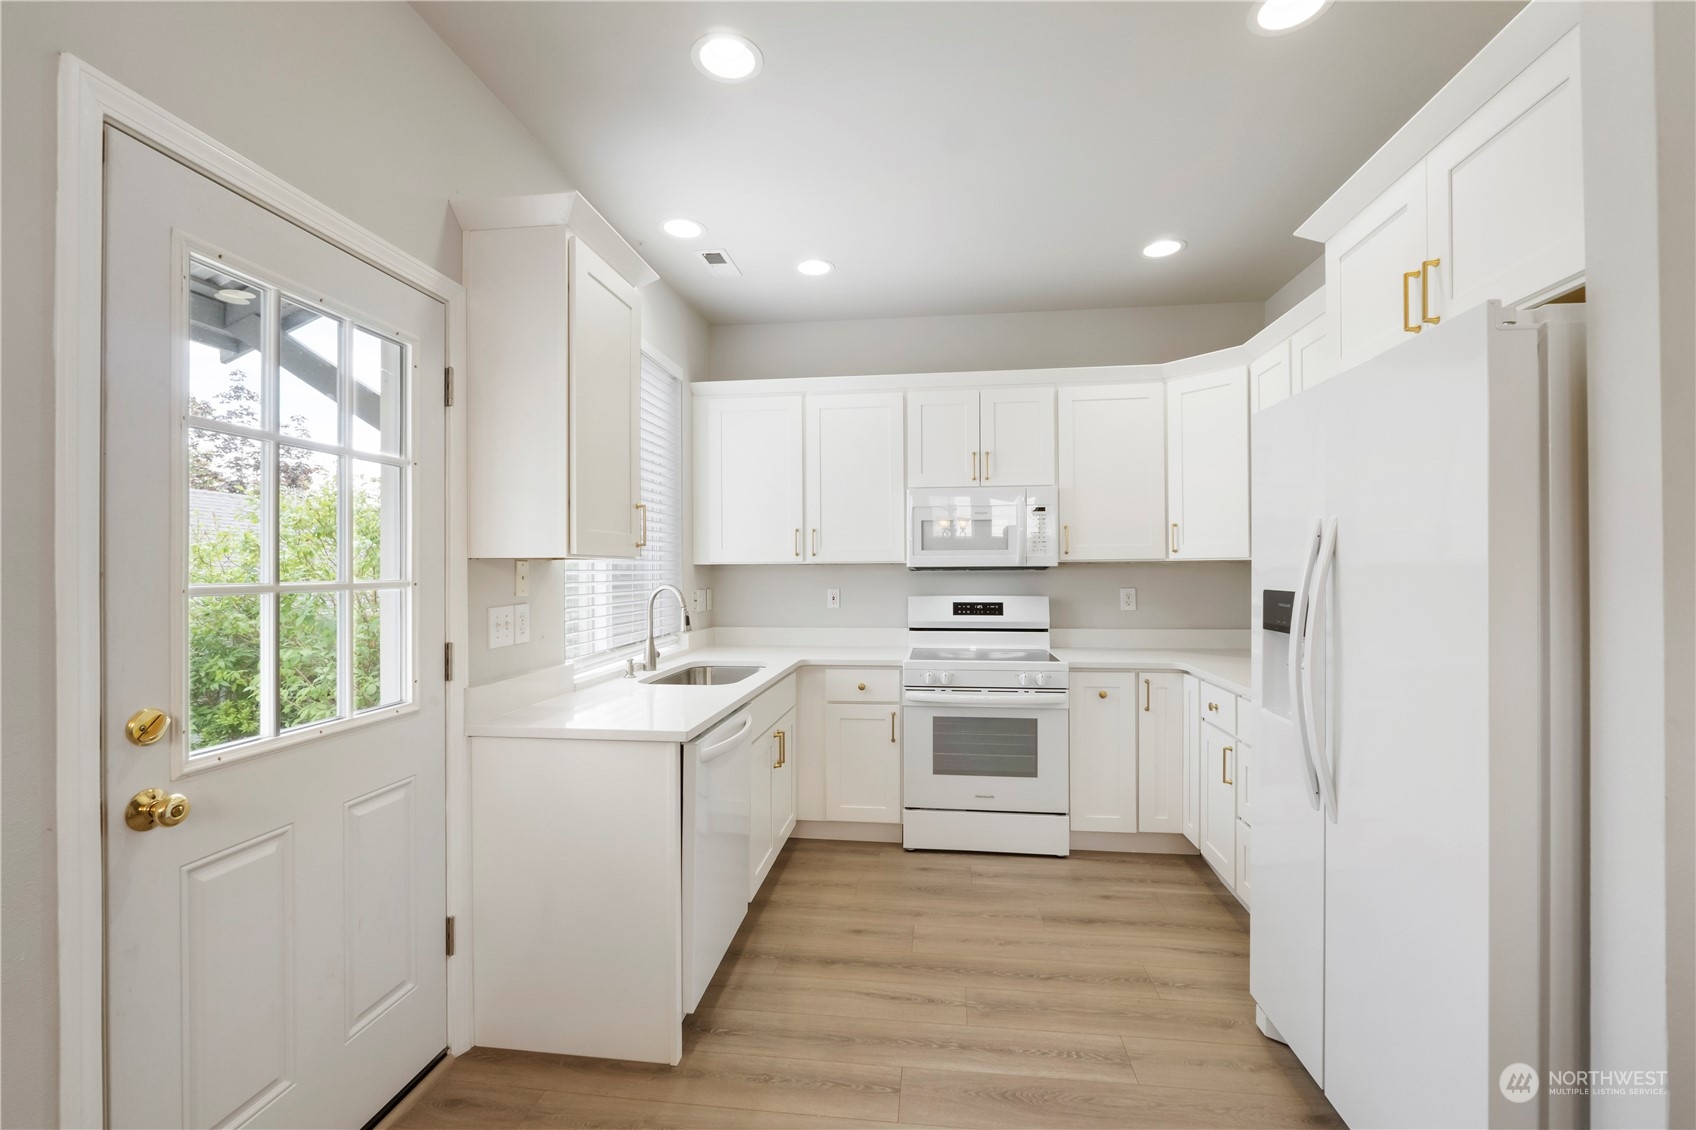
Bright white kitchen with shaker cabinets, white appliances, and wood-look flooring.
Kitchen with white cabinets and an open corner cabinet revealing curved wooden shelves.
Bright kitchen with white cabinets, light countertops, and a window above the sink.
Vacant kitchen with white cabinetry, a wide window over the sink, and light wood-look flooring.
Empty dining room with wood-look flooring, three high windows, and a hanging chandelier.
Laundry room with white washer and dryer beneath wall cabinets and beside paneled doors.
Empty carpeted room with gray walls, window blinds, and a glass door.
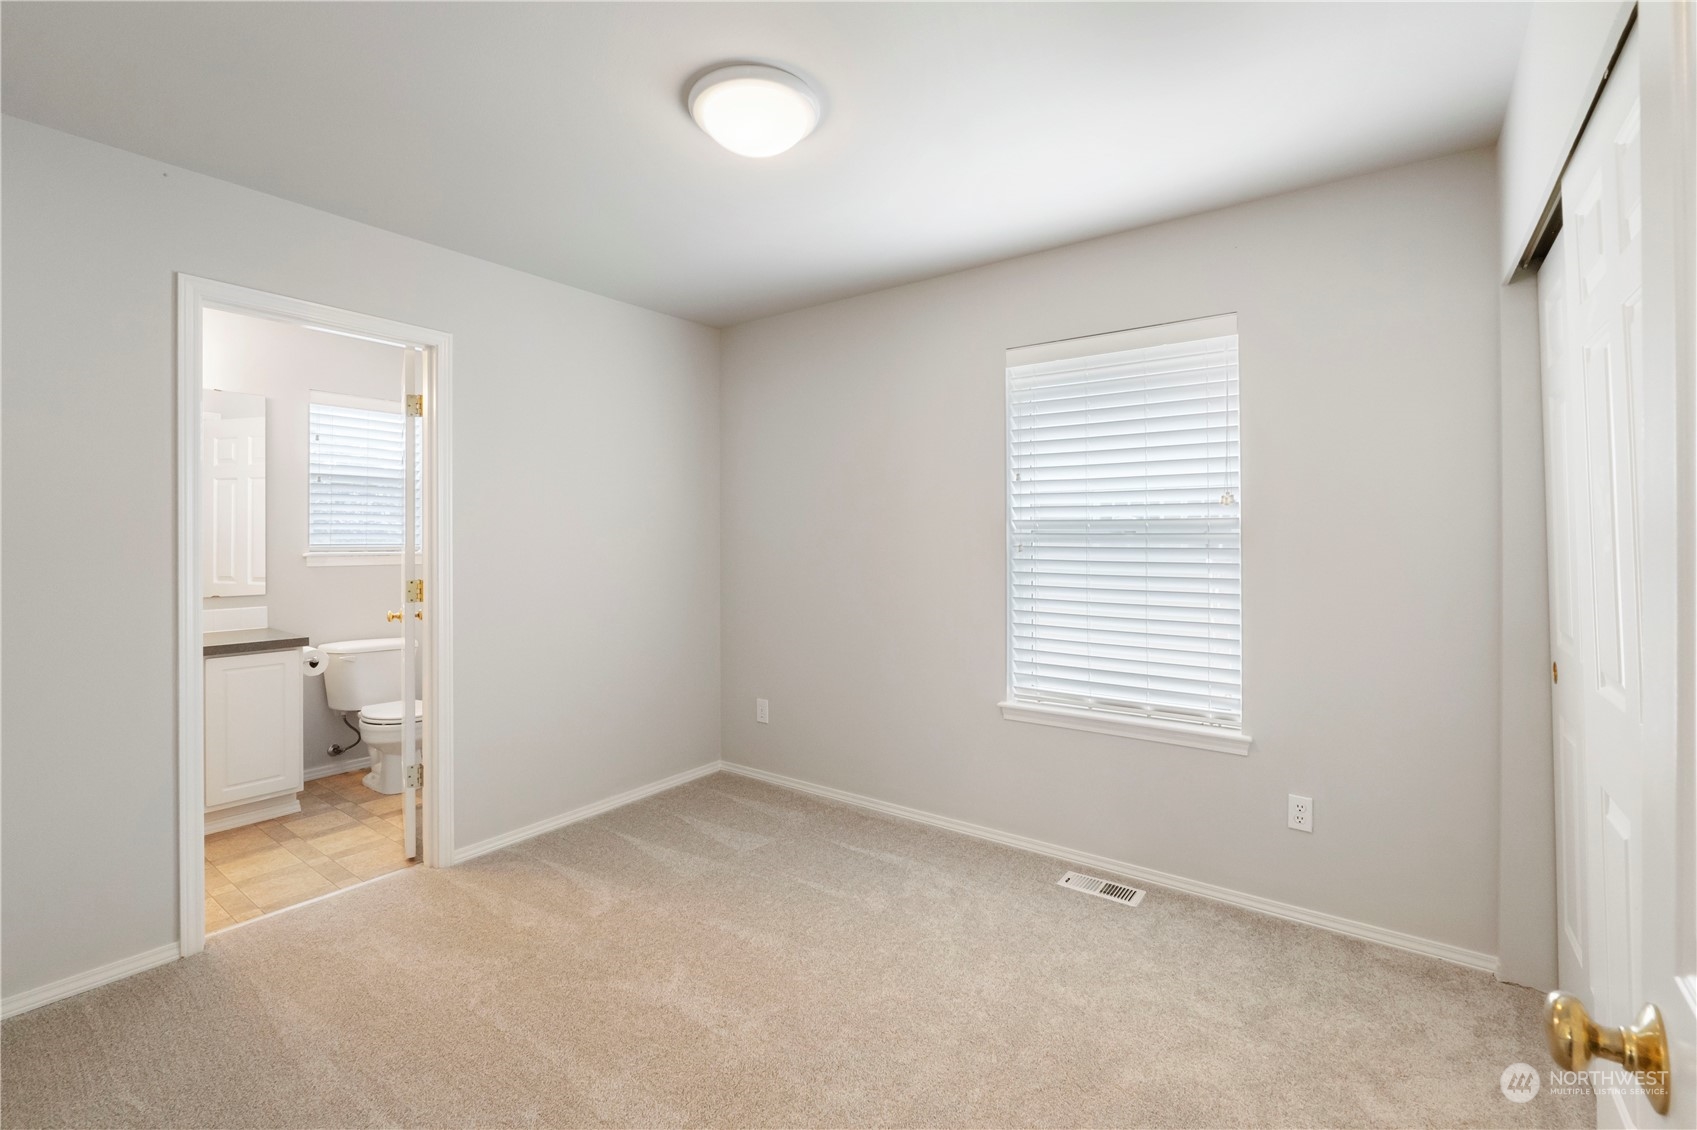
Unfurnished carpeted bedroom with an adjoining bathroom and open closet.
Bathroom with a double-sink vanity and a bathtub-shower alcove with grab bars.
Empty walk-in closet with wraparound white wire shelving and beige carpet.
Vacant bedroom with carpet, a wide blinded window, closet doors, and an open doorway to the bathroom.
Empty carpeted bedroom with a window, closet doors, and an adjoining bathroom.
Bathroom with a dark vanity countertop, large mirror, and white tub-shower enclosure.
Bathroom with a white pedestal sink, large mirror, and toilet beneath a small high window.
Gray-sided home with a covered porch, white railings, and a broad shingled roof.
Covered wooden porch with white railings and leafy trees beyond.
Gray two-story house with a small patio, garden beds, and wooden fencing.
Gray house beside a stepping-stone path, wooden gate, and blooming blue hydrangeas.
Detached gray garage beside a paved patio and landscaped planting beds.
Gray-sided garage with a white double door beneath leafy trees, beside a paved lane lined with garages.
Garage with exposed wood framing, concrete floor, and raised overhead door.
Aerial view of a light blue two-story house among neighboring homes and leafy trees.
Aerial view of a home with a large gray roof, landscaped yard, paved paths, and a small patio.
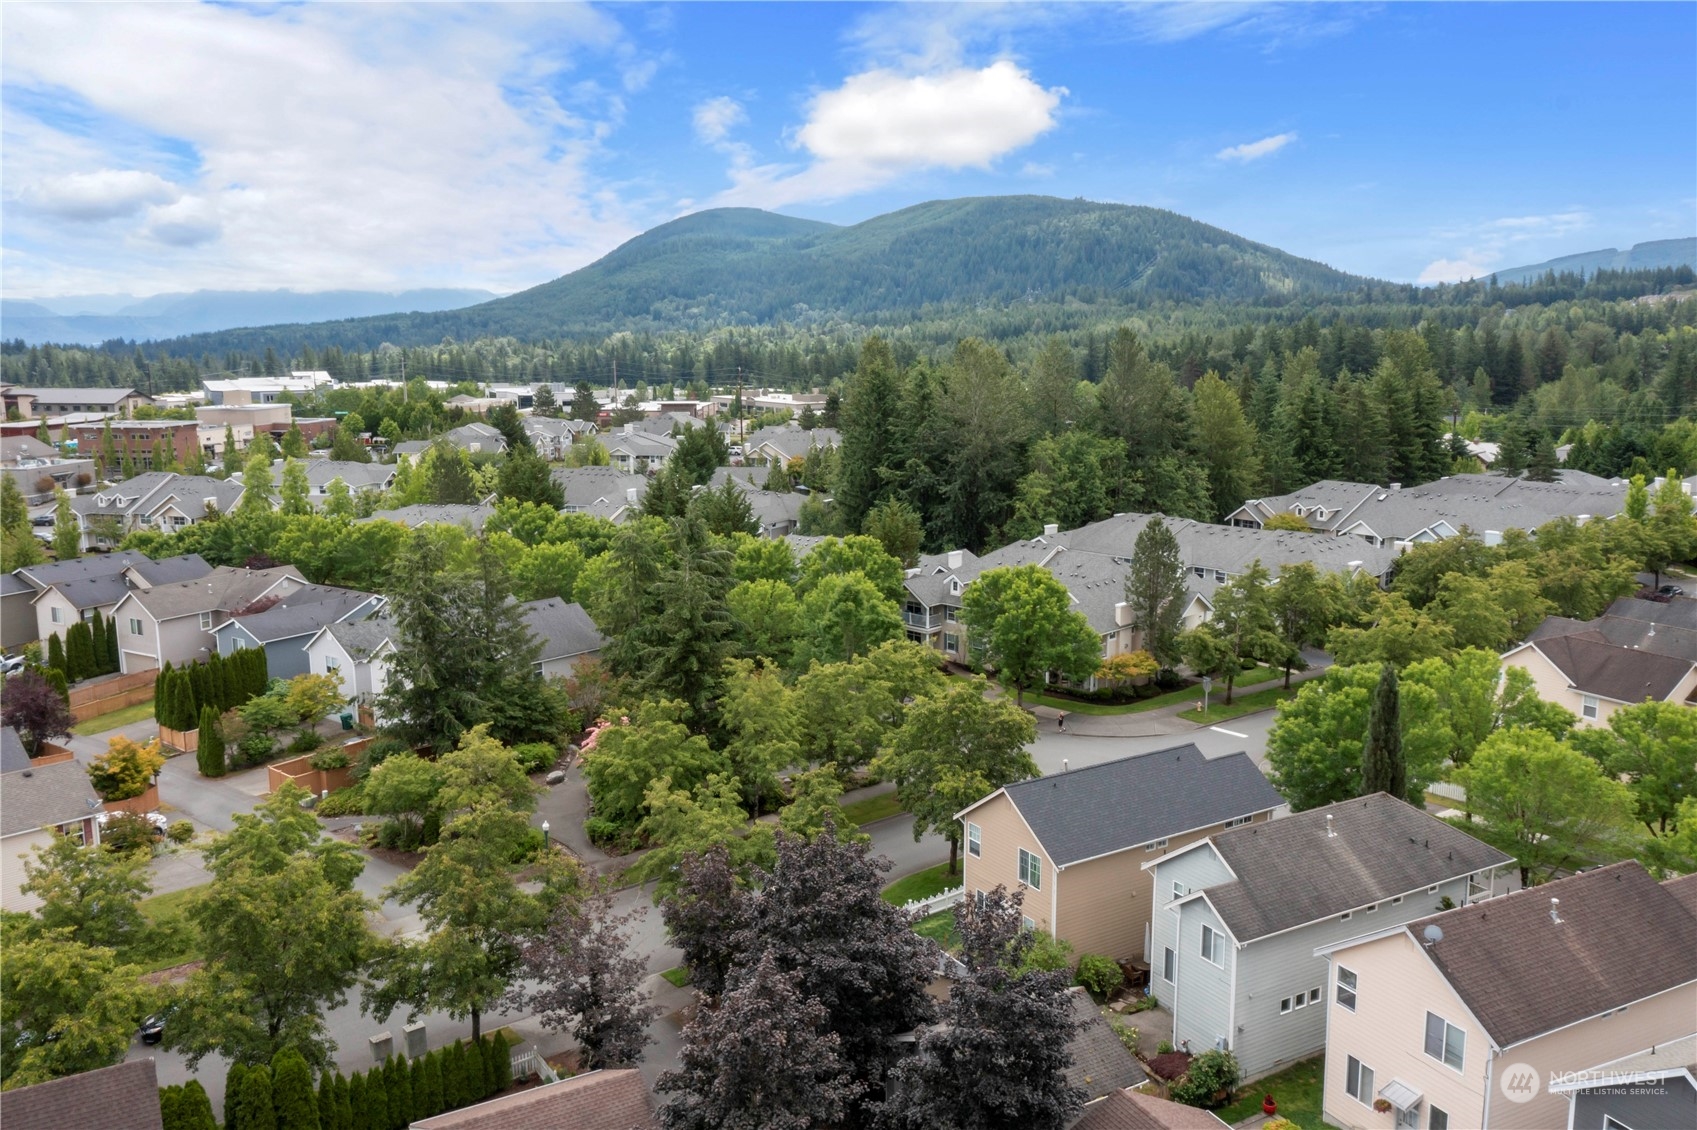
Aerial view of a leafy residential neighborhood with forested mountains in the distance.
SEE ALL PHOTOS
Two-story gray house with a white-railed balcony, black front door, and leafy landscaping.
Home entrance with a black front door, concrete steps, and leafy landscaping.
Empty living room with light wood floors and a tiled fireplace with a lit fire.
Empty living room with light wood floors, a fireplace, and windows with blinds.
Empty living and dining area with light wood-look floors, a staircase, and a hanging pendant light.
Empty dining area with wood flooring, a hanging light, and stairs along one side.
Bright white kitchen with shaker cabinets, white appliances, and wood-look flooring.
Kitchen with white cabinets and an open corner cabinet revealing curved wooden shelves.
Bright kitchen with white cabinets, light countertops, and a window above the sink.
Vacant kitchen with white cabinetry, a wide window over the sink, and light wood-look flooring.
Empty dining room with wood-look flooring, three high windows, and a hanging chandelier.
Laundry room with white washer and dryer beneath wall cabinets and beside paneled doors.
Empty carpeted room with gray walls, window blinds, and a glass door.
Unfurnished carpeted bedroom with an adjoining bathroom and open closet.
Bathroom with a double-sink vanity and a bathtub-shower alcove with grab bars.
Empty walk-in closet with wraparound white wire shelving and beige carpet.
Vacant bedroom with carpet, a wide blinded window, closet doors, and an open doorway to the bathroom.
Empty carpeted bedroom with a window, closet doors, and an adjoining bathroom.
Bathroom with a dark vanity countertop, large mirror, and white tub-shower enclosure.
Bathroom with a white pedestal sink, large mirror, and toilet beneath a small high window.
Gray-sided home with a covered porch, white railings, and a broad shingled roof.
Covered wooden porch with white railings and leafy trees beyond.
Gray two-story house with a small patio, garden beds, and wooden fencing.
Gray house beside a stepping-stone path, wooden gate, and blooming blue hydrangeas.
Detached gray garage beside a paved patio and landscaped planting beds.
Gray-sided garage with a white double door beneath leafy trees, beside a paved lane lined with garages.
Garage with exposed wood framing, concrete floor, and raised overhead door.
Aerial view of a light blue two-story house among neighboring homes and leafy trees.
Aerial view of a home with a large gray roof, landscaped yard, paved paths, and a small patio.
Aerial view of a leafy residential neighborhood with forested mountains in the distance.
Sold

34740 SE Kinsey Street

34740 SE Kinsey Street, Snoqualmie, WA 98065

$845,000
Welcome to this Charming Home in Sought After Snoqualmie Ridge. As you enter the home, you'll immediately notice the attention to detail & craftsmanship that has gone into every inch of the property. This stunning home boasts 1,548sf, 3-Bed, 2.5-bath, spacious living room w/cozy gas fireplace and kitchen with brand-new appliances, quartz countertops and white cabinets. New carpet, LVP flooring and interior paint. The generous primary bedroom has its own private bathroom and walk in closet. Fully fenced yard, mature landscaping and detached 2-car garage with alley access. Award Winning Snoqualmie Valley Schools! Close to parks, walking/hiking trails, shops, restaurants & I-90. Easy commute to Issaquah, Bellevue & Seattle. Truly a must-see!

3
beds

3
baths

1,548 Sq.Ft. LIVING AREA

3,173 Sq.Ft. lot

Laura Papritz

Laura Papritz

Features & Amenities

Interior

  • total bedrooms3
  • Total bathrooms3
  • full bathrooms2
  • half bathroom1
  • Flooring Laminate, Vinyl, Carpet
  • Fireplace Gas
  • APPLIANCES Dishwashers_, Dryer(s), Refrigerators_, Stoves Ranges_, Washer(s)
  • other interior Features Laminate Hardwood, Wall to Wall Carpet, Bath Off Primary, Double Pane/Storm Window, Dining Room, Walk-In Closet(s), Walk-In Pantry, Fireplace

Area & Lot

  • Status Sold
  • Date Sold August 6, 2024
  • Living Area1,548 Sq.Ft.
  • Total Area1,548 Sq.Ft.
  • Lot Area3,173 Sq.Ft.
  • MLS® ID2254367
  • TypeResidential
  • YEAR BUILT2000
  • View DescriptionTerritorial
  • Elementary SchoolCascade View Elem
  • Middle SchoolSnoqualmie Mid
  • High SchoolMount Si High
  • School DistrictSnoqualmie Valley

Exterior

  • STORIES2
  • Garage Space2.0
  • water SourcePublic
  • roofComposition
  • lot featuresCurbs, Paved, Sidewalk
  • parkingDetached Garage, Off Street
  • HEAT TYPEForced Air
  • AIR CONDITIONINGNone
  • sewerSewer Connected
  • SubstructurePoured Concrete
  • security FeaturesPartially Fenced
  • other exterior FeaturesCement/Concrete, Wood Products

Financial

  • Sales Price$845,000
  • Real Estate Tax $7,370/yr
  • HOA $350/yr

Work With Us

Homes don’t buy or sell themselves—people do. Behind every transaction is a story, a season of change, a hope for what’s next. That’s why our approach always begins with the most important element: you.

Follow Us on Instagram