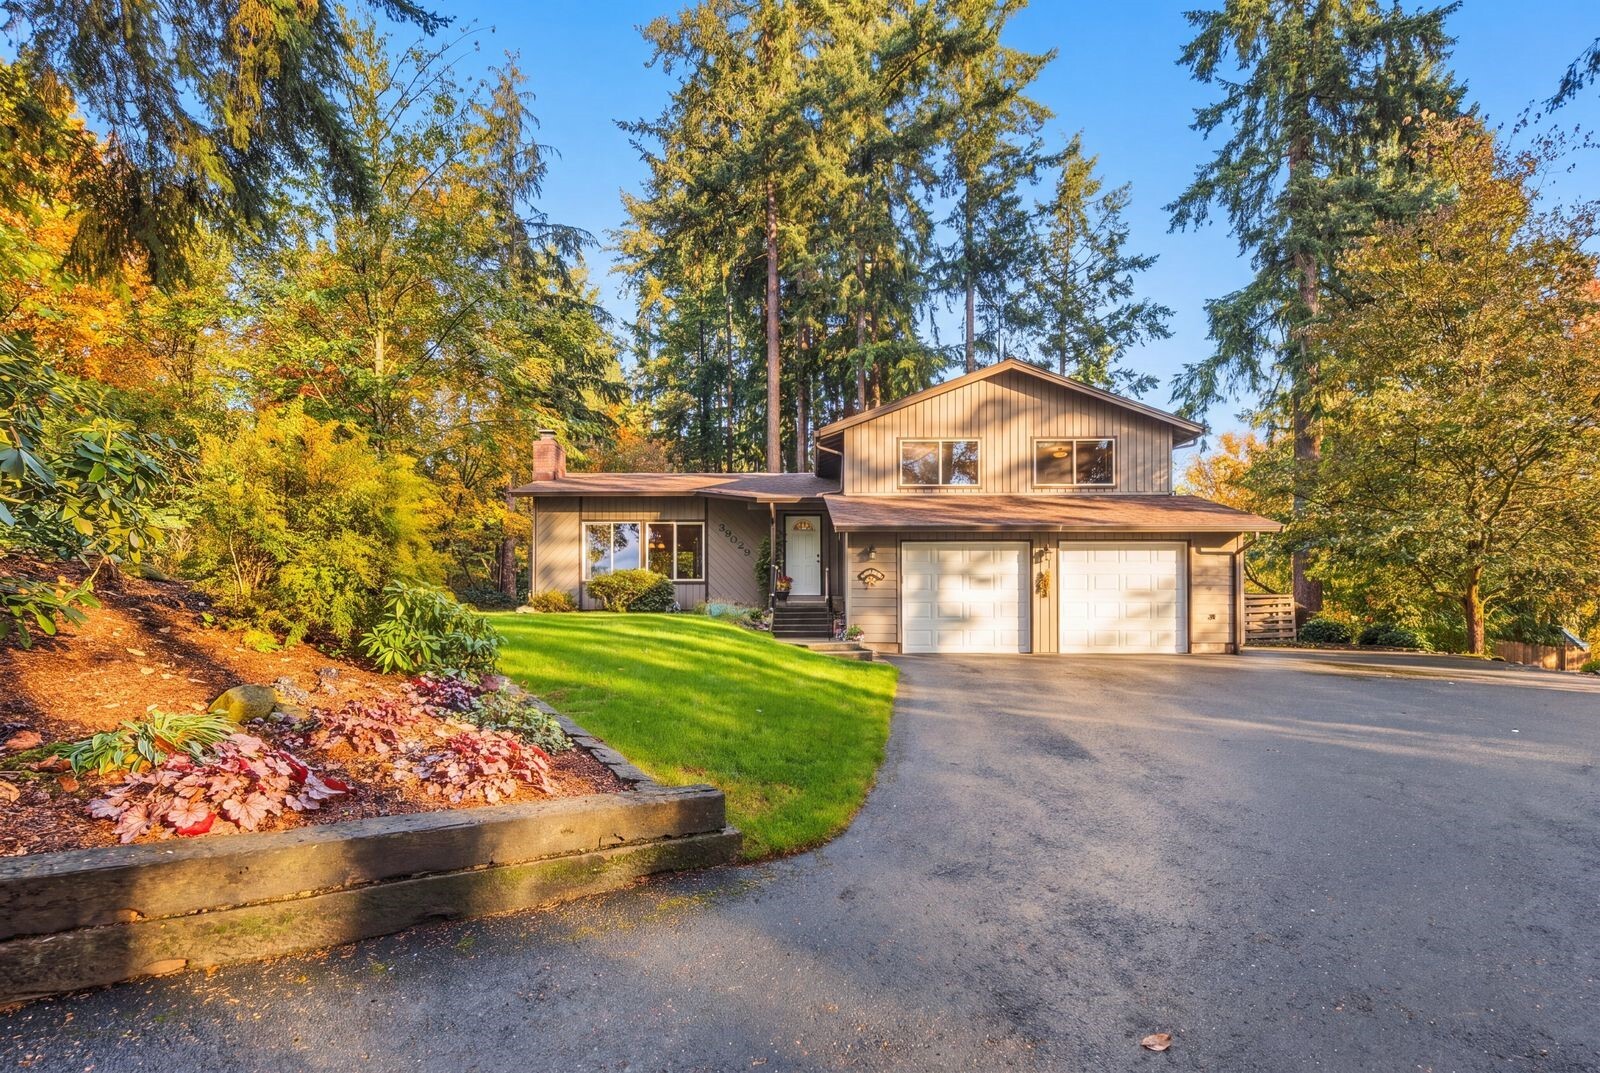
Two-story home with a double garage, landscaped flower bed, and tall trees in autumn.
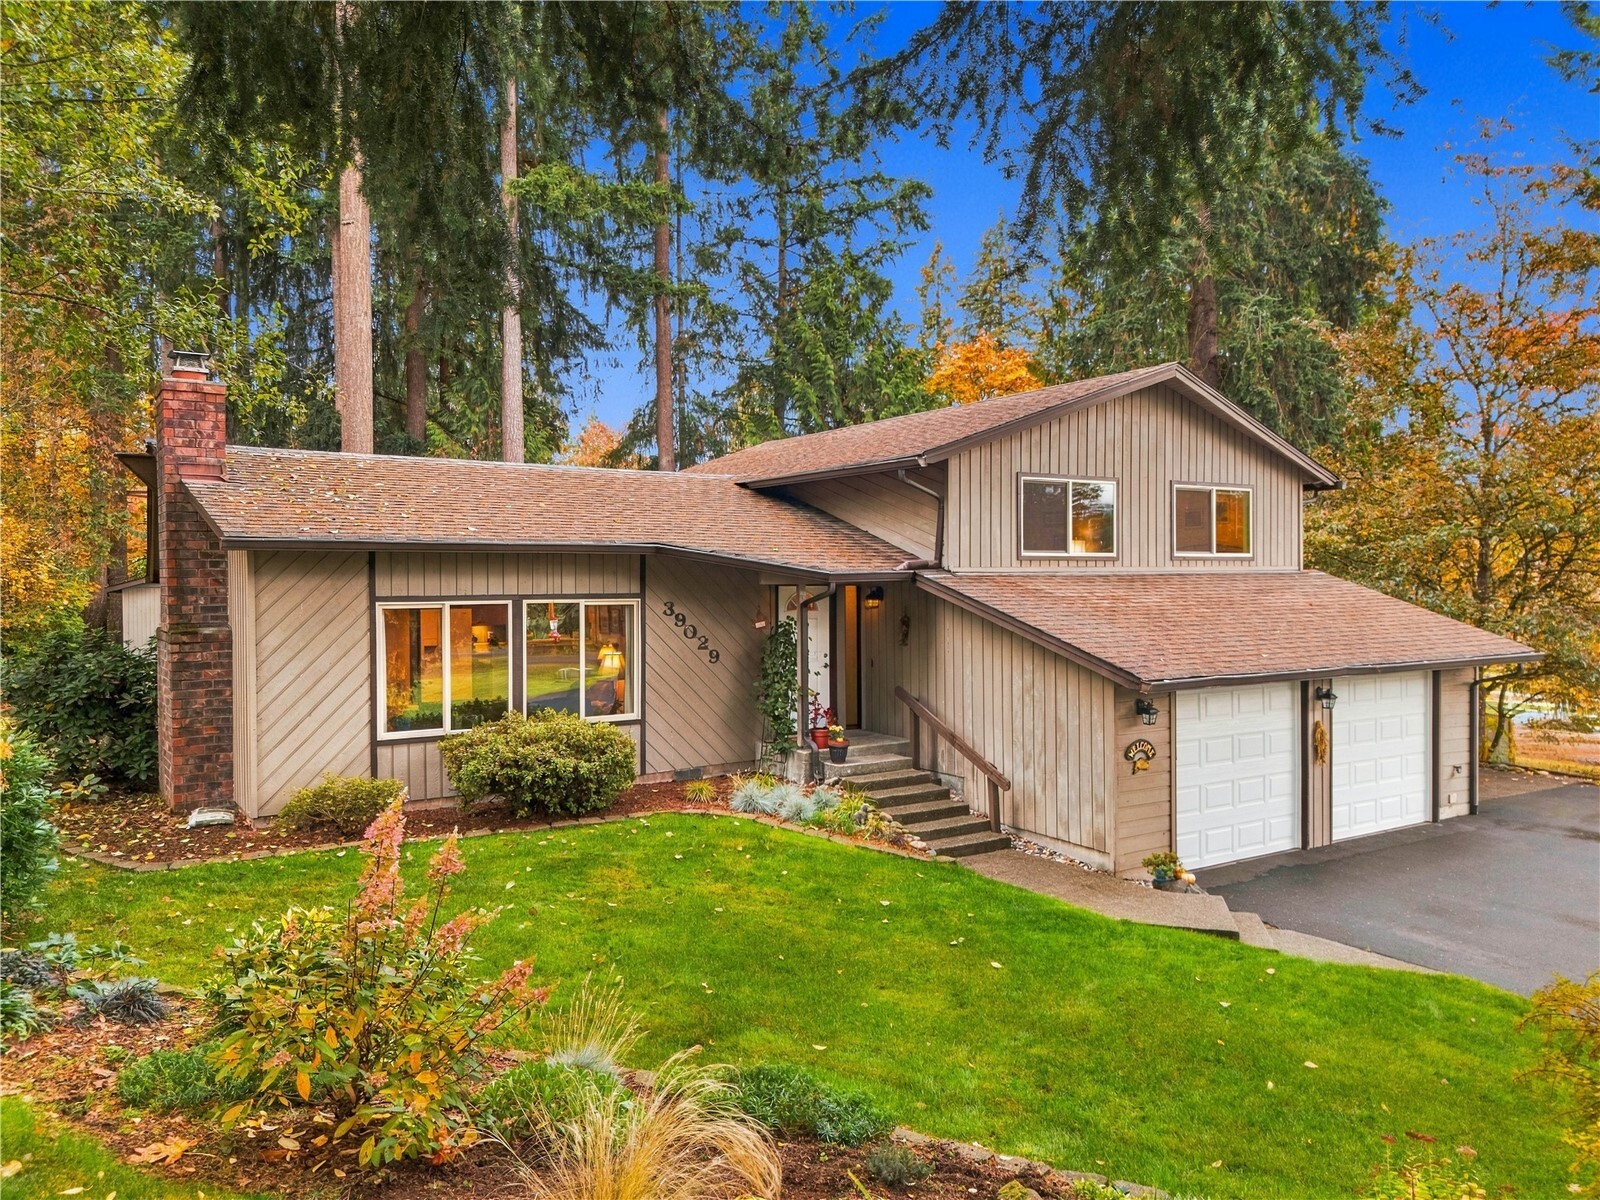
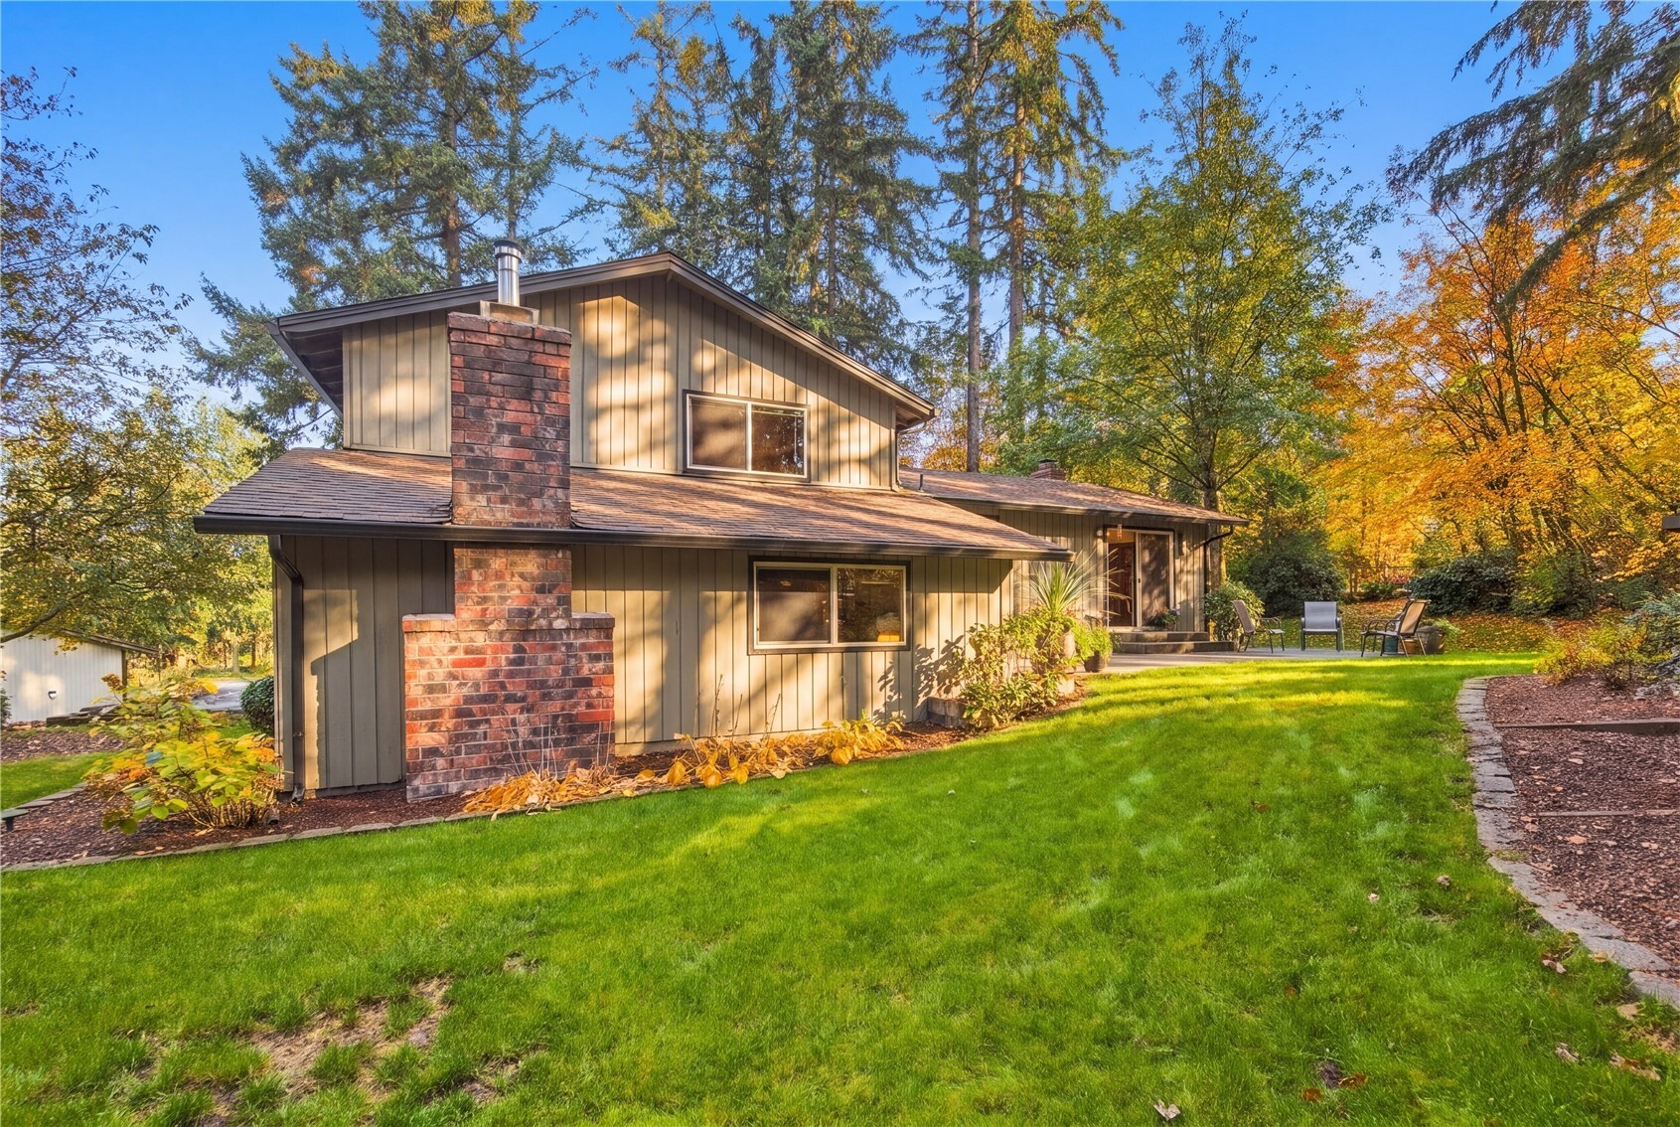
Split-level home with attached two-car garage, brick chimney, and wooded autumn landscaping.
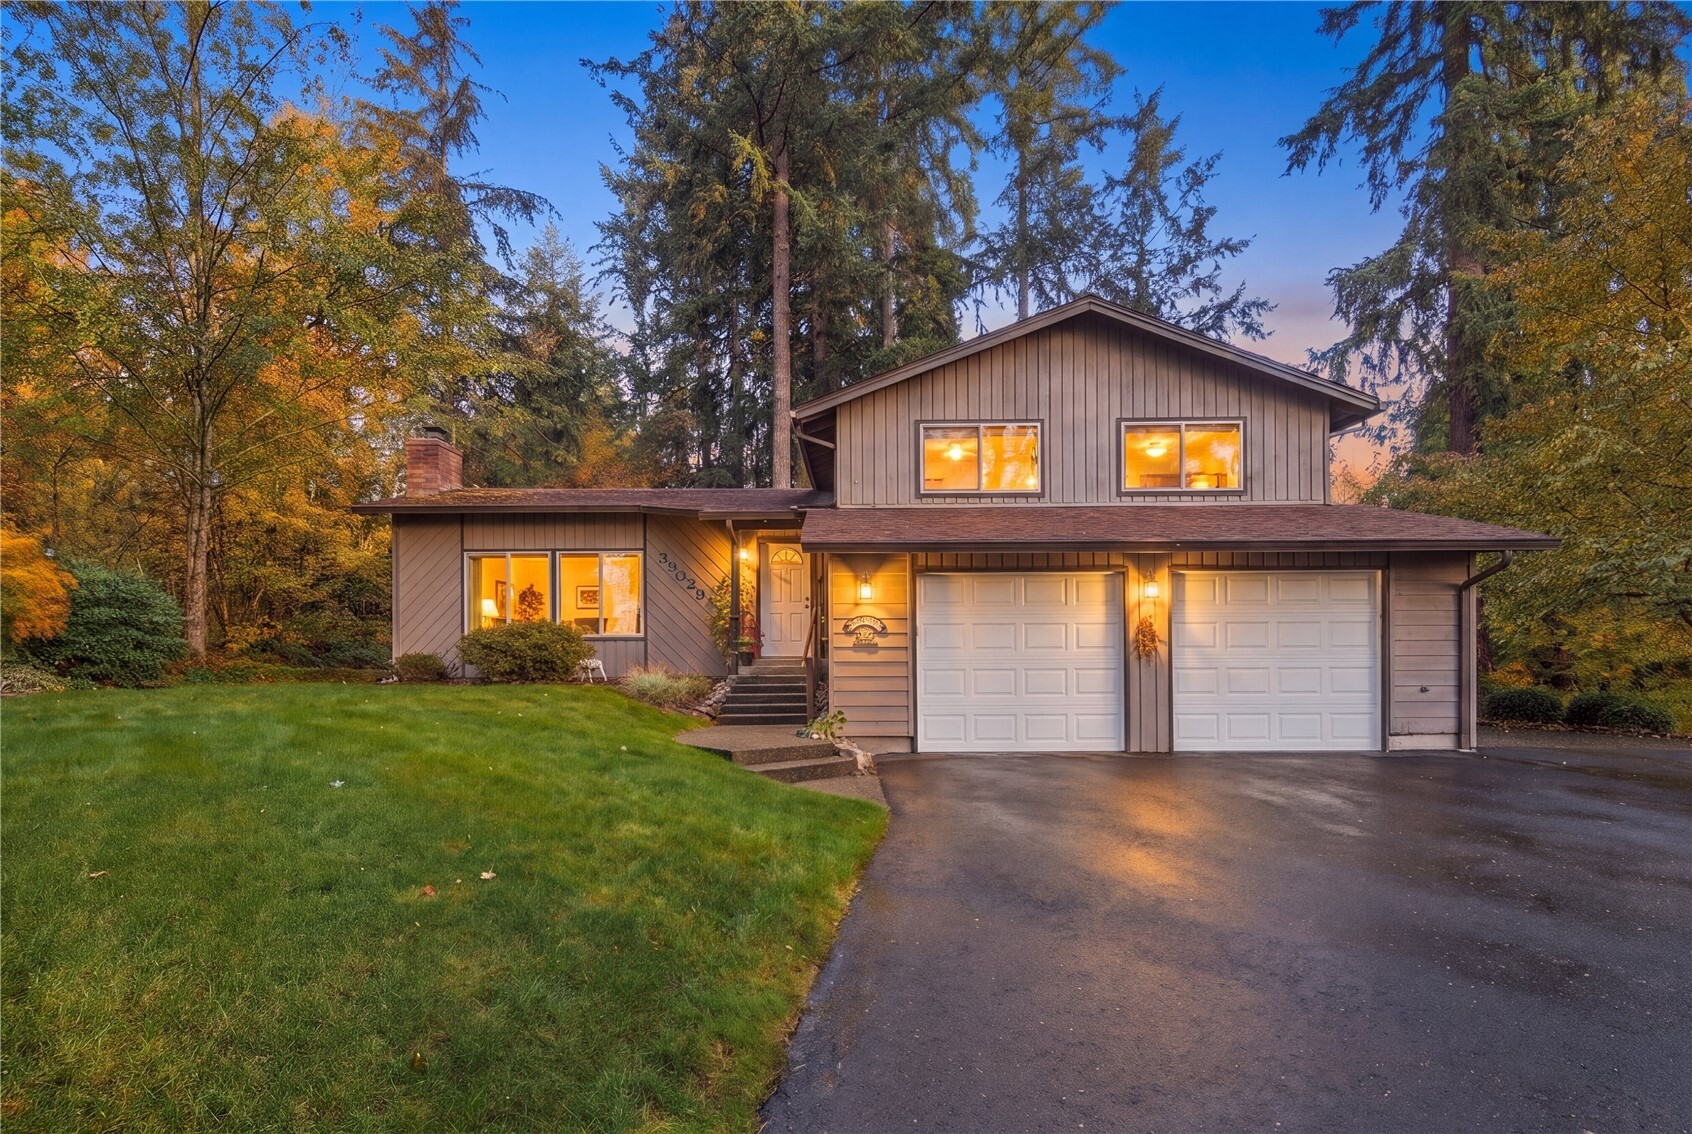
Wooded two-story home with a double garage, warmly lit windows, and a broad front lawn.
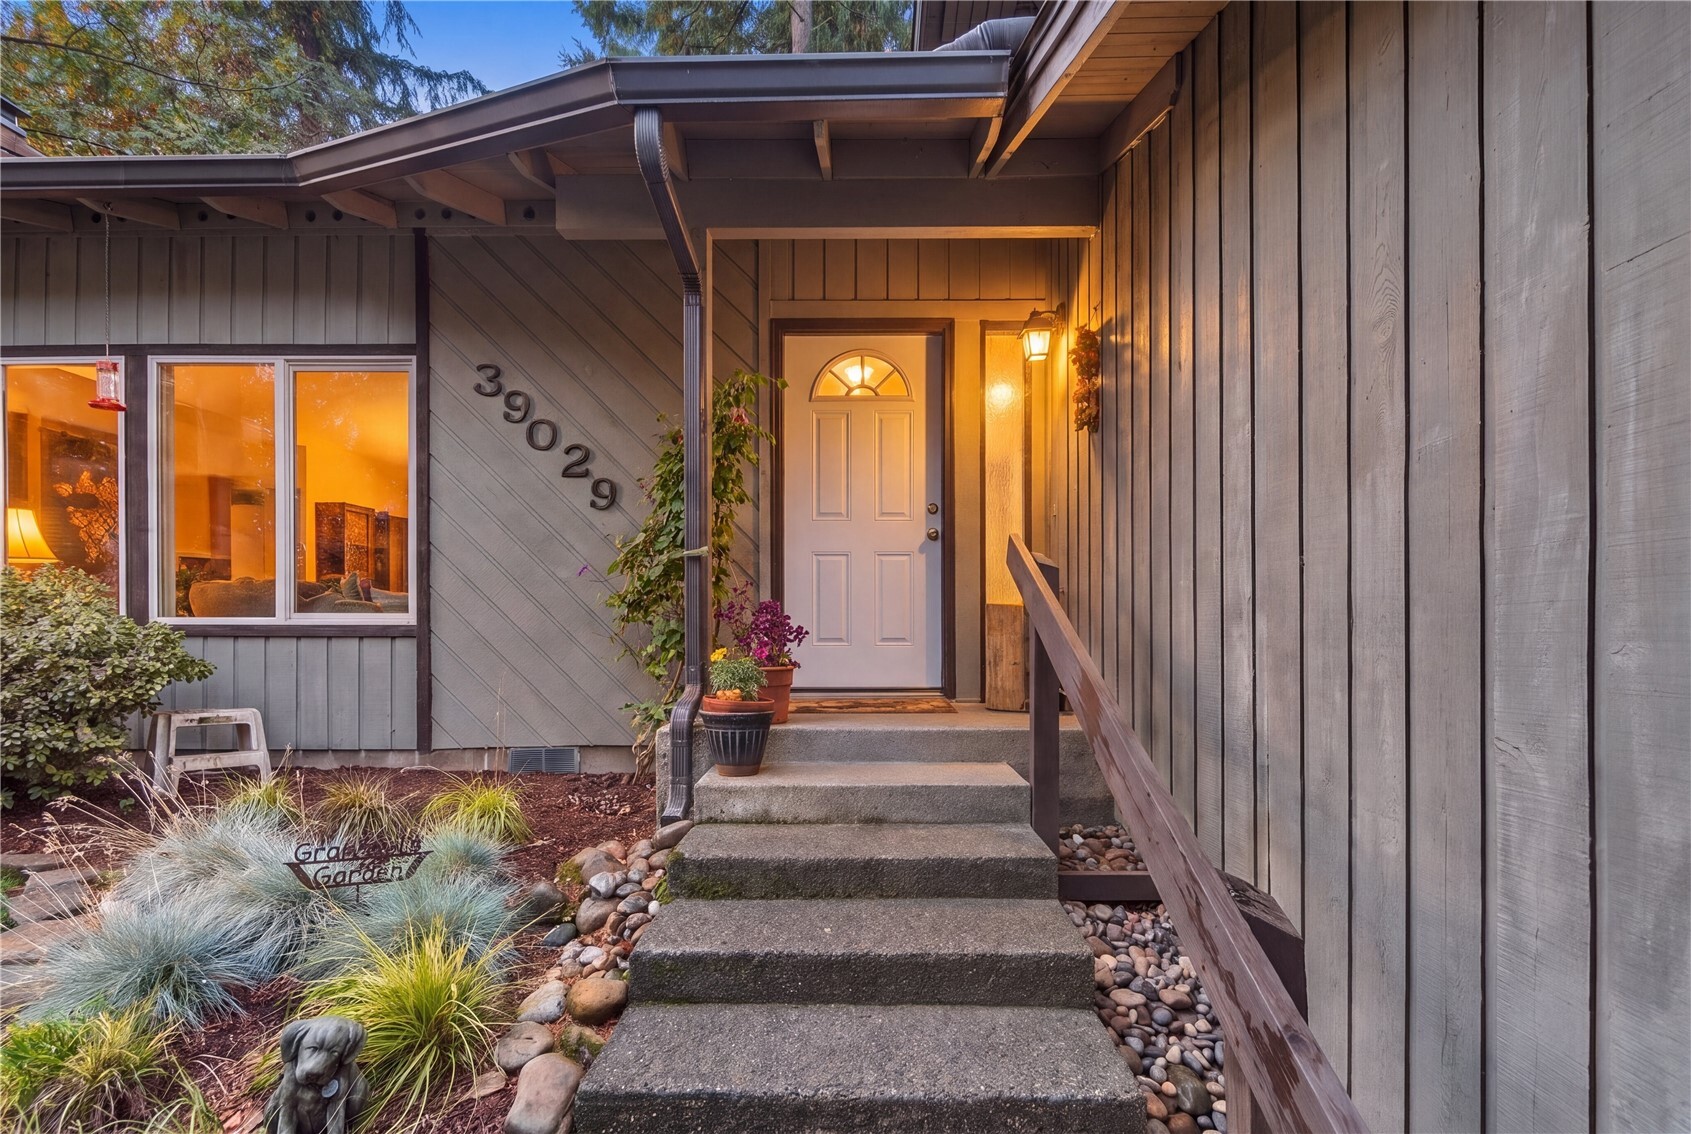
Home entrance with concrete steps, white door, porch lights, and landscaped garden.
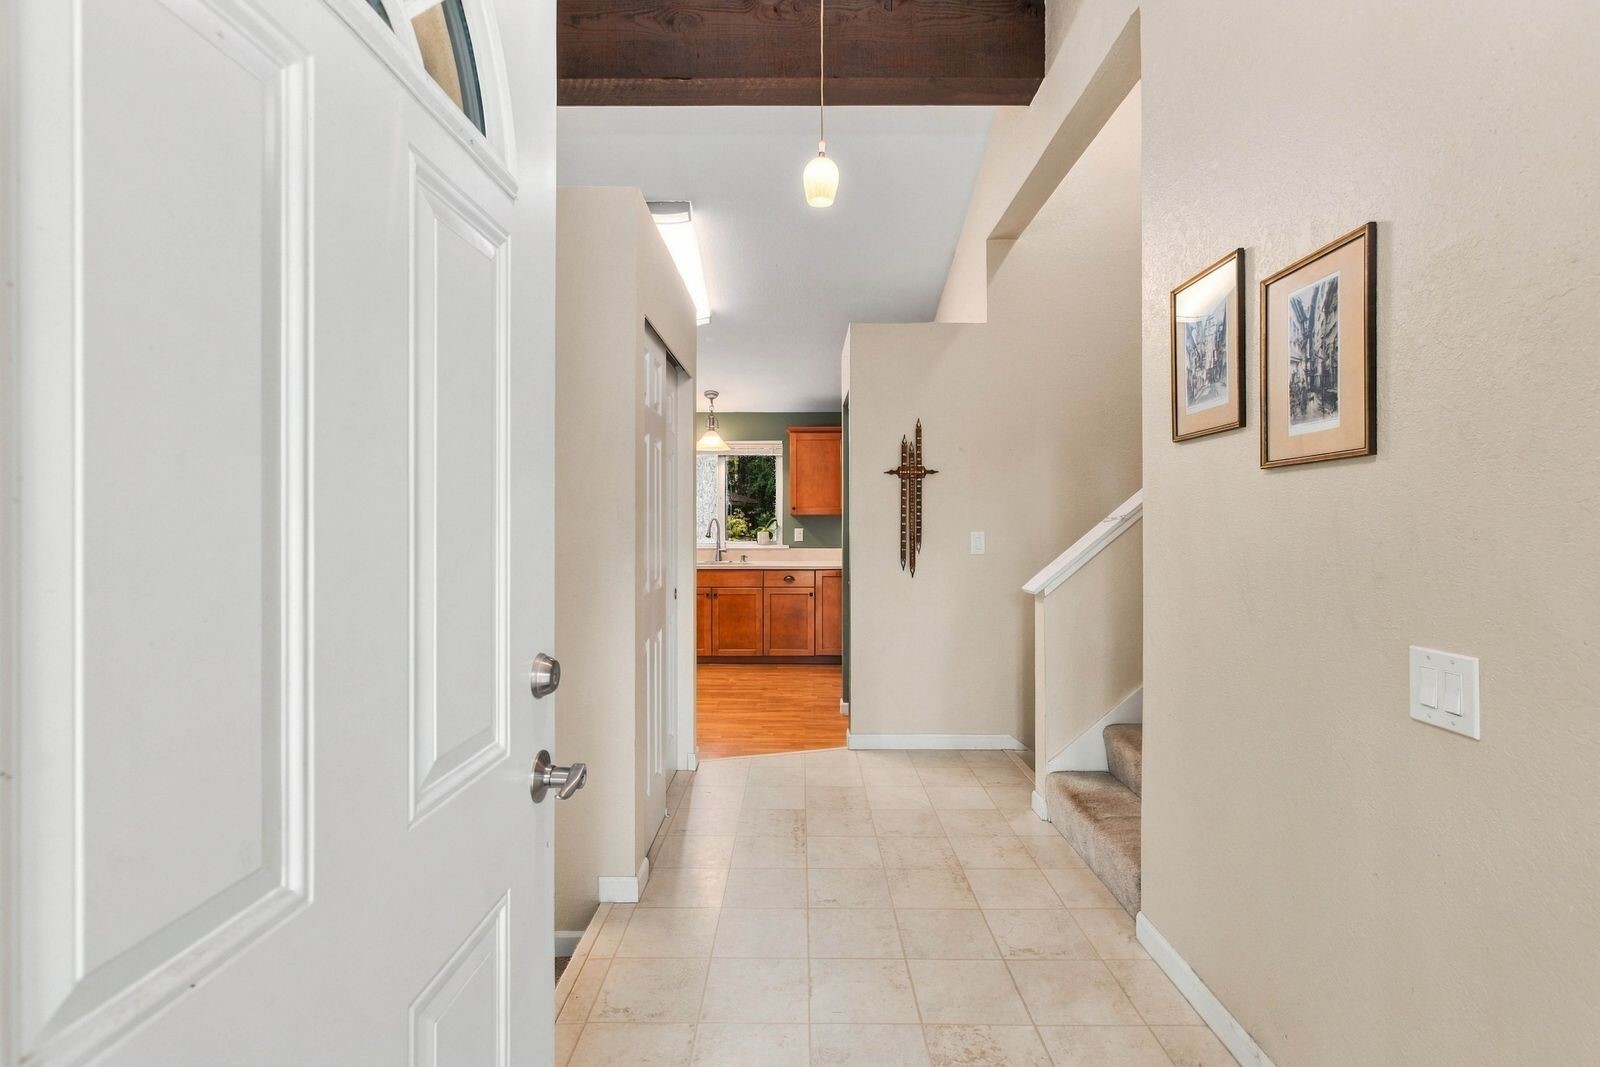
Entry hallway with tiled floor, open front door, staircase, and kitchen beyond.
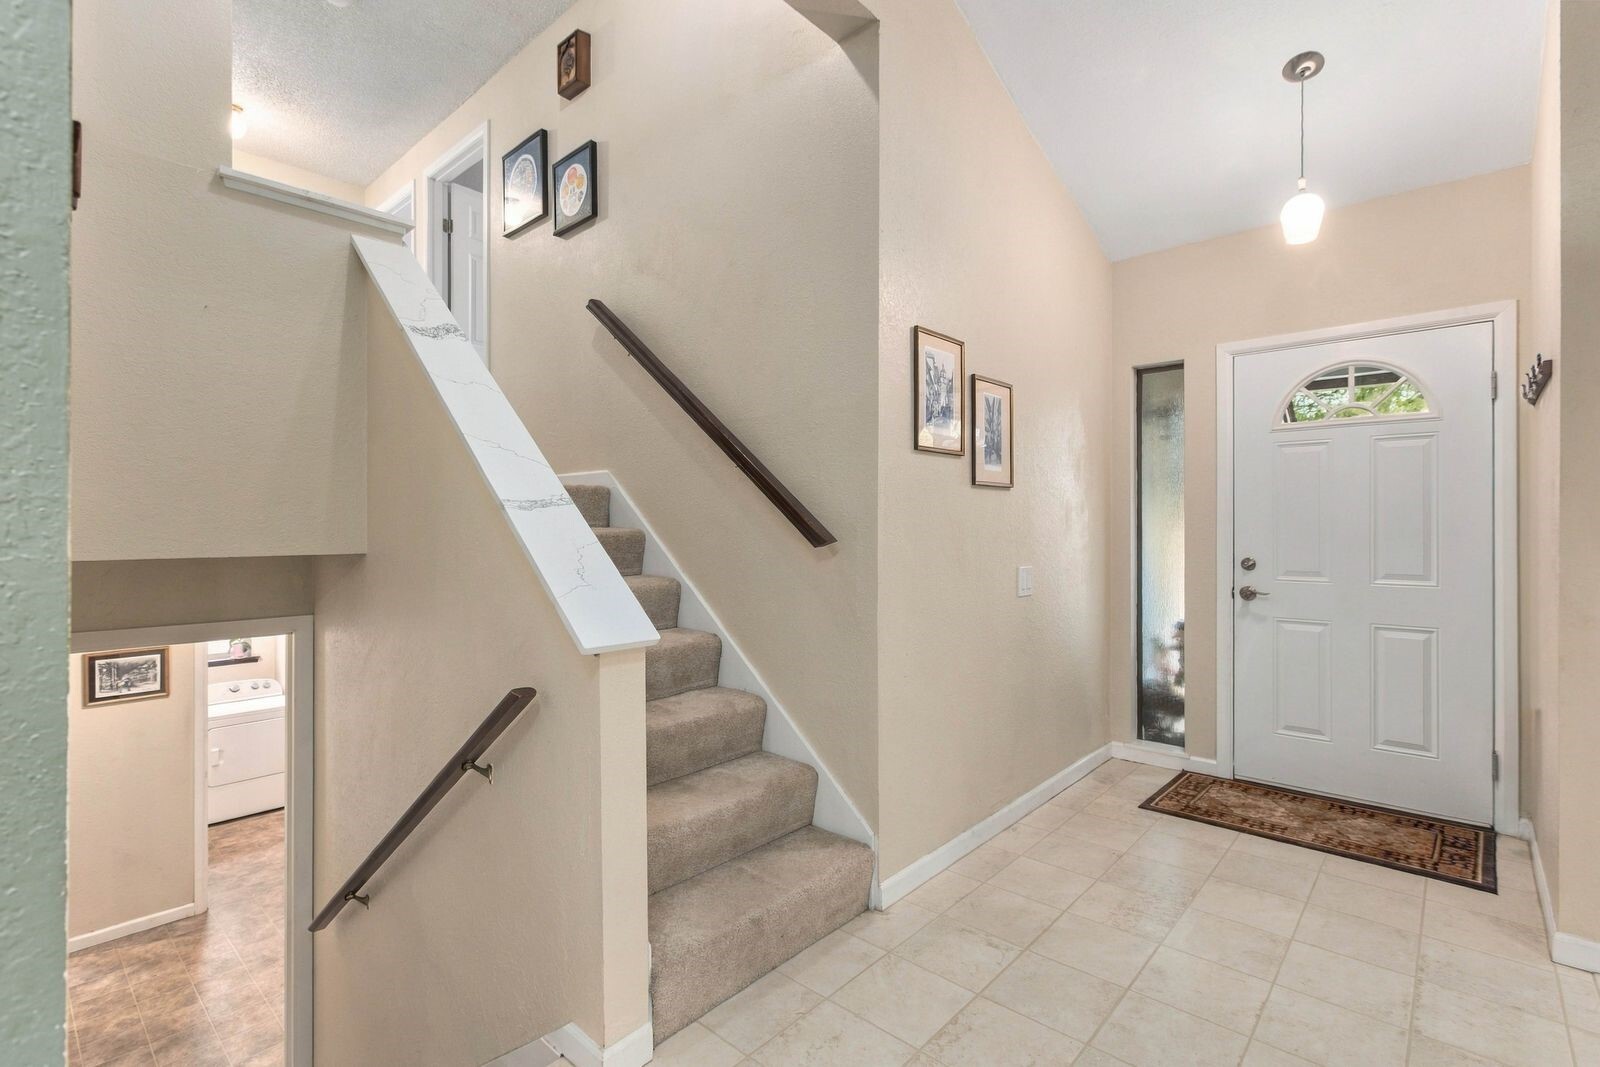
Entry foyer with tiled floor, carpeted staircase, and white front door.
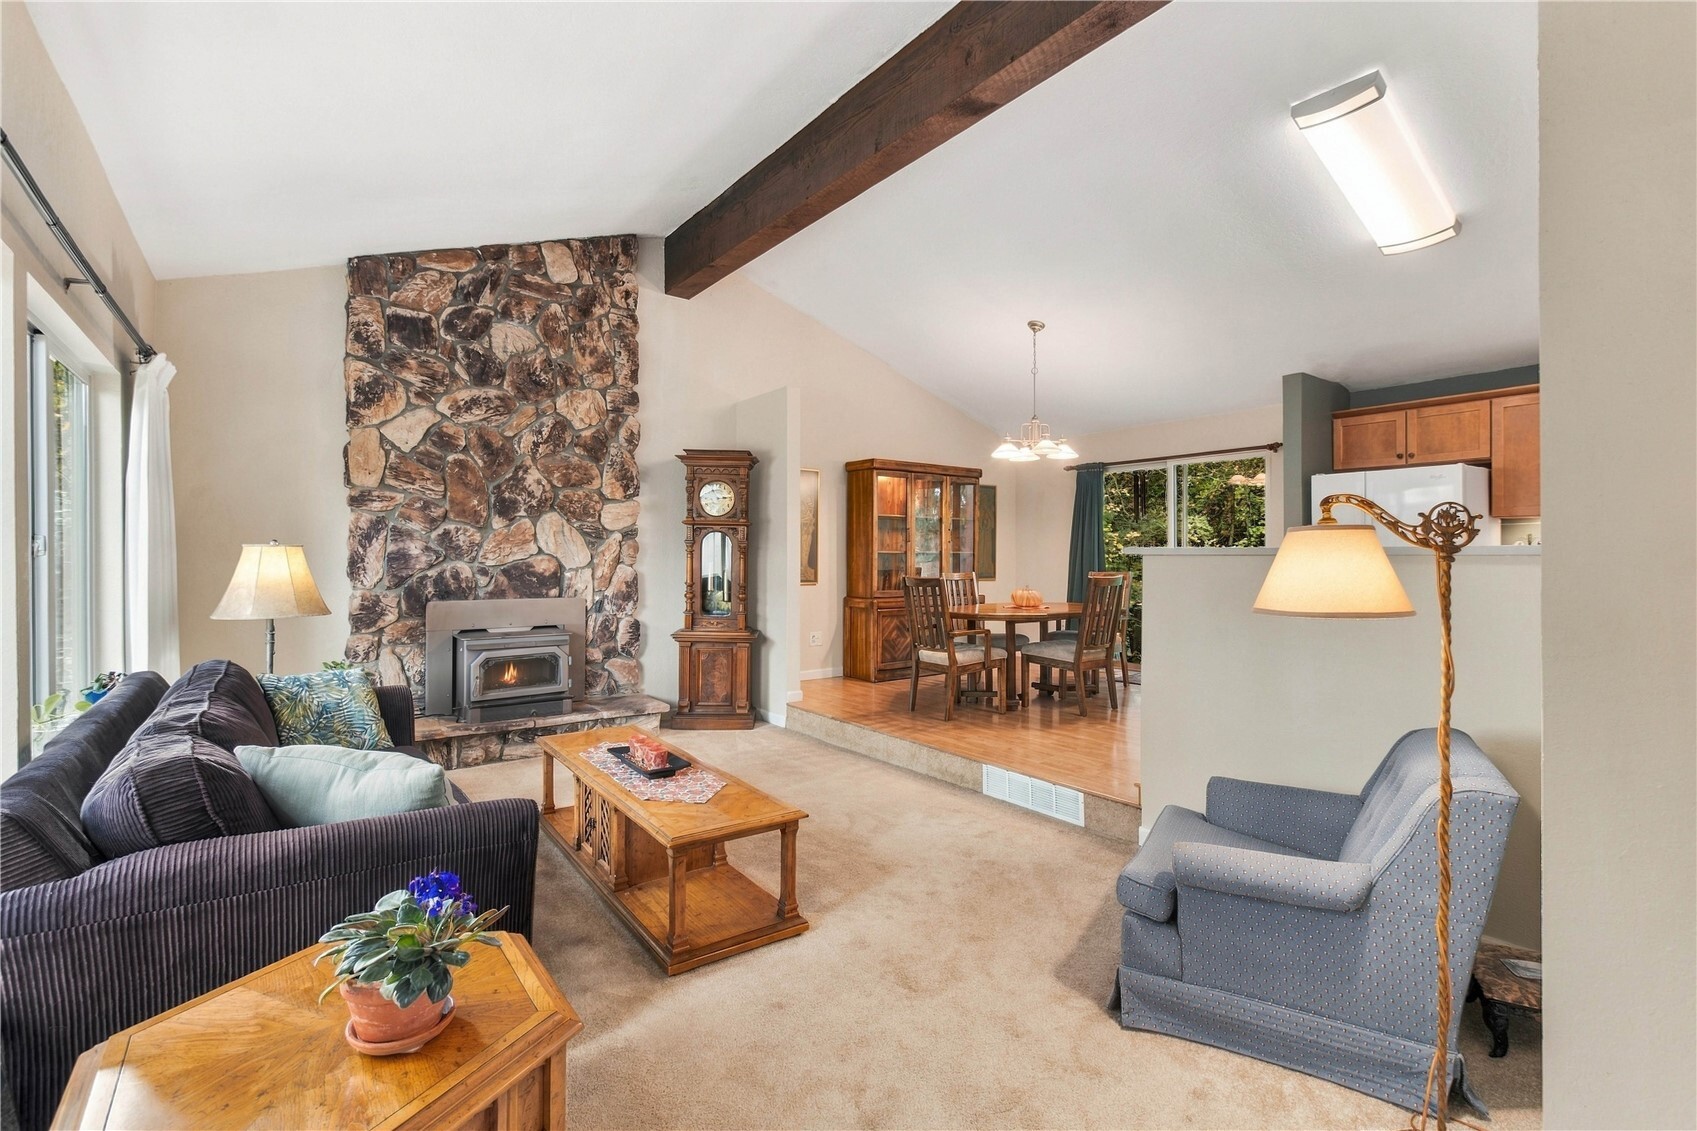
Living room with a stone fireplace, exposed wood beam, and adjoining dining area.
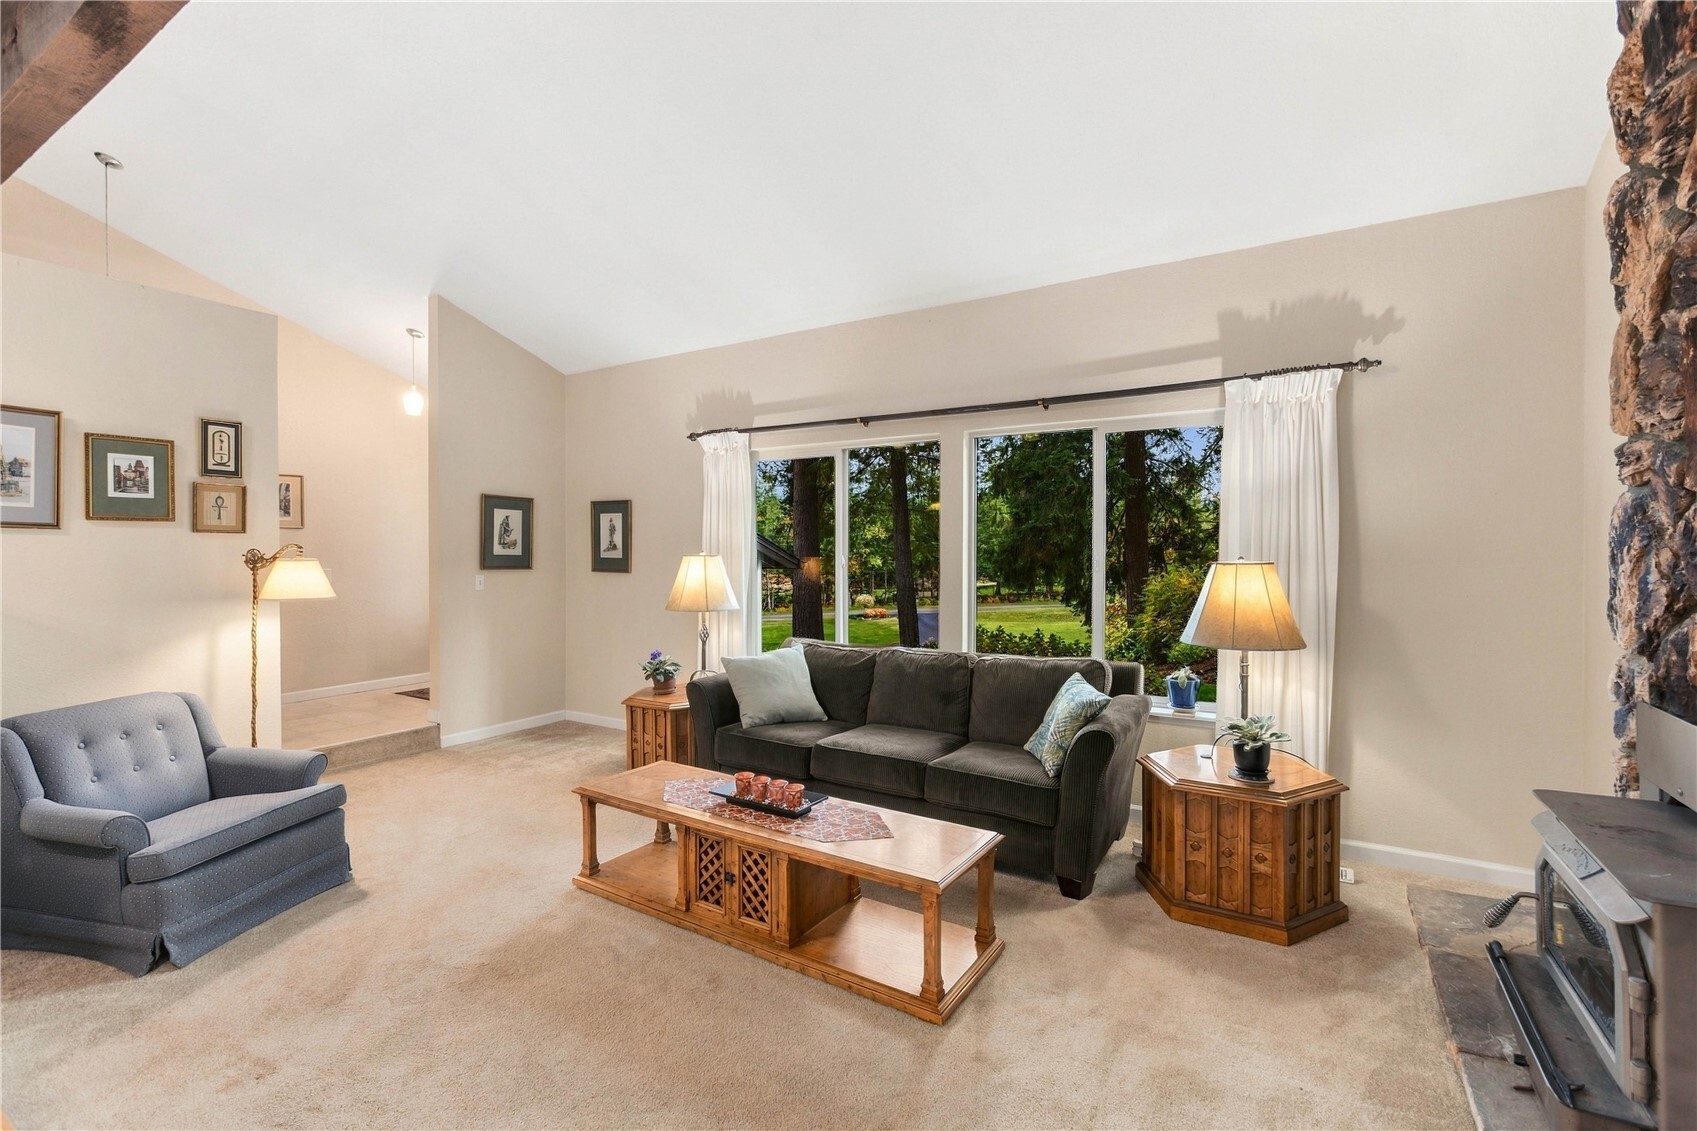
Living room with a stone fireplace, wood coffee table, and large windows overlooking greenery.
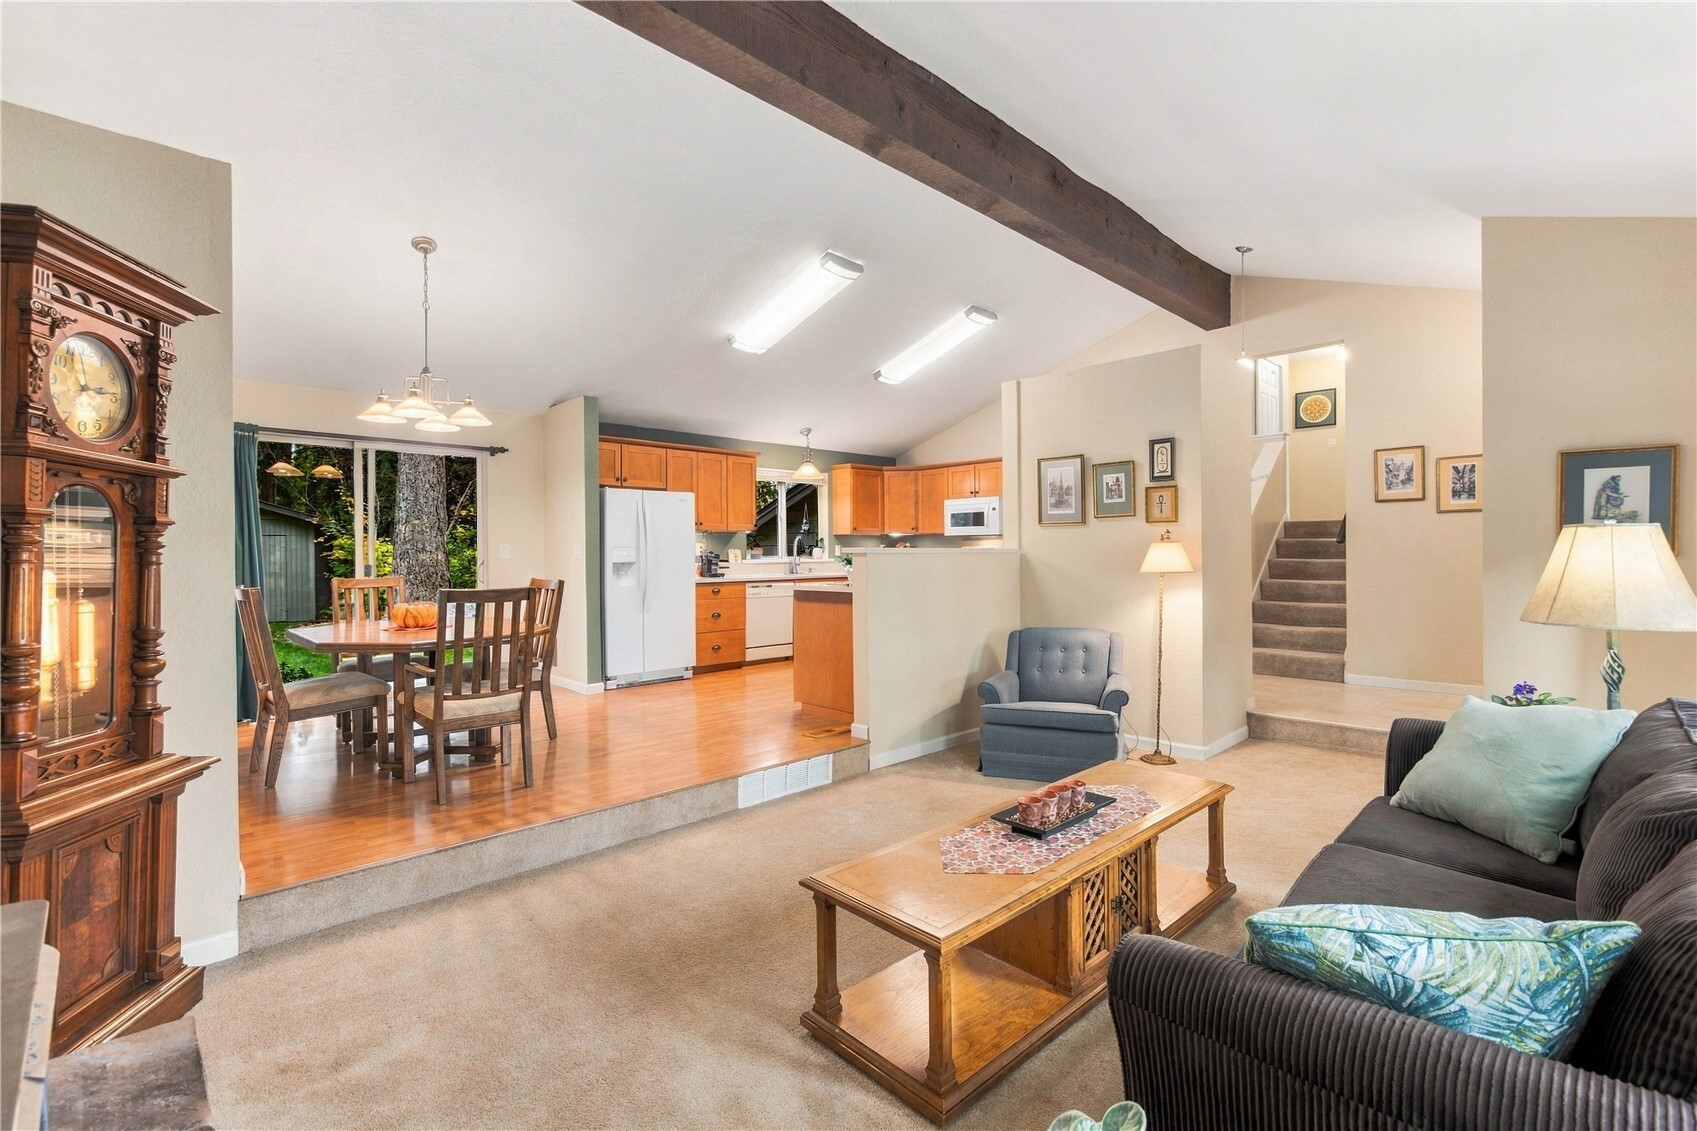
Open living room with a raised dining and kitchen area, exposed beam, and wood cabinetry.
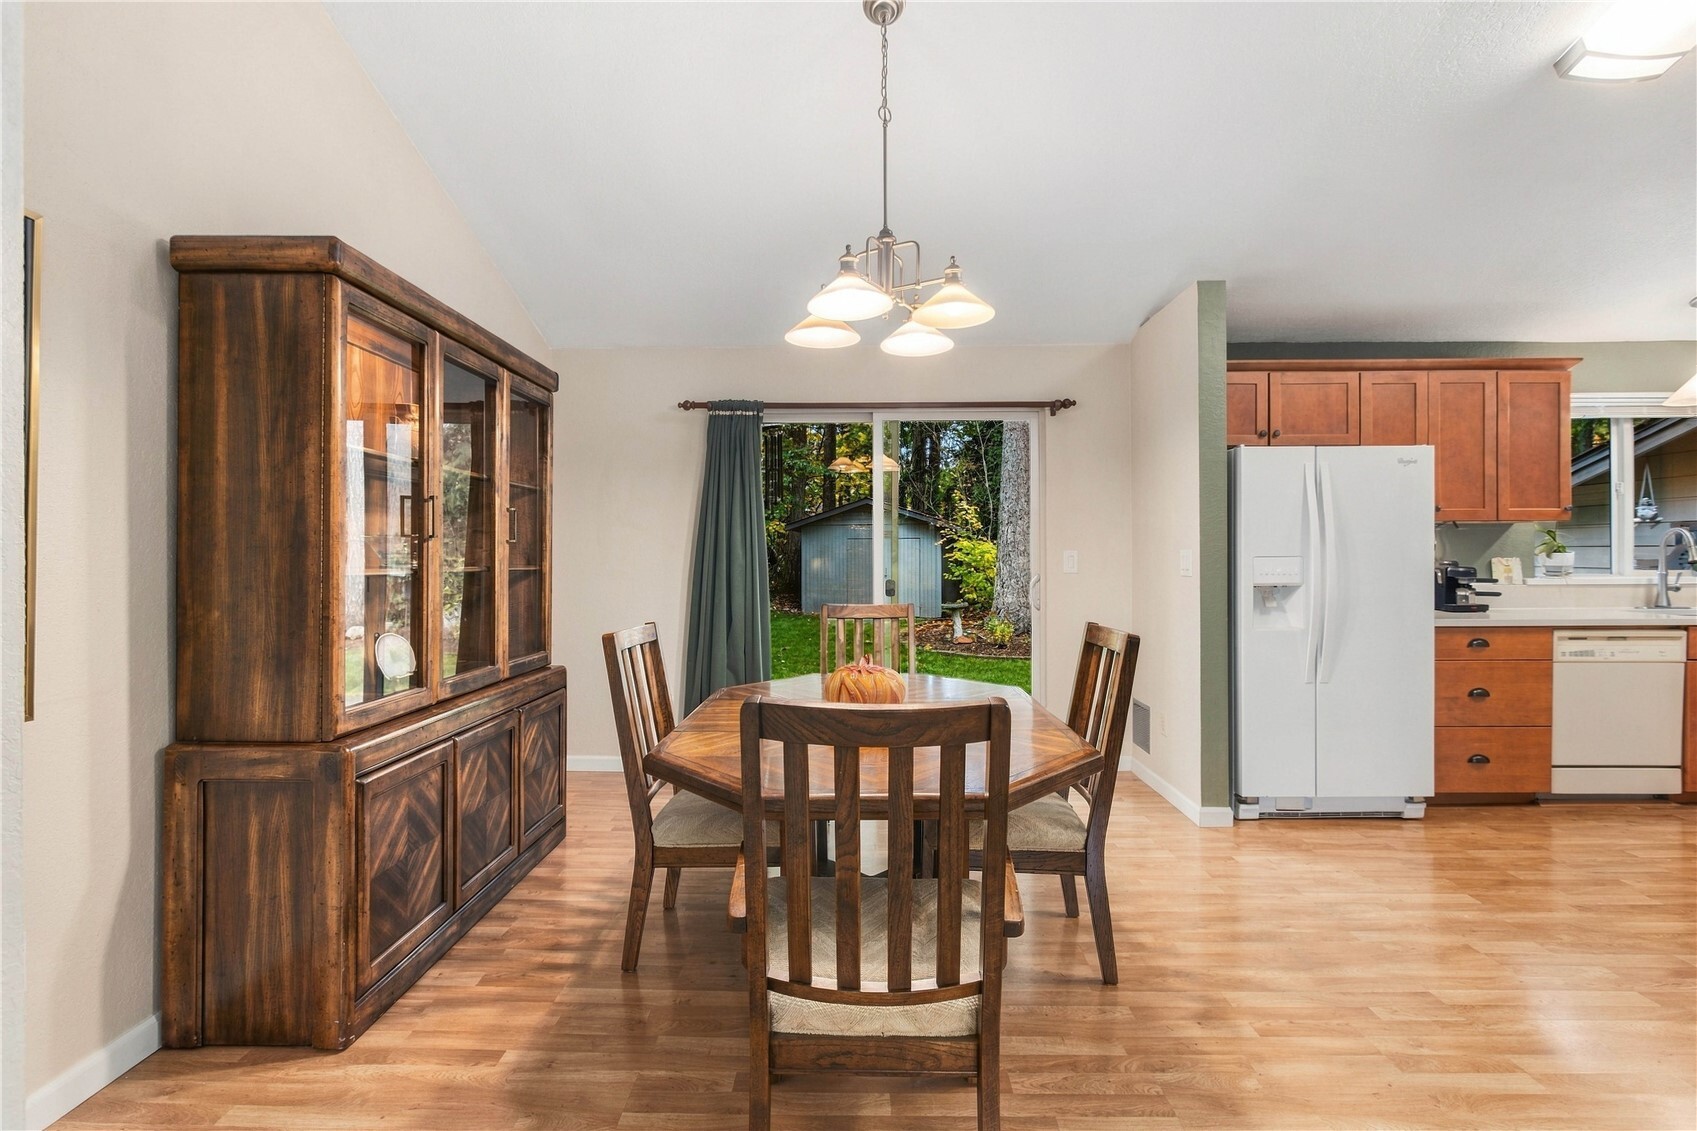
Dining area with dark wood table and hutch beside the kitchen and a sliding door to the garden.
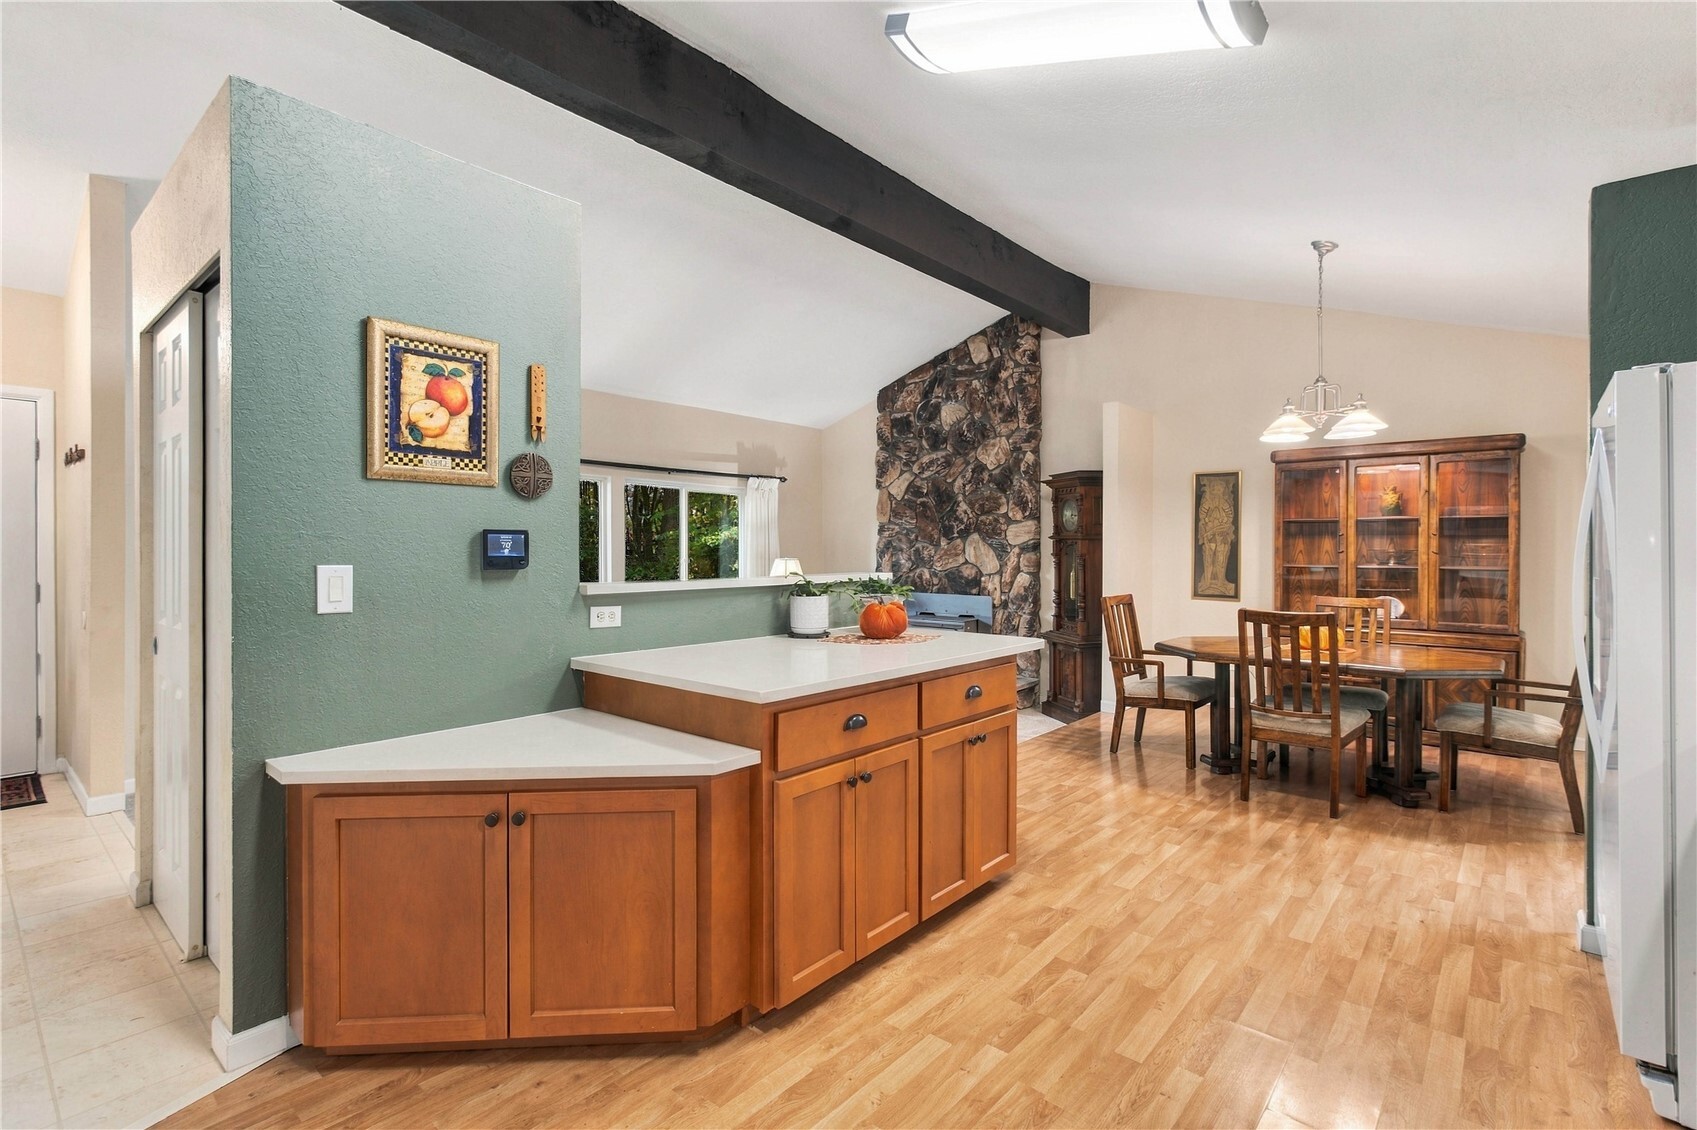
Open kitchen and dining area with a wood island, stone fireplace, and dining set.
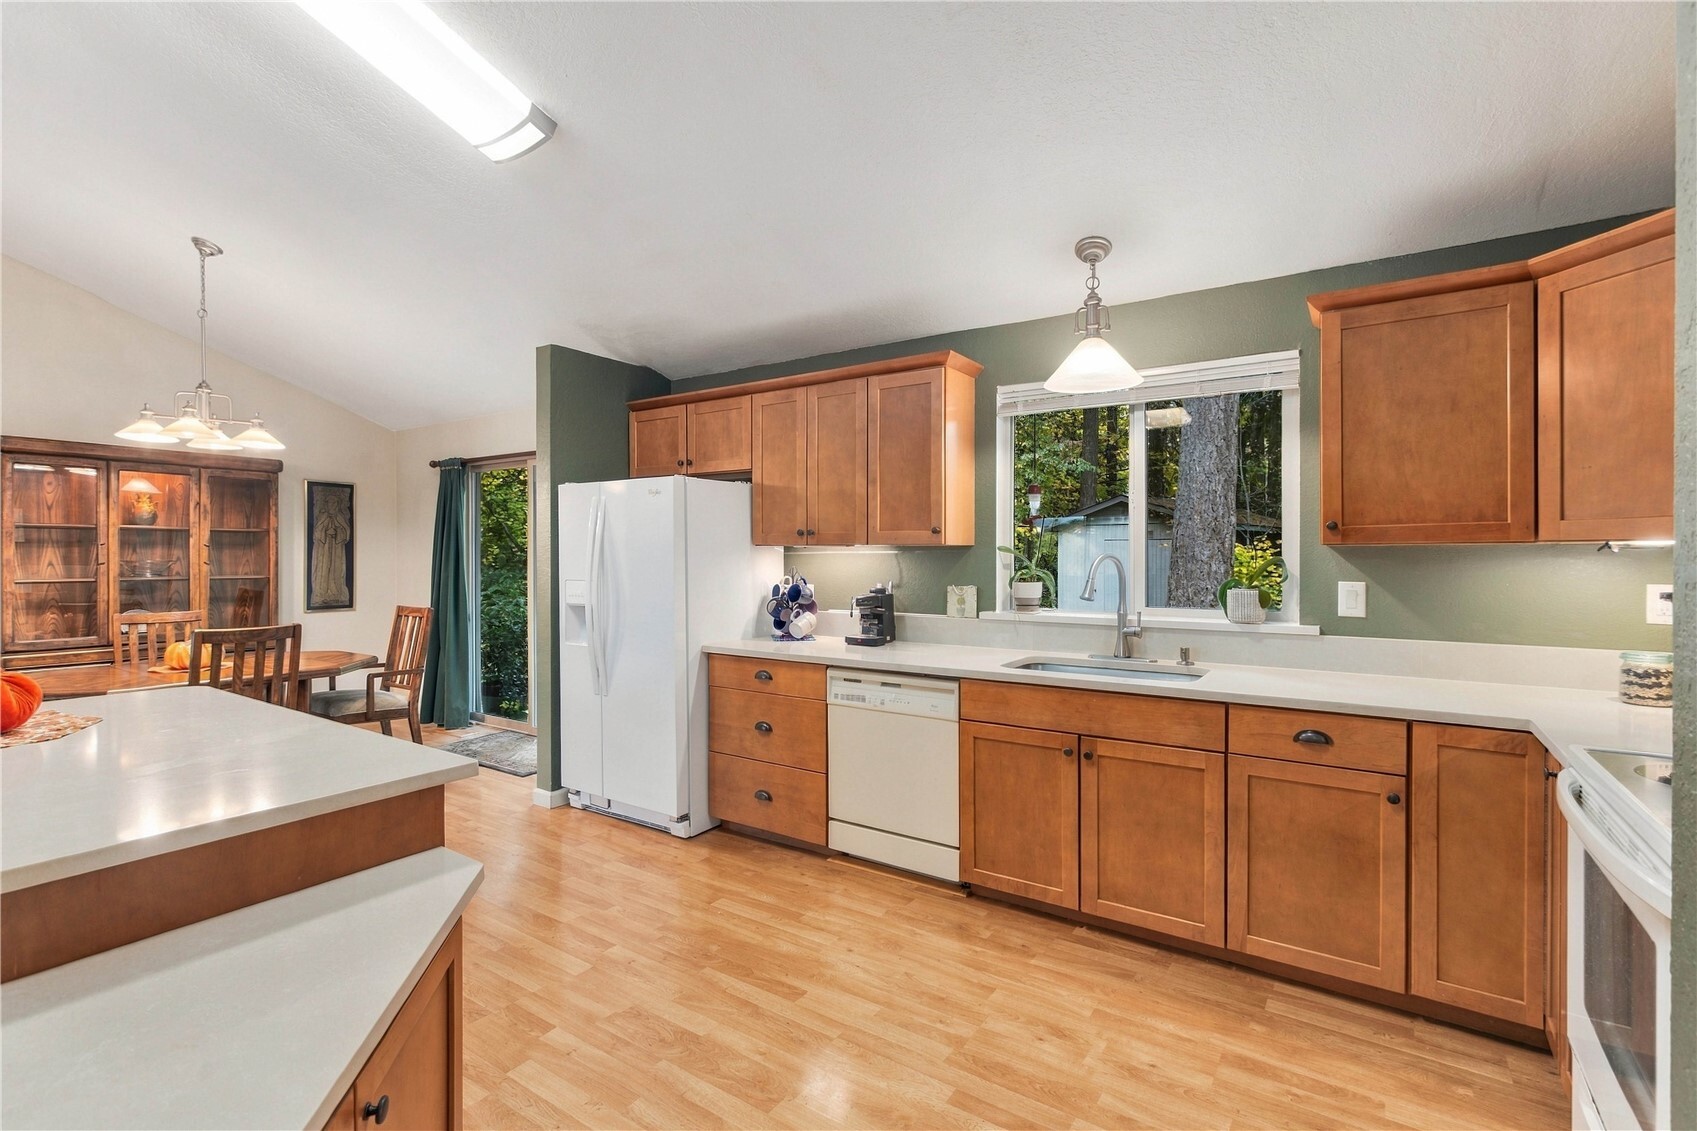
Kitchen with warm wood cabinets, white counters, and an adjoining dining area.
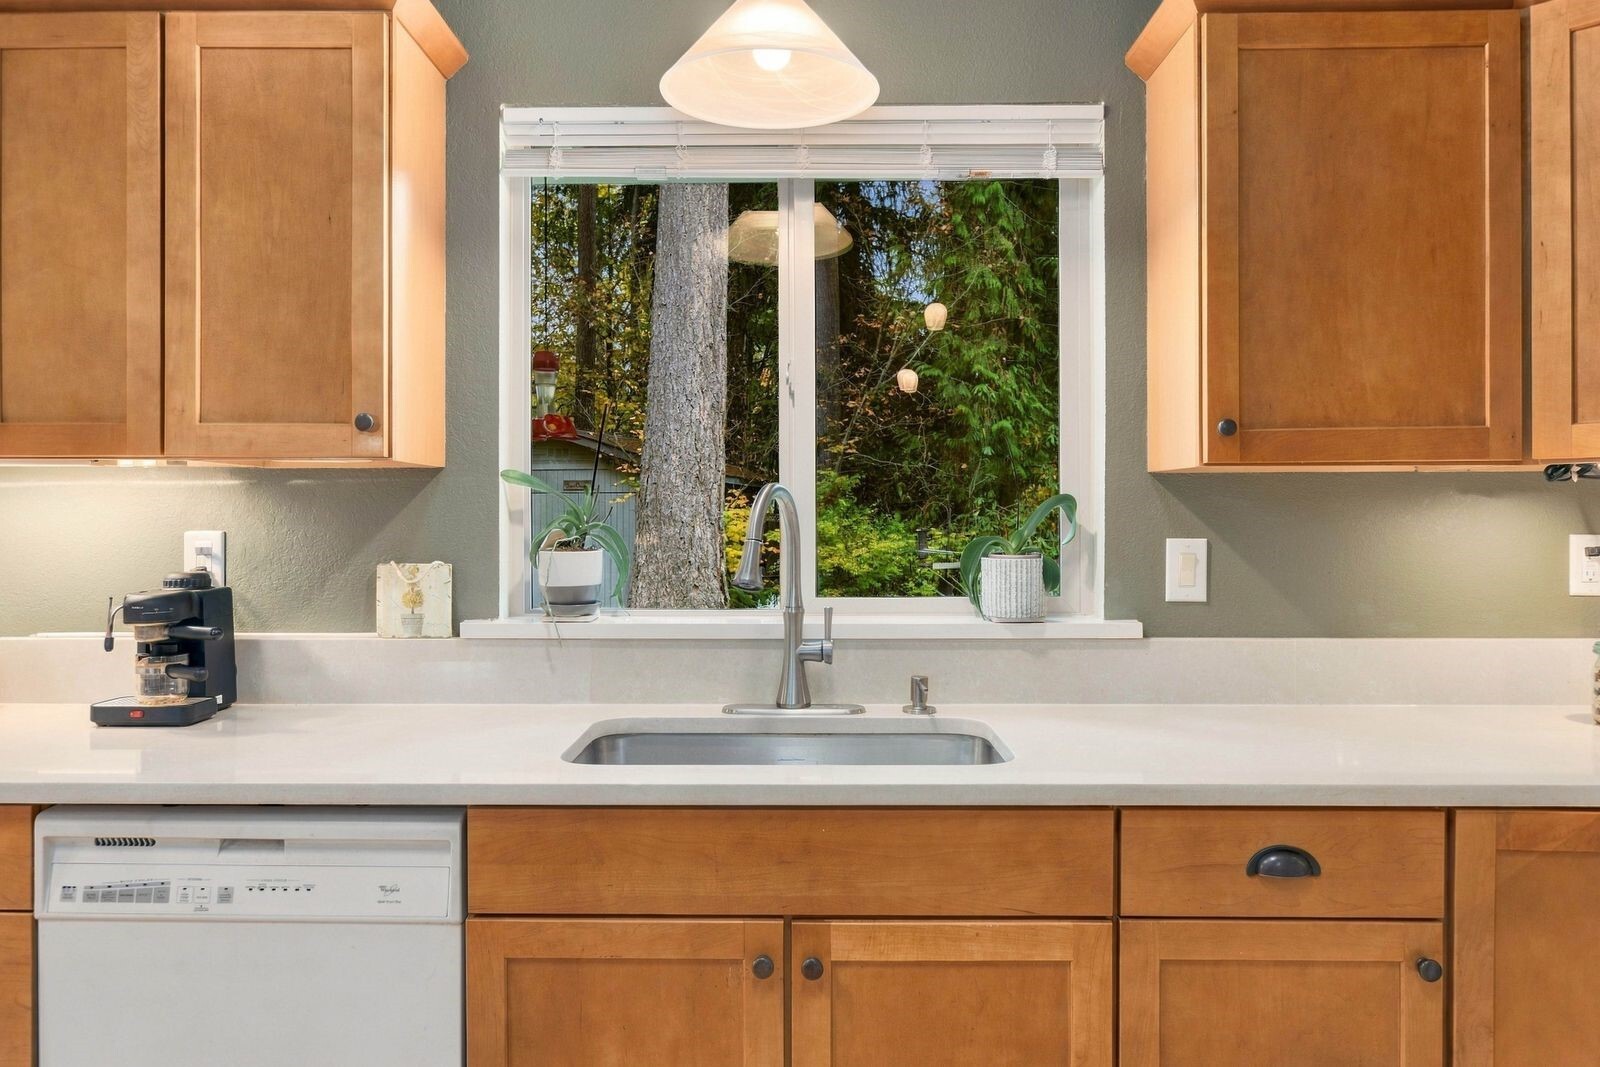
Kitchen sink beneath a window overlooking trees, with wood cabinets and a white dishwasher.
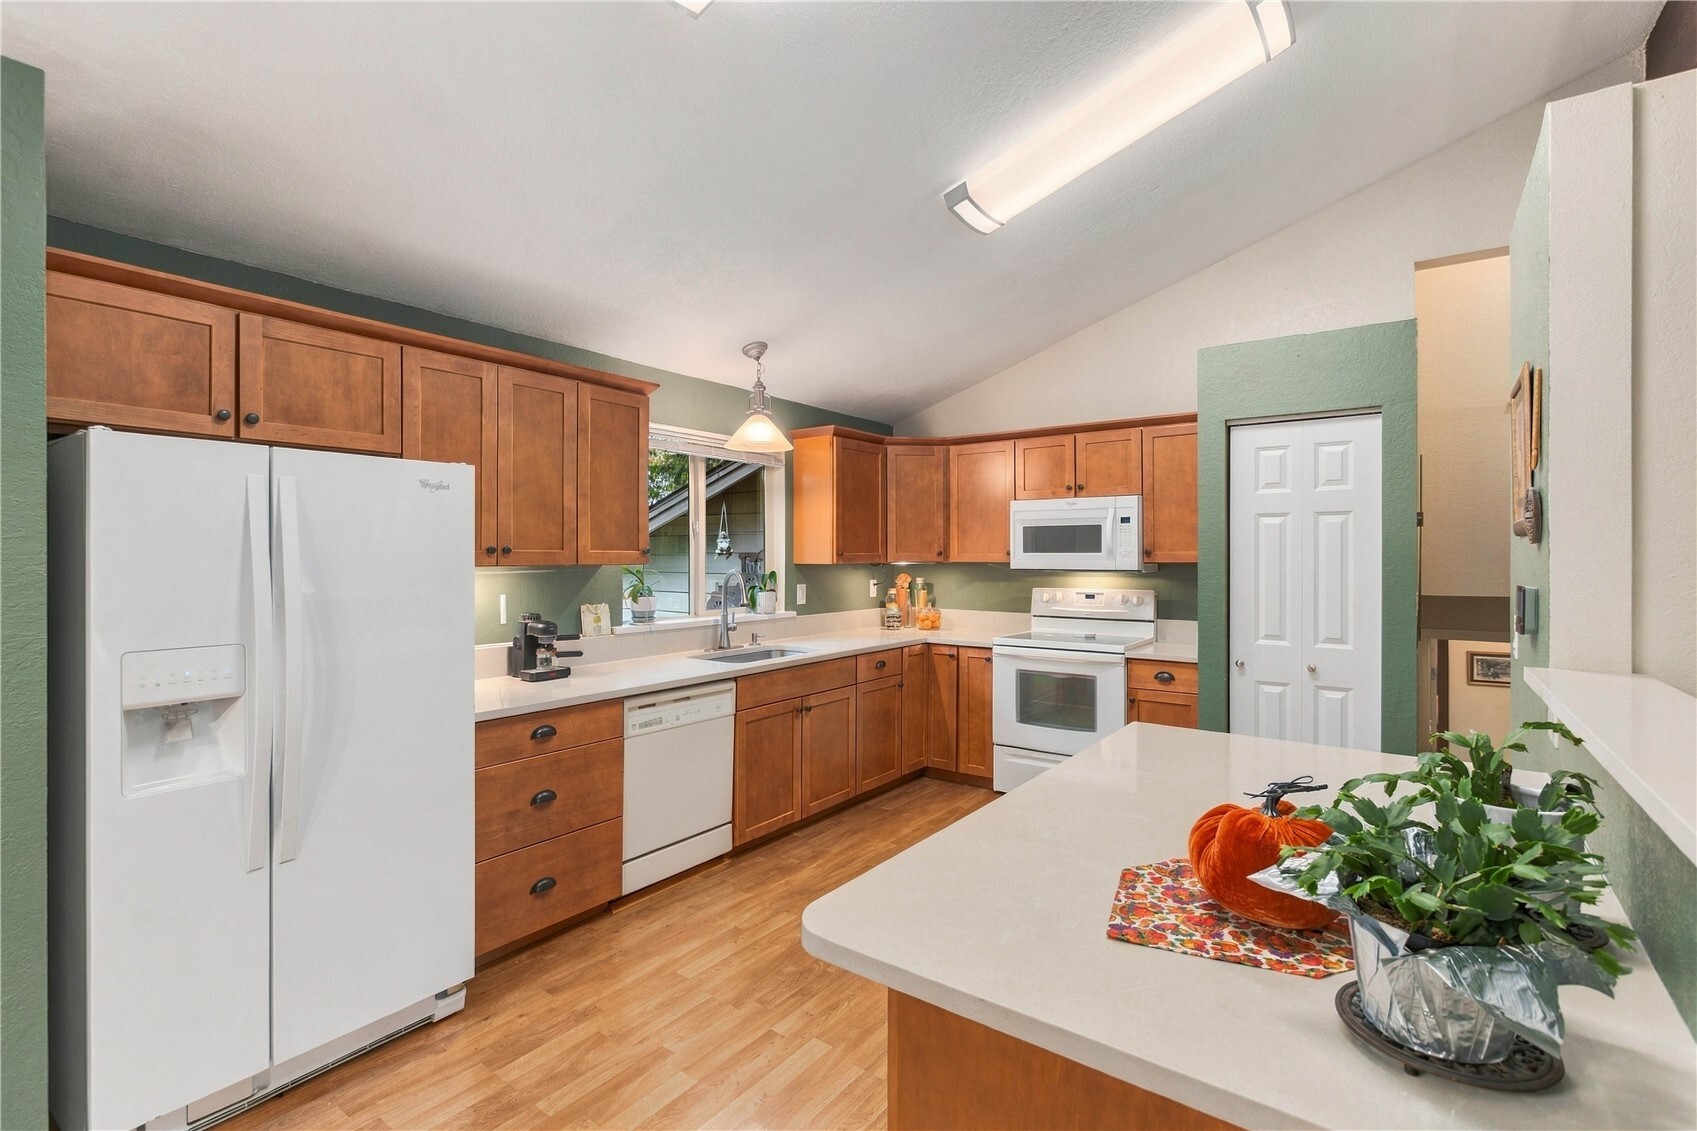
Kitchen with warm wood cabinets, white appliances, and a broad central island.
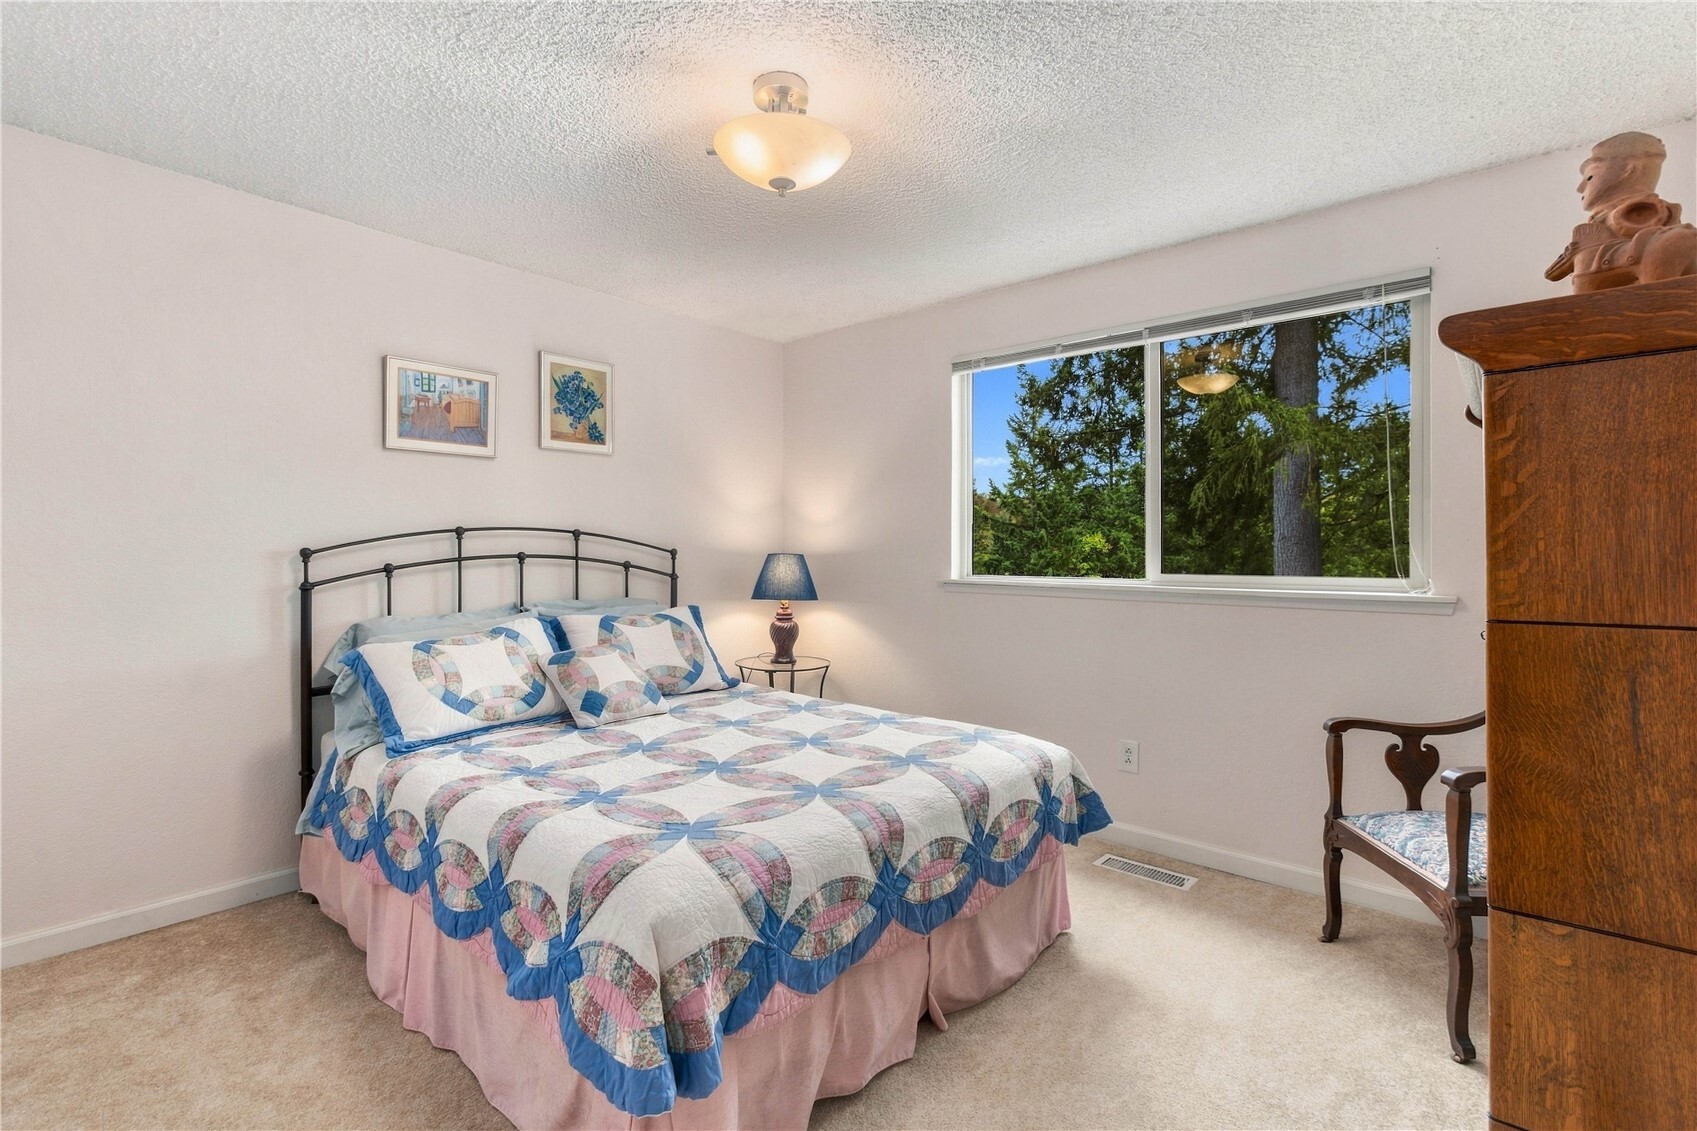
Bedroom with a metal-frame bed, colorful patchwork quilt, and a window overlooking trees.
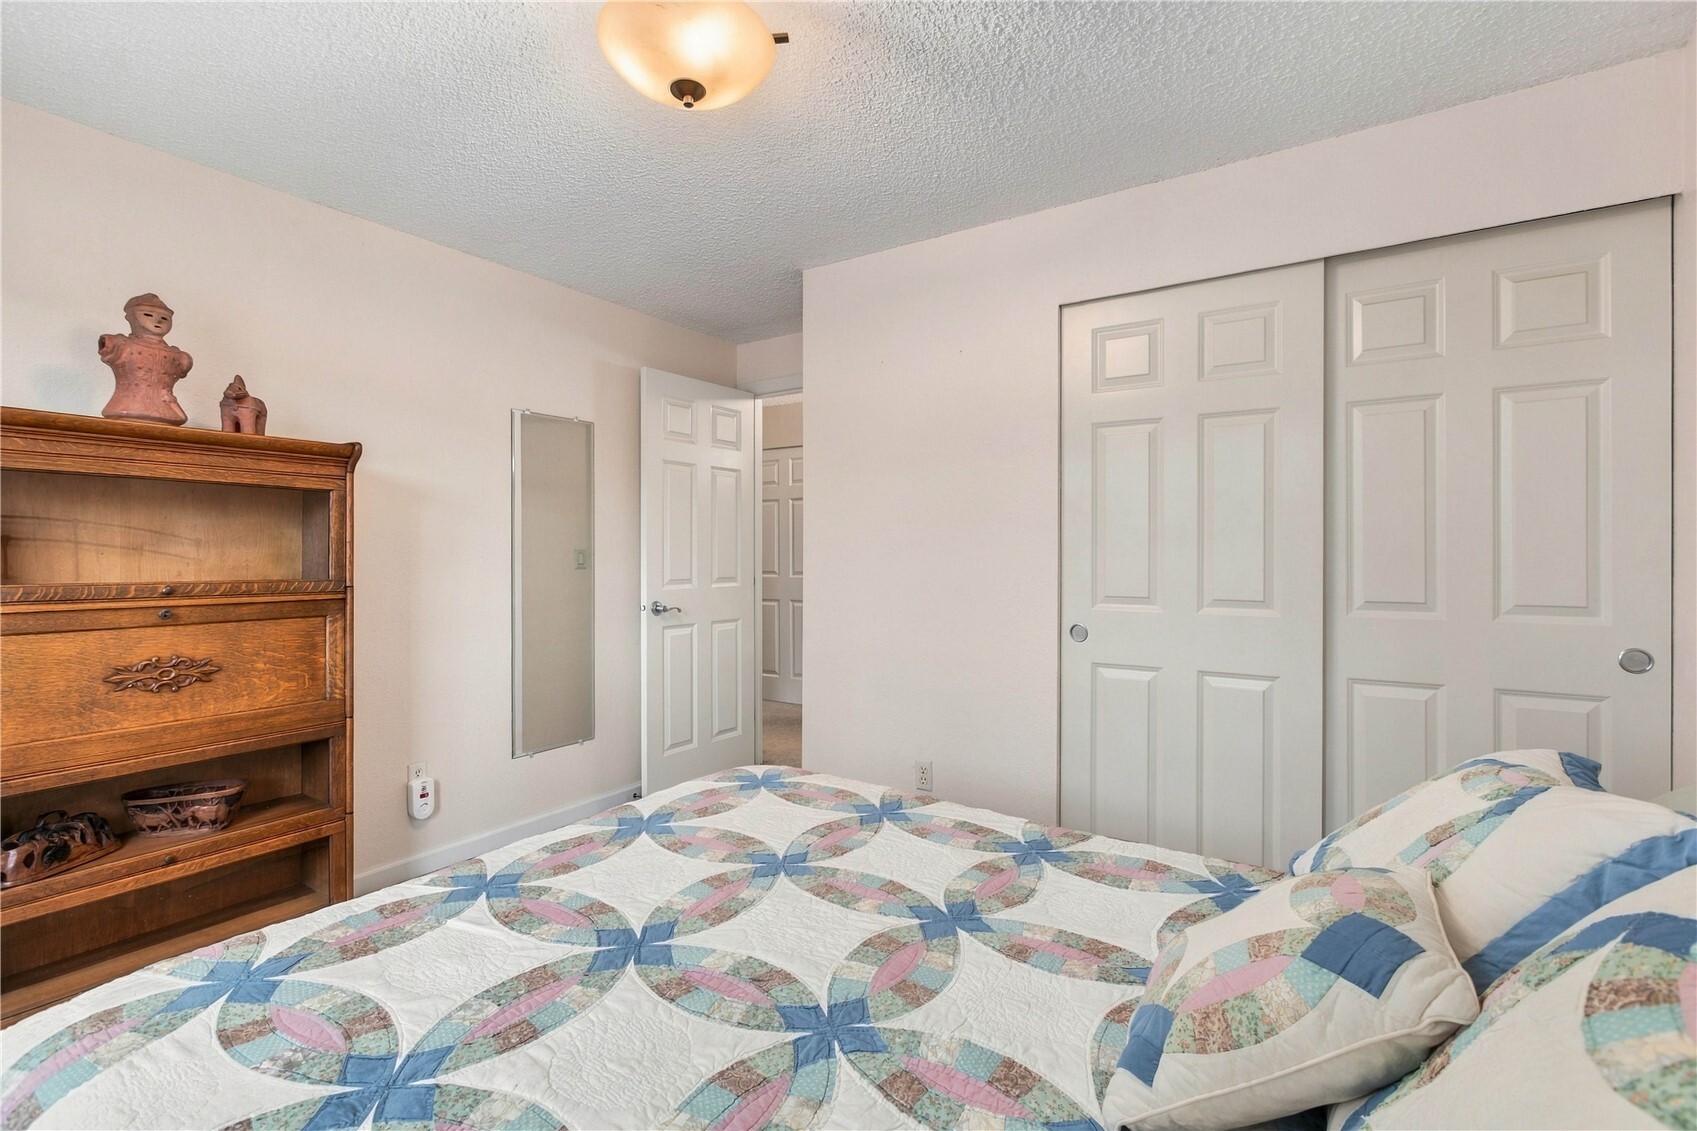
Bedroom with a colorful patchwork quilt, wooden dresser, and white sliding closet doors.
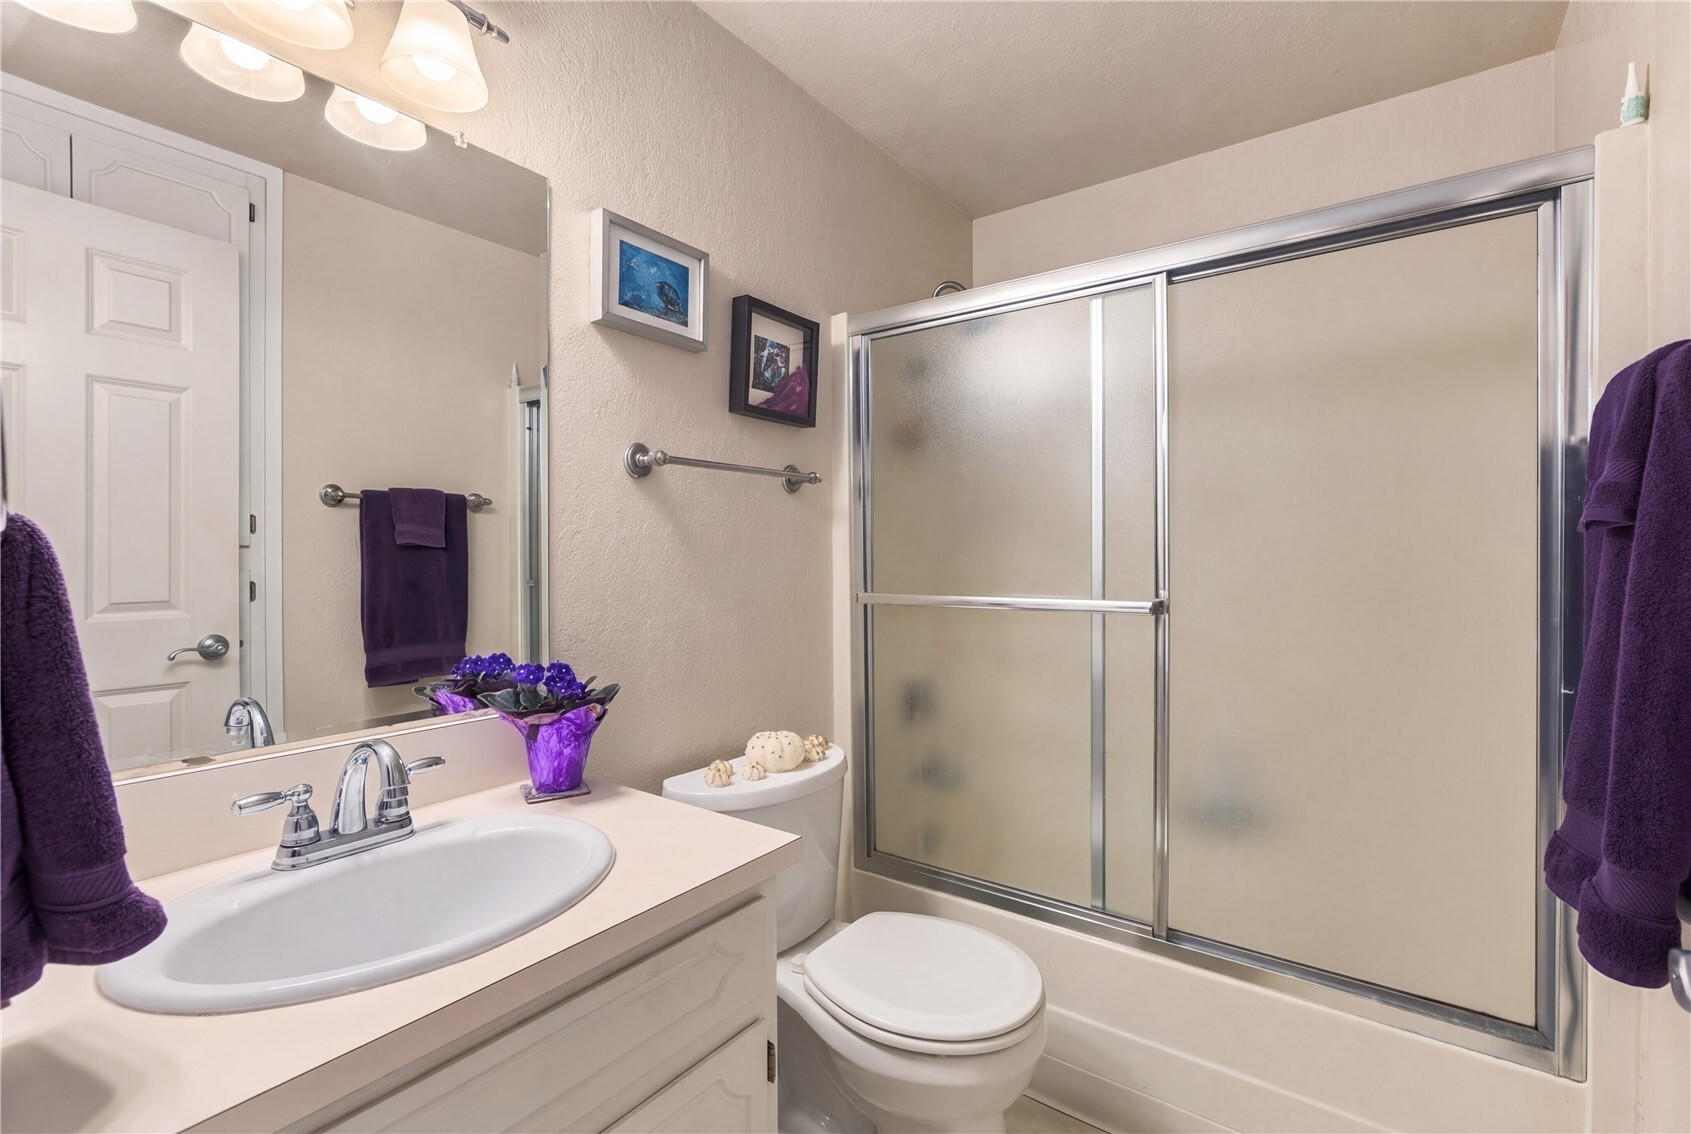
Bathroom with a white vanity, toilet, and bathtub behind frosted sliding glass doors.
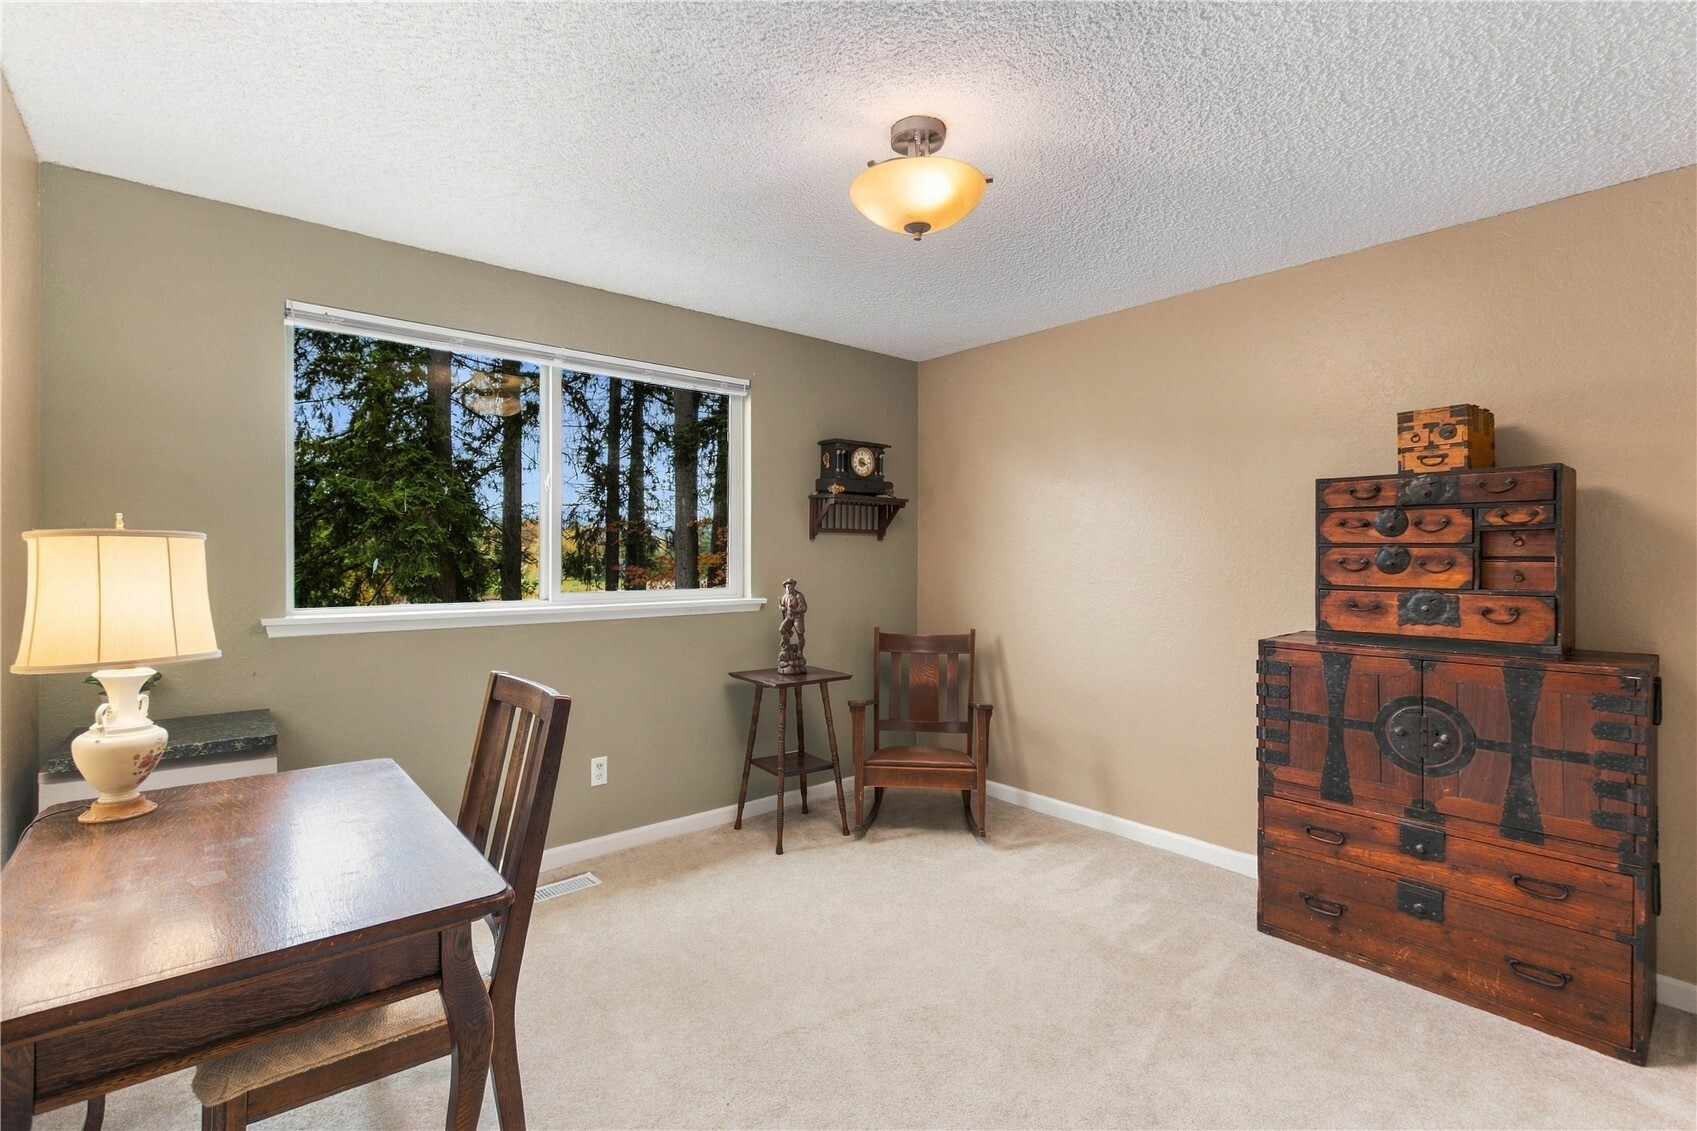
Dining room with dark wood table and antique cabinet beside a tree-facing window.
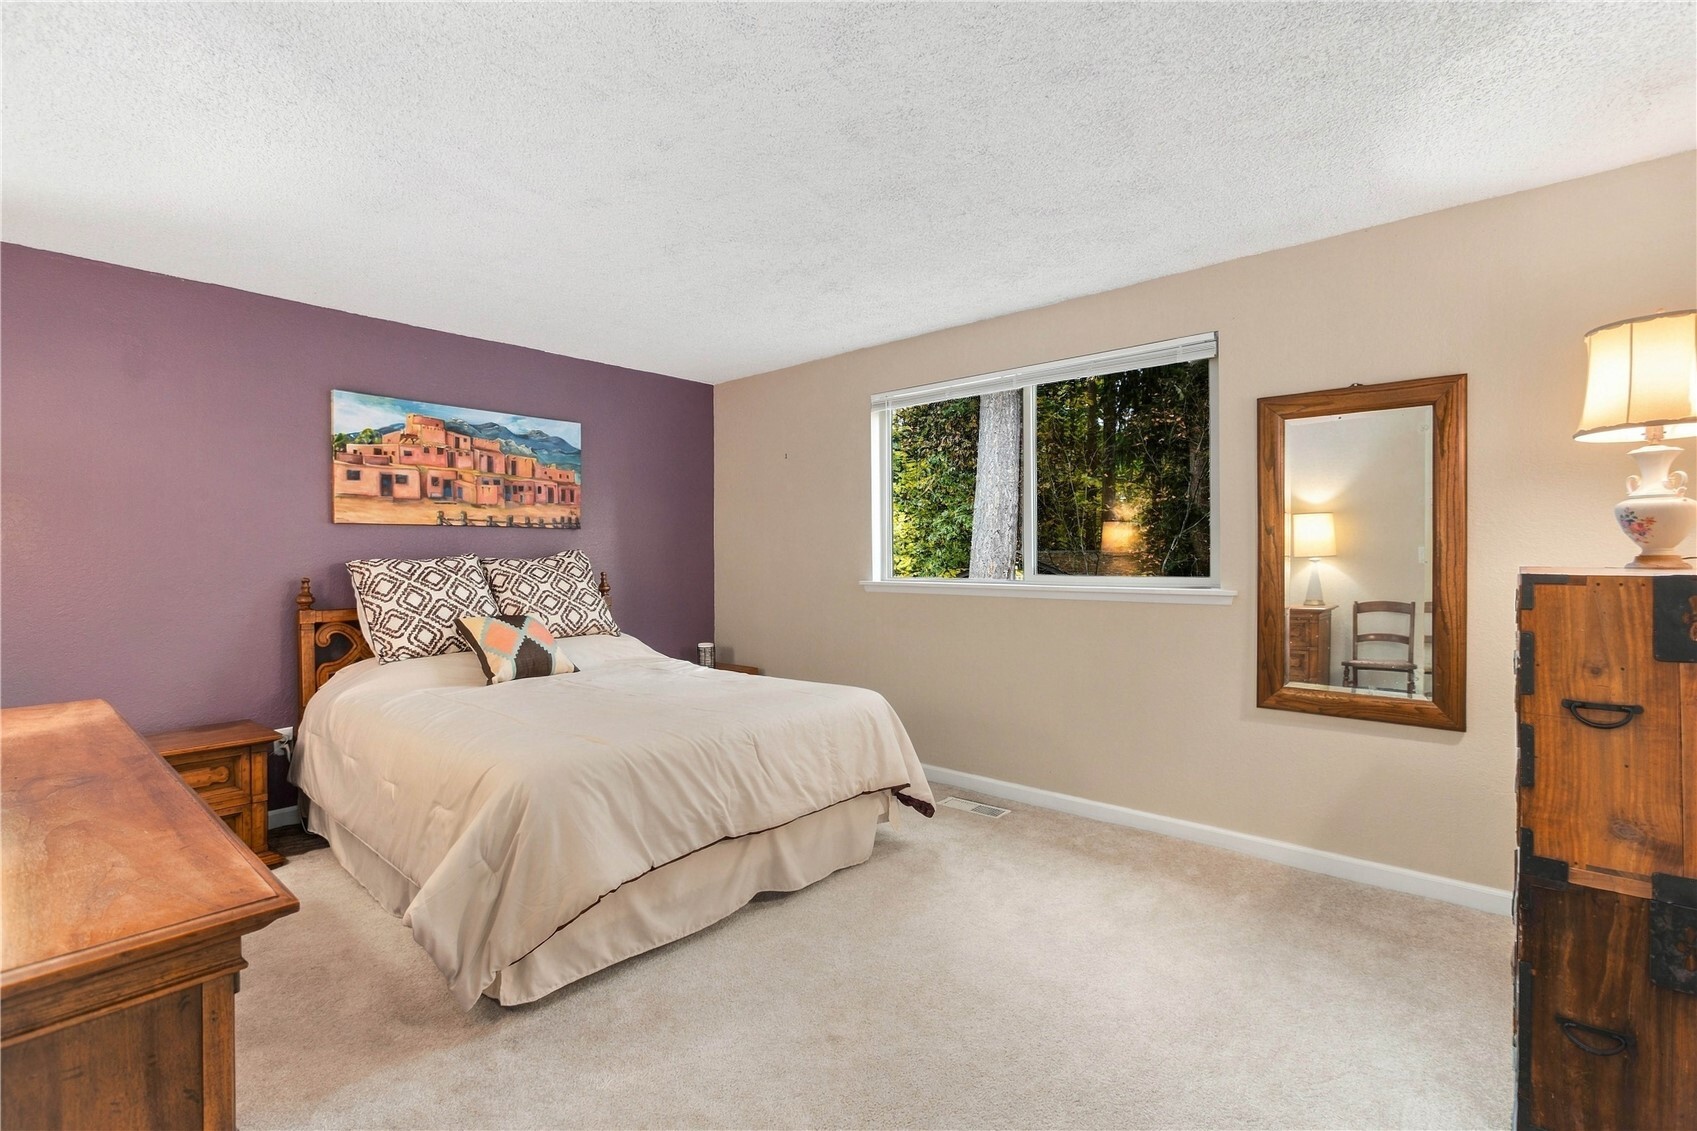
Bedroom with a bed against a purple accent wall and a window overlooking trees.
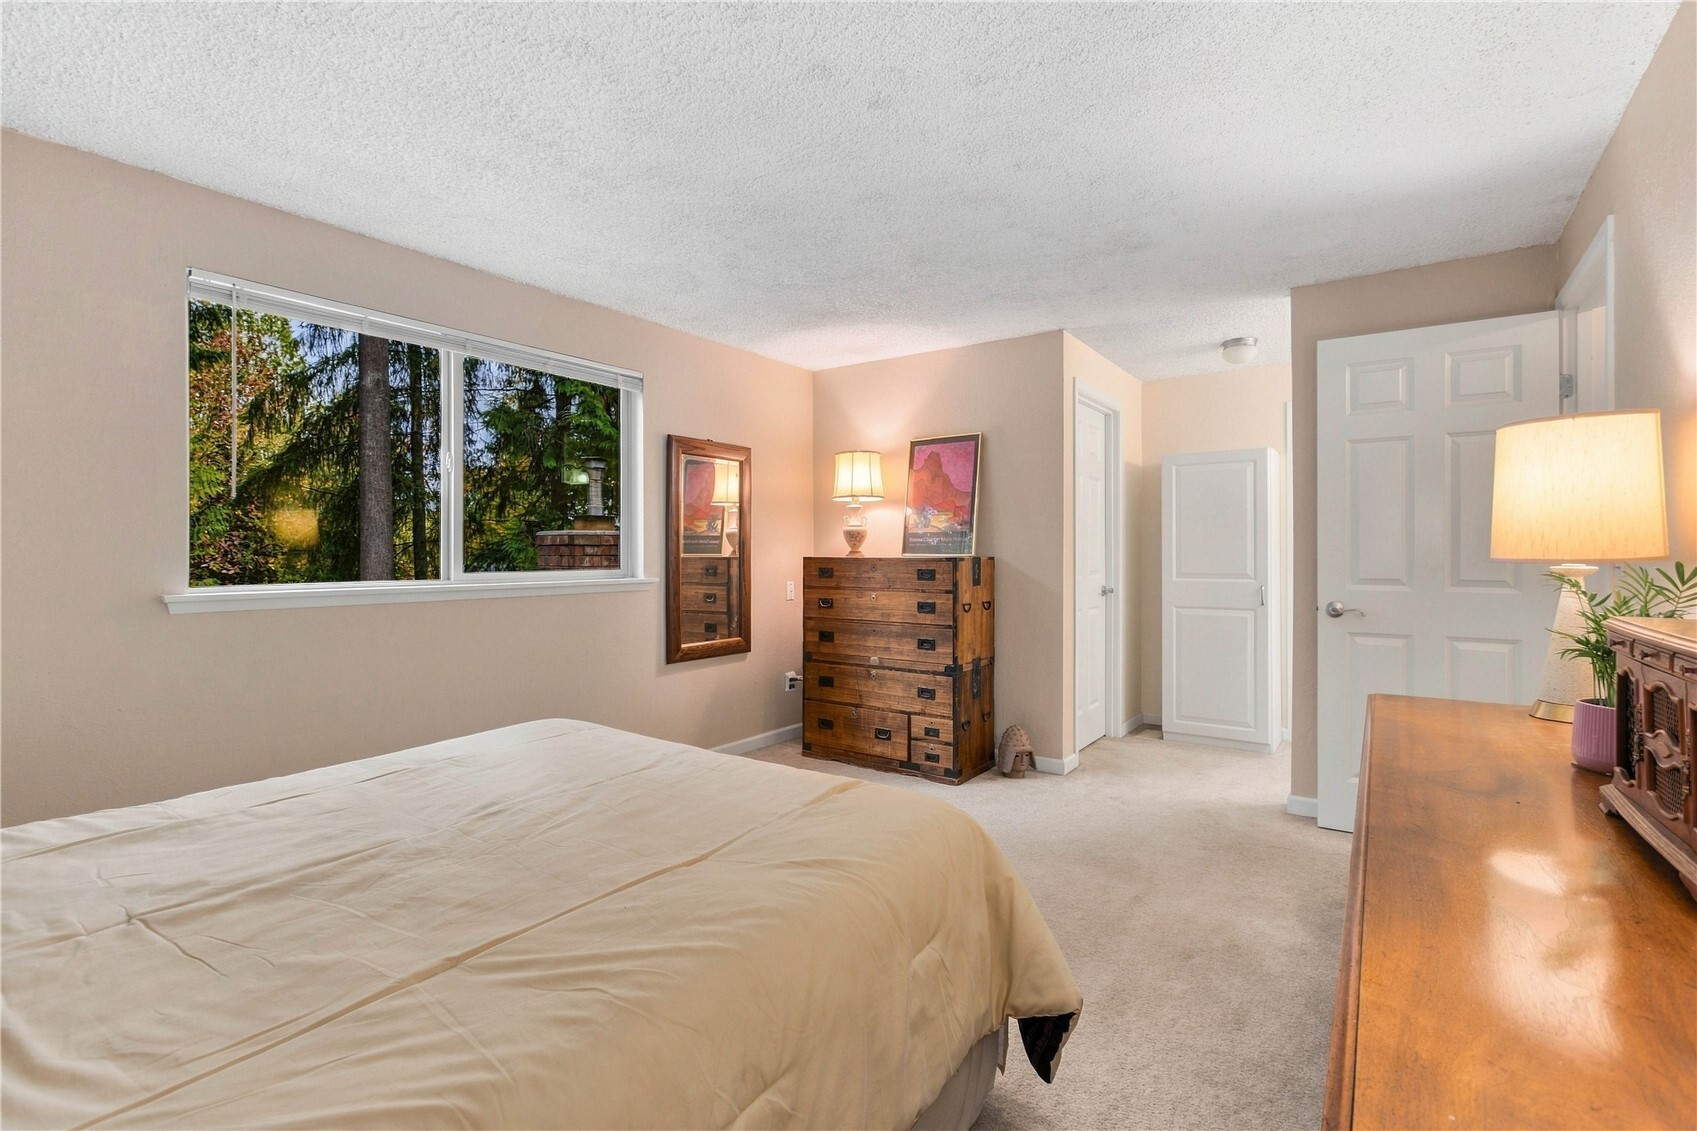
Bedroom with a large window overlooking trees, a bed, and wooden dresser.
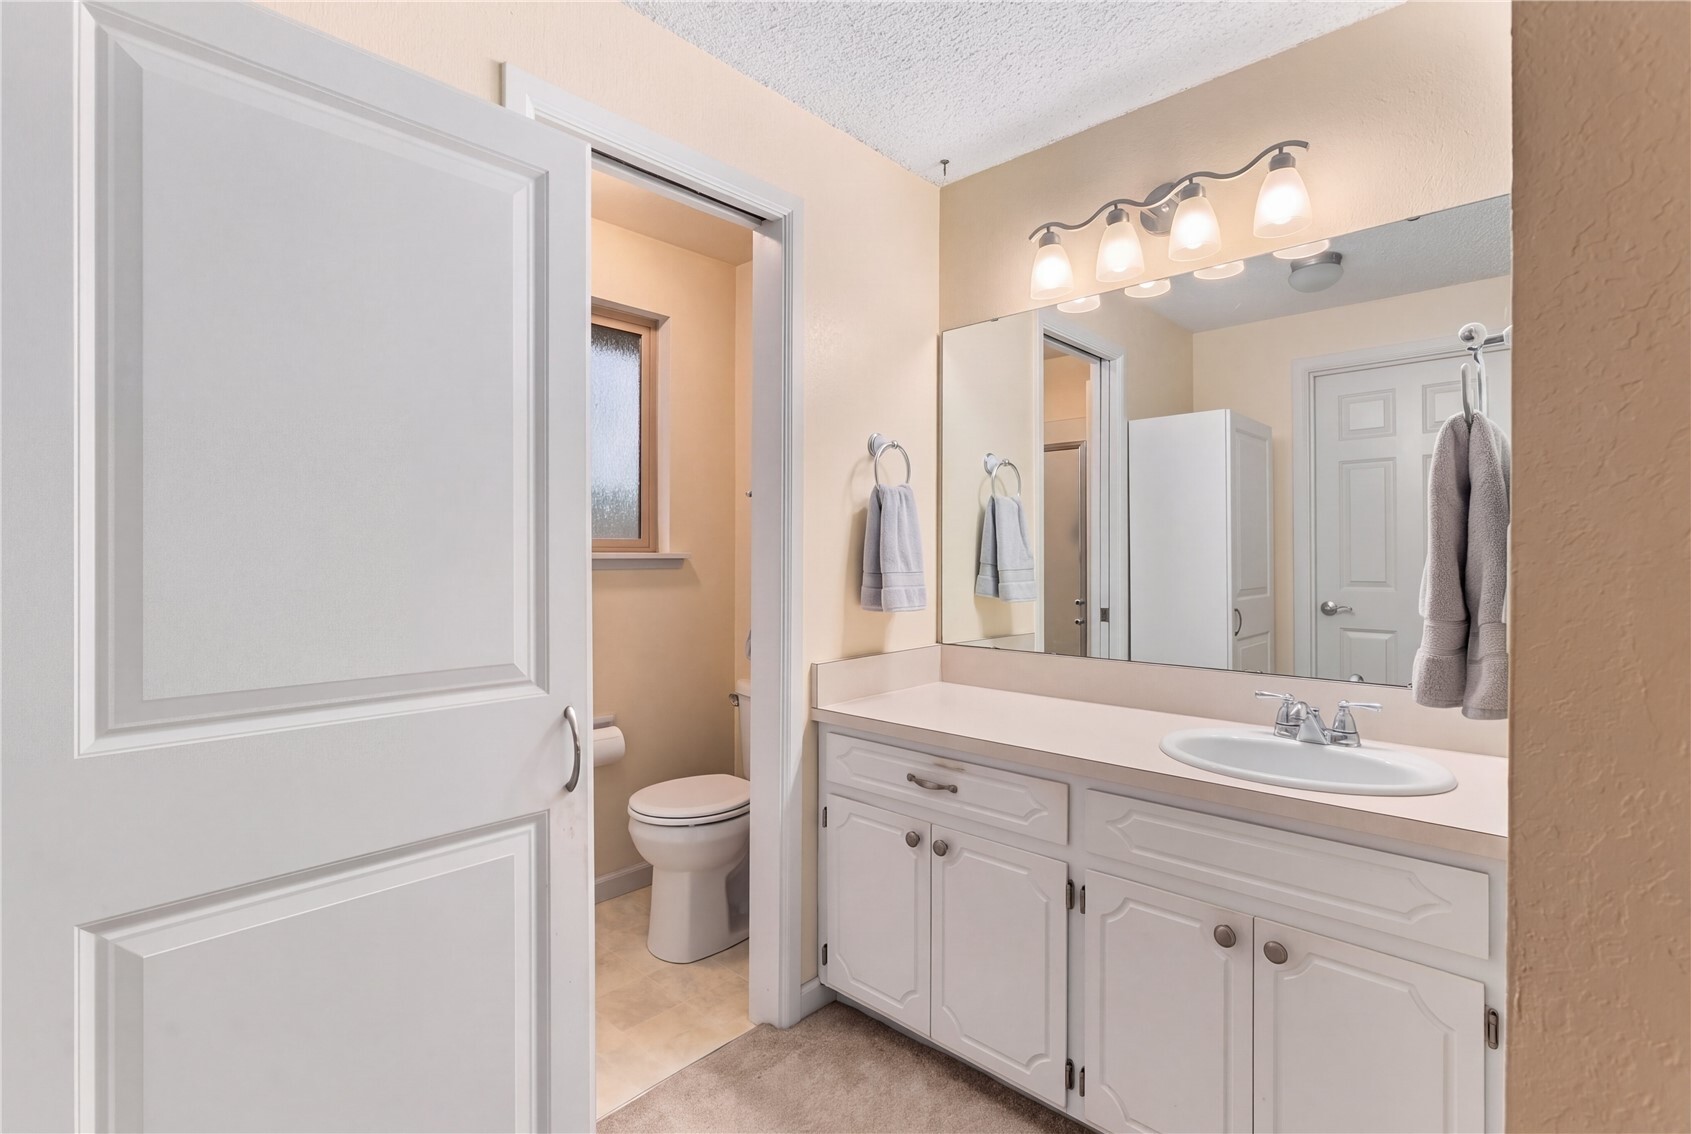
Bathroom with a long white vanity, oval sink, large mirror, and separate toilet alcove.
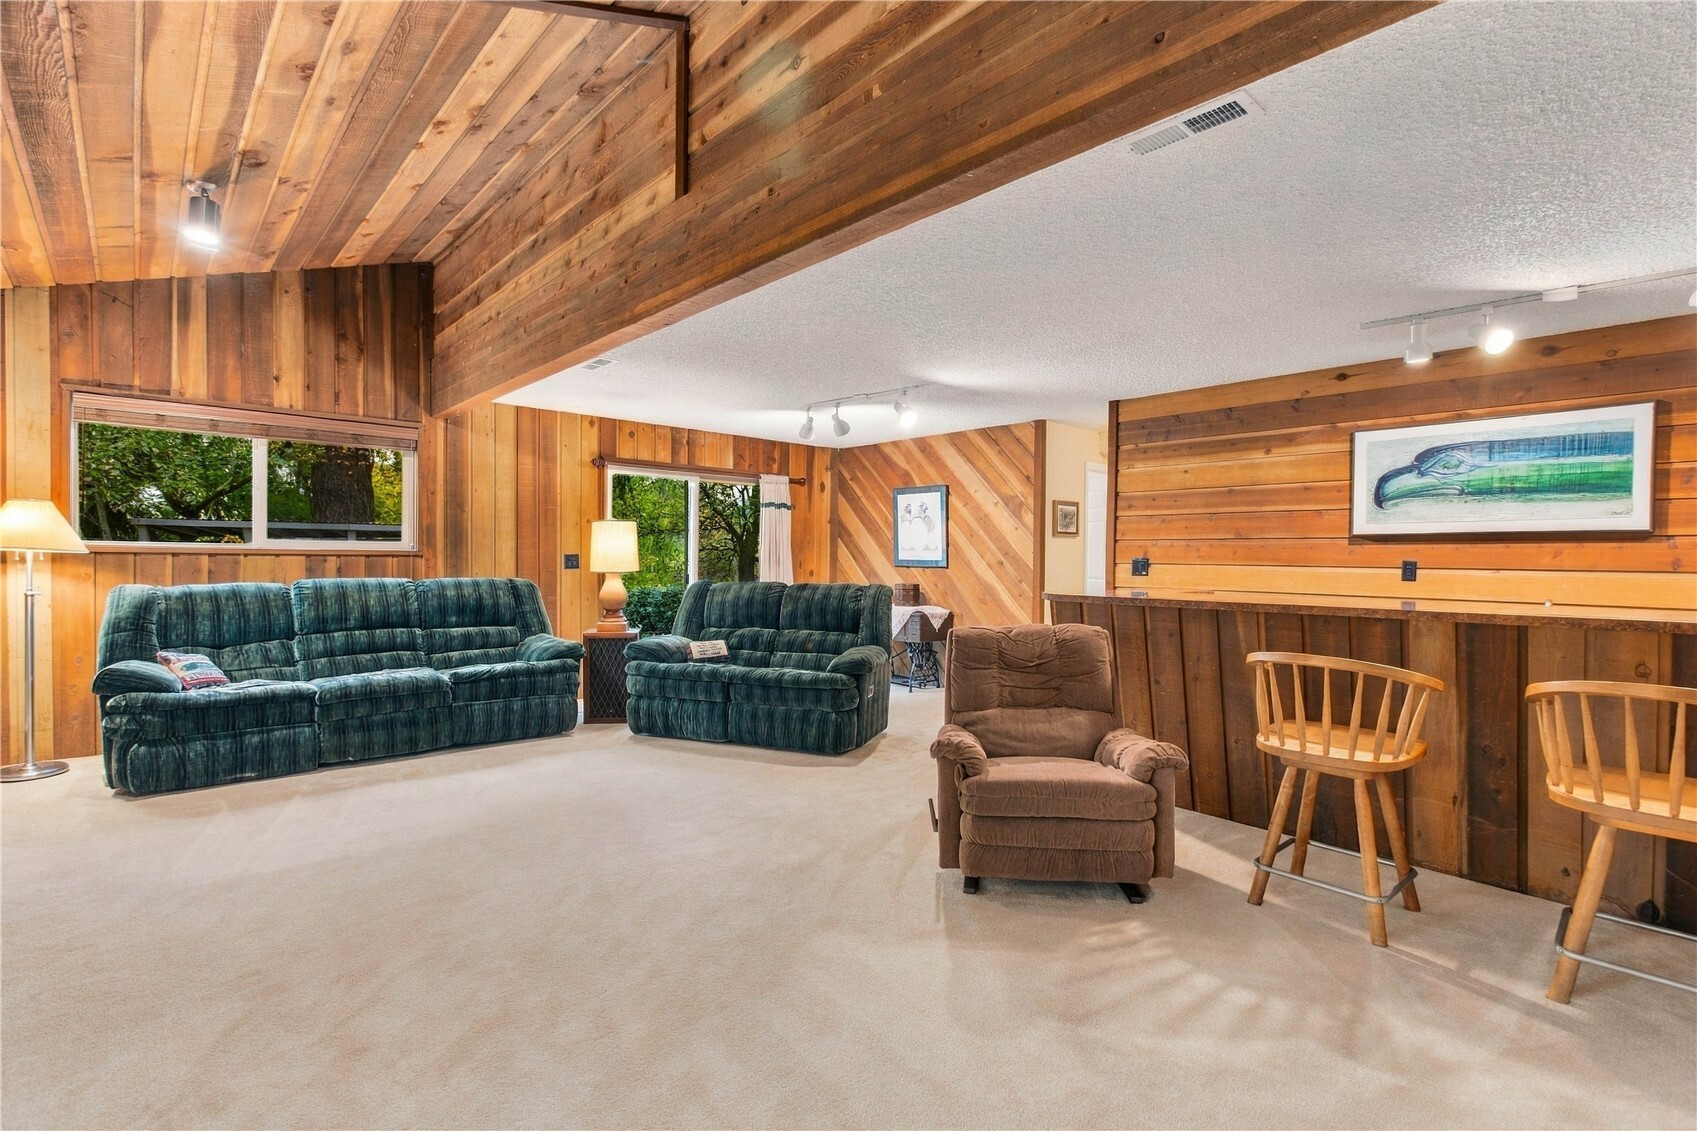
Living room with wood-paneled walls, exposed ceiling beams, green sofas, and a carpeted floor.
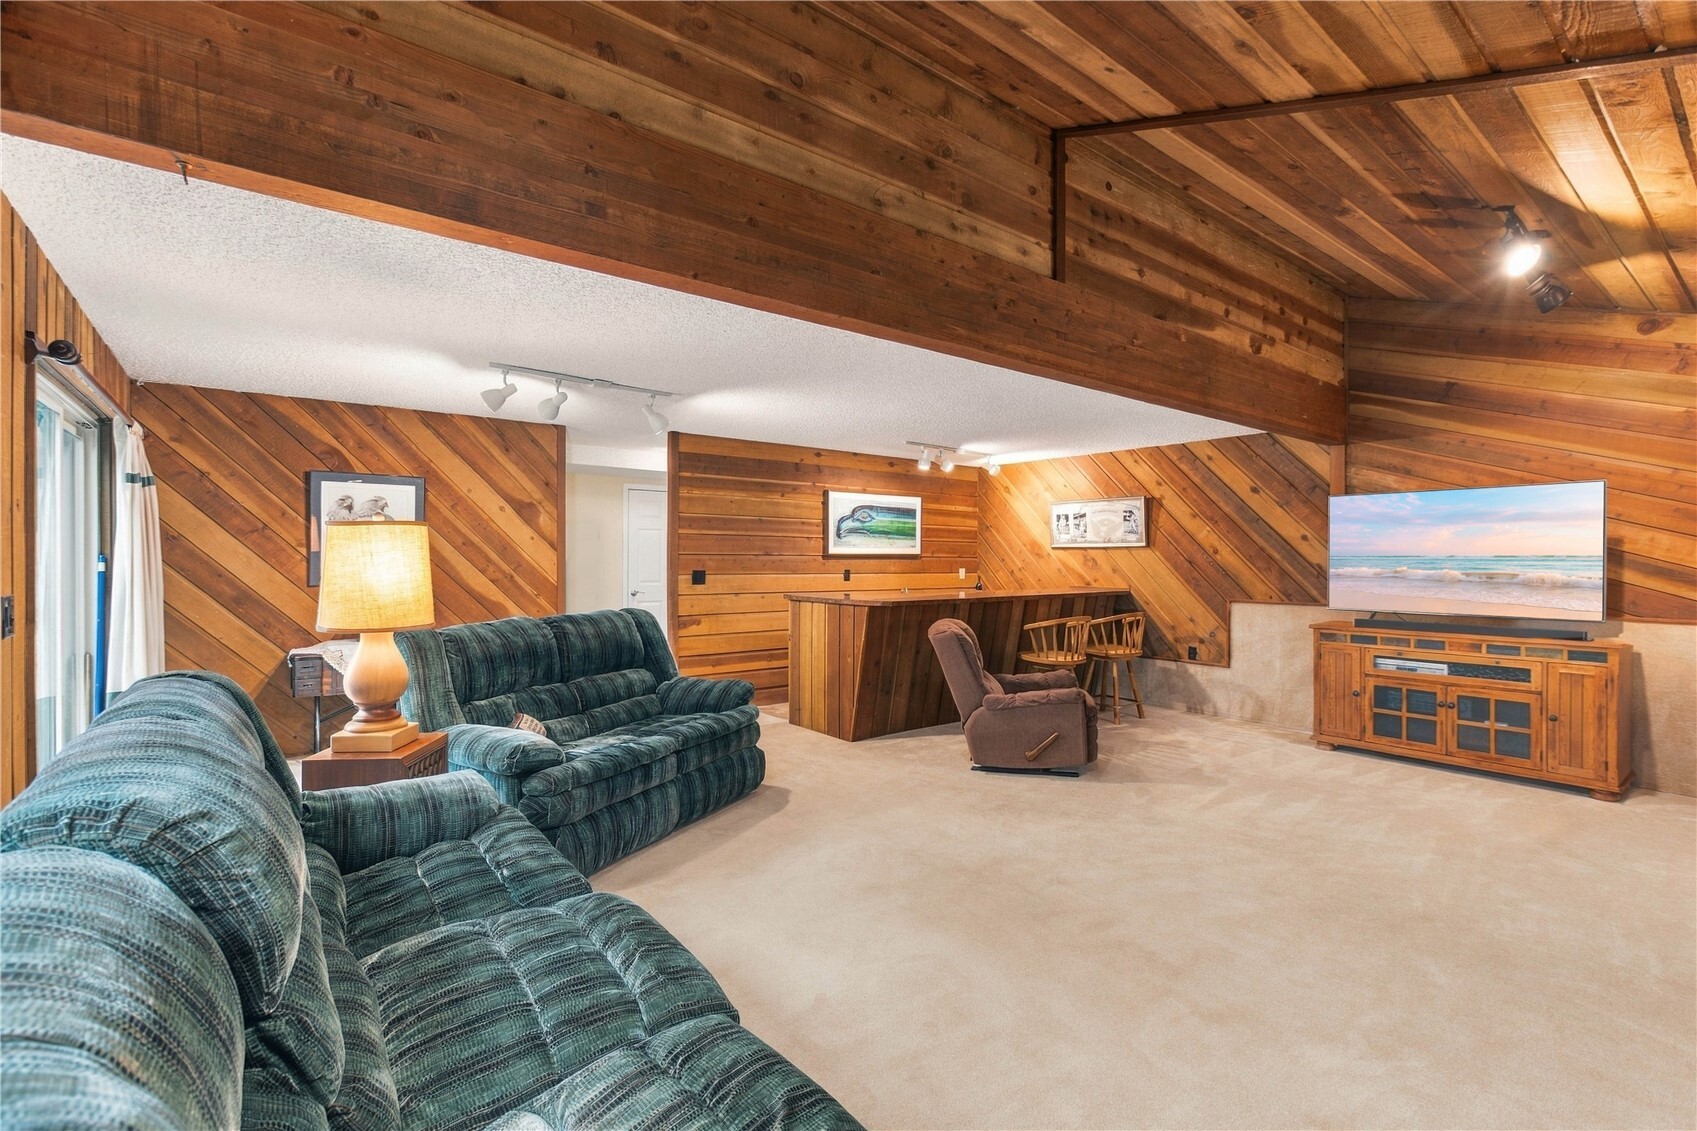
Wood-paneled living room with teal sofas, a bar counter, and a vaulted timber ceiling.
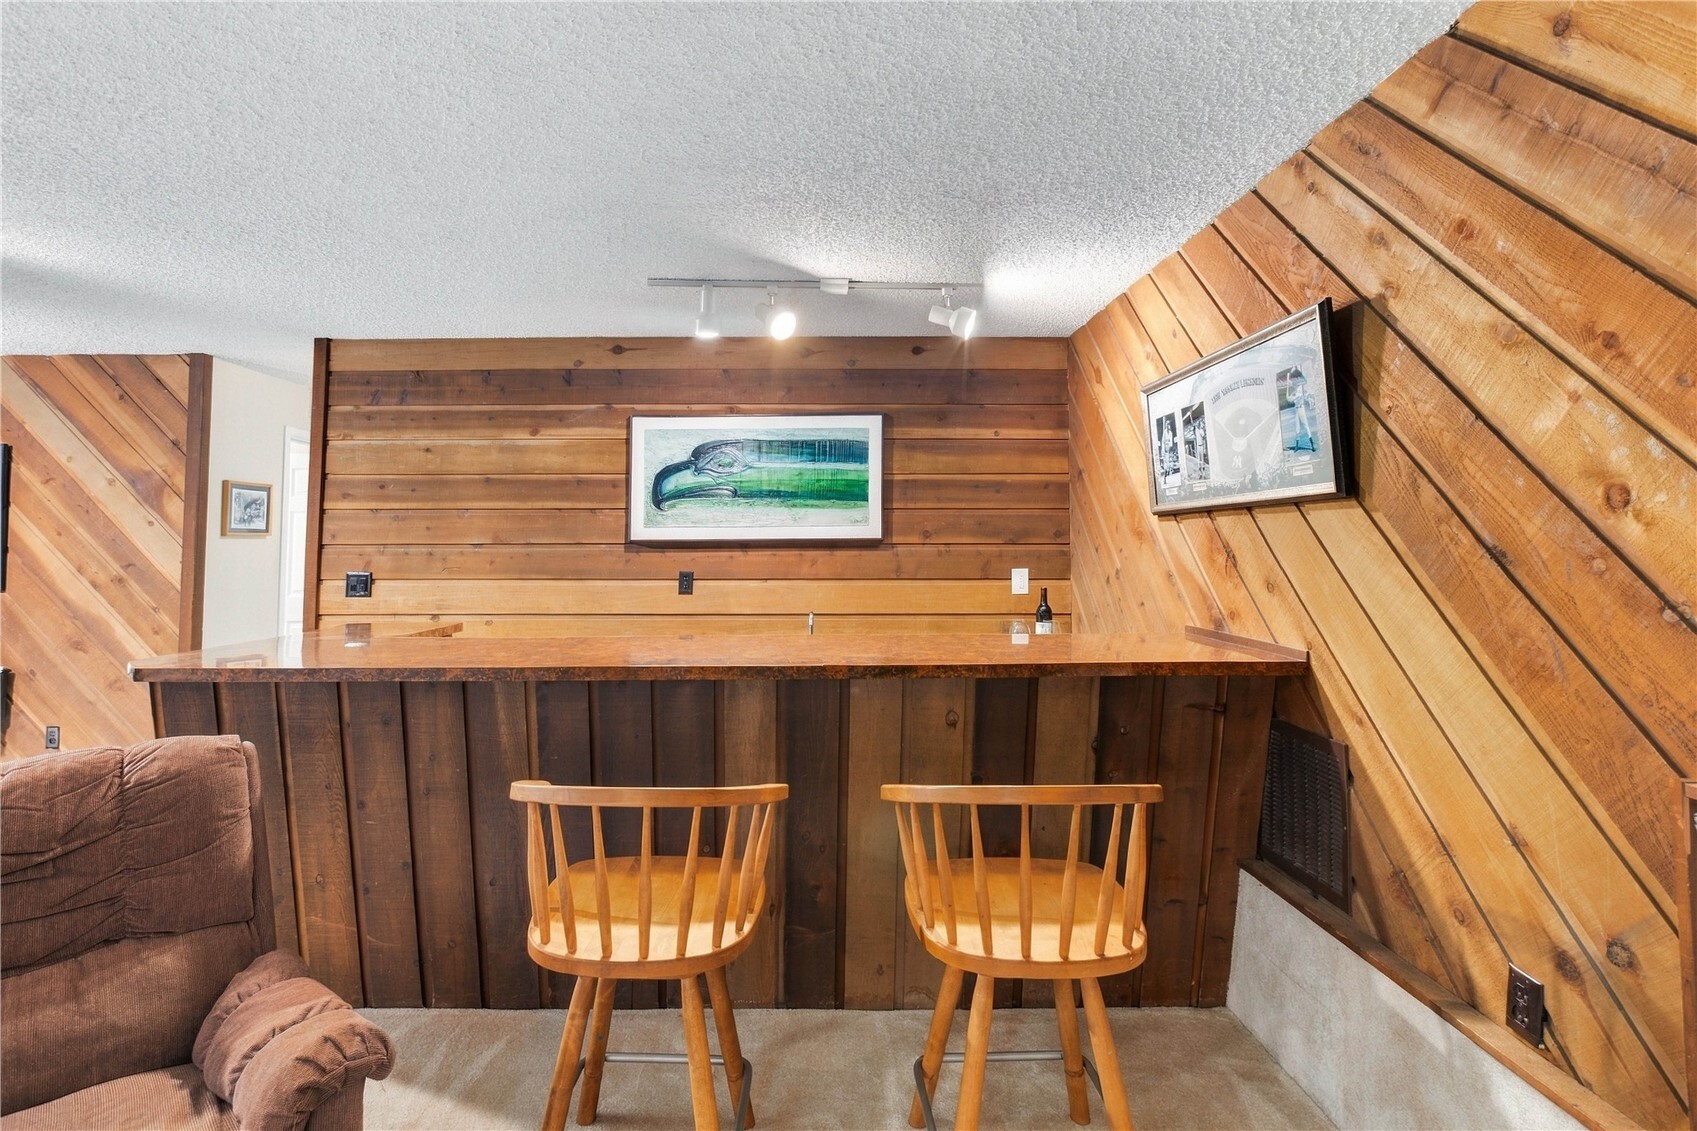
Wood-paneled basement bar with a counter, two stools, and a sofa.
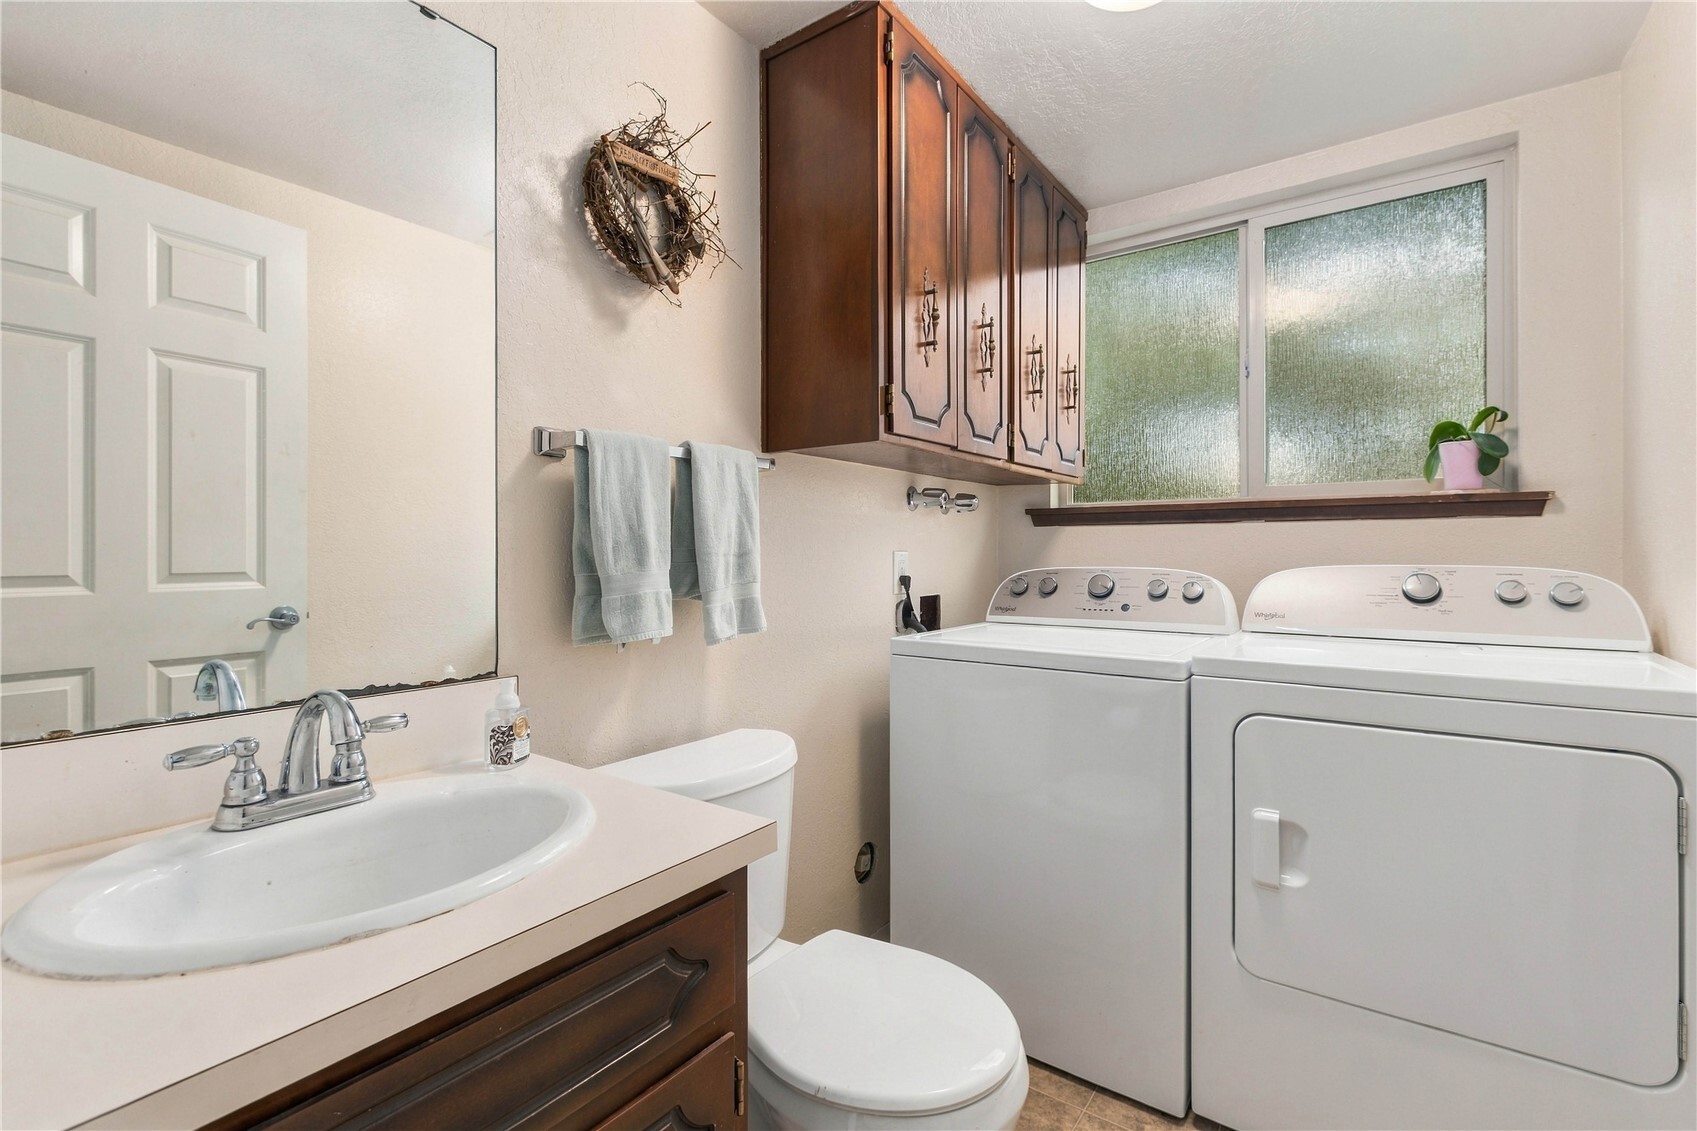
Bathroom laundry area with a white vanity, toilet, washer and dryer beneath dark wood cabinets.
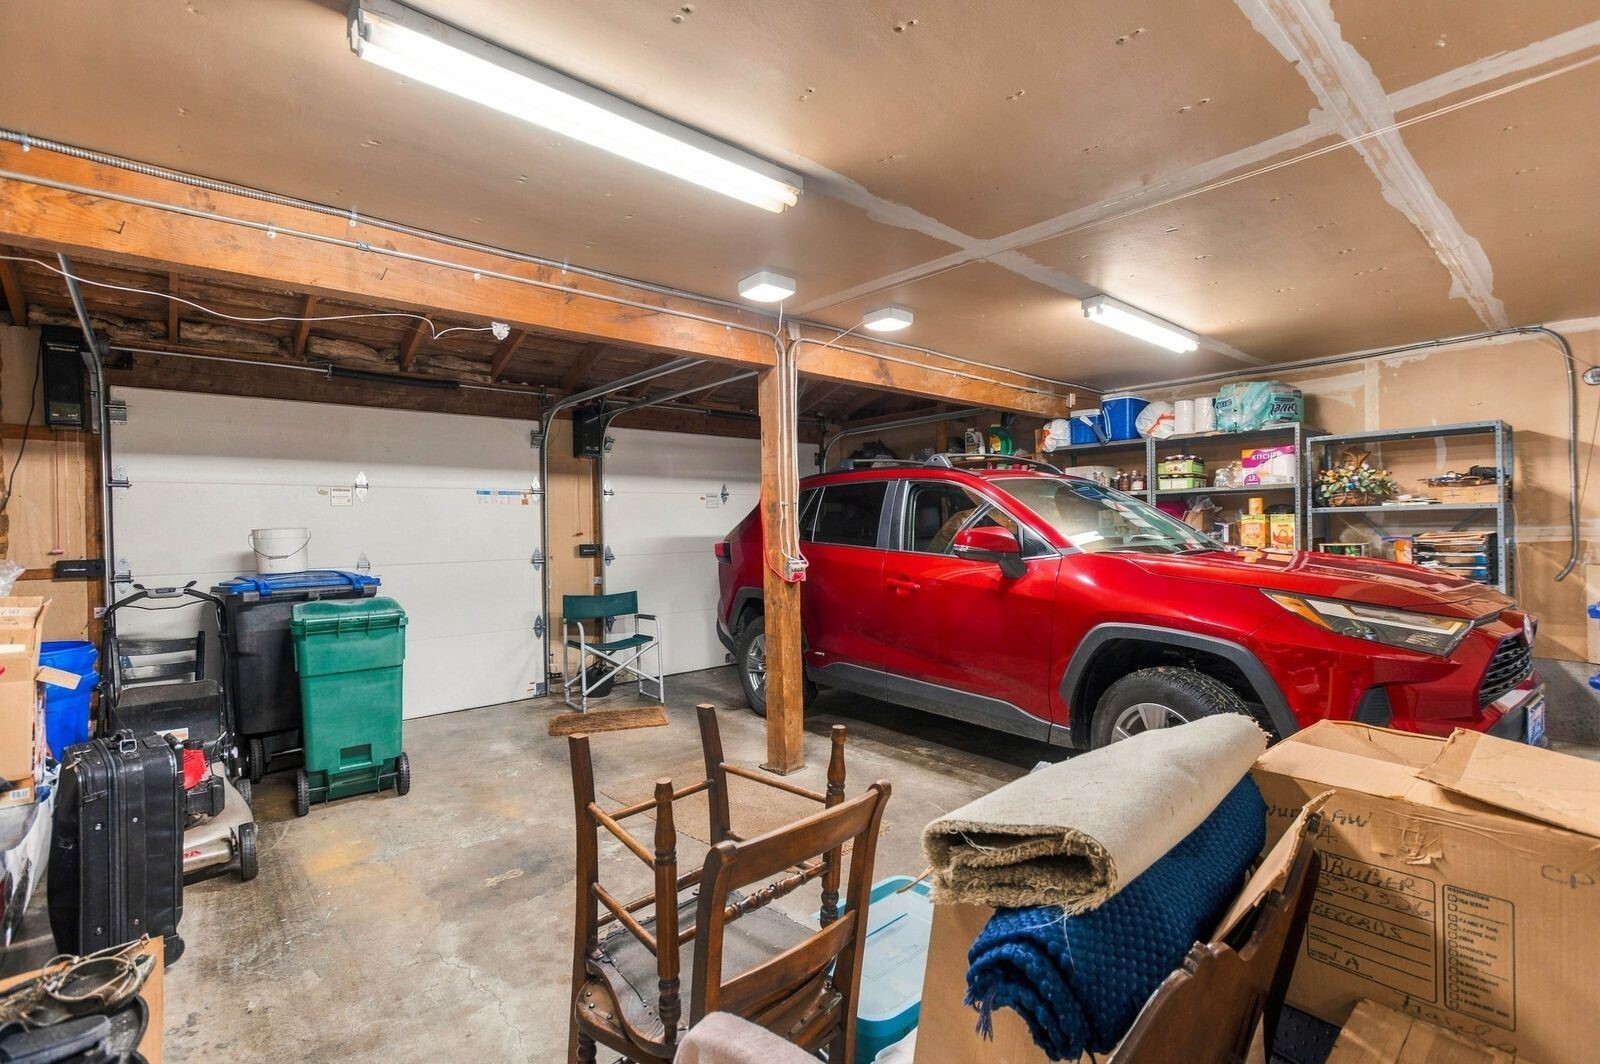
Garage with a red SUV, two garage doors, and exposed wooden beams.
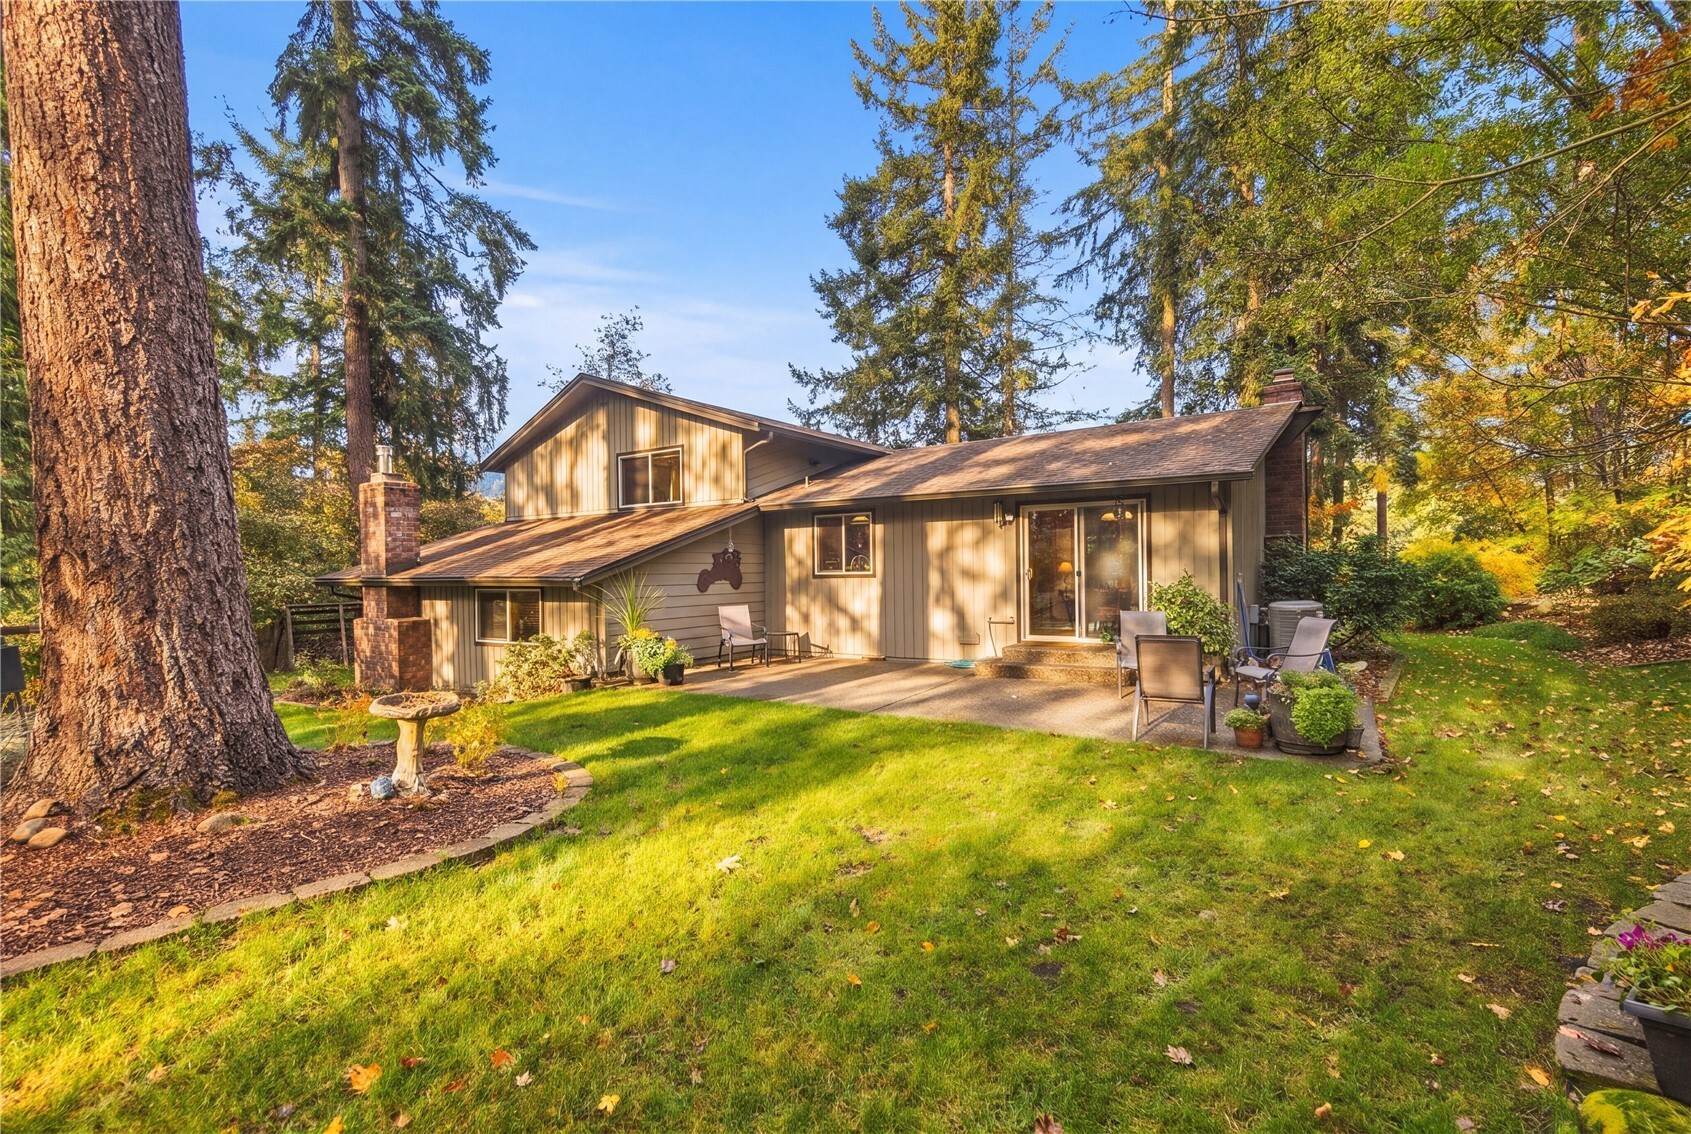
Home exterior with a patio, surrounded by tall evergreens and a sunny lawn.
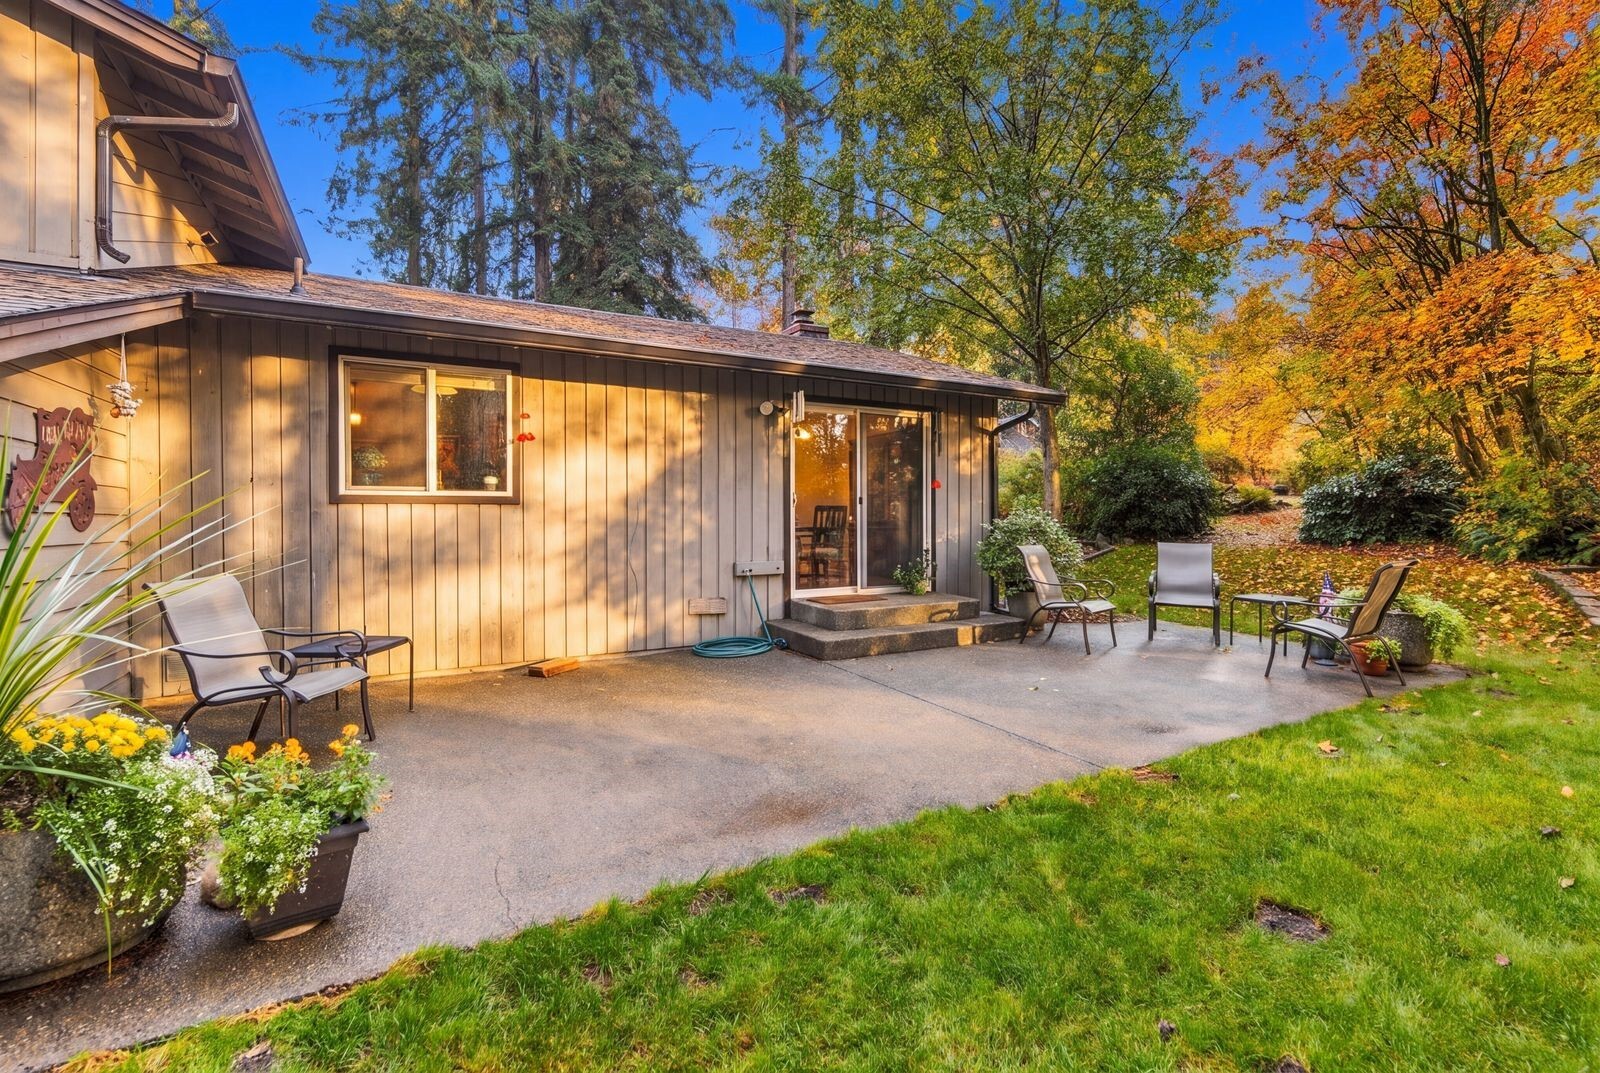
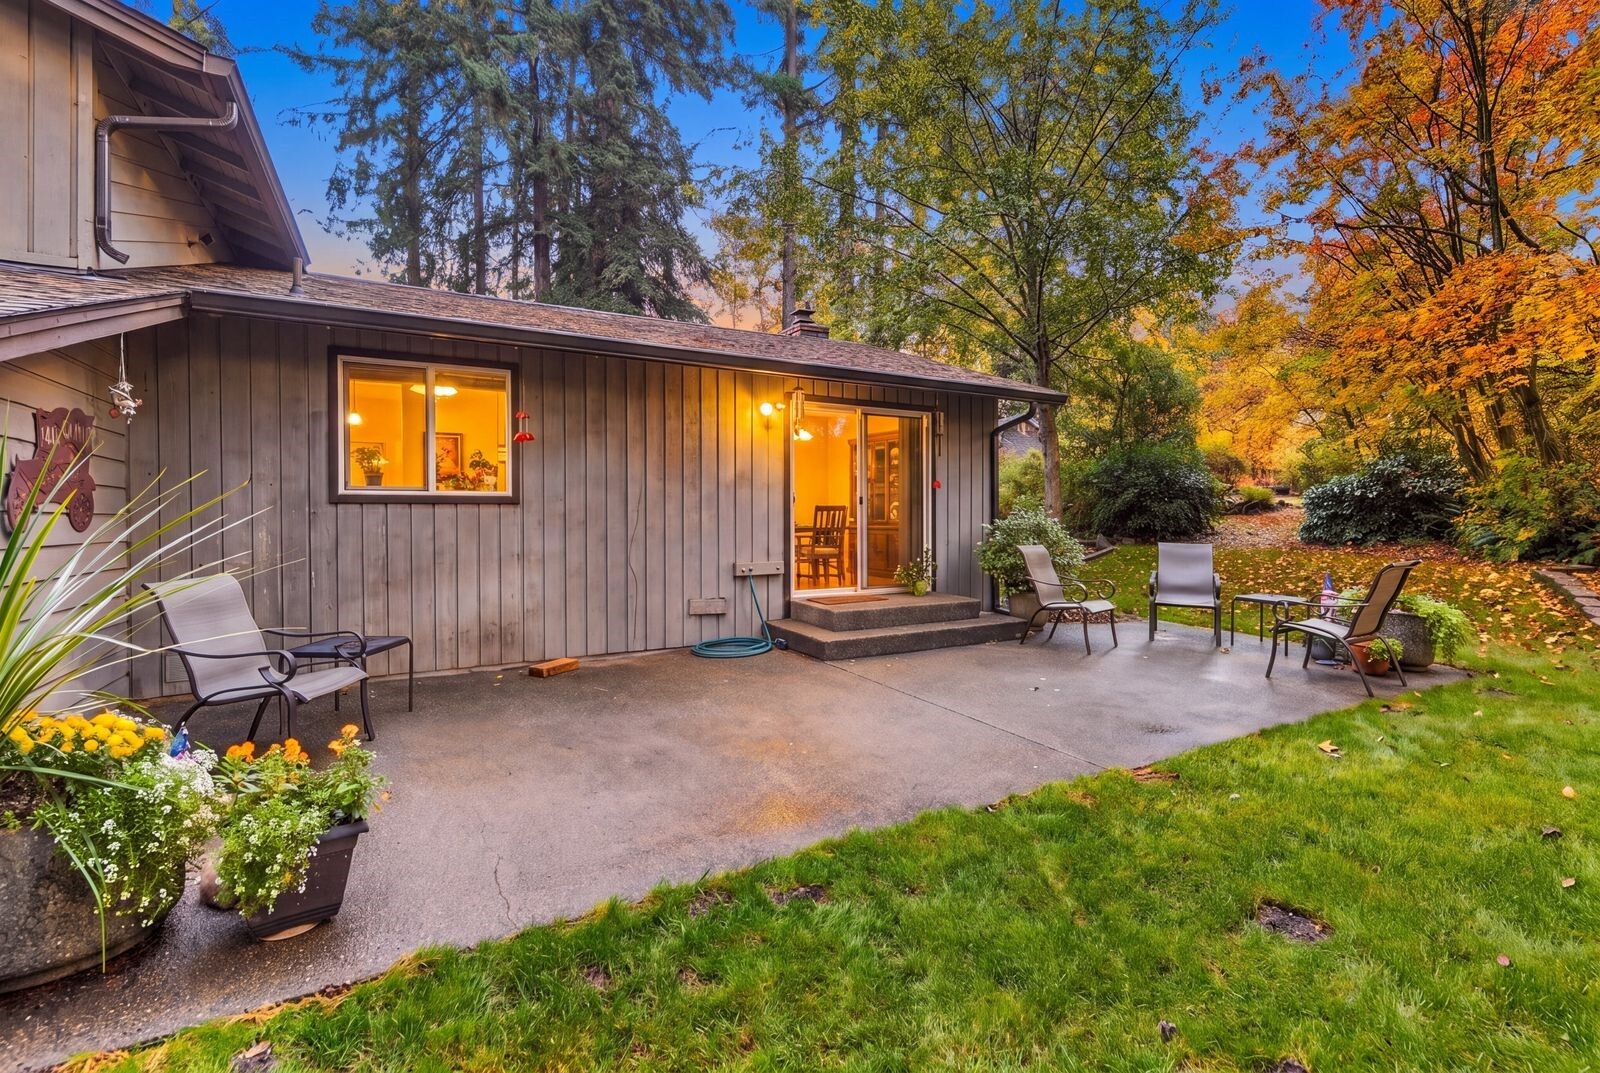
Rear patio with sliding glass doors, outdoor seating, and colorful autumn trees.
Home’s rear patio with outdoor seating, flower planters, and autumn trees.
Two-story home with brick chimney, wooded autumn setting, and a broad green lawn.
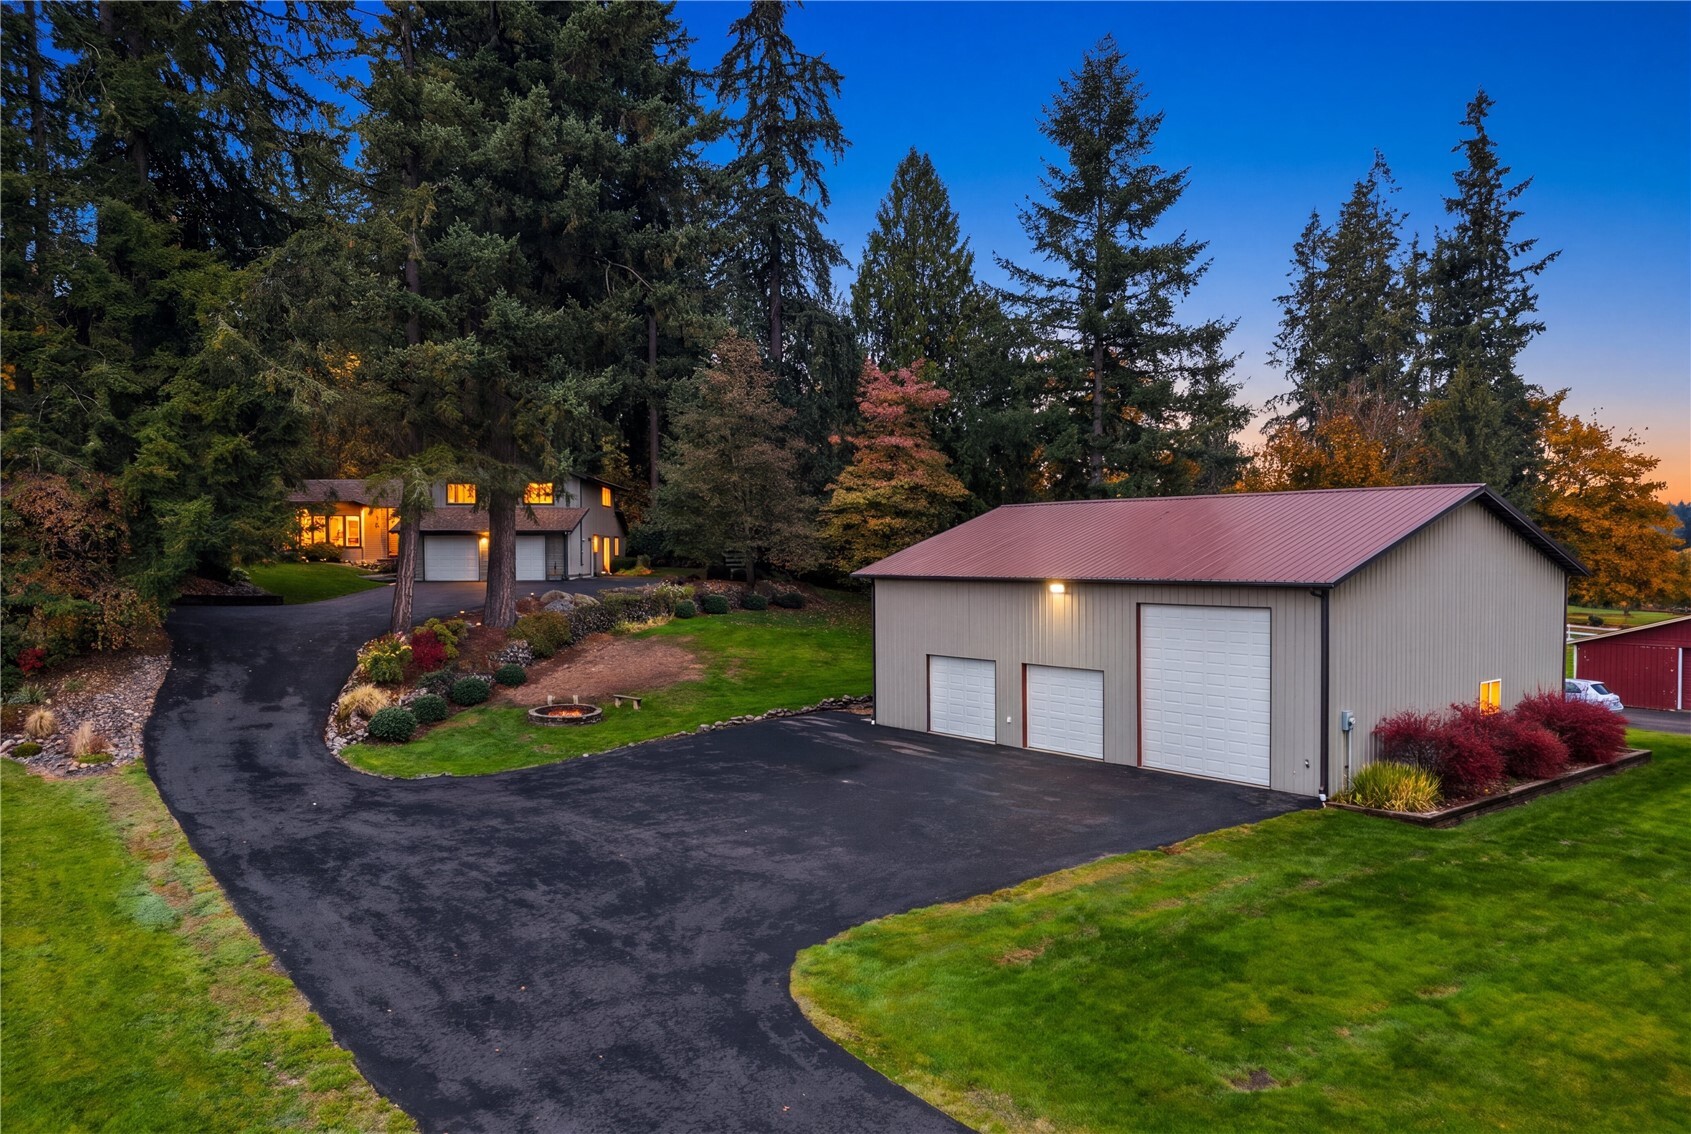
Home and large detached garage surrounded by trees, lawn, and a curved paved driveway at dusk.
Detached three-bay outbuilding beside a paved driveway and stone fire pit.
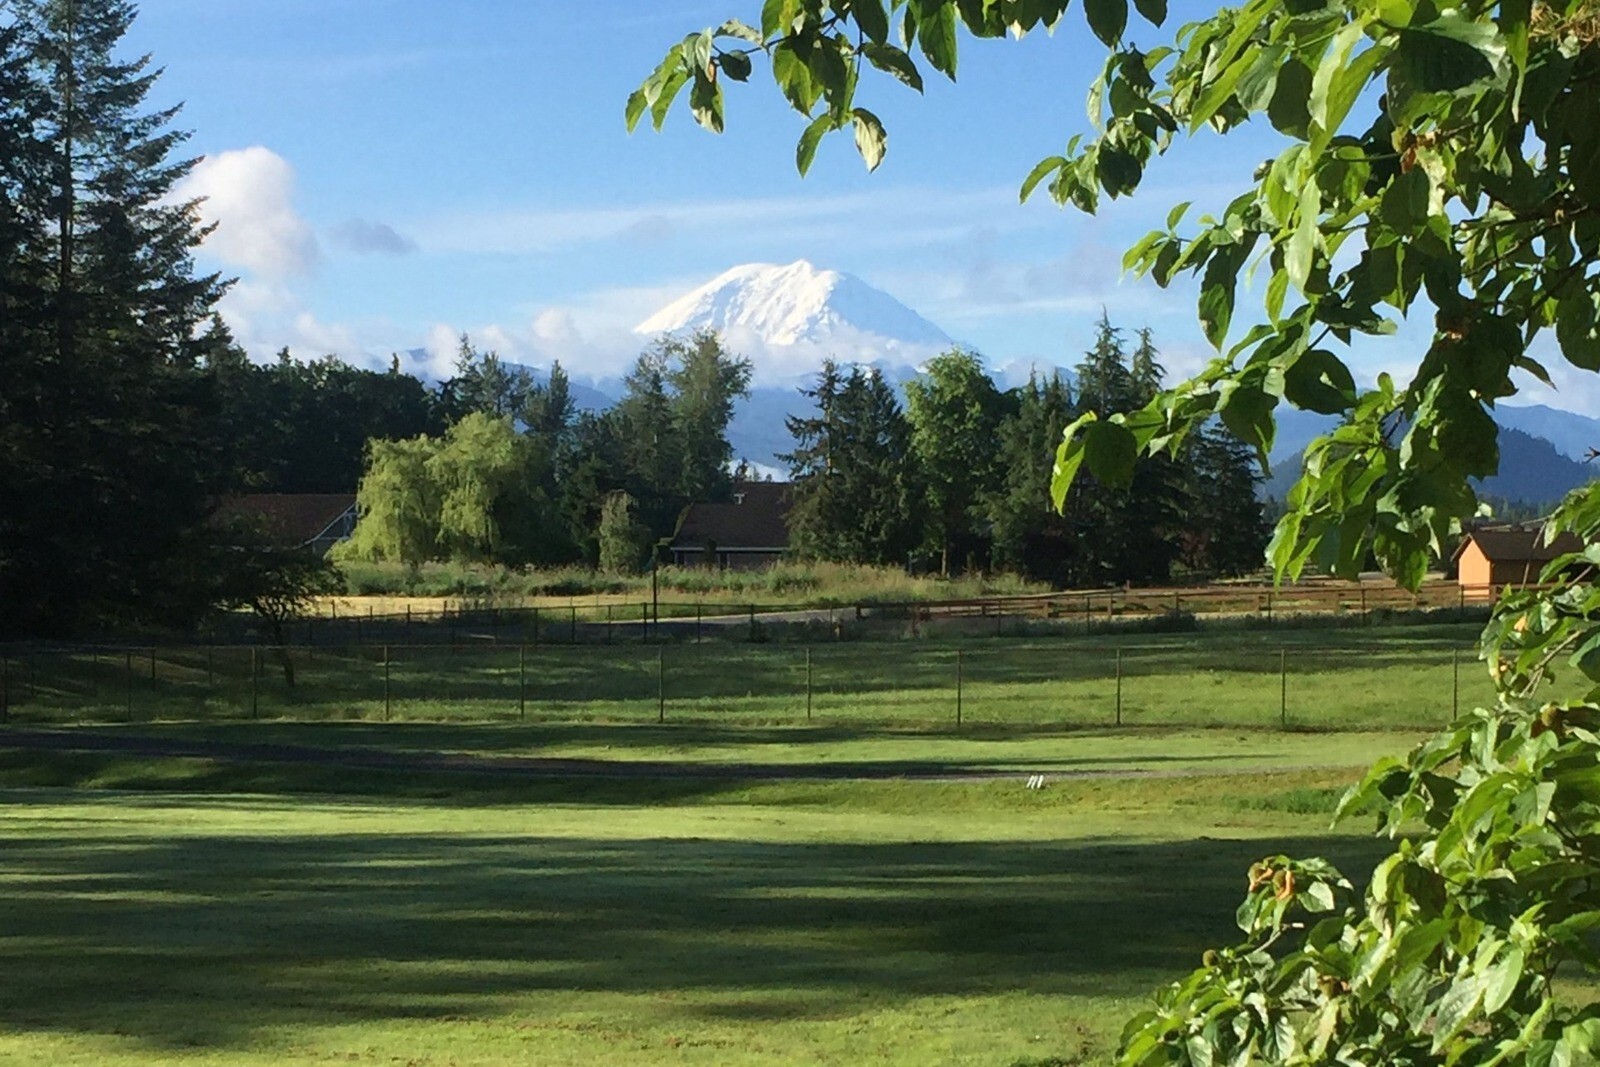
Fenced green acreage with Mount Rainier rising beyond the surrounding trees.
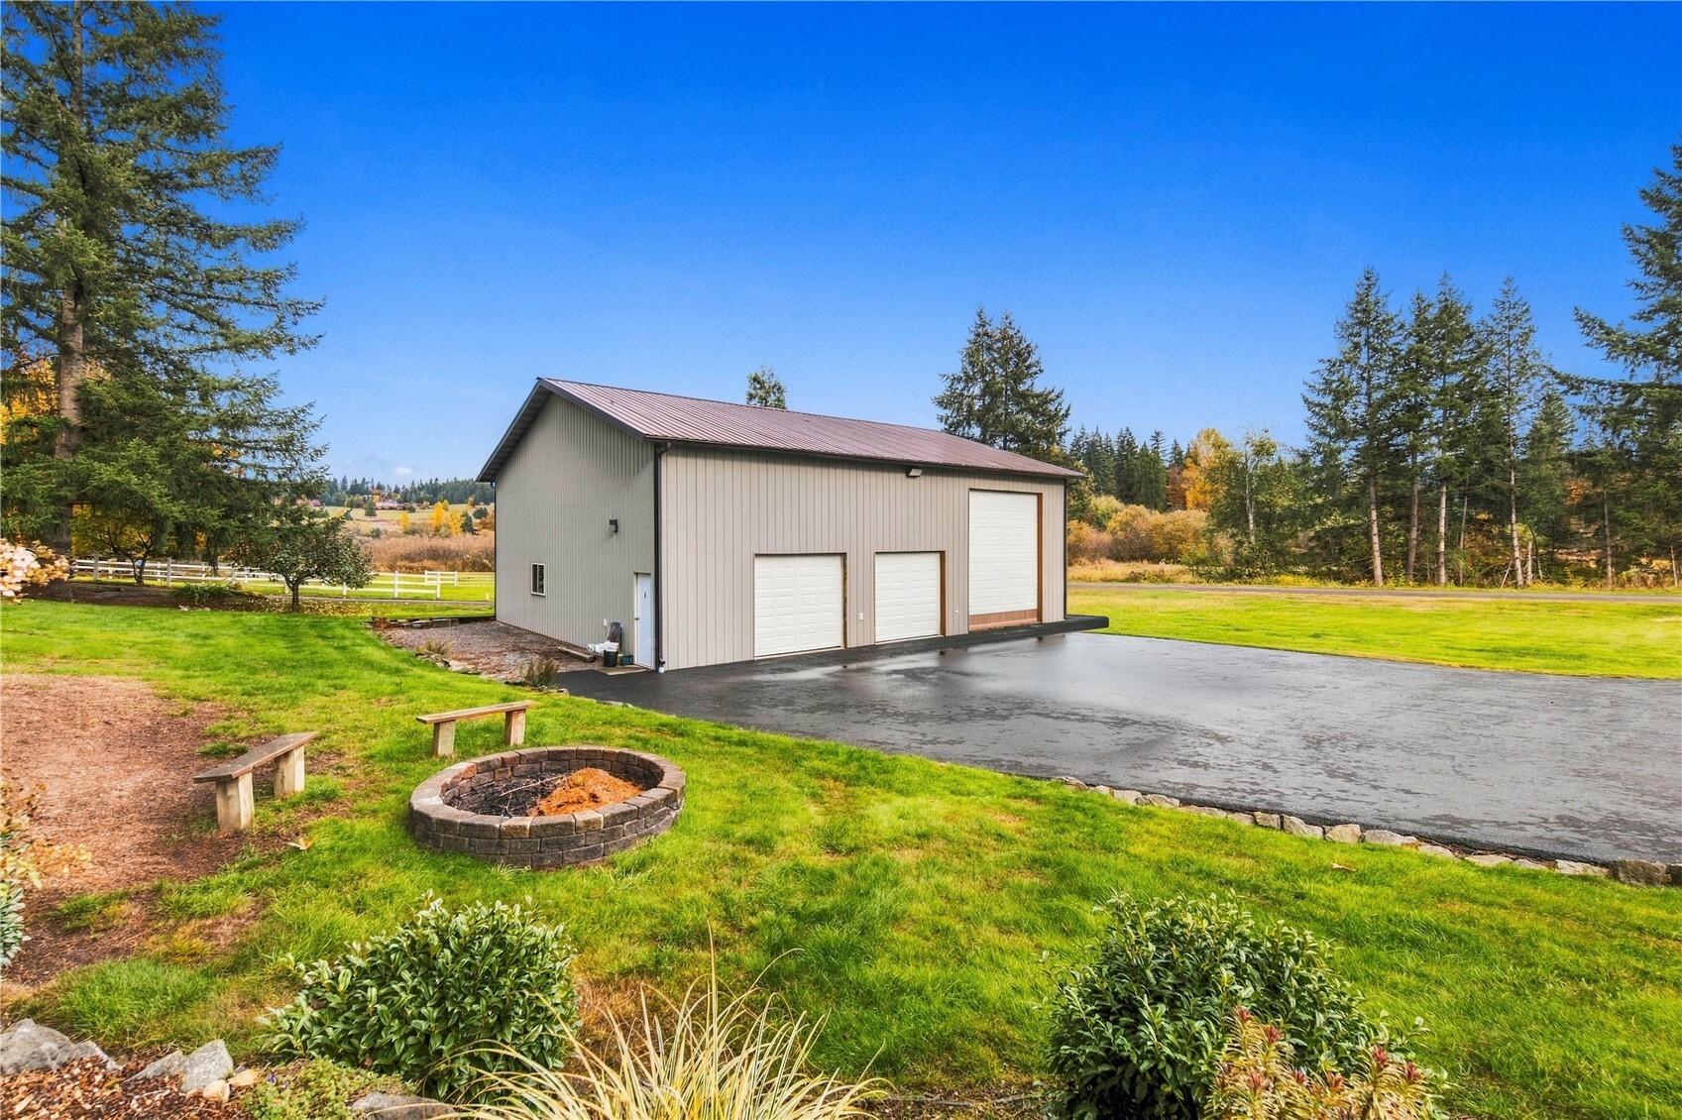
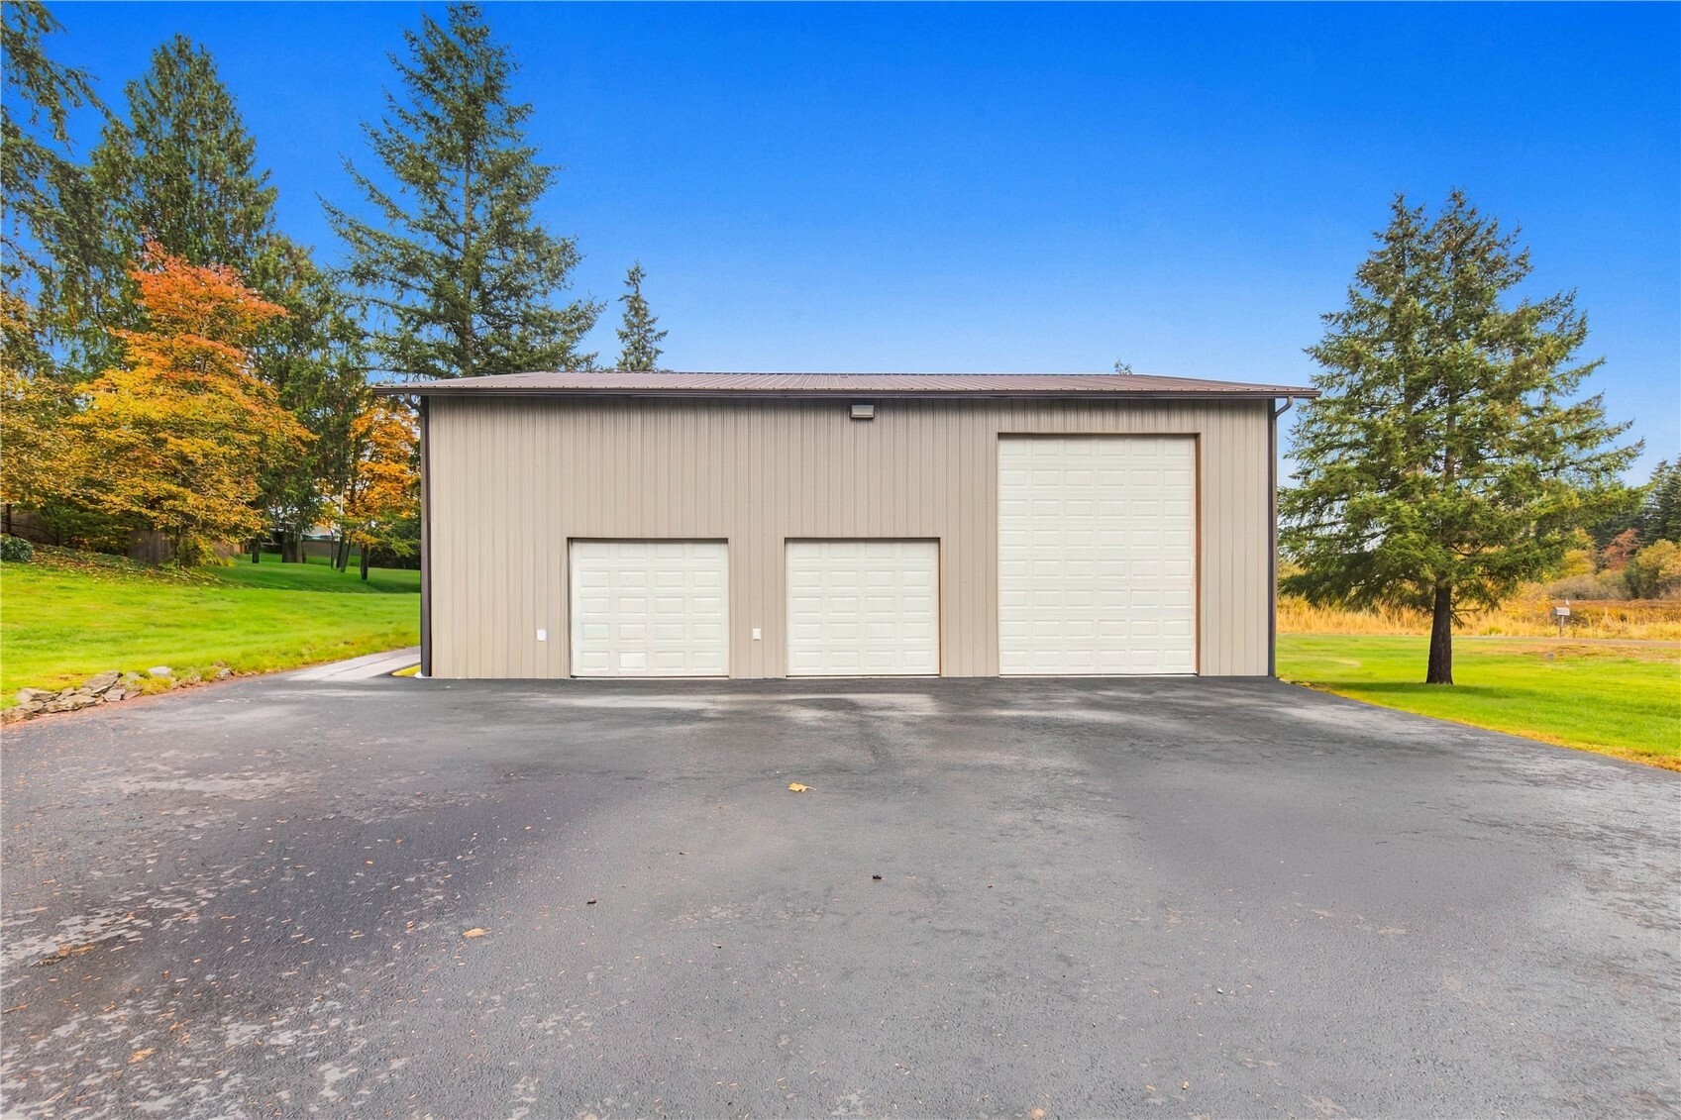
Detached metal-sided outbuilding with three white garage doors beside a broad paved driveway.
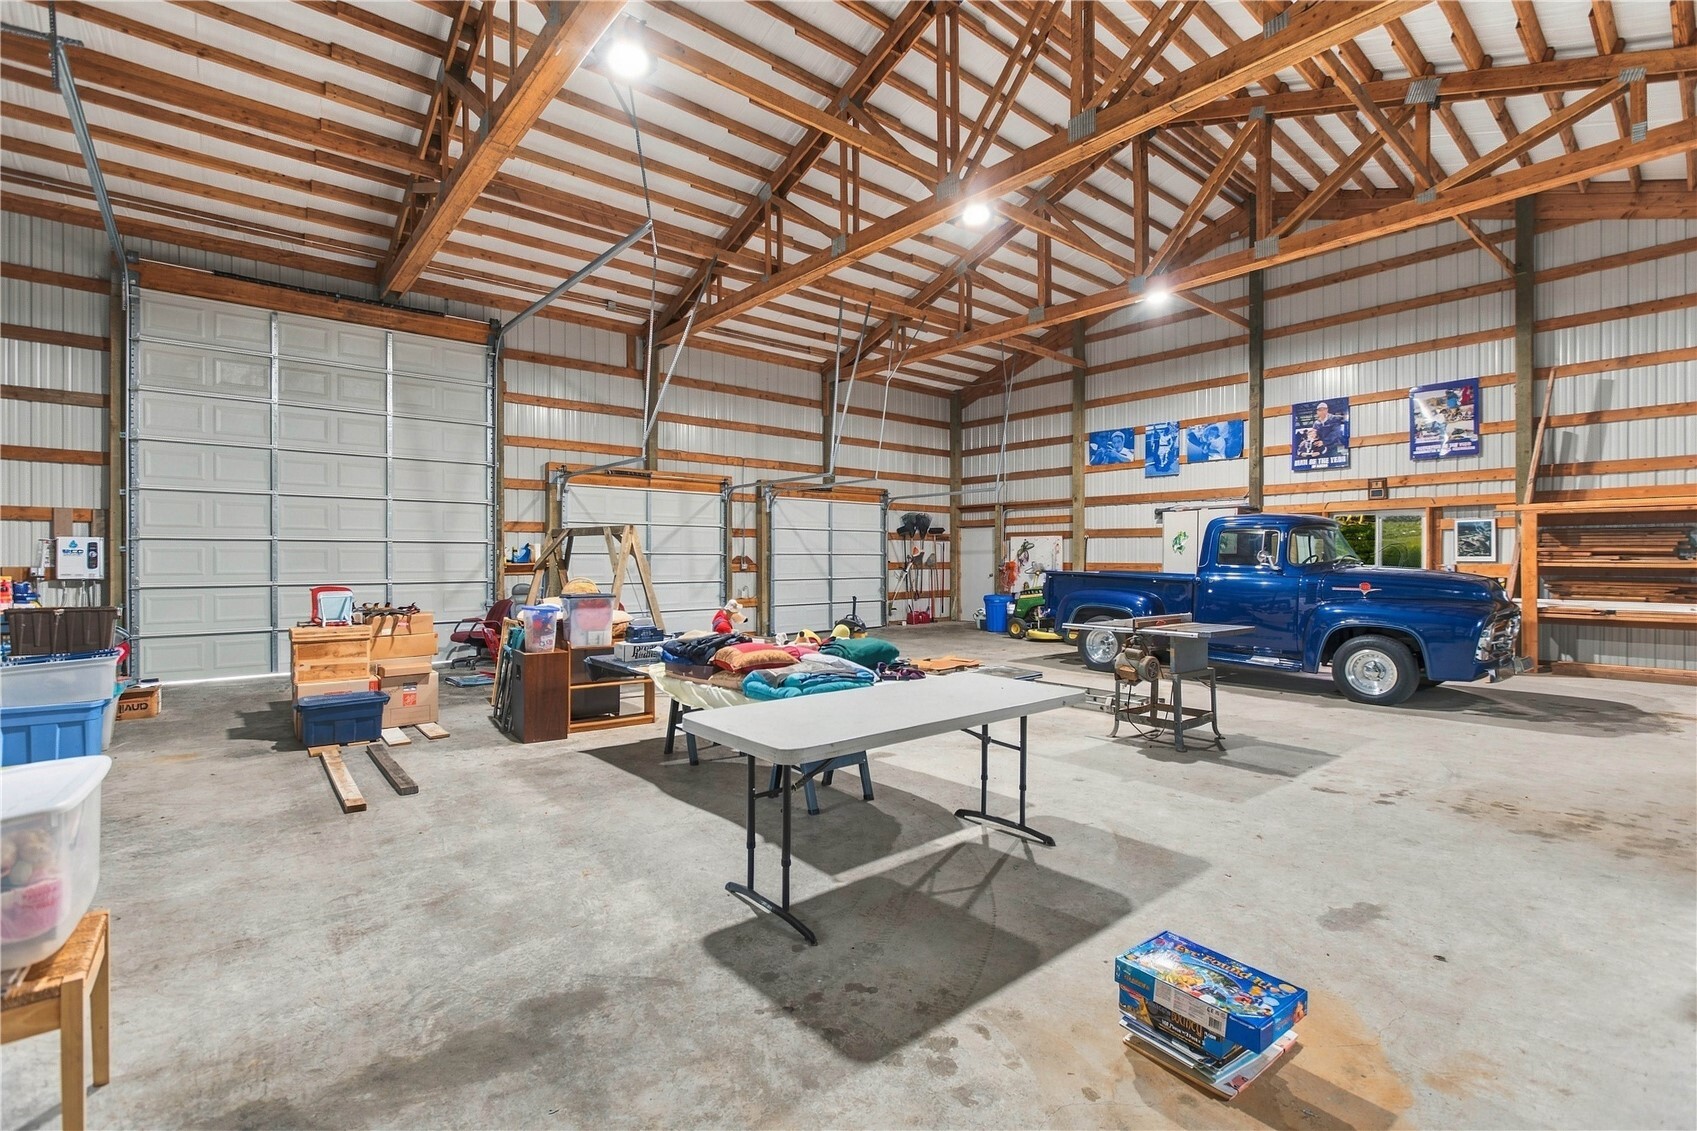
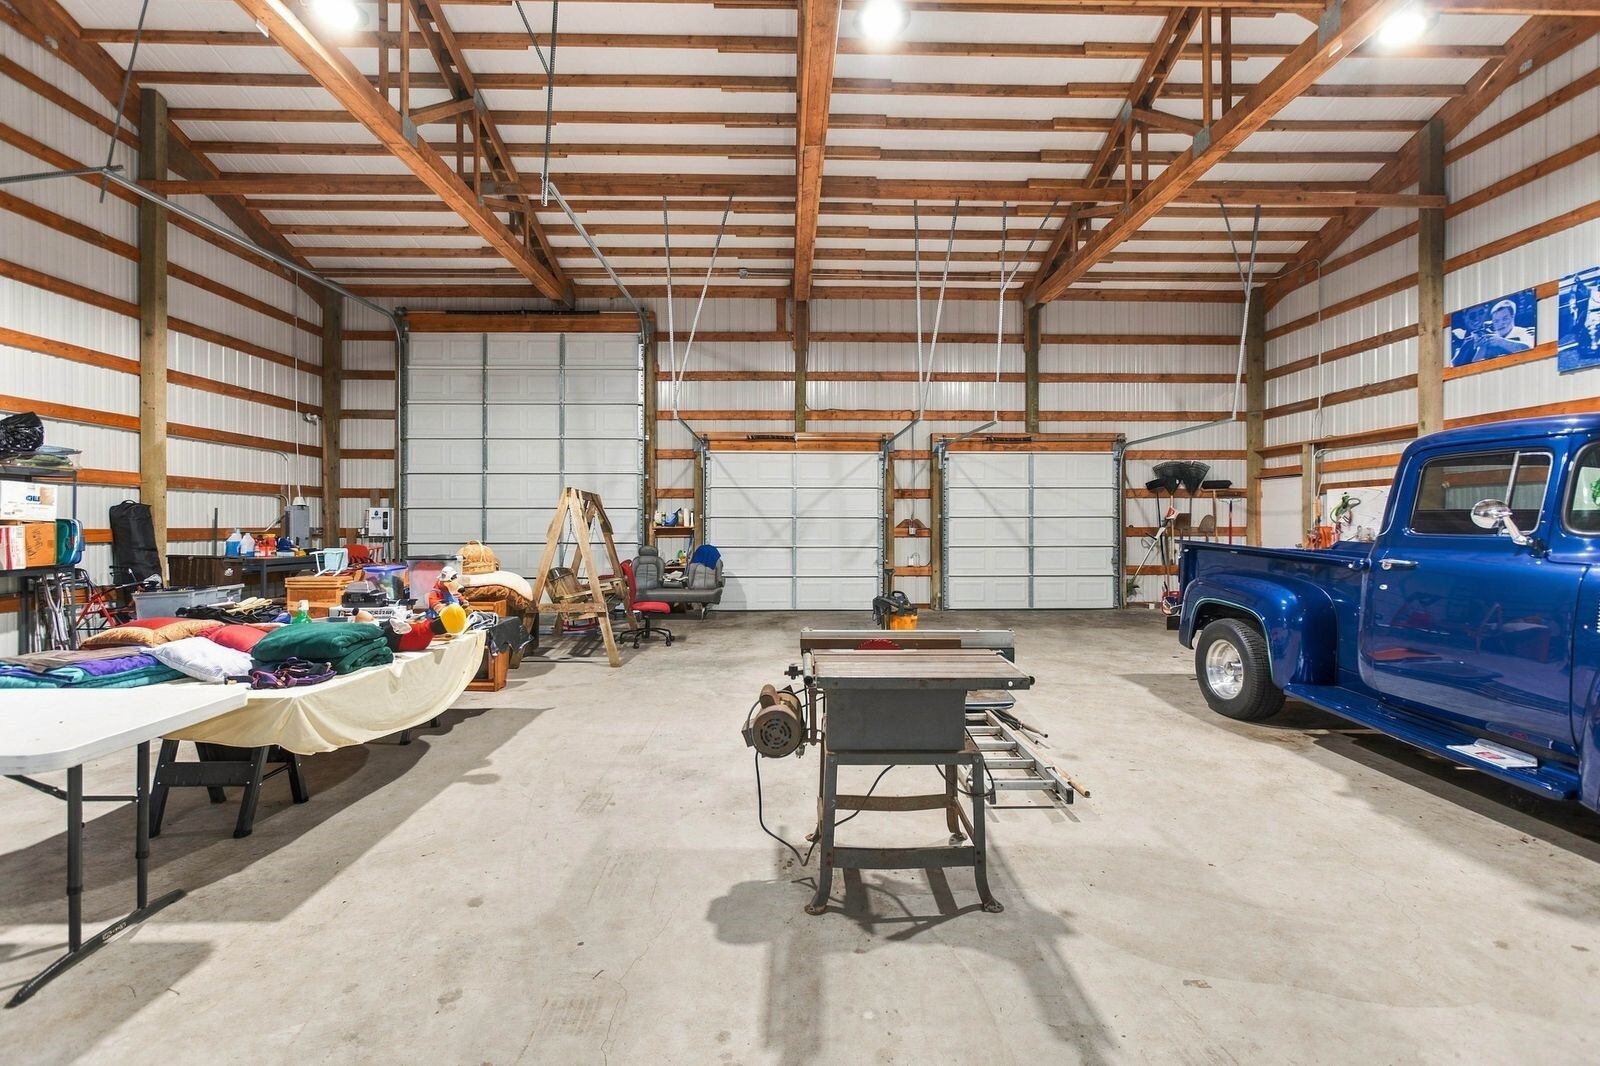
Large timber-framed workshop with multiple garage doors and a blue vintage pickup truck.
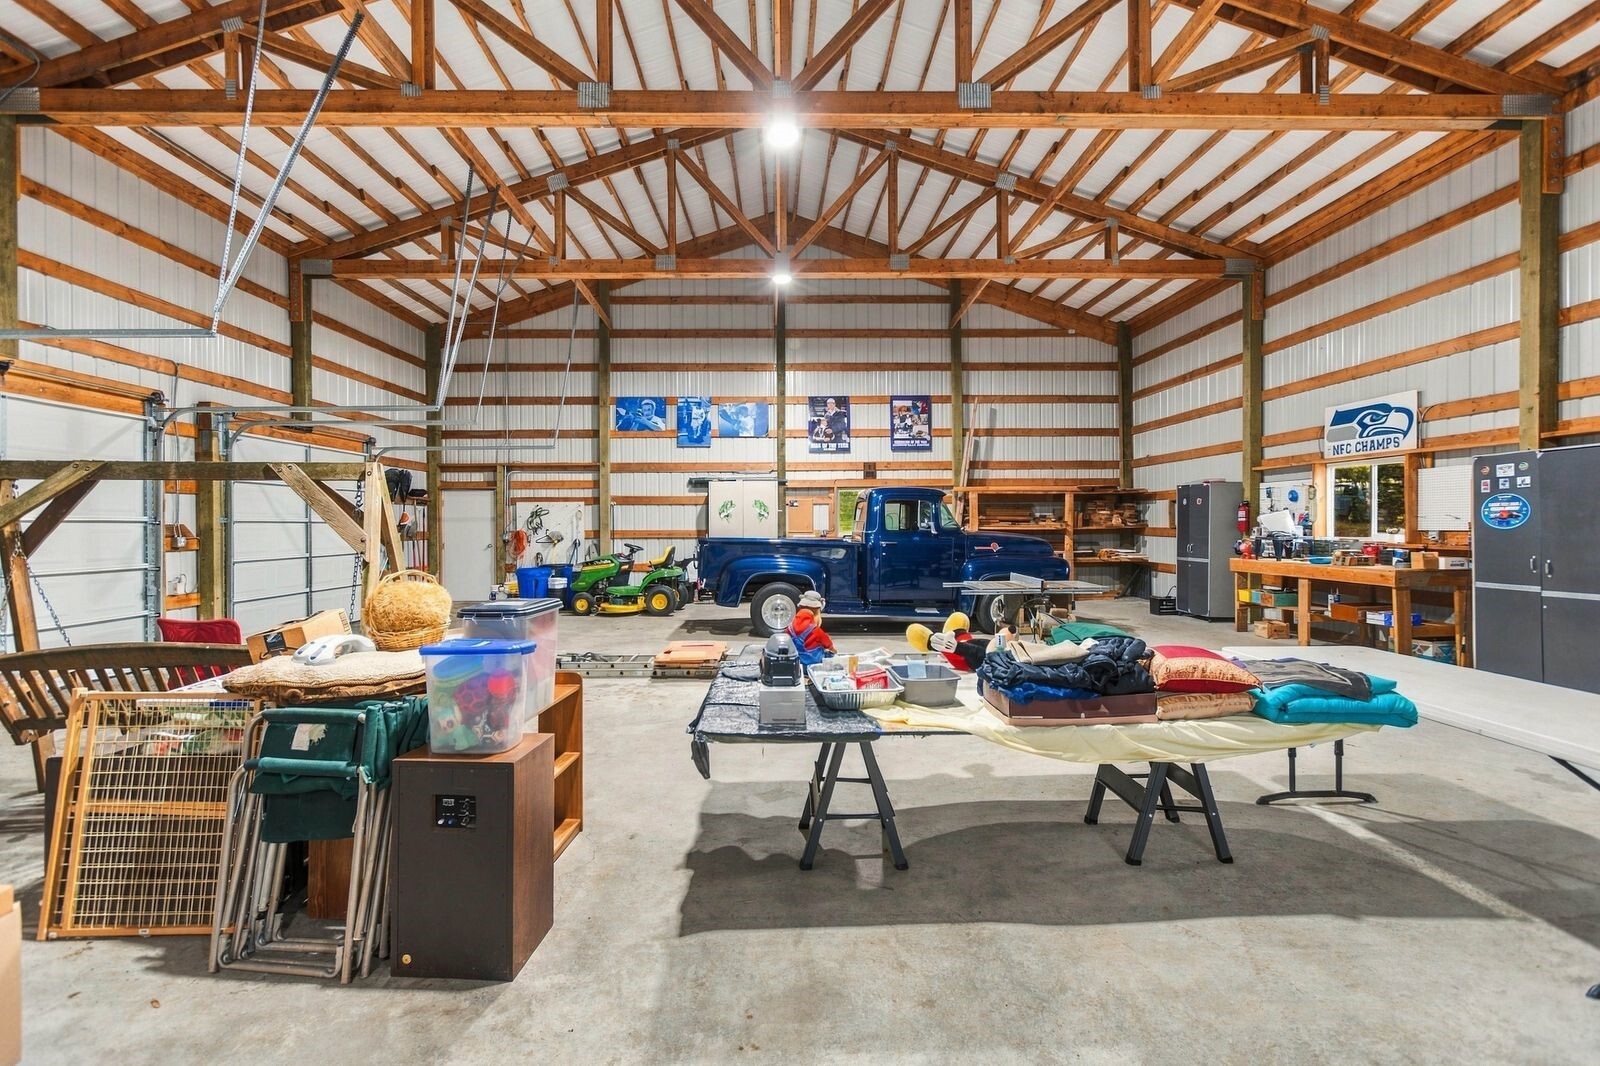
Large timber-framed workshop with a blue vintage truck, lawn tractor, workbenches, and storage.
Large timber-framed workshop with three garage doors, woodworking equipment, and a blue vintage truck.
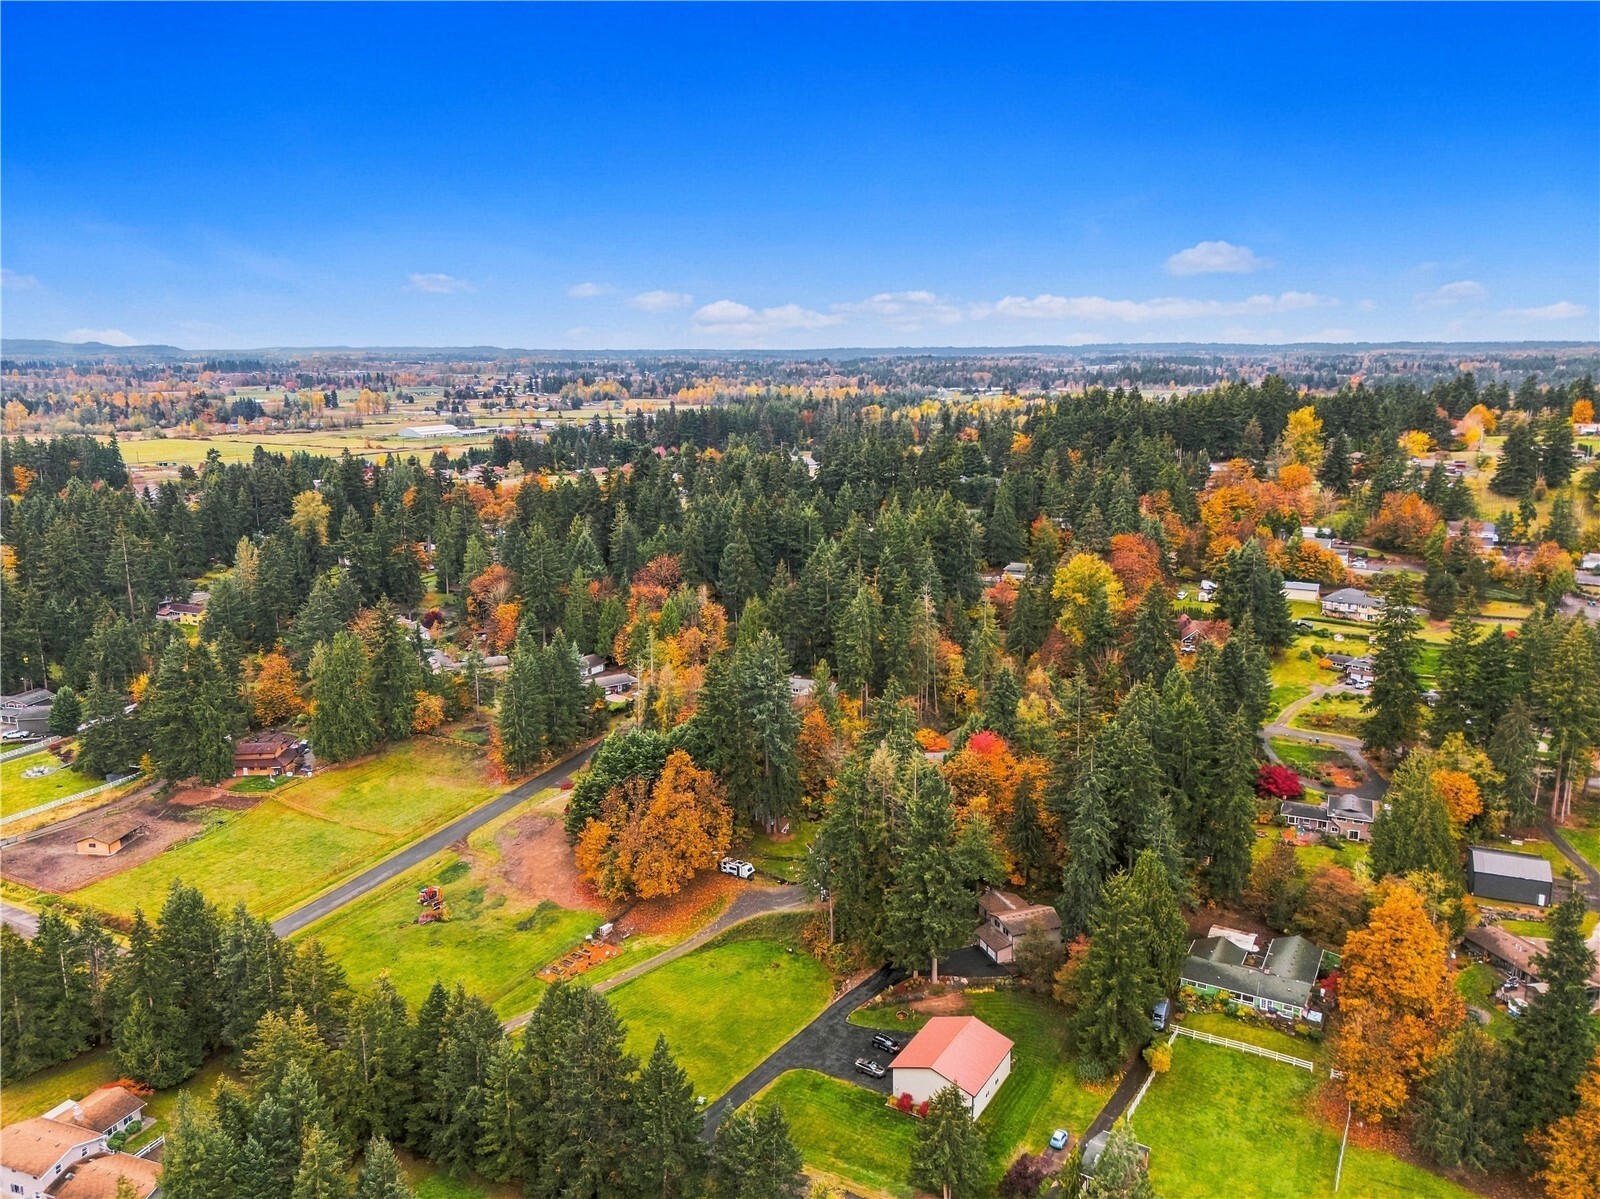
Aerial view of wooded acreage, open fields, scattered homes, and autumn foliage.
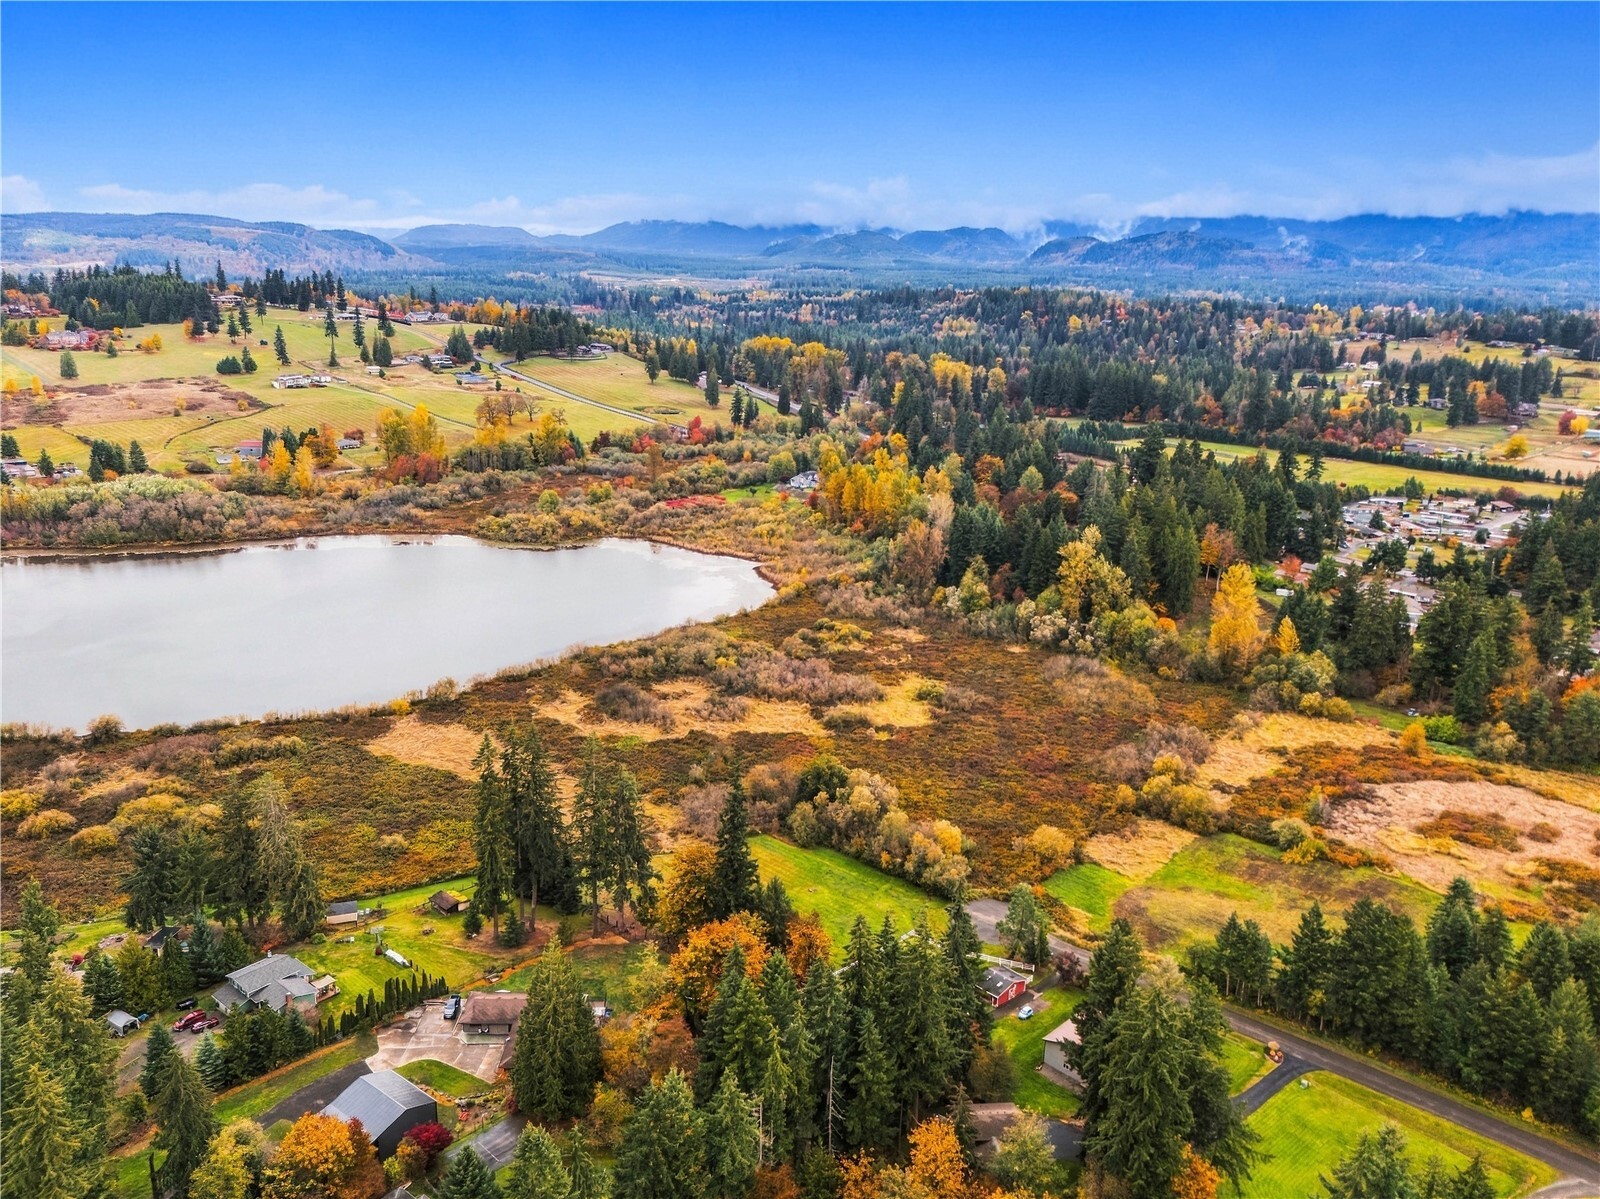
Aerial view of wooded acreage beside a pond, with autumn foliage and distant mountains.
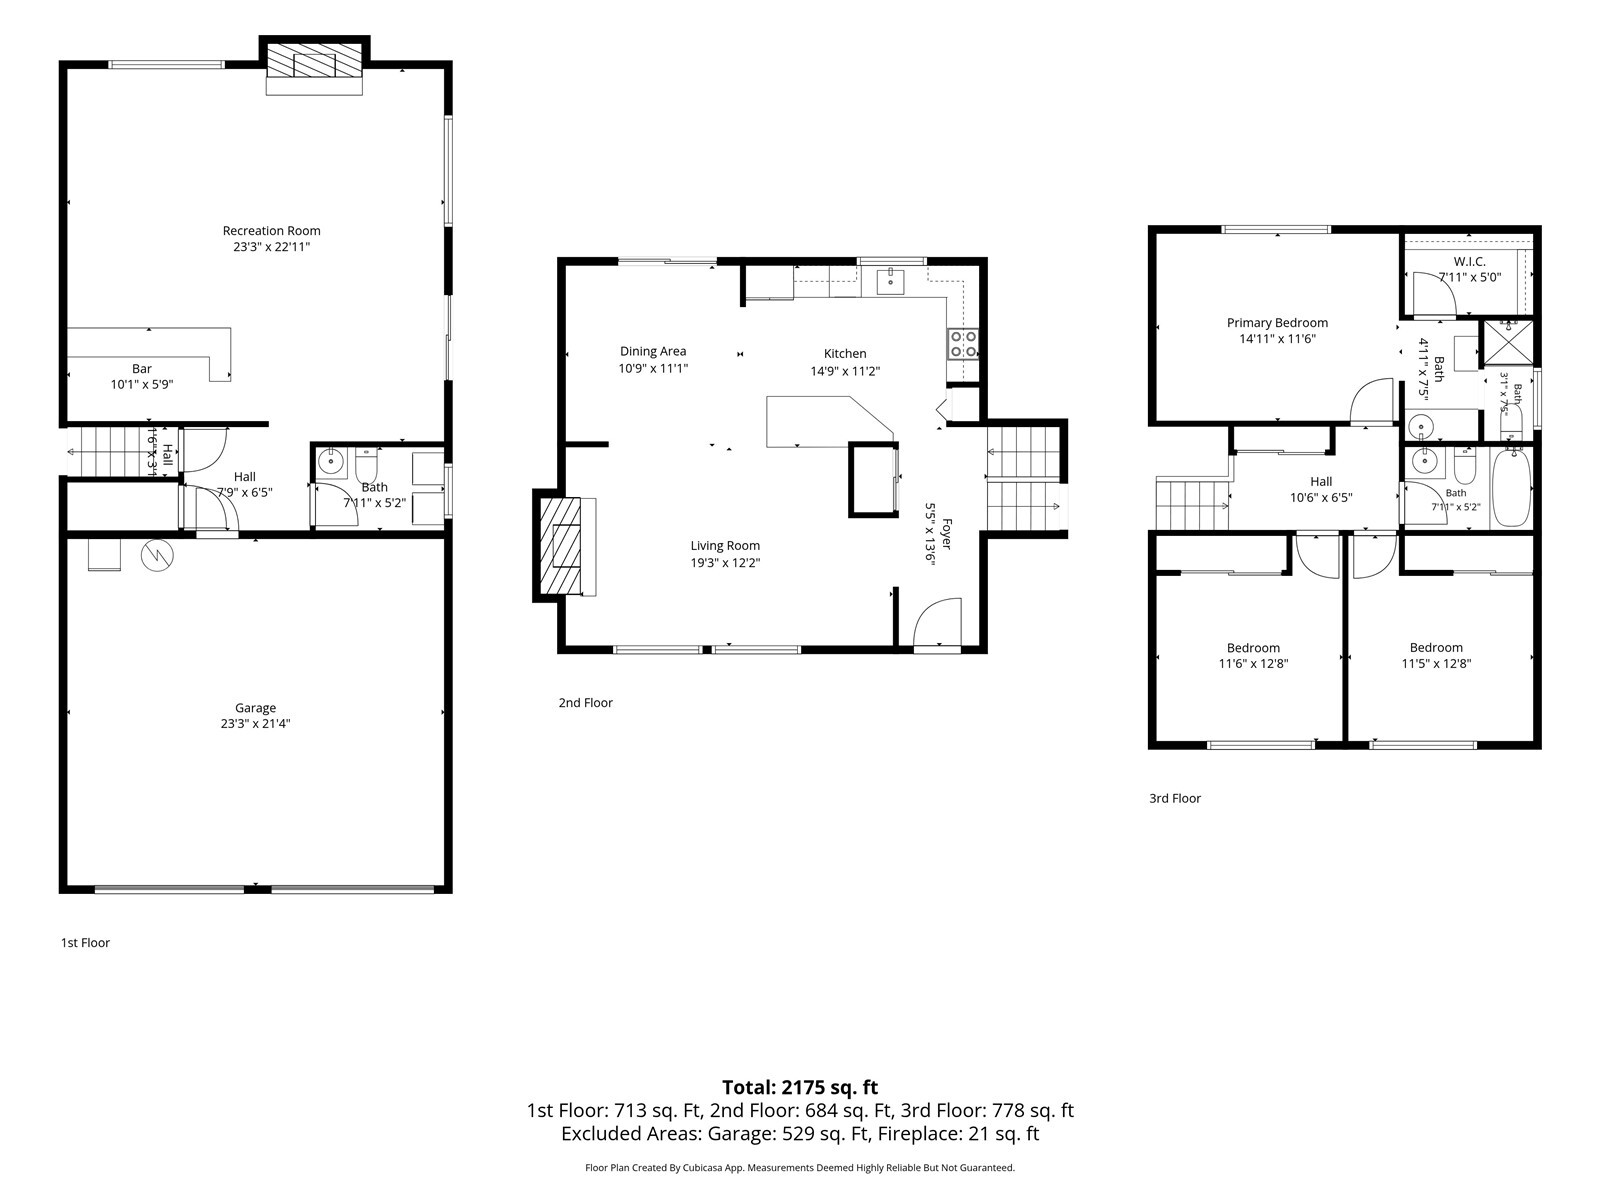
Three-level floor plan showing a recreation room, garage, living room, kitchen, and three bedrooms.
SEE ALL PHOTOS
Two-story home with a double garage, landscaped flower bed, and tall trees in autumn.
Split-level home with attached two-car garage, brick chimney, and wooded autumn landscaping.
Wooded two-story home with a double garage, warmly lit windows, and a broad front lawn.
Home entrance with concrete steps, white door, porch lights, and landscaped garden.
Entry hallway with tiled floor, open front door, staircase, and kitchen beyond.
Entry foyer with tiled floor, carpeted staircase, and white front door.
Living room with a stone fireplace, exposed wood beam, and adjoining dining area.
Living room with a stone fireplace, wood coffee table, and large windows overlooking greenery.
Open living room with a raised dining and kitchen area, exposed beam, and wood cabinetry.
Dining area with dark wood table and hutch beside the kitchen and a sliding door to the garden.
Open kitchen and dining area with a wood island, stone fireplace, and dining set.
Kitchen with warm wood cabinets, white counters, and an adjoining dining area.
Kitchen sink beneath a window overlooking trees, with wood cabinets and a white dishwasher.
Kitchen with warm wood cabinets, white appliances, and a broad central island.
Bedroom with a metal-frame bed, colorful patchwork quilt, and a window overlooking trees.
Bedroom with a colorful patchwork quilt, wooden dresser, and white sliding closet doors.
Bathroom with a white vanity, toilet, and bathtub behind frosted sliding glass doors.
Dining room with dark wood table and antique cabinet beside a tree-facing window.
Bedroom with a bed against a purple accent wall and a window overlooking trees.
Bedroom with a large window overlooking trees, a bed, and wooden dresser.
Bathroom with a long white vanity, oval sink, large mirror, and separate toilet alcove.
Living room with wood-paneled walls, exposed ceiling beams, green sofas, and a carpeted floor.
Wood-paneled living room with teal sofas, a bar counter, and a vaulted timber ceiling.
Wood-paneled basement bar with a counter, two stools, and a sofa.
Bathroom laundry area with a white vanity, toilet, washer and dryer beneath dark wood cabinets.
Garage with a red SUV, two garage doors, and exposed wooden beams.
Home exterior with a patio, surrounded by tall evergreens and a sunny lawn.
Rear patio with sliding glass doors, outdoor seating, and colorful autumn trees.
Home’s rear patio with outdoor seating, flower planters, and autumn trees.
Two-story home with brick chimney, wooded autumn setting, and a broad green lawn.
Home and large detached garage surrounded by trees, lawn, and a curved paved driveway at dusk.
Detached three-bay outbuilding beside a paved driveway and stone fire pit.
Fenced green acreage with Mount Rainier rising beyond the surrounding trees.
Detached metal-sided outbuilding with three white garage doors beside a broad paved driveway.
Large timber-framed workshop with multiple garage doors and a blue vintage pickup truck.
Large timber-framed workshop with a blue vintage truck, lawn tractor, workbenches, and storage.
Large timber-framed workshop with three garage doors, woodworking equipment, and a blue vintage truck.
Aerial view of wooded acreage, open fields, scattered homes, and autumn foliage.
Aerial view of wooded acreage beside a pond, with autumn foliage and distant mountains.
Three-level floor plan showing a recreation room, garage, living room, kitchen, and three bedrooms.
Listing Broker: Real Broker LLC; Laura Papritz; 206-779-8105; [email protected]
Pending

39029 260th Avenue SE

39029 260th Avenue SE, Enumclaw, WA 98022

$829,999
At the end of dead-end road near Bass Lake in Y Bar S, the paved driveway splits two ways under tall firs and Japanese maples. One to the house, the other to the shop. Most people head to the shop first ;) It's 40x45 under a metal roof with room for the RV, the boat, the mower, and the projects you swear you'll finish. Out front, there's a fire pit with two benches and on clear days, Mt Rainier shows up too. The house is surrounded by layered garden beds, back patio and the sounds of woodland birds. In the living room, a stone fireplace climbs toward a vaulted ceiling with a dark timber beam, Pella windows and doors, an open kitchen with quartz counters against warm wood Shaker cabinets, plus a pantry. Upstairs are three bedrooms with windows into the treetops. Primary with a 3/4 bath, and a walk-in closet and 1/2 bath in the hall. Downstairs, the cedar-paneled, walk-out family room was made for game days, card nights, and the kind of rainy Saturday that calls for a fire before noon . Half bath and laundry are here too, leading into the garage. The owners took care of the work buyers usually inherit as a list: new windows and doors, a heat pump for heating and cooling, a sealed crawl space, paved driveway, the quartz counters and the shop. Between the attached two-car garage and the shop, there's parking for multiple cars and toys. Best part? With no HOA, nobody will ask you to move any of it! The big work is done, what's left is deciding how to make it your own.

3
beds

3
baths

2,060 Sq.Ft. LIVING AREA

1.01 Acres lot

Laura Papritz

Laura Papritz

Features & Amenities

Interior

  • total bedrooms3
  • Total bathrooms3
  • full bathroom1
  • three quarter bathroom1
  • half bathroom1
  • Fireplace Wood Burning
  • APPLIANCES Dishwasher, Dryer, Microwave, Refrigerator, Stove(s)/Range(s), Washer
  • other interior Features Bath Off Primary, Ceiling Fan(s), Dbl Pane/Storm Window, Dining Room, Fireplace, Skylight(s), Vaulted Ceiling(s), Walk-In Closet(s), Water Heater, Wet Bar

Area & Lot

  • Status Pending
  • Living Area2,060 Sq.Ft.
  • Total Area2,060 Sq.Ft.
  • Lot Area1.01 Acres
  • MLS® ID2599514
  • TypeResidential
  • YEAR BUILT1978
  • Architecture StylesContemporary
  • View DescriptionMountains, See Remarks
  • School DistrictEnumclaw

Exterior

  • STORIES3
  • water SourcePublic
  • roofComposition
  • lot featuresDead End Street, Paved
  • parkingAttached Garage, Detached Garage, Off Street, RV Parking
  • HEAT TYPEForced Air, Heat Pump
  • AIR CONDITIONINGHeat Pump
  • sewerSeptic Tank
  • SubstructurePoured Concrete
  • other exterior FeaturesWood

Financial

  • Sales Price$829,999
  • Real Estate Tax $8,117/yr
  • Zoning RA2.5
View Virtual Tour
Split-level home with attached two-car garage, brick chimney, and wooded autumn landscaping.

Schedule a Showing

We would love to show you our beautiful property. Please select your preferred date and time below. An agent will be in touch shortly to confirm your appointment.

Schedule a Showing

We would love to show you our beautiful property. Please select your preferred date and time below. An agent will be in touch shortly to confirm your appointment.

Thank you for your interest in 39029 260th Avenue SE, Enumclaw, WA 98022. We are reviewing your request and will be in touch shortly!

Mortgage Calculator

Estimate your monthly mortgage payment, including the principal and interest, property taxes, and HOA. Adjust the values to generate a more accurate rate.

All estimates are provided for informational purposes only. Actual amounts may vary.
$0,000 Your Payment 20 15 65
$0,000 Your Payment

Work With Us

Homes don’t buy or sell themselves—people do. Behind every transaction is a story, a season of change, a hope for what’s next. That’s why our approach always begins with the most important element: you.

Follow Us on Instagram