Brick residential building entrance with balconies, landscaped walkway, and wooden fencing.
View Ridge Estates Condominiums sign in front of the building and landscaped grounds.
Brick condominium building with balconies and a broad grassy lawn.
Two-story brick condominium building with balconies, a broad lawn, and a large tree.
Two-story condominium buildings with wood-railed balconies beside a parking lot and large tree.
Two-story brick condominium building with tan siding, balconies, and a parking lot in front.
Condominium pool beside a brick building, with red patio chairs and a hedge-lined walkway.
Condominium pool area with a teal safety cover, patio seating, and balconies.
Condominium stairwell with carpeted stairs, metal railings, and mailboxes.
Dark exterior mailboxes labeled #307 and #308.
Carpeted hallway with a sunflower wreath on the entry door and doorways leading to other rooms.
Bedroom with pink walls, a wooden single bed, and a large mirror above a desk.
Furnished bedroom with pink walls, patterned bedding, and a wooden dresser.
Bathroom with turquoise walls, cream vanity, blue shower curtain, and colorful dog portrait.
Bathroom with a cream vanity, turquoise walls, and a blue shower curtain.
Bedroom with a floral bedspread and dresser beside a large, clothing-filled closet.
Walk-in closet with clothing racks, wire shelves, and stacked shoe boxes.
Furnished bedroom with a floral bedspread, olive-green walls, and a dresser beneath the window.
Furnished bedroom with a floral bedspread, olive-green walls, sunflower painting, and television by the window.
Bedroom with olive-green walls, floral bedding, sunflower painting, and wooden dressers.
Furnished living room with blue walls, black leather seating, dining area, and desk workspace.
Living and dining area with blue walls, dark leather seating, and a ceiling fan with light.
Dining room with blue walls, dark wood table and chairs, and a potted palm by the window.
Blue living room with a leather sectional, fireplace media console, and corner workstation.
Living room with blue walls, black leather seating, vertical blinds, and a media console with an electric fireplace.
Blue living and dining room with leather sofas, a wood dining table, and light wood floors.
Galley kitchen with wood-look counters, white appliances, and a double-basin stainless steel sink.
Kitchen with wood-look counters, white cabinetry and appliances, and a doorway to the pantry.
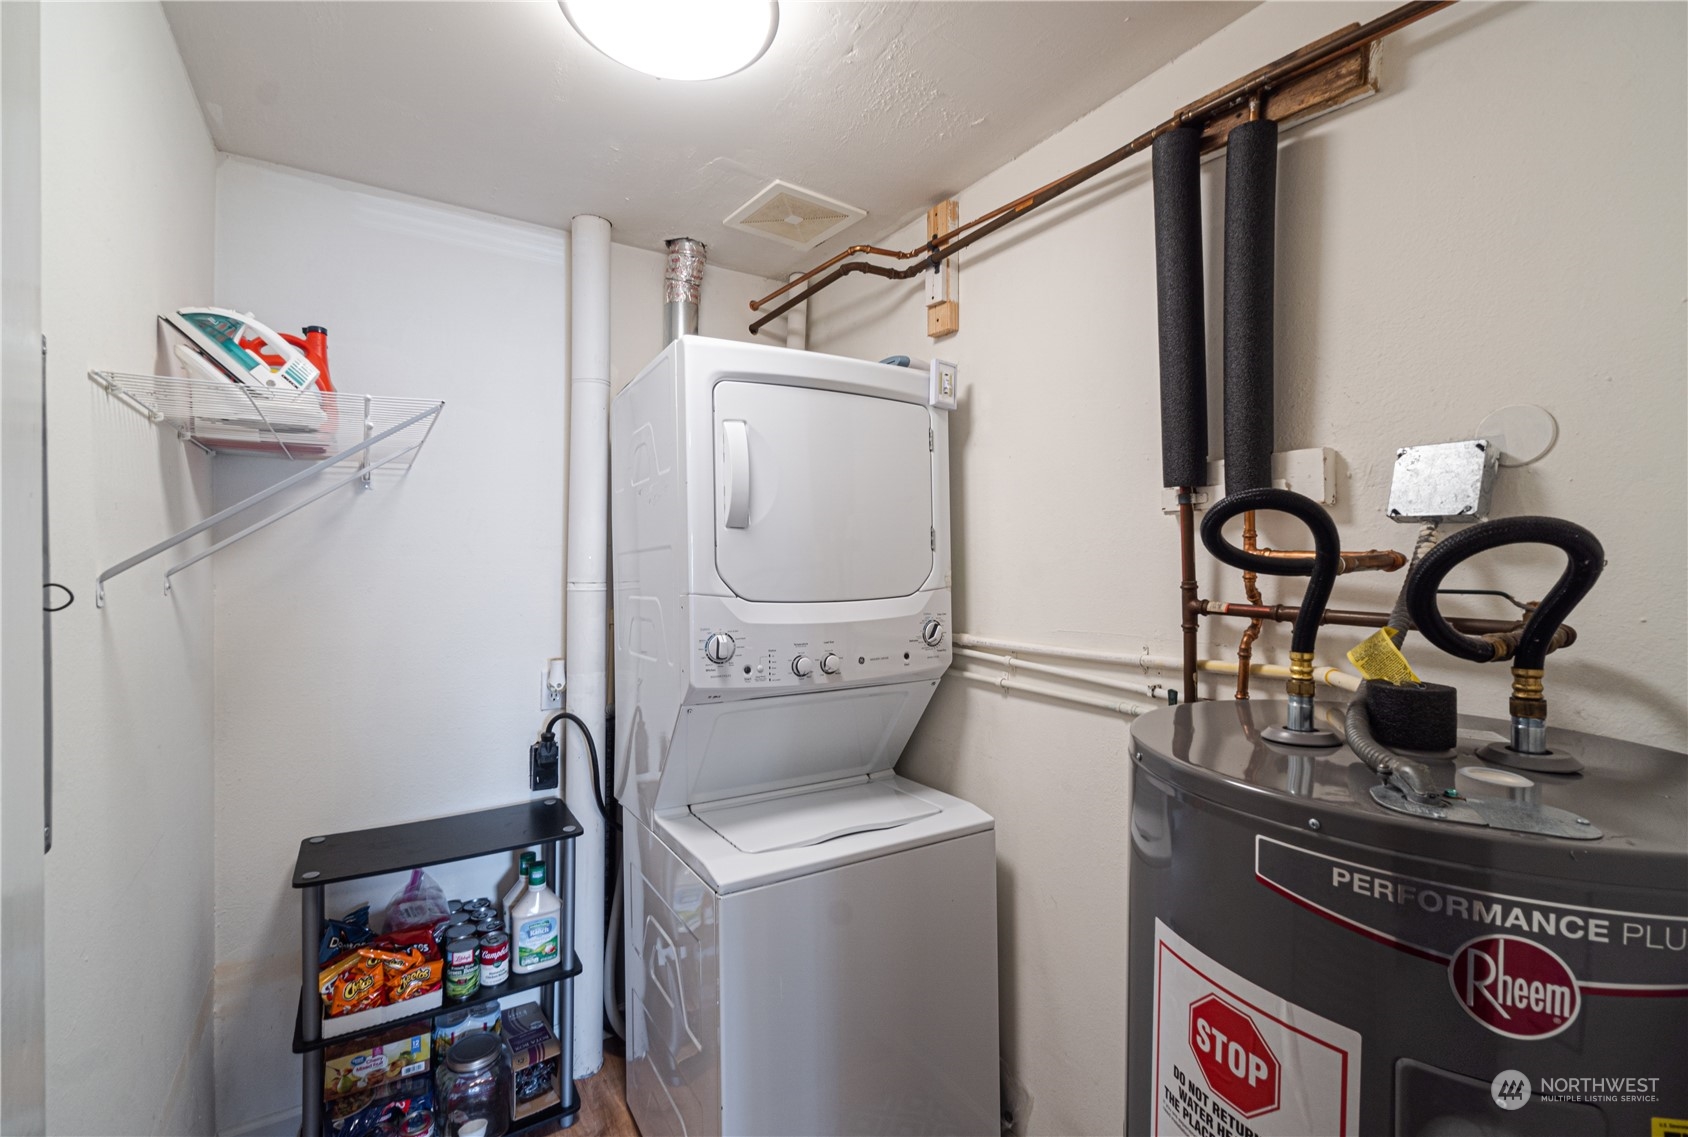
Laundry room with a stacked washer and dryer beside a Rheem water heater and storage rack.
Kitchen with butcher-block counters, white cabinets, and a double-basin sink; stacked laundry is visible through the doorway.
Covered apartment balcony with brick wall, patio table and chairs, and a residential street view.
Covered condo balcony with a round table, chairs, lanterns, and a covered barbecue grill.
Condo floor plan with a balcony, living and dining areas, kitchen, two bedrooms, bath, and walk-in closet.
SEE ALL PHOTOS
Brick residential building entrance with balconies, landscaped walkway, and wooden fencing.
View Ridge Estates Condominiums sign in front of the building and landscaped grounds.
Brick condominium building with balconies and a broad grassy lawn.
Two-story brick condominium building with balconies, a broad lawn, and a large tree.
Two-story condominium buildings with wood-railed balconies beside a parking lot and large tree.
Two-story brick condominium building with tan siding, balconies, and a parking lot in front.
Condominium pool beside a brick building, with red patio chairs and a hedge-lined walkway.
Condominium pool area with a teal safety cover, patio seating, and balconies.
Condominium stairwell with carpeted stairs, metal railings, and mailboxes.
Dark exterior mailboxes labeled #307 and #308.
Carpeted hallway with a sunflower wreath on the entry door and doorways leading to other rooms.
Bedroom with pink walls, a wooden single bed, and a large mirror above a desk.
Furnished bedroom with pink walls, patterned bedding, and a wooden dresser.
Bathroom with turquoise walls, cream vanity, blue shower curtain, and colorful dog portrait.
Bathroom with a cream vanity, turquoise walls, and a blue shower curtain.
Bedroom with a floral bedspread and dresser beside a large, clothing-filled closet.
Walk-in closet with clothing racks, wire shelves, and stacked shoe boxes.
Furnished bedroom with a floral bedspread, olive-green walls, and a dresser beneath the window.
Furnished bedroom with a floral bedspread, olive-green walls, sunflower painting, and television by the window.
Bedroom with olive-green walls, floral bedding, sunflower painting, and wooden dressers.
Furnished living room with blue walls, black leather seating, dining area, and desk workspace.
Living and dining area with blue walls, dark leather seating, and a ceiling fan with light.
Dining room with blue walls, dark wood table and chairs, and a potted palm by the window.
Blue living room with a leather sectional, fireplace media console, and corner workstation.
Living room with blue walls, black leather seating, vertical blinds, and a media console with an electric fireplace.
Blue living and dining room with leather sofas, a wood dining table, and light wood floors.
Galley kitchen with wood-look counters, white appliances, and a double-basin stainless steel sink.
Kitchen with wood-look counters, white cabinetry and appliances, and a doorway to the pantry.
Laundry room with a stacked washer and dryer beside a Rheem water heater and storage rack.
Kitchen with butcher-block counters, white cabinets, and a double-basin sink; stacked laundry is visible through the doorway.
Covered apartment balcony with brick wall, patio table and chairs, and a residential street view.
Covered condo balcony with a round table, chairs, lanterns, and a covered barbecue grill.
Condo floor plan with a balcony, living and dining areas, kitchen, two bedrooms, bath, and walk-in closet.
Sold

425 45th Street SW Unit: #307

425 45th Street SW Unit: #307, Everett, WA 98203

$280,000
Welcome to View Ridge! This charming condo is perfect for those seeking a cozy and peaceful place to call home. Intuitive floor plan lives bigger than its 822 square feet and includes in-unit laundry! Large windows flood the unit with natural light and the balcony offers the perfect spot to relax, grill, and take in the sights of the surrounding neighborhood. Walking distance to Howarth Park, and less than a 10-minute drive to Mukilteo Beach or downtown Everett's many shops and restaurants, as well as Imagine Children's Museum and Providence Hospital. Complex features a community pool - great for a relaxing dip in the summer. Off-street parking and individual storage unit included! Ready to move in and make it your own!

2
beds

1
bath

822 Sq.Ft. LIVING AREA

Laura Papritz

Laura Papritz

Features & Amenities

Interior

  • total bedrooms2
  • Total bathroom1
  • full bathroom1
  • Laundry room Electric Dryer Hookup, Washer Hookup
  • Flooring Vinyl, Carpet
  • APPLIANCES Dishwasher_, Dryer, Garbage Disposal_, Refrigerator_, Stove Range_, Washer
  • other interior Features Wall to Wall Carpet, Cooking-Electric, Dryer-Electric, Washer, Water Heater

Area & Lot

  • Status Sold
  • Date Sold April 24, 2023
  • Living Area822 Sq.Ft.
  • MLS® ID2041380
  • TypeCondo
  • YEAR BUILT1968
  • View DescriptionTerritorial
  • Elementary SchoolBuyer To Verify
  • Middle SchoolBuyer To Verify
  • High SchoolBuyer To Verify
  • School DistrictEverett

Exterior

  • STORIES3
  • roofBuilt-Up, Flat
  • lot featuresCurbs, Open Space, Sidewalk
  • parkingOff Street, Uncovered
  • HEAT TYPEWall Unit(s)
  • AIR CONDITIONINGNone
  • security FeaturesSecurity Gate
  • other exterior FeaturesStucco

Financial

  • Sales Price$280,000
  • Real Estate Tax $1,717/yr
  • HOA $265/mo

Work With Us

Homes don’t buy or sell themselves—people do. Behind every transaction is a story, a season of change, a hope for what’s next. That’s why our approach always begins with the most important element: you.

Follow Us on Instagram