Two-story pale green house with a covered porch, double garage, landscaped yard, and American flag.
Two-story pale green house with a double garage, covered porch, and landscaped front beds.
Light-green two-story home with an attached garage, covered porch, and landscaped front yard.
Pale green two-story house with a covered porch, landscaped lawn, and American flag.
Hallway with a carpeted staircase, white railing, wood-look flooring, and an open powder room doorway.
Compact bathroom with a white pedestal sink, oval mirror, and toilet topped with a small tray.
Open-plan living room and kitchen with dark cabinets, gray reclining sectional, fireplace, and antelope skull decor.
Furnished living room with brown leather sofas, a tiled fireplace, and a large television.
Open-plan living room and kitchen with brown leather sofas, a white island, and dark wood cabinetry.
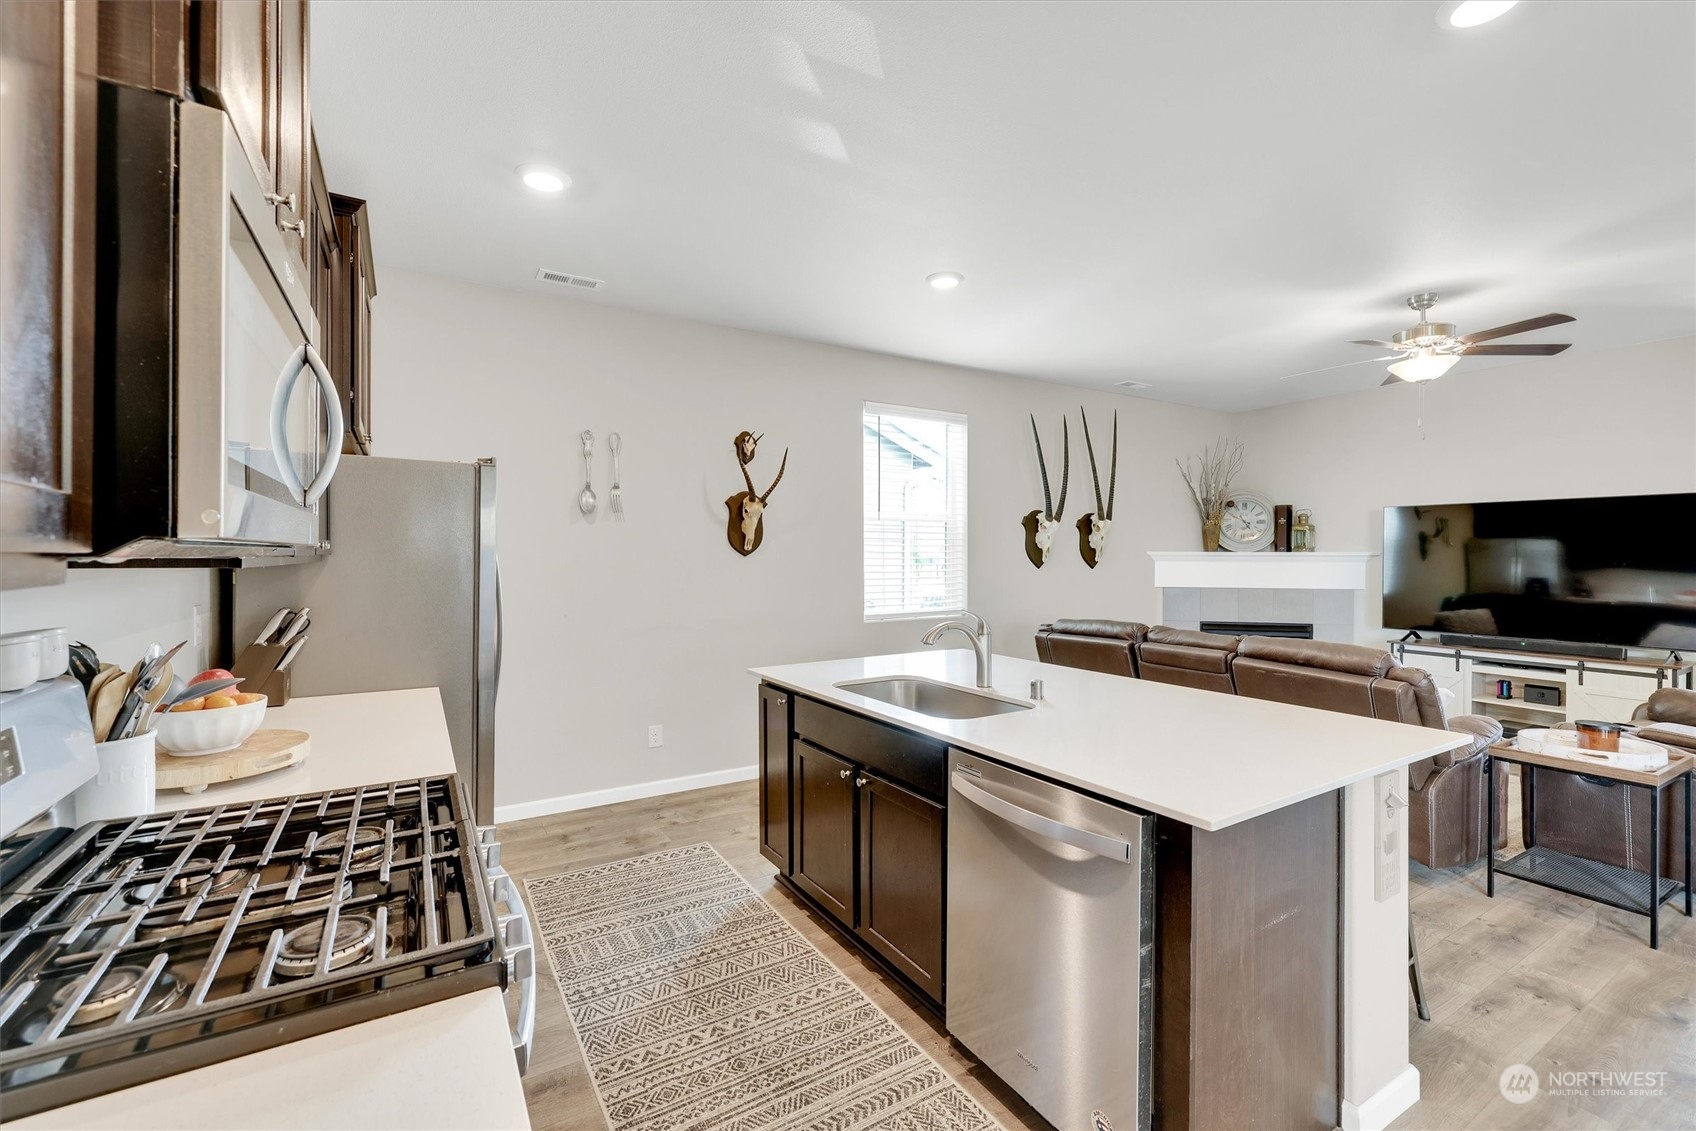
Kitchen with dark wood cabinets, stainless steel appliances, and a white island with a sink.
Open-plan kitchen with dark cabinets, stainless appliances, and a large white island overlooking the living and dining areas.
Kitchen with a large white island, dark cabinetry, stainless steel appliances, and an adjoining living area.
Dining area with a glass table and black chairs, opening into a kitchen with dark cabinets and an island.
Carpeted upstairs hallway with open doorways to bedrooms and a bathroom.
Living room with a beige sectional, rustic coffee table, and wildlife-themed wall decor.
Bathroom with a floral shower curtain, white tub, and dark wood vanity.
Furnished bedroom with a white bed and large window overlooking nearby homes and a wooded hillside.
Bedroom with a gray quilted bed, sliding closet doors, and a white dresser with television.
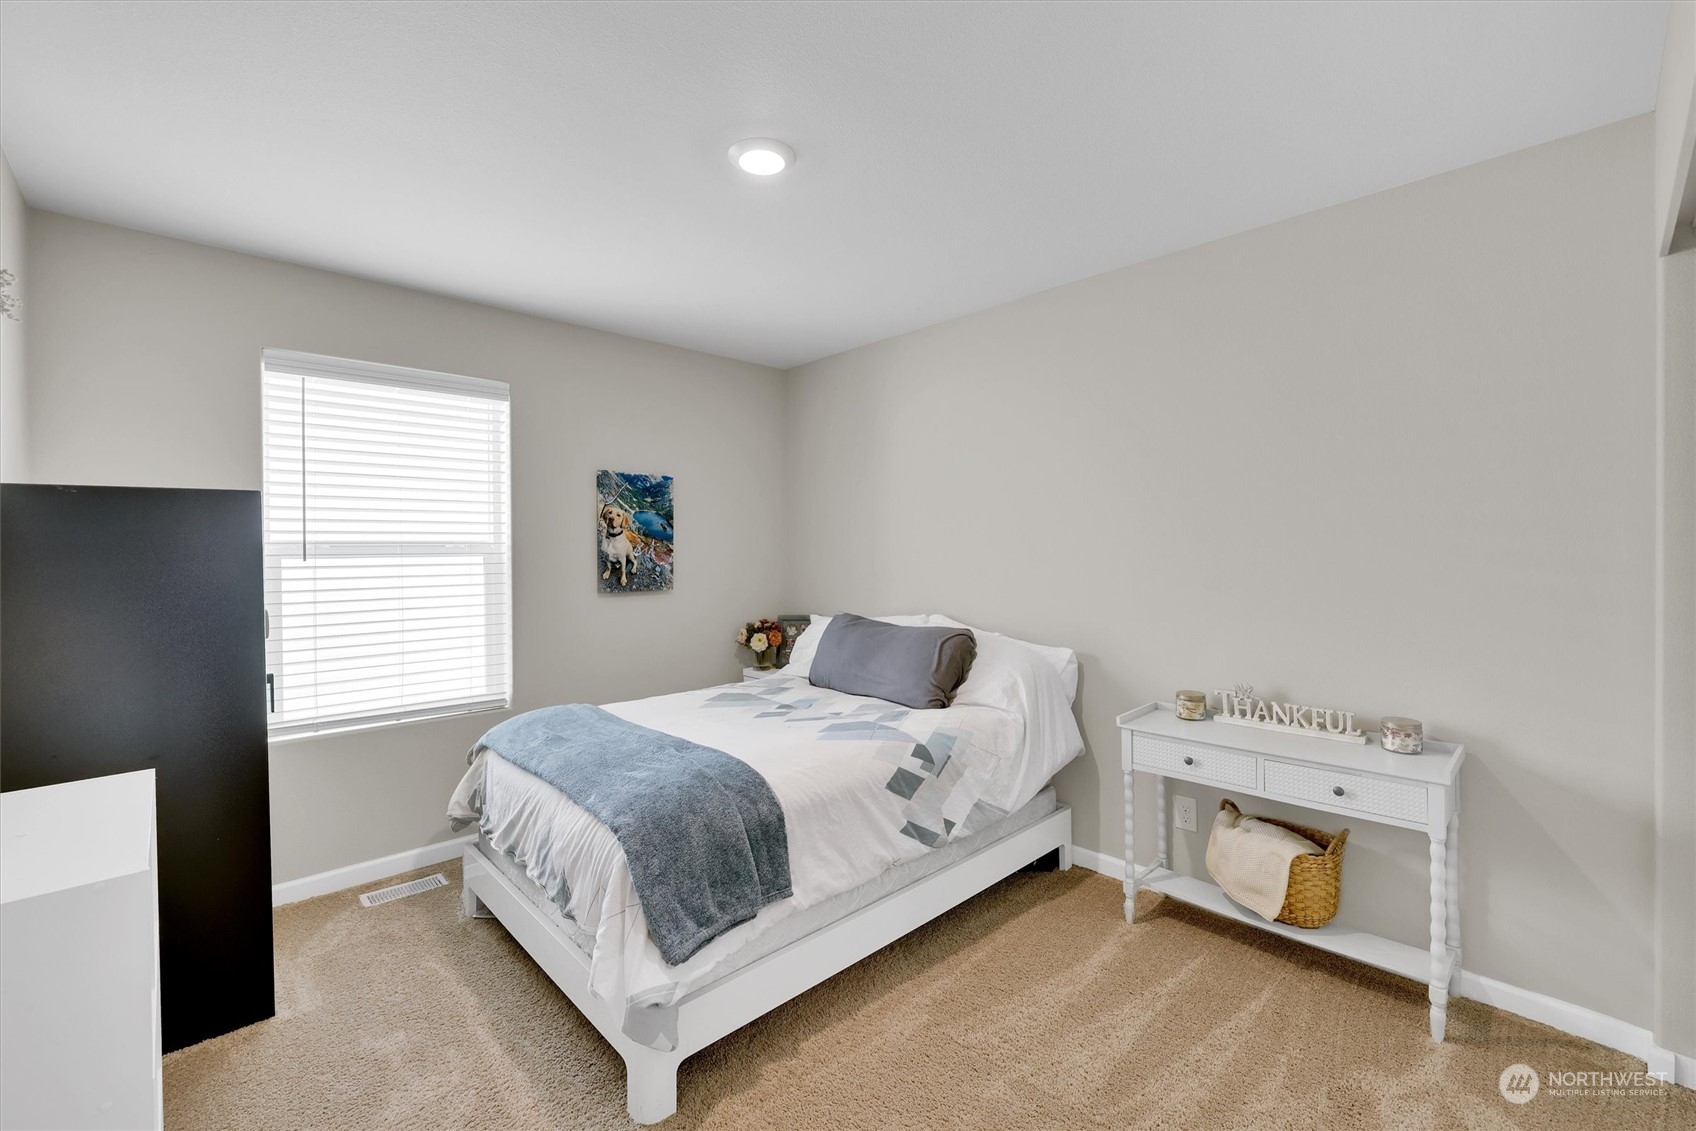
Furnished bedroom with a white bed, gray-blue bedding, beige carpet, and a window with blinds.
Furnished bedroom with a light wood bed and windows overlooking wooded hills.
Bedroom with patterned bedding, a ceiling fan, and a television on a dresser.
Furnished bedroom with navy-patterned bedding, a ceiling fan, and a small desk.
Bathroom with a tiled soaking tub, glass-enclosed shower, and open walk-in closet.
Tiled bathroom with a glass-enclosed shower and soaking tub beside a doorway to a bedroom.
Fenced backyard with a green lawn, circular stone fire pit, and covered patio.
Fenced backyard with a green lawn, gravel borders, and a small storage shed.
Covered patio with string lights, outdoor seating, and a grill beside a fenced backyard lawn.
Neighborhood park with a covered farm-history sign, playground, and forested mountain view.
Covered park pavilion with metal picnic tables overlooking a playground, grassy lawn, and distant wooded hill.
Neighborhood park with a large playground, picnic tables, paved paths, and open lawn.
Aerial view of a pale green home beside neighboring houses, with open fields and wooded hills beyond.
Aerial view of a pale green house with a front garden, neighboring homes, and wetlands behind it.
Aerial view of a home with a fenced lawn, circular fire pit, and geodesic climbing dome.
Aerial view of a fenced backyard with a broad lawn, gravel border, and small shed.
Aerial view of a residential neighborhood with a pond and forested mountains beyond.
Aerial neighborhood view with a forested mountain, green fields, and a waterway.
Aerial neighborhood view with a pond in the foreground and forested mountains beyond.
SEE ALL PHOTOS
Two-story pale green house with a covered porch, double garage, landscaped yard, and American flag.
Two-story pale green house with a double garage, covered porch, and landscaped front beds.
Light-green two-story home with an attached garage, covered porch, and landscaped front yard.
Pale green two-story house with a covered porch, landscaped lawn, and American flag.
Hallway with a carpeted staircase, white railing, wood-look flooring, and an open powder room doorway.
Compact bathroom with a white pedestal sink, oval mirror, and toilet topped with a small tray.
Open-plan living room and kitchen with dark cabinets, gray reclining sectional, fireplace, and antelope skull decor.
Furnished living room with brown leather sofas, a tiled fireplace, and a large television.
Open-plan living room and kitchen with brown leather sofas, a white island, and dark wood cabinetry.
Kitchen with dark wood cabinets, stainless steel appliances, and a white island with a sink.
Open-plan kitchen with dark cabinets, stainless appliances, and a large white island overlooking the living and dining areas.
Kitchen with a large white island, dark cabinetry, stainless steel appliances, and an adjoining living area.
Dining area with a glass table and black chairs, opening into a kitchen with dark cabinets and an island.
Carpeted upstairs hallway with open doorways to bedrooms and a bathroom.
Living room with a beige sectional, rustic coffee table, and wildlife-themed wall decor.
Bathroom with a floral shower curtain, white tub, and dark wood vanity.
Furnished bedroom with a white bed and large window overlooking nearby homes and a wooded hillside.
Bedroom with a gray quilted bed, sliding closet doors, and a white dresser with television.
Furnished bedroom with a white bed, gray-blue bedding, beige carpet, and a window with blinds.
Furnished bedroom with a light wood bed and windows overlooking wooded hills.
Bedroom with patterned bedding, a ceiling fan, and a television on a dresser.
Furnished bedroom with navy-patterned bedding, a ceiling fan, and a small desk.
Bathroom with a tiled soaking tub, glass-enclosed shower, and open walk-in closet.
Tiled bathroom with a glass-enclosed shower and soaking tub beside a doorway to a bedroom.
Fenced backyard with a green lawn, circular stone fire pit, and covered patio.
Fenced backyard with a green lawn, gravel borders, and a small storage shed.
Covered patio with string lights, outdoor seating, and a grill beside a fenced backyard lawn.
Neighborhood park with a covered farm-history sign, playground, and forested mountain view.
Covered park pavilion with metal picnic tables overlooking a playground, grassy lawn, and distant wooded hill.
Neighborhood park with a large playground, picnic tables, paved paths, and open lawn.
Aerial view of a pale green home beside neighboring houses, with open fields and wooded hills beyond.
Aerial view of a pale green house with a front garden, neighboring homes, and wetlands behind it.
Aerial view of a home with a fenced lawn, circular fire pit, and geodesic climbing dome.
Aerial view of a fenced backyard with a broad lawn, gravel border, and small shed.
Aerial view of a residential neighborhood with a pond and forested mountains beyond.
Aerial neighborhood view with a forested mountain, green fields, and a waterway.
Aerial neighborhood view with a pond in the foreground and forested mountains beyond.
Sold

503 Becky Avenue E

503 Becky Avenue E, Enumclaw, WA 98022

$600,000
Welcome home to Enumclaw and this Charming Two-story "Fox Model" 3 Bedroom, 2.5 Bathroom home located just down the road from the heart of Enumclaw and Mt. Peak. Loaded with upgrades including stainless steel kitchen appliances, quartz countertops, 42" cabinets and plank flooring. Large great room with fireplace. Fully fenced backyard with an extended covered patio. Owner's suite complete w/ huge walk-in closet, soaker tub, step-in shower and spacious vanity. Bonus room/loft area makes perfect playroom or office. Mt Rainier views! Hike to Mt. Peak from your home! Suntop Farm Community Park complete with park benches, athletic court and playgrounds!

3
beds

3
baths

1,860 Sq.Ft. LIVING AREA

5,500 Sq.Ft. lot

Laura Papritz

Laura Papritz

Features & Amenities

Interior

  • total bedrooms3
  • Total bathrooms3
  • full bathrooms2
  • half bathroom1
  • Flooring Laminate, Vinyl, Carpet
  • Fireplace Gas
  • APPLIANCES Dishwashers_, Garbage Disposal_, Microwaves_, Refrigerators_, Stoves Ranges_
  • other interior Features Laminate, Wall to Wall Carpet, Bath Off Primary, Ceiling Fan(s), Dining Room, Loft, Walk-In Closet(s), Walk-In Pantry, Fireplace, Water Heater

Area & Lot

  • Status Sold
  • Date Sold June 28, 2024
  • Living Area1,860 Sq.Ft.
  • Total Area1,860 Sq.Ft.
  • Lot Area5,500 Sq.Ft.
  • MLS® ID2242063
  • TypeResidential
  • YEAR BUILT2020
  • Architecture StylesCraftsman
  • View DescriptionMountain(s), Territorial
  • Elementary SchoolSouthwood Elem
  • Middle SchoolEnumclaw Mid
  • High SchoolEnumclaw Snr High
  • School DistrictEnumclaw

Exterior

  • STORIES2
  • Garage Space2.0
  • water SourcePublic
  • roofComposition
  • lot featuresPaved, Sidewalk
  • parkingAttached Garage
  • HEAT TYPE90 High Efficiency, Forced Air
  • AIR CONDITIONINGNone
  • sewerSewer Connected
  • SubstructurePoured Concrete
  • security FeaturesPartially Fenced
  • other exterior FeaturesCement Planked

Financial

  • Sales Price$600,000
  • Real Estate Tax $4,606/yr
  • HOA $300/yr

Work With Us

Homes don’t buy or sell themselves—people do. Behind every transaction is a story, a season of change, a hope for what’s next. That’s why our approach always begins with the most important element: you.

Follow Us on Instagram