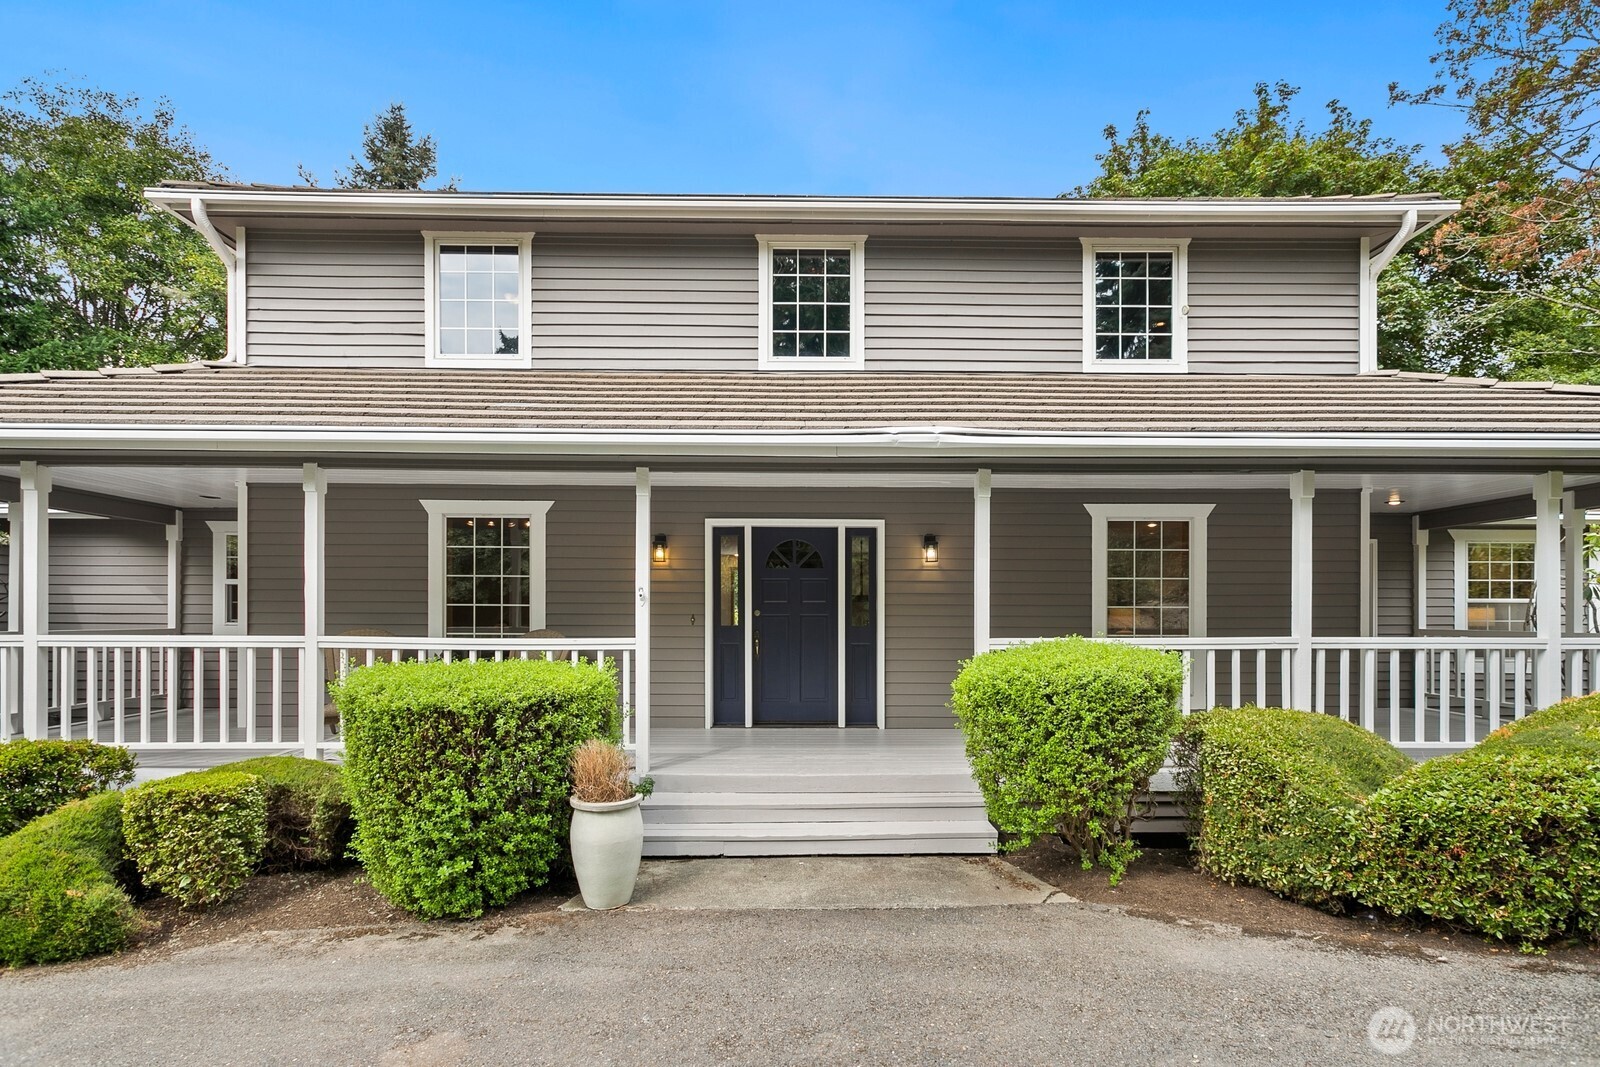
Gray two-story house with a covered porch, dark front door, and trimmed shrubs.
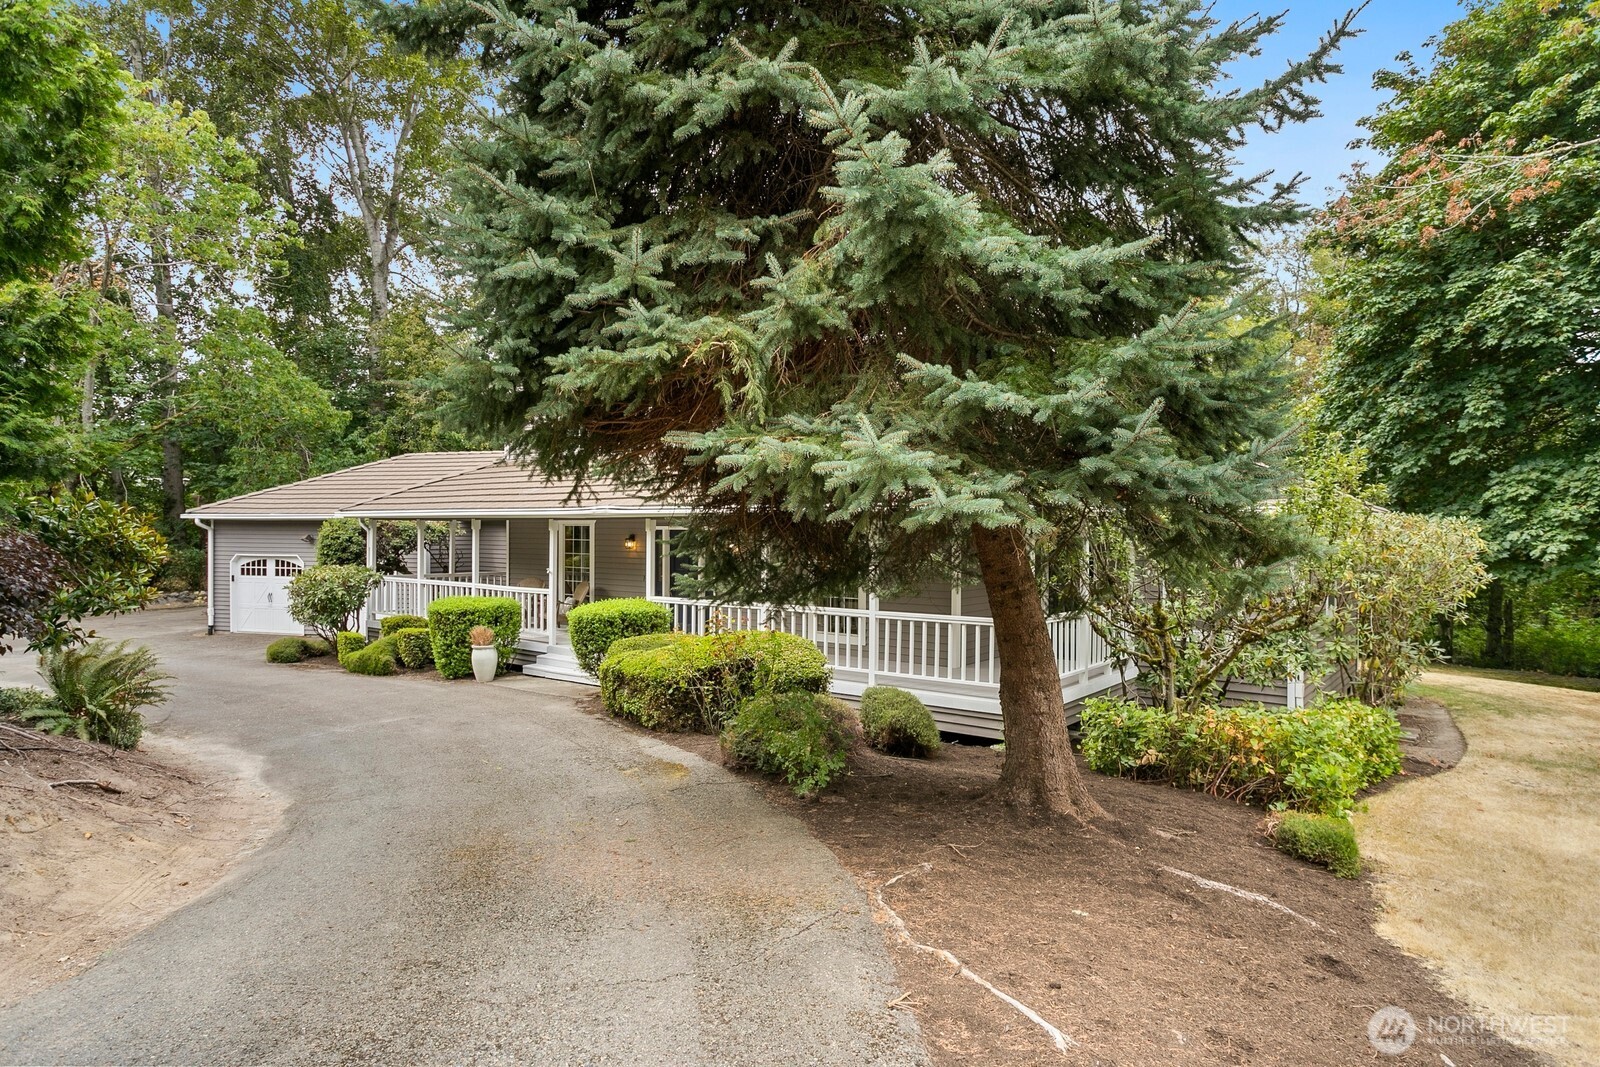
Gray single-story home with a white-railed porch, attached garage, and large evergreen tree in front.
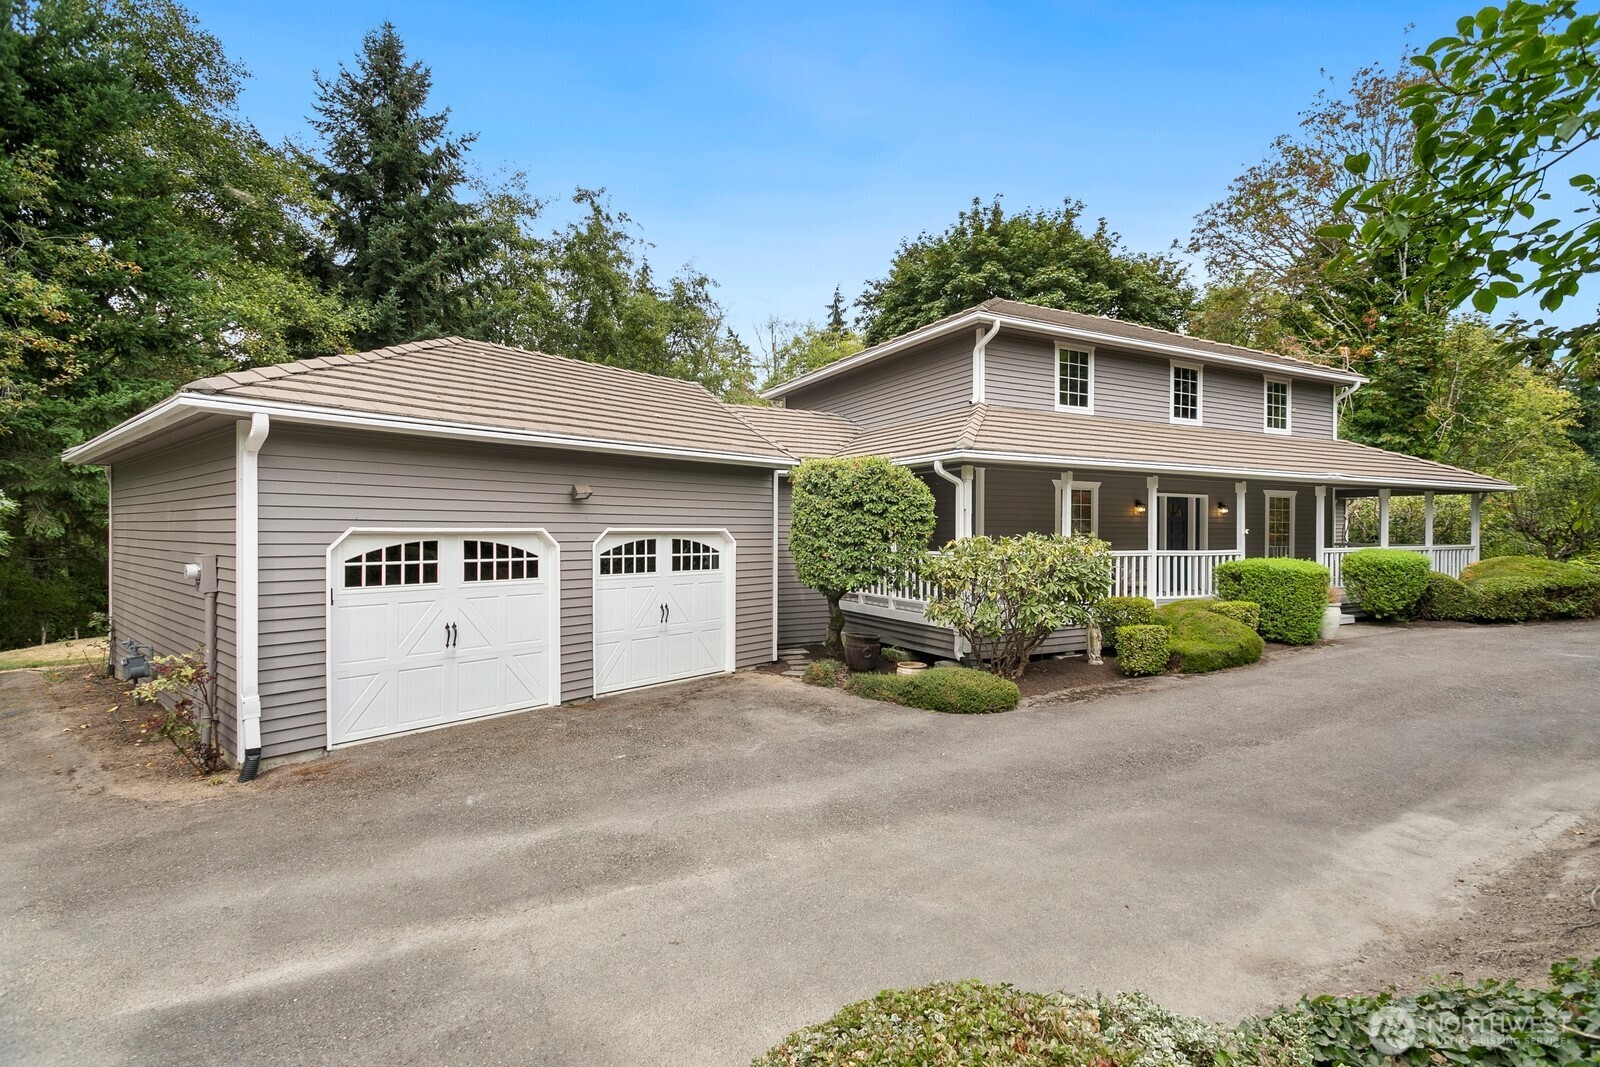
Gray two-story home with a covered porch, attached two-door garage, and landscaped yard.
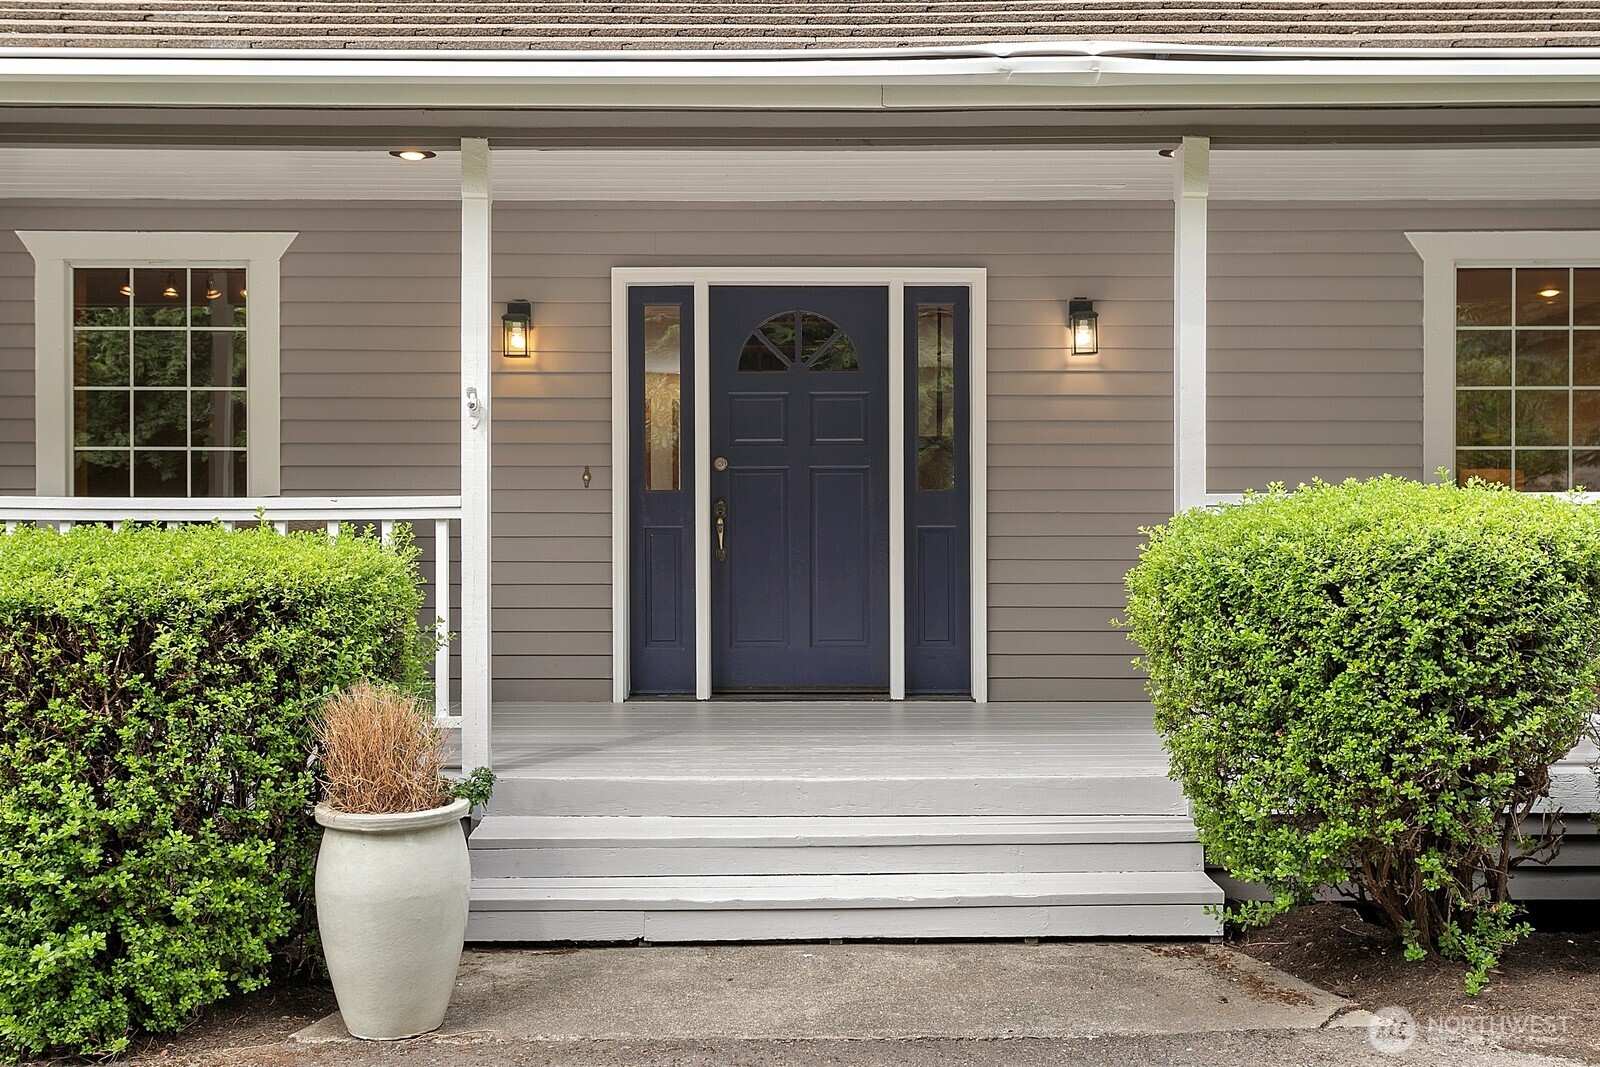
Covered front porch with a dark blue entry door, white trim, and shrub-lined steps.
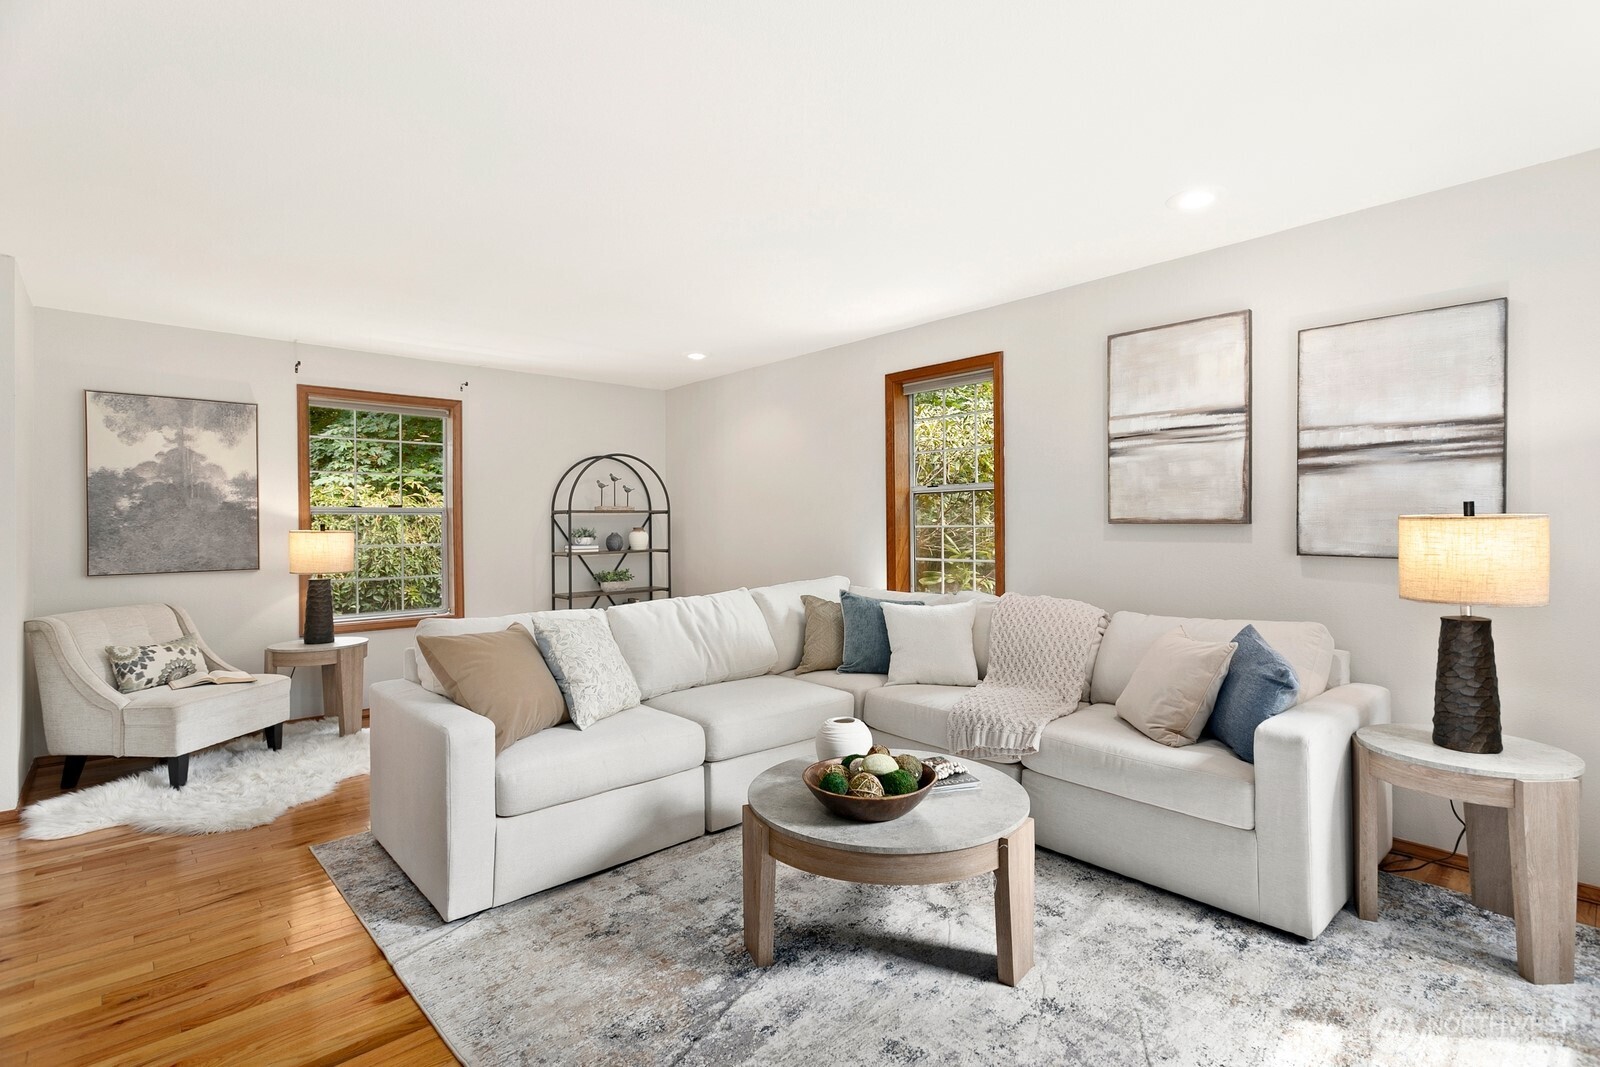
Staged living room with a white sectional, round coffee table, and wood-trimmed windows.
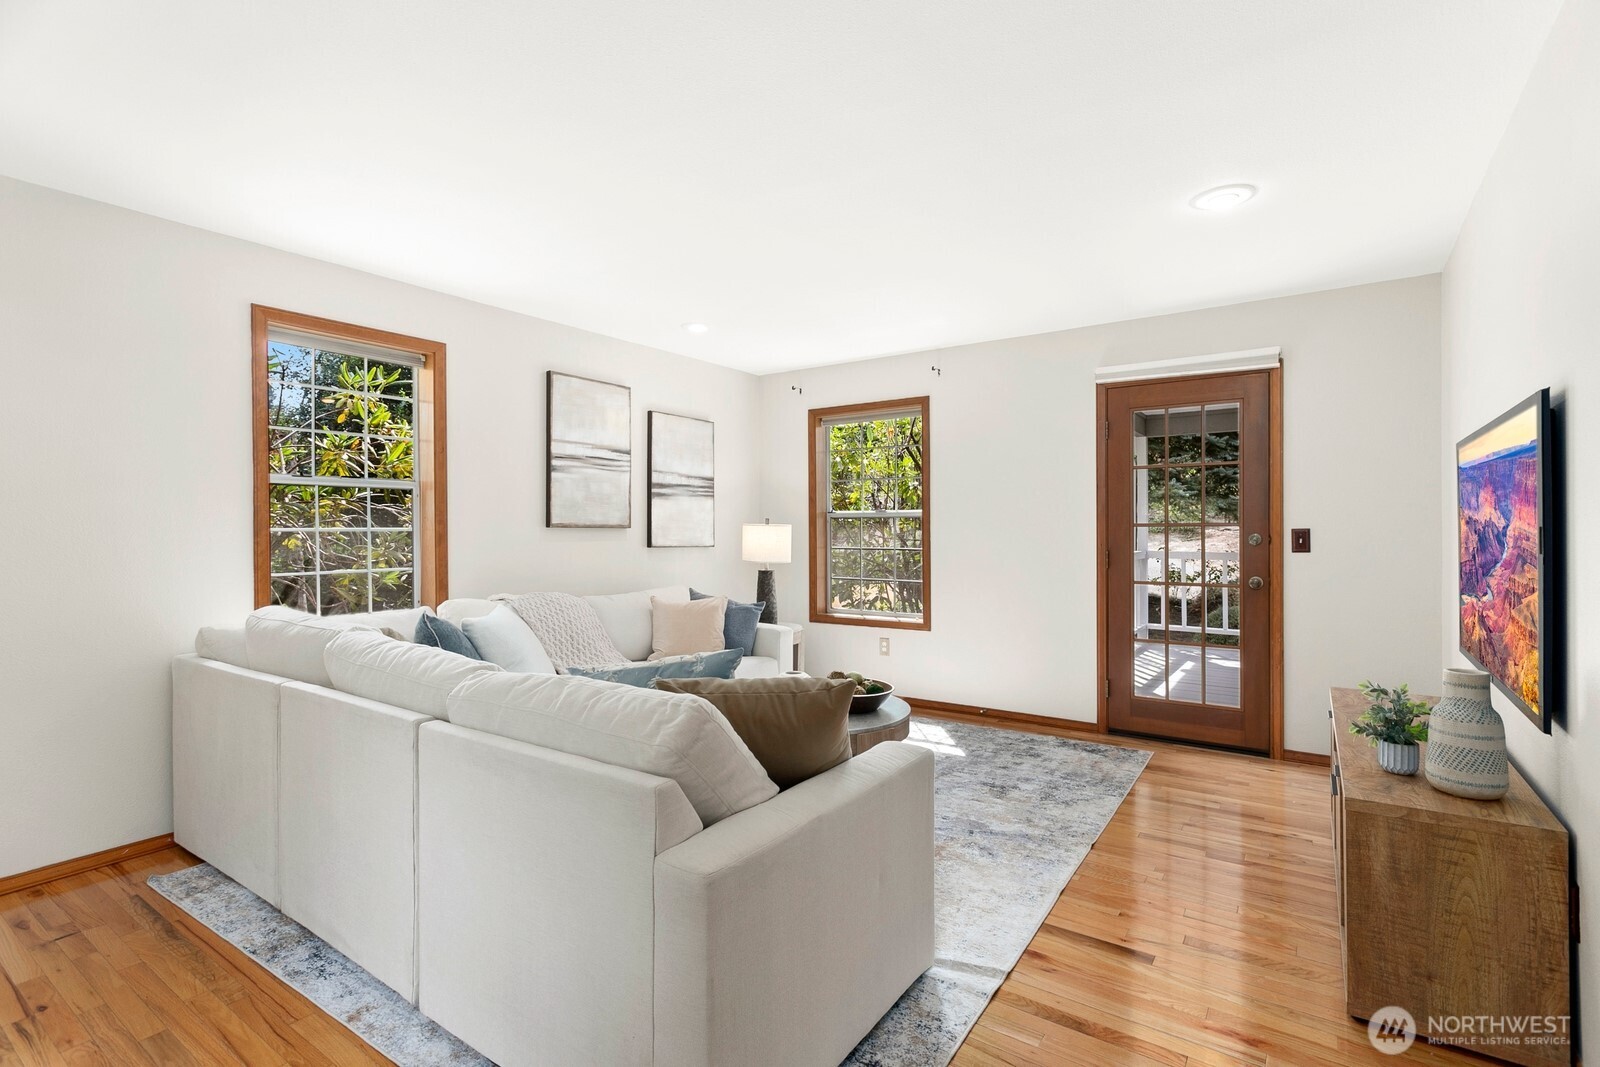
Living room with a white sectional, hardwood floors, and wood-trimmed windows beside a glass-paneled deck door.
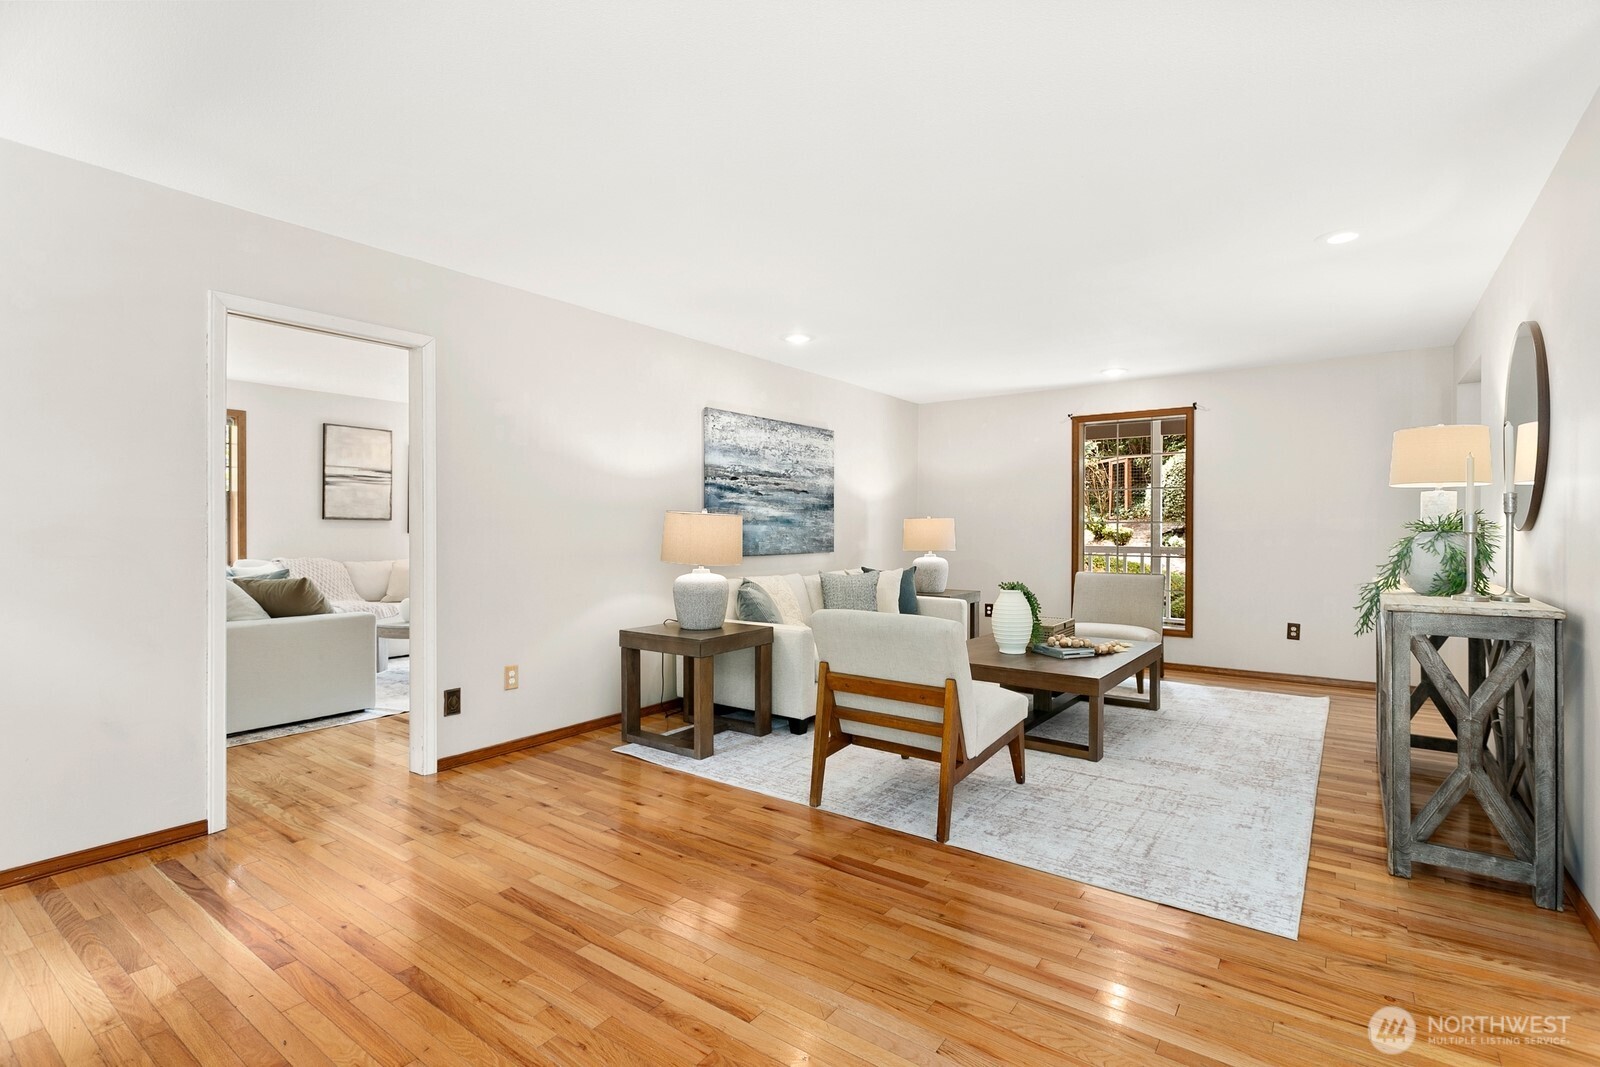
Staged living room with hardwood floors, pale seating, and coastal artwork.
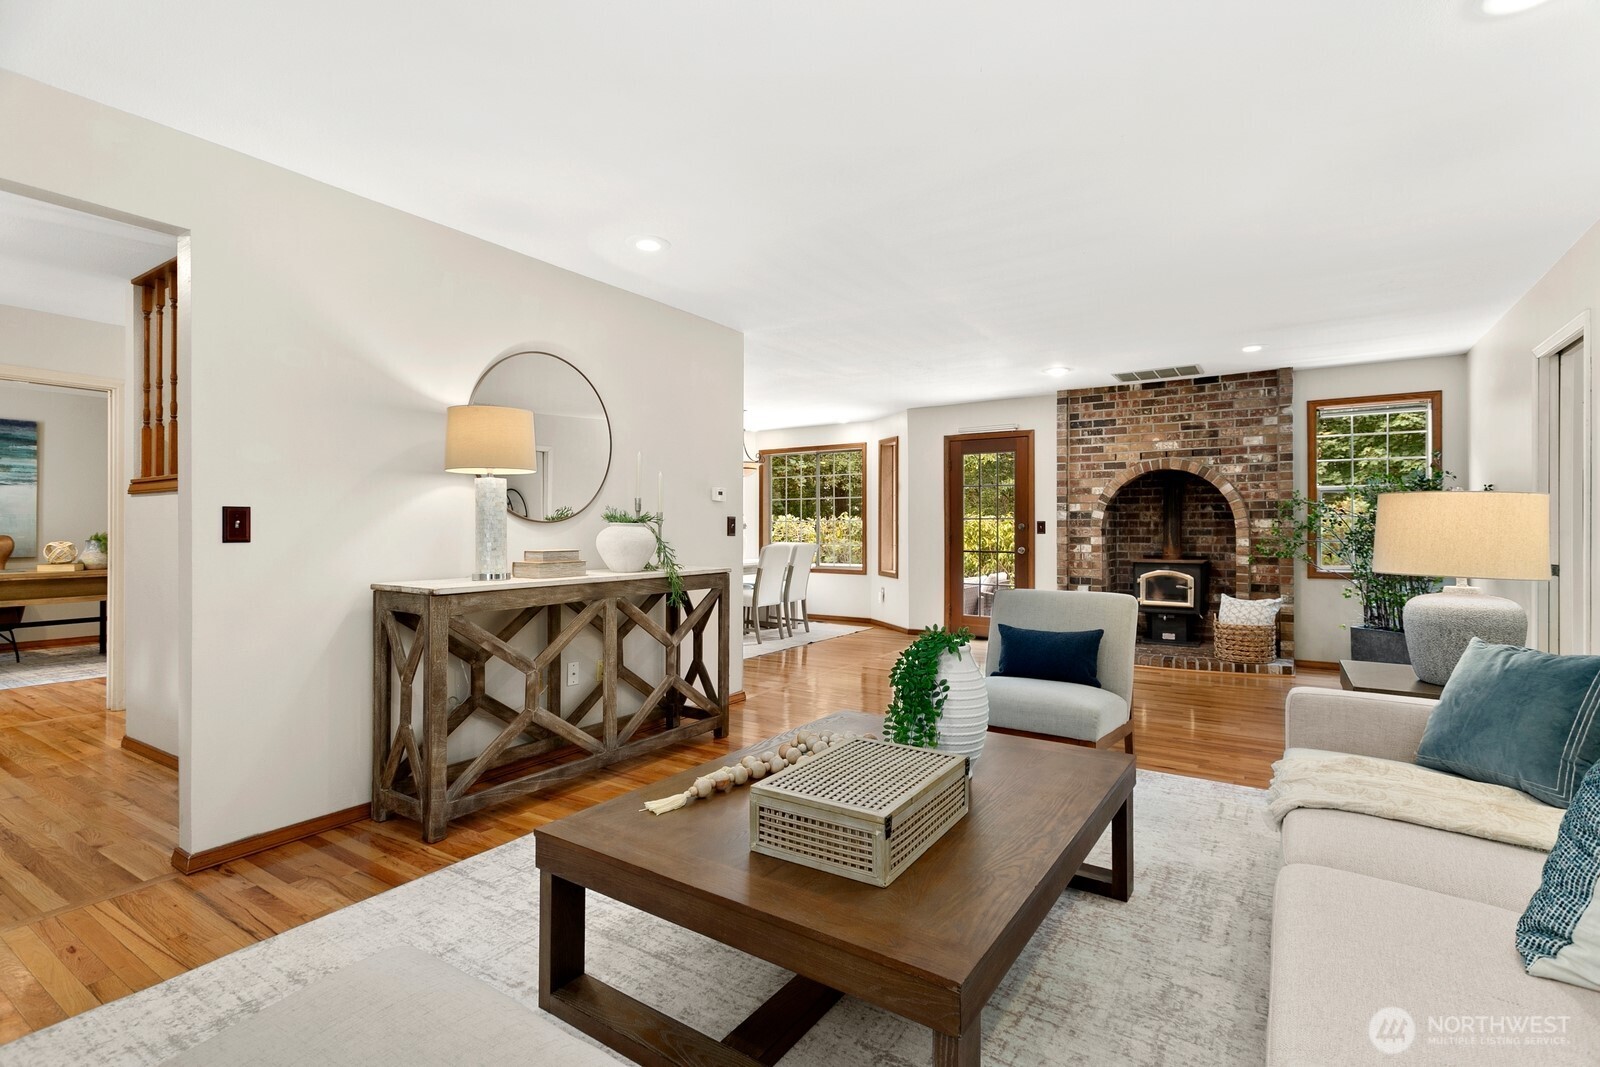
Living room with a brick fireplace, wood-burning stove, hardwood floors, and neutral furnishings.
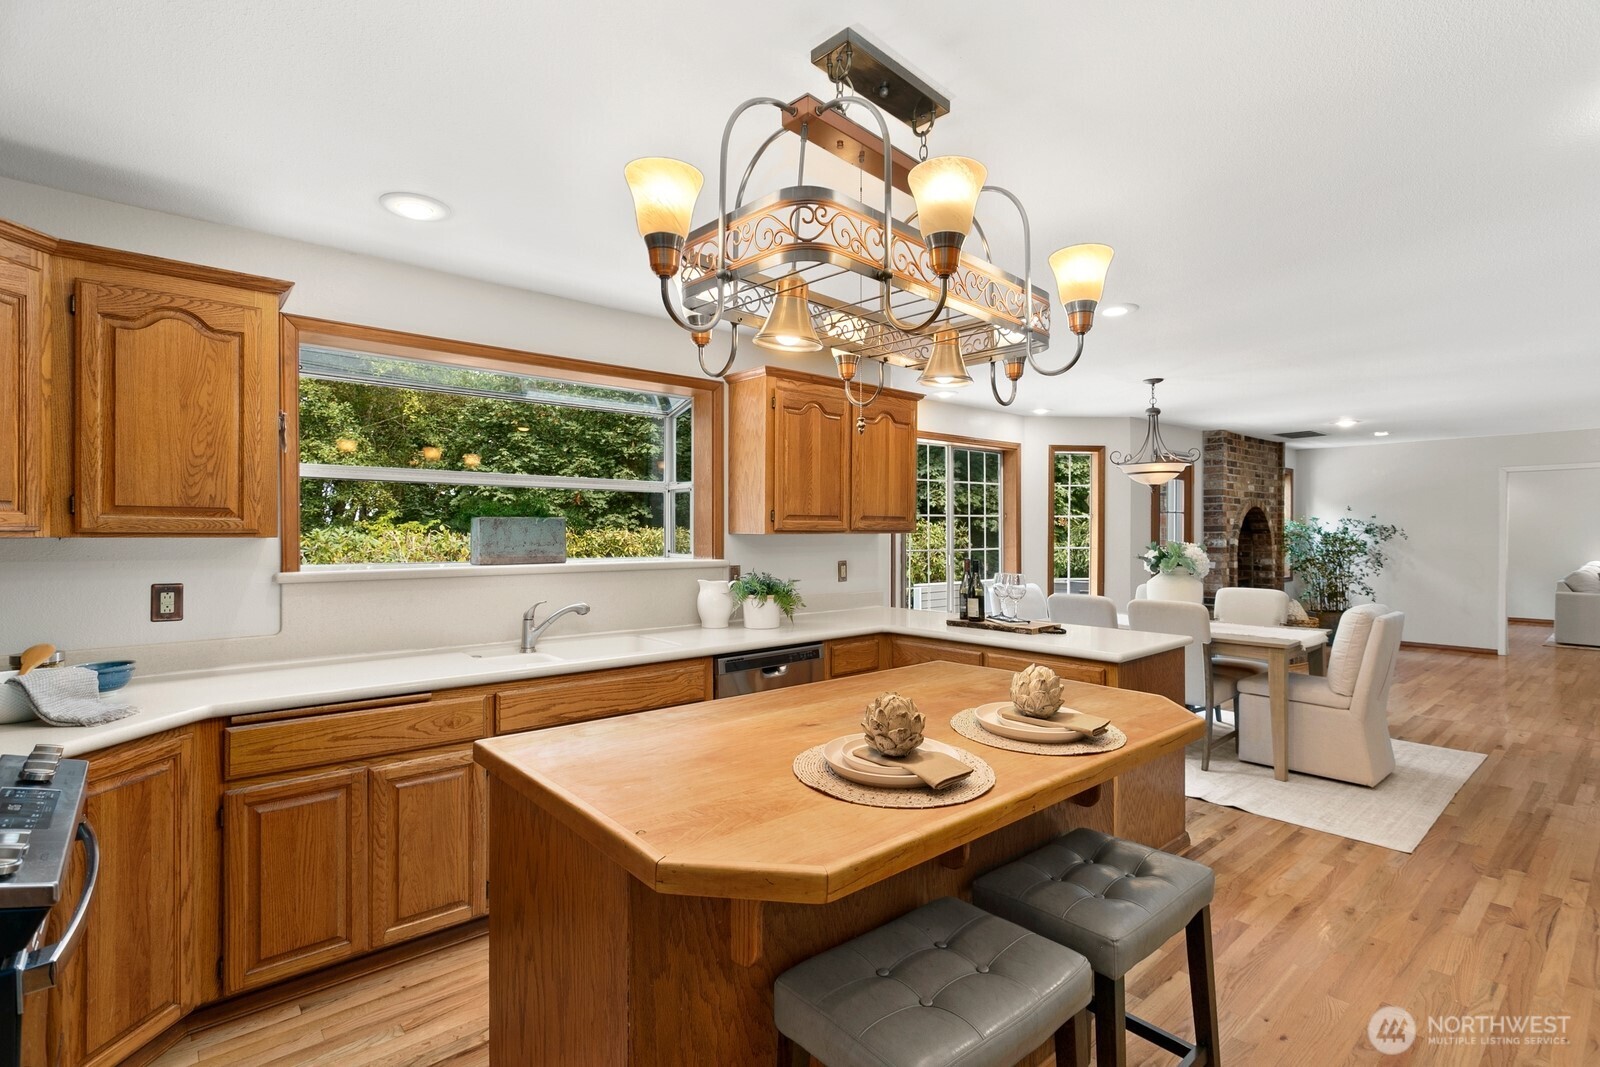
Kitchen with honey-colored wood cabinetry, a large island, and an adjoining dining area.
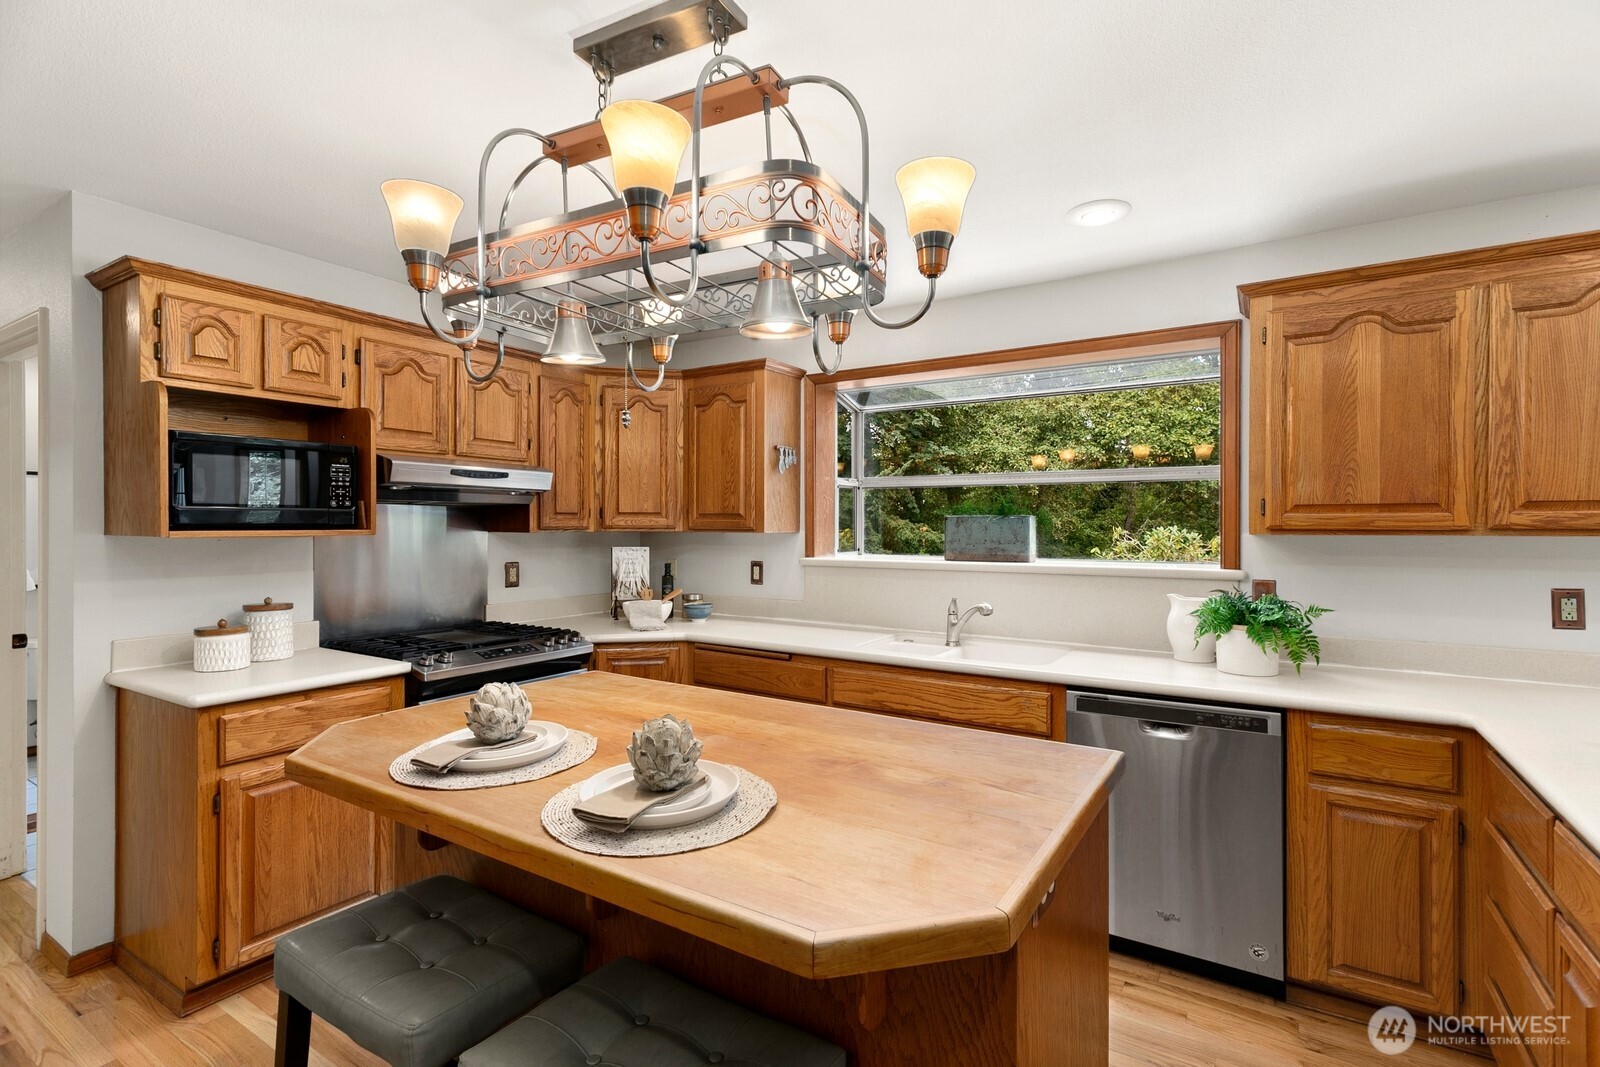
Kitchen with oak cabinetry, a large wood island, stainless appliances, and a wide window overlooking greenery.
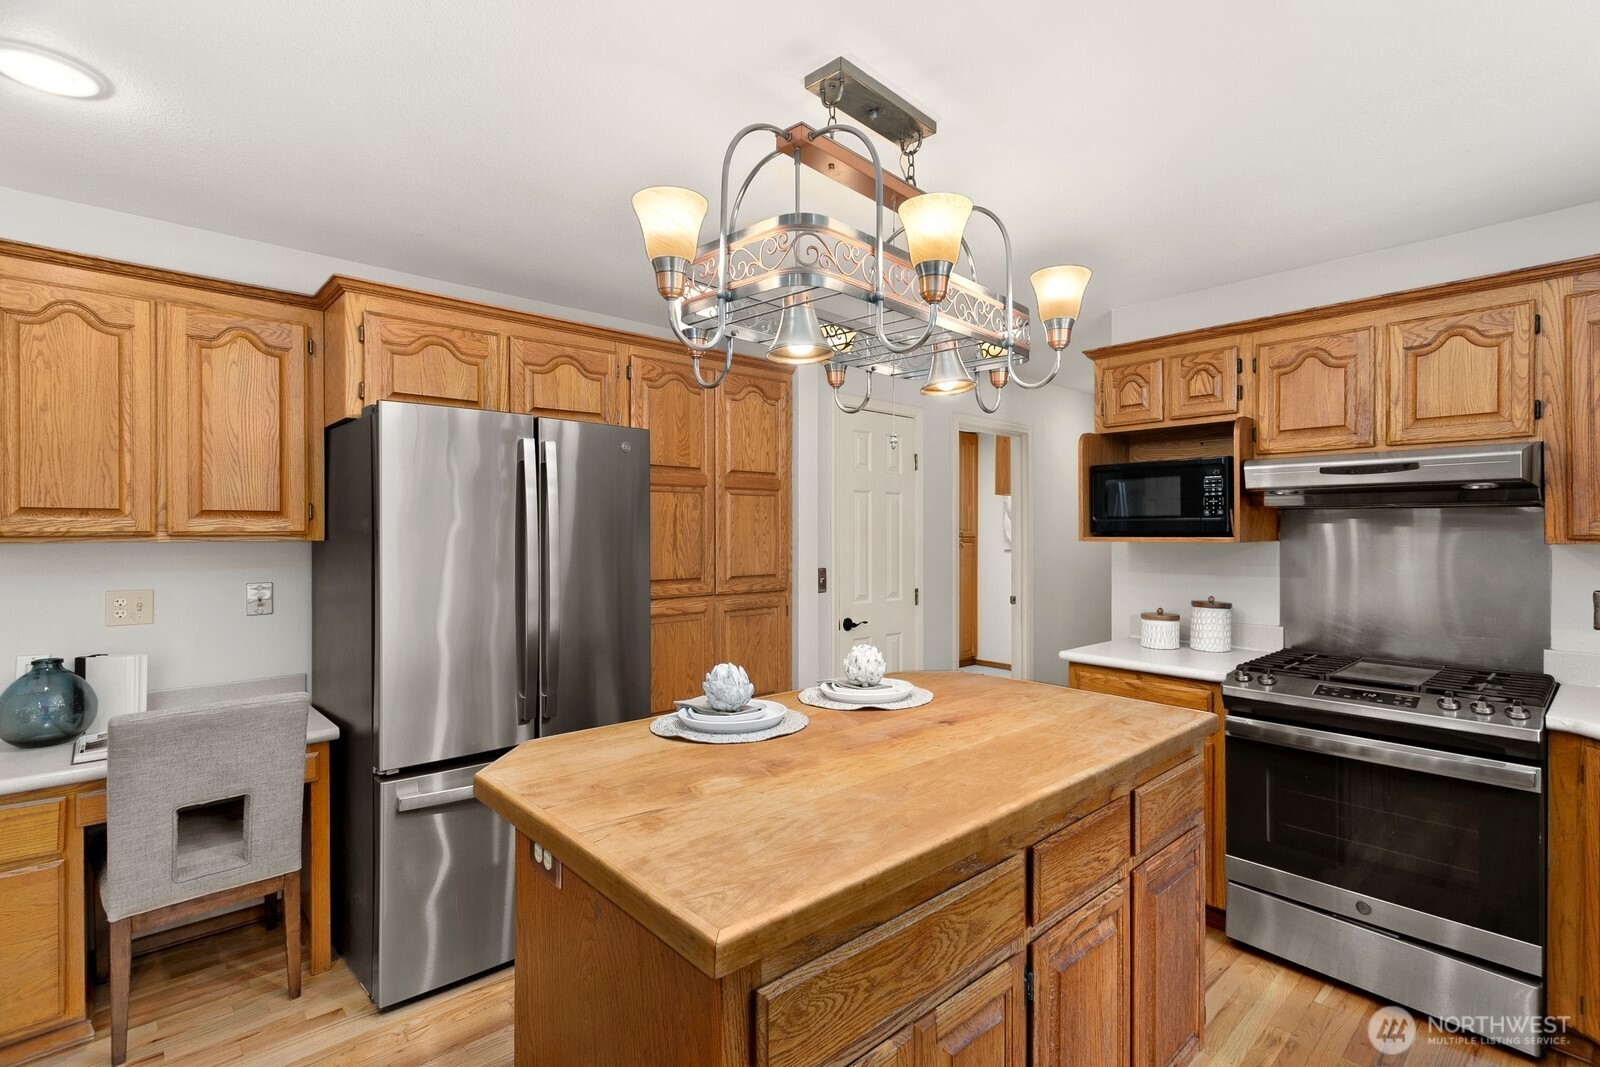
Kitchen with oak cabinets, a large wood island, and stainless steel appliances.
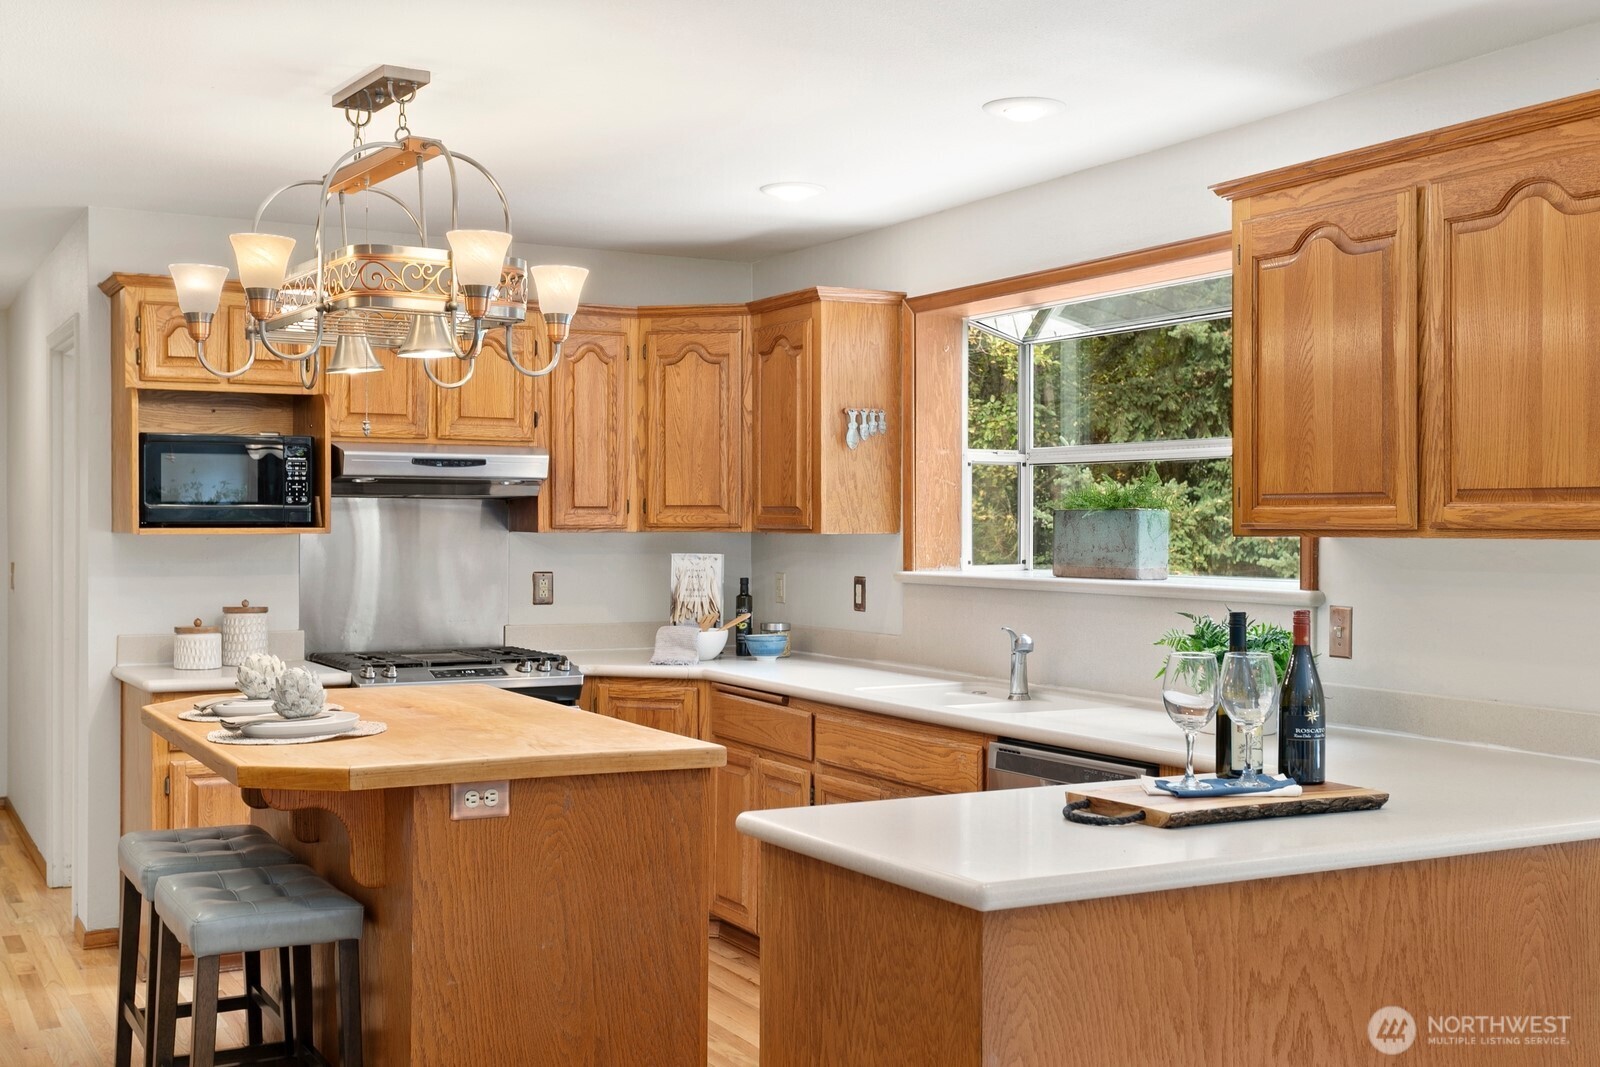
Kitchen with honey-colored oak cabinets, a wood island with stools, and a large window overlooking greenery.
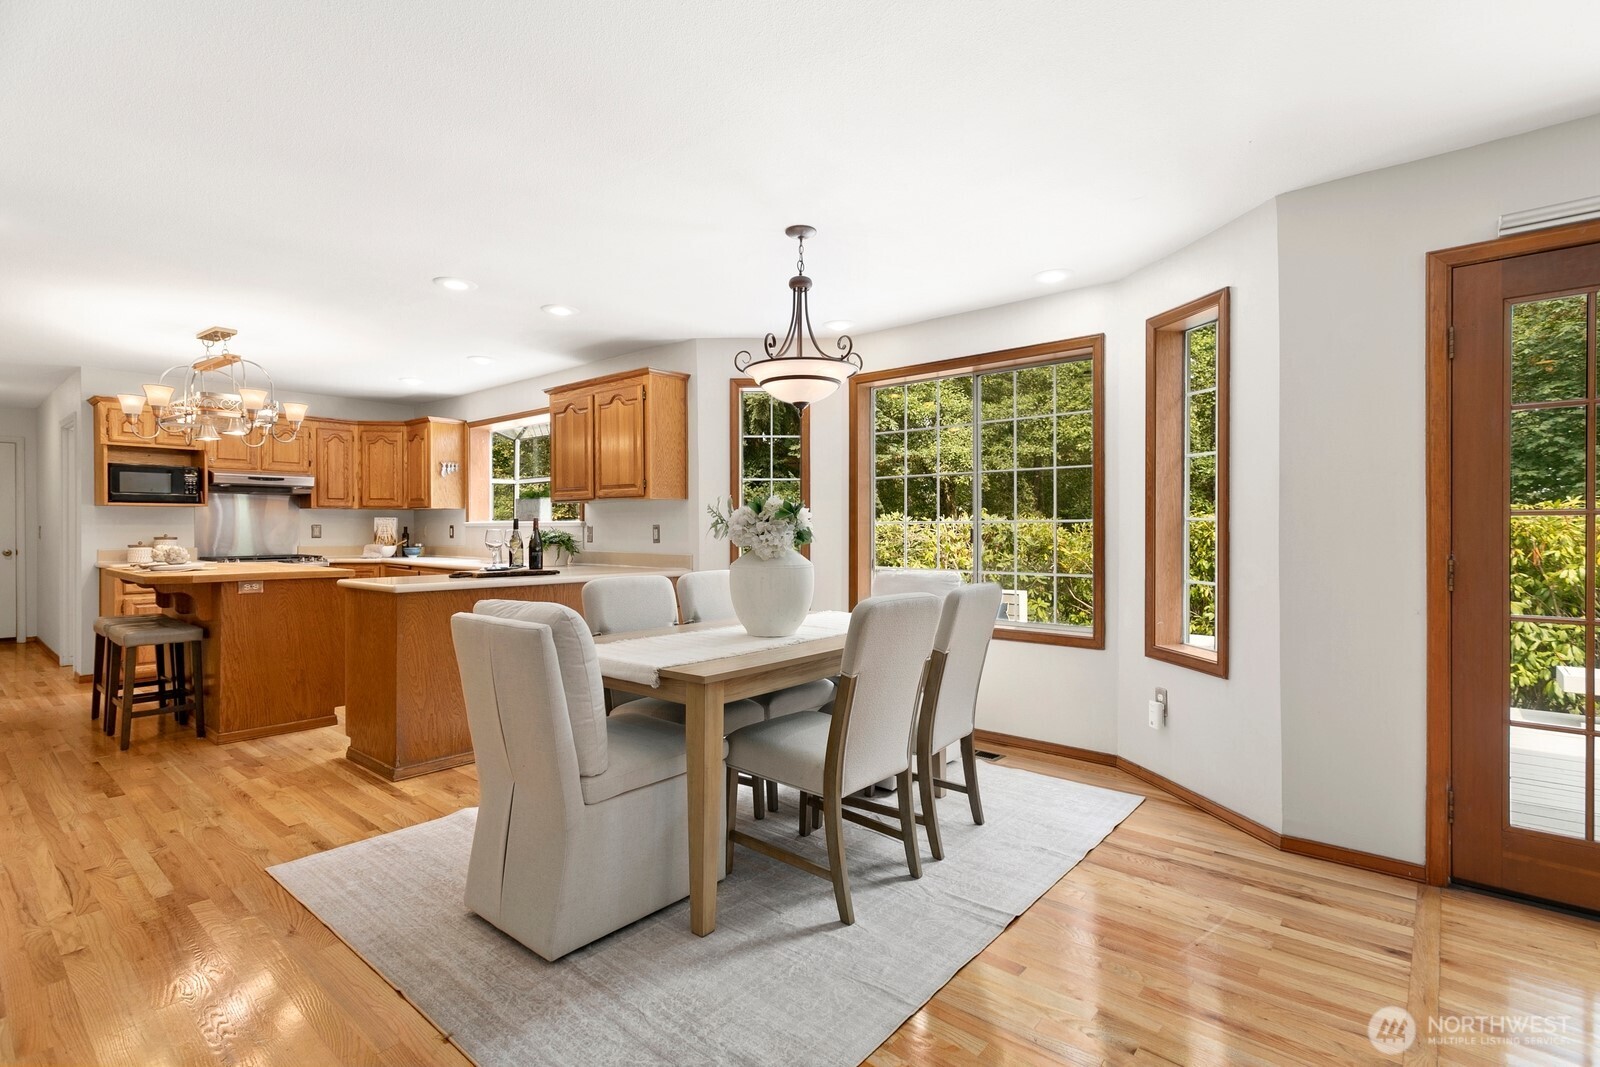
Open kitchen and dining area with wood cabinetry, hardwood floors, and large windows overlooking greenery.
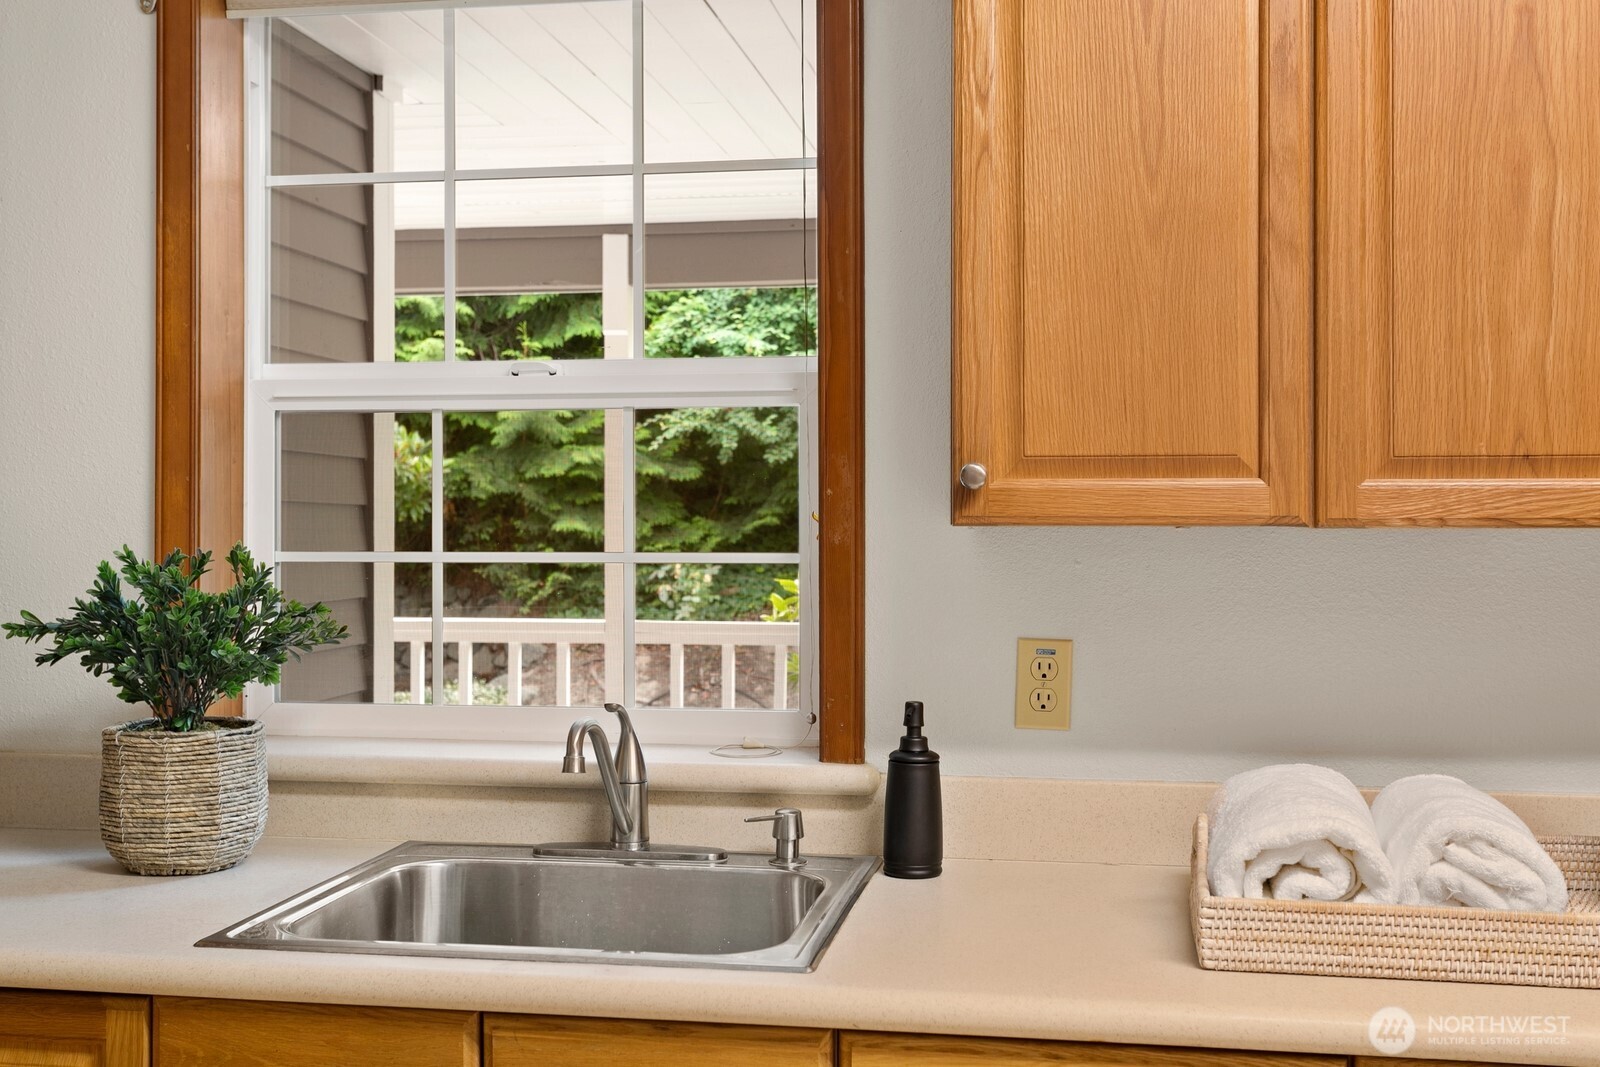
Kitchen sink beneath a large window overlooking greenery, with warm wood cabinets and a light countertop.
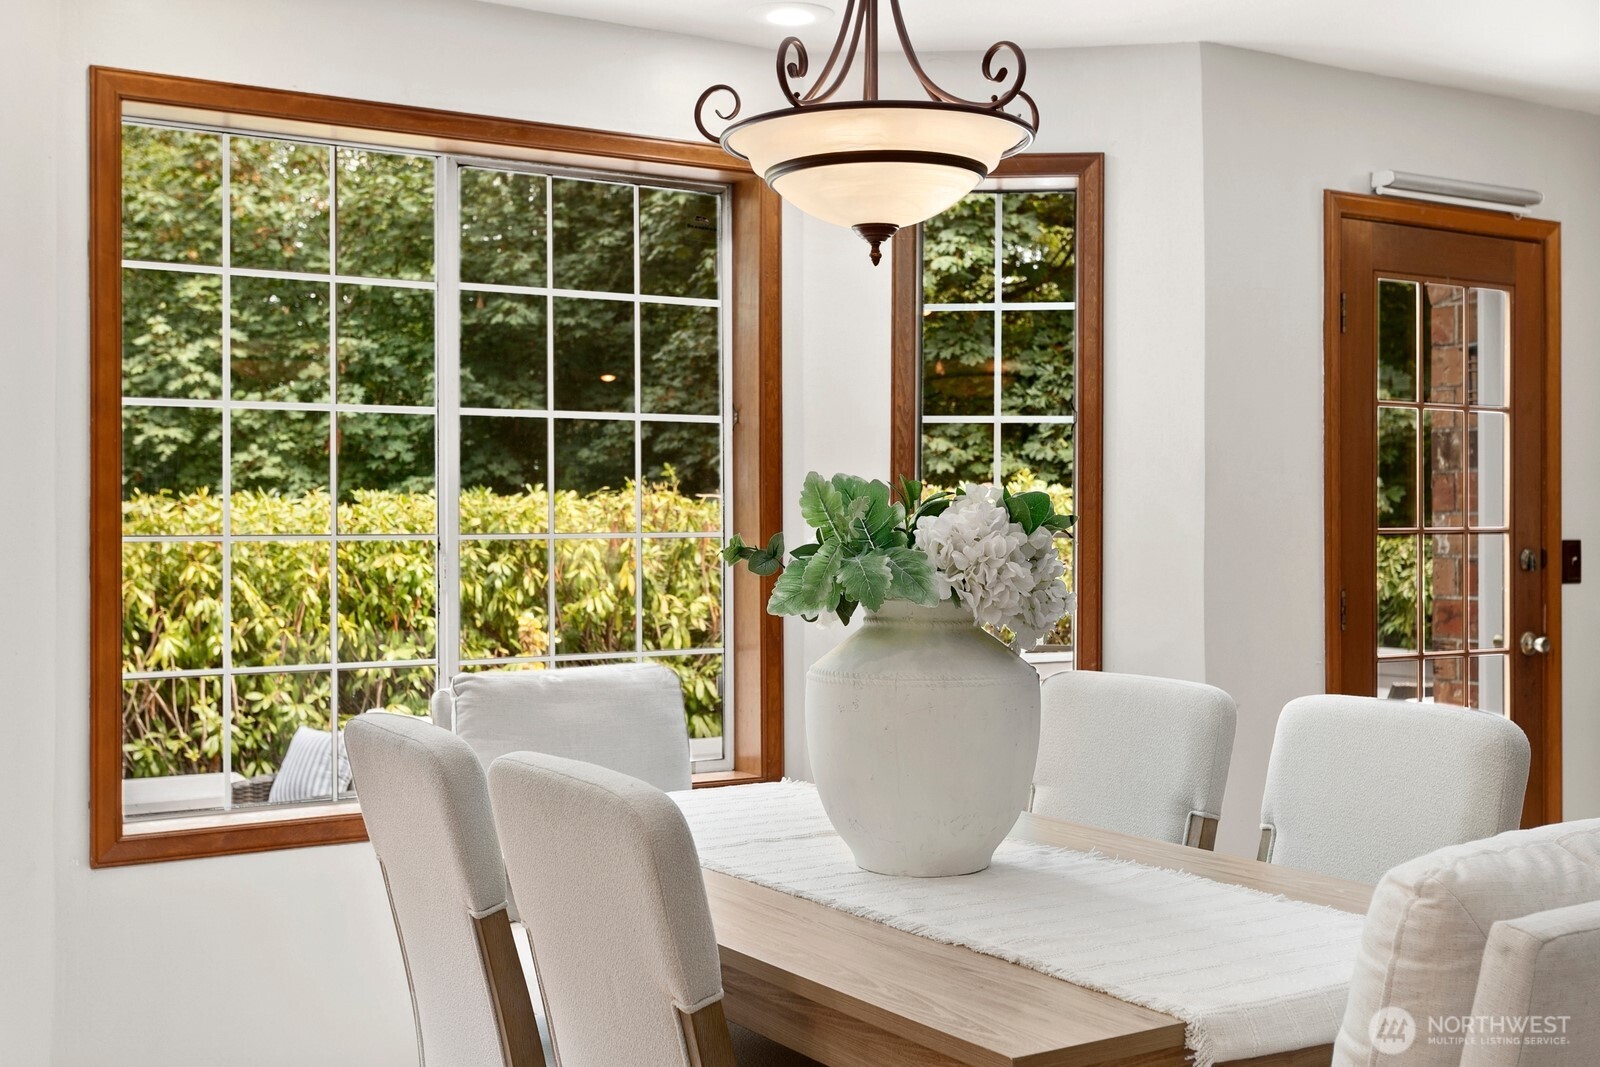
Dining room with a light wood table, white floral centerpiece, and large windows overlooking greenery.
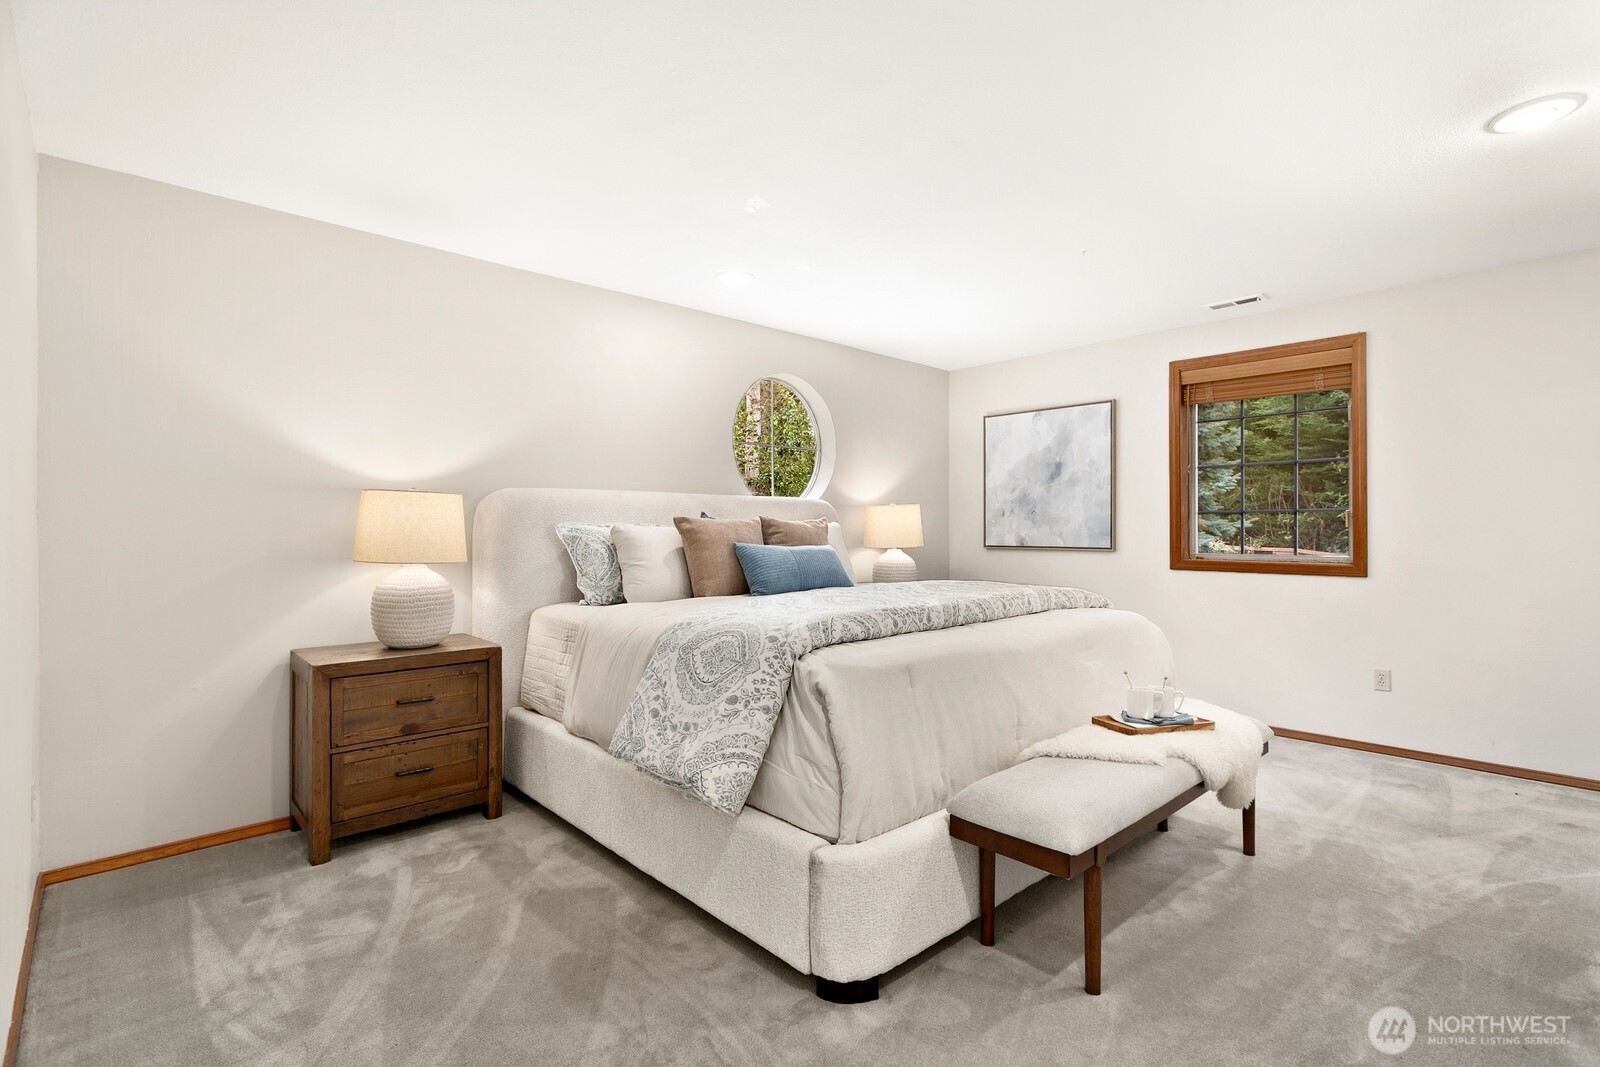
Staged bedroom with a cream bed, patterned bedding, round mirror, and wood-framed window overlooking greenery.
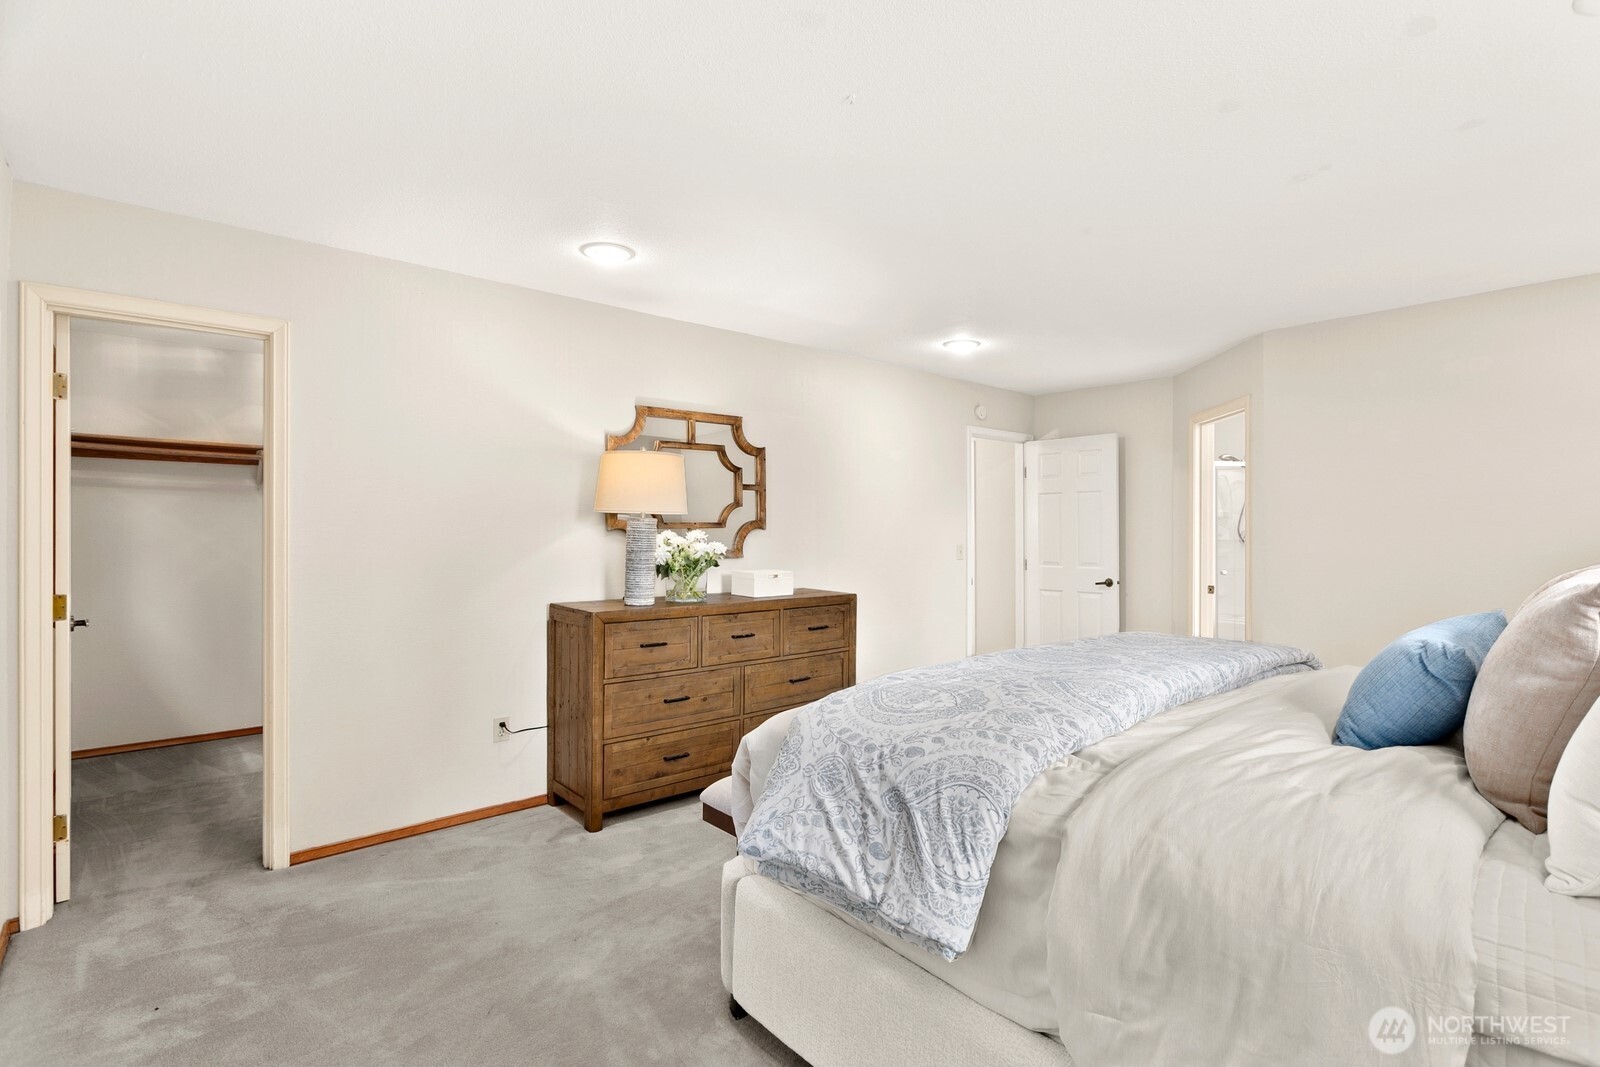
Bedroom with a large white bed, patterned coverlet, and wooden dresser beneath a decorative mirror.
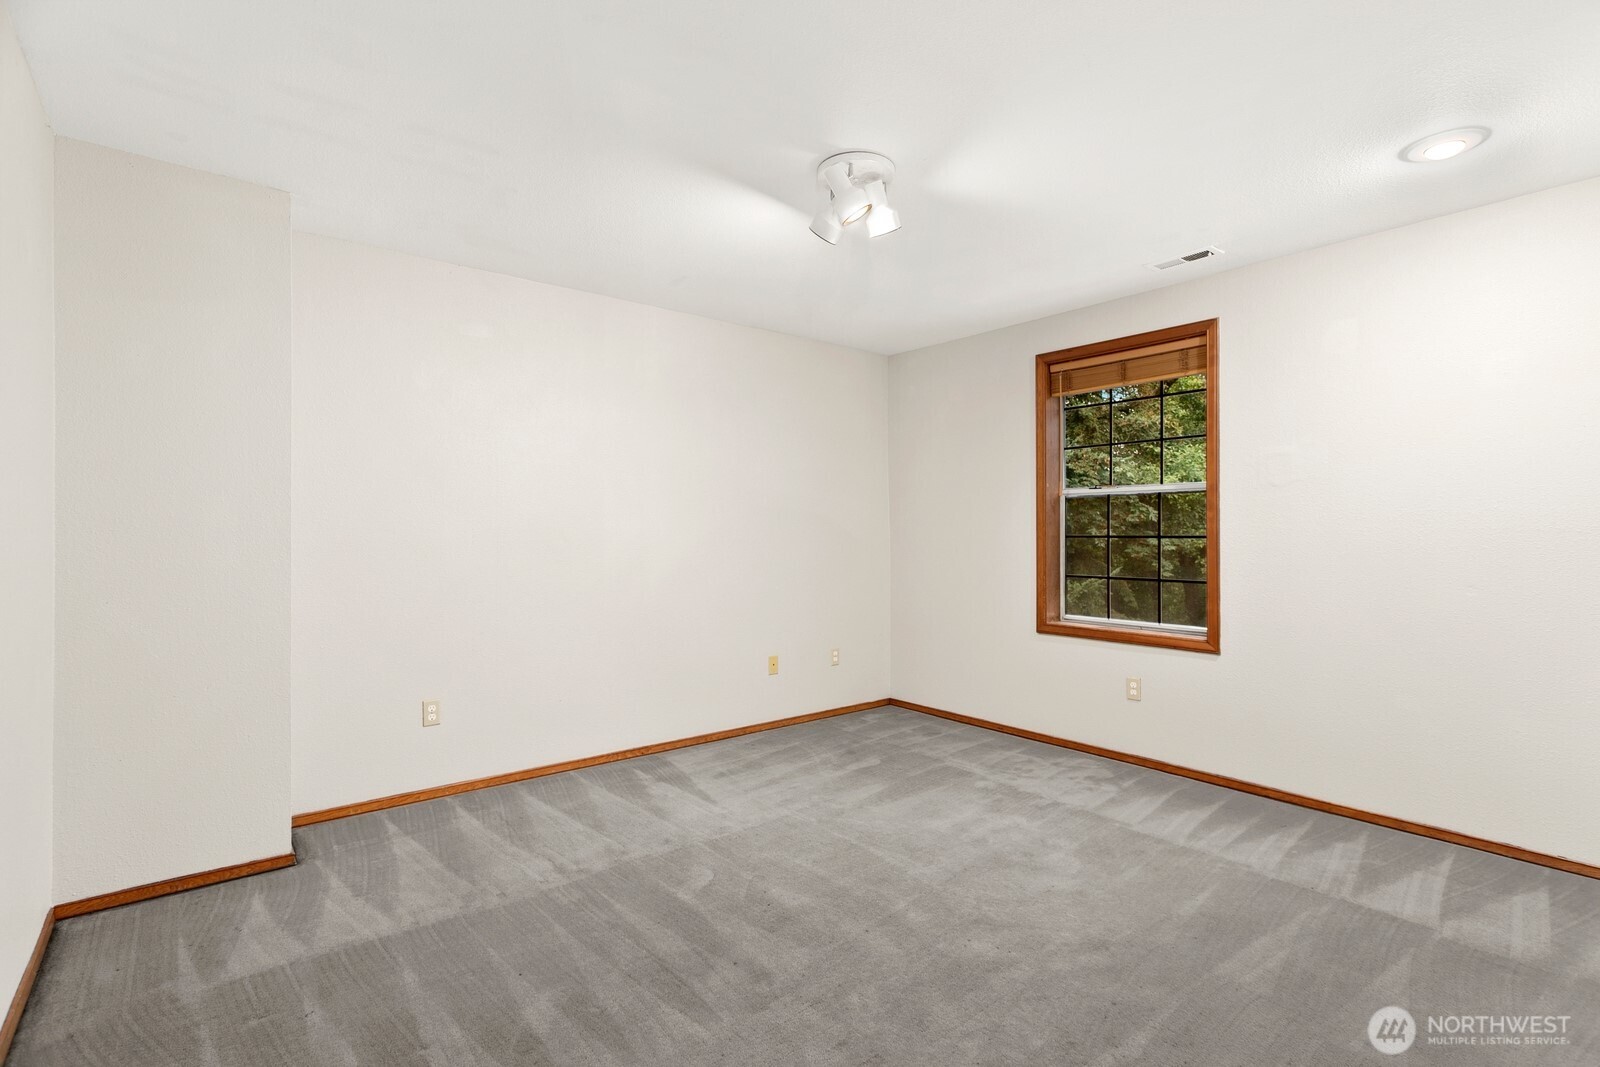
Empty carpeted room with a wood-trimmed window overlooking trees.
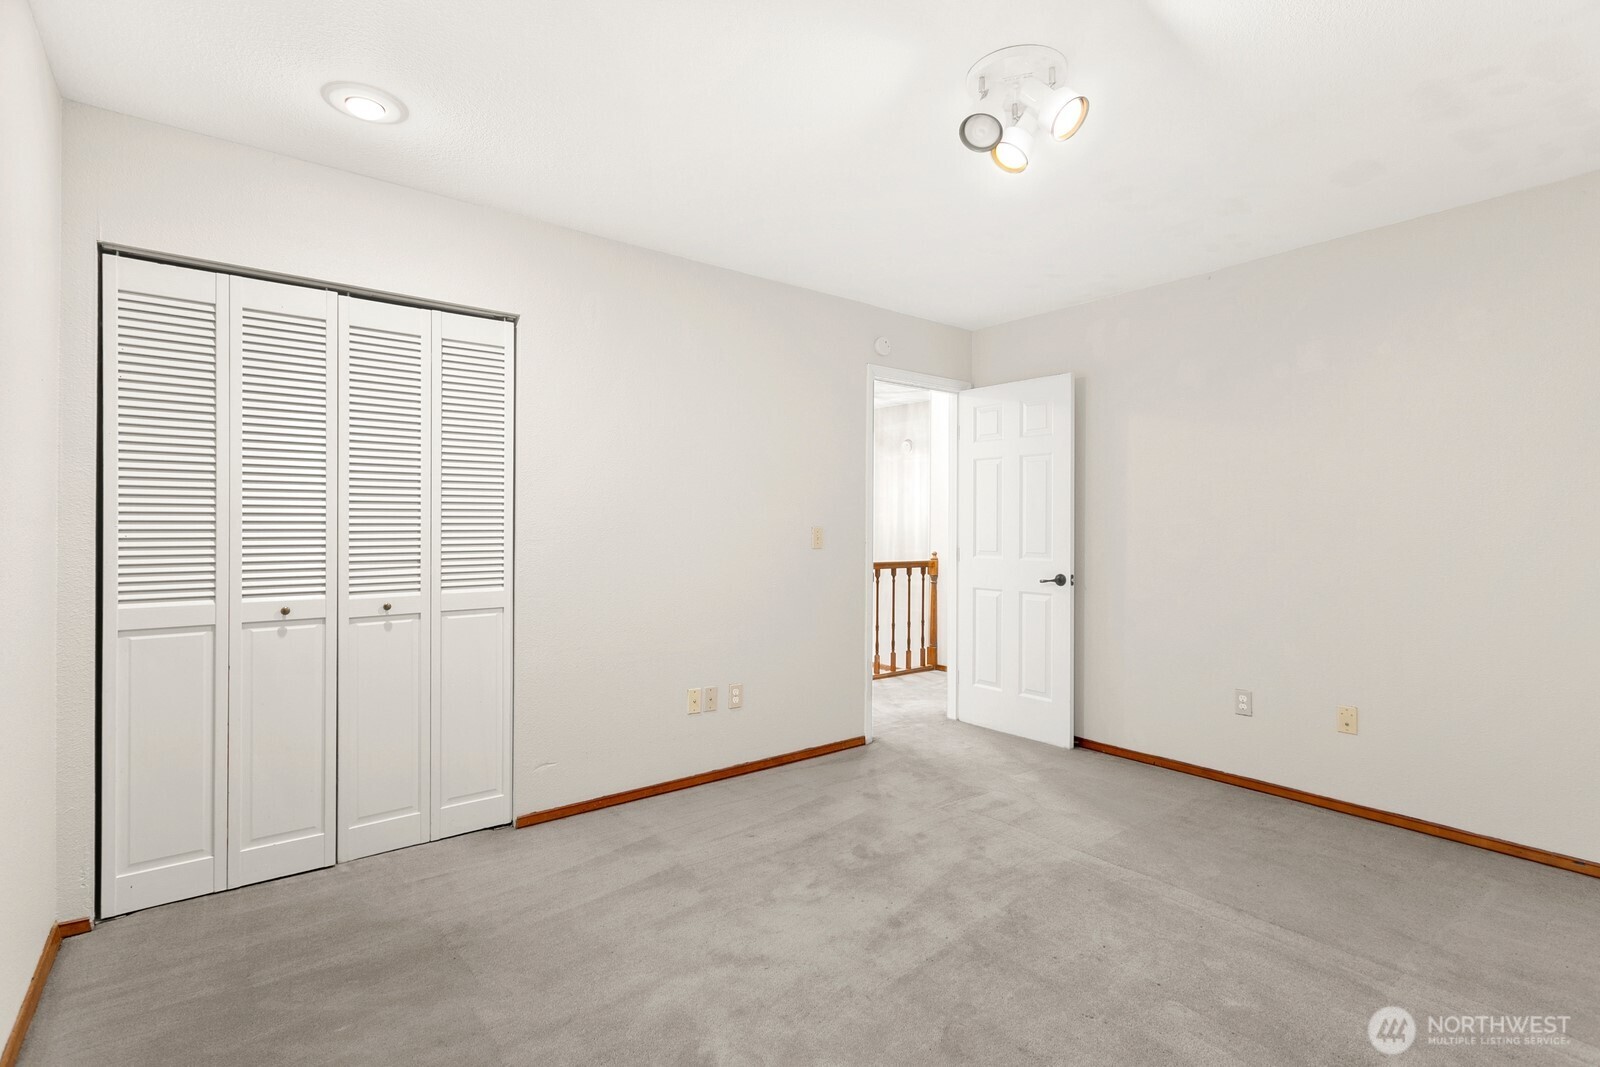
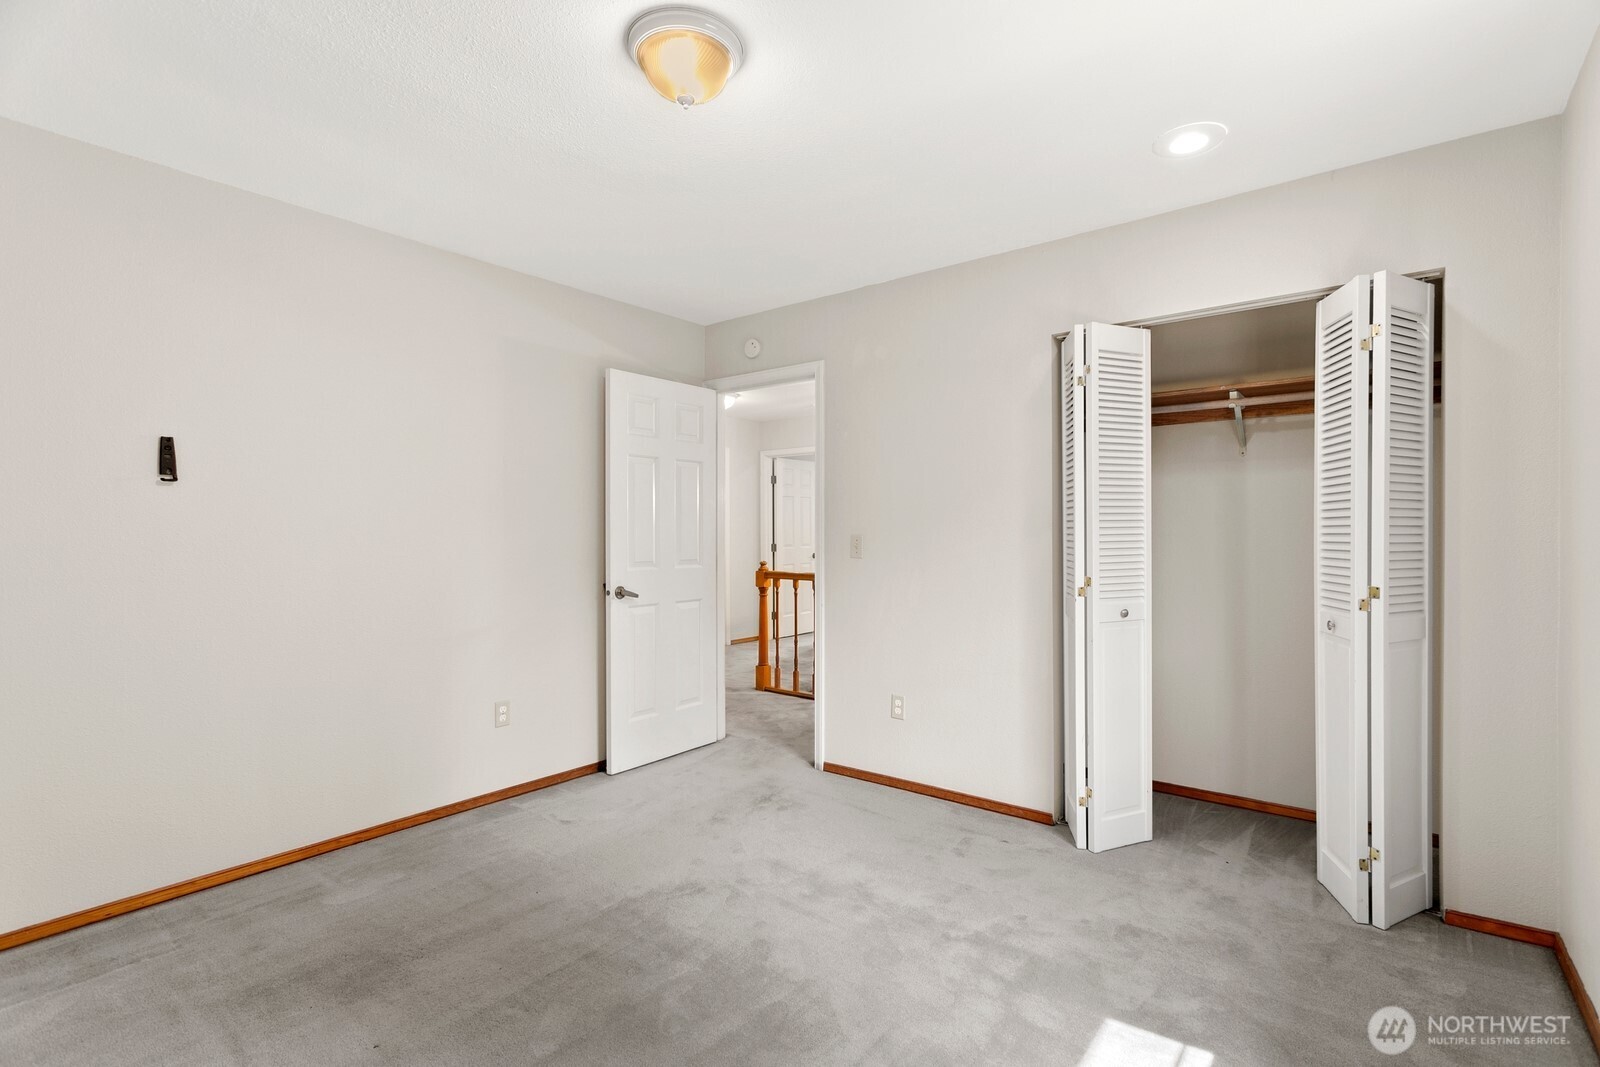
Empty carpeted room with a louvered closet and an open door to a landing.
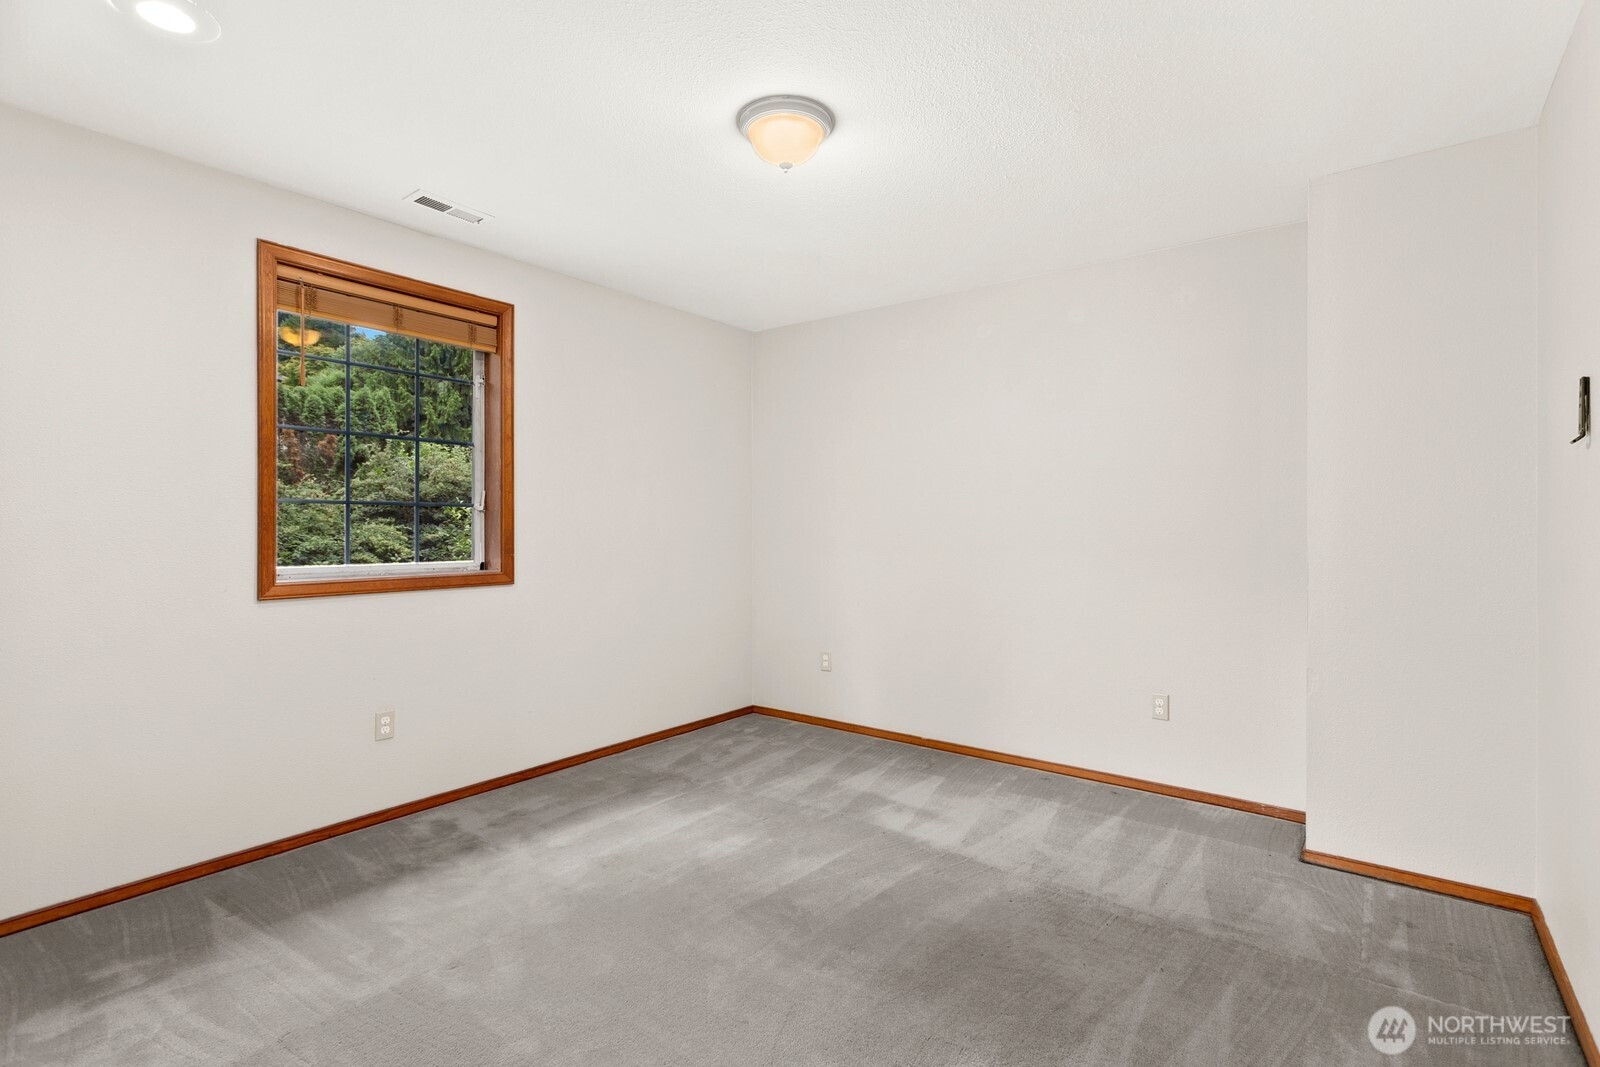
Empty carpeted room with wood-trimmed window overlooking greenery.
Empty bedroom with gray carpet and an open louvered closet beside the doorway.
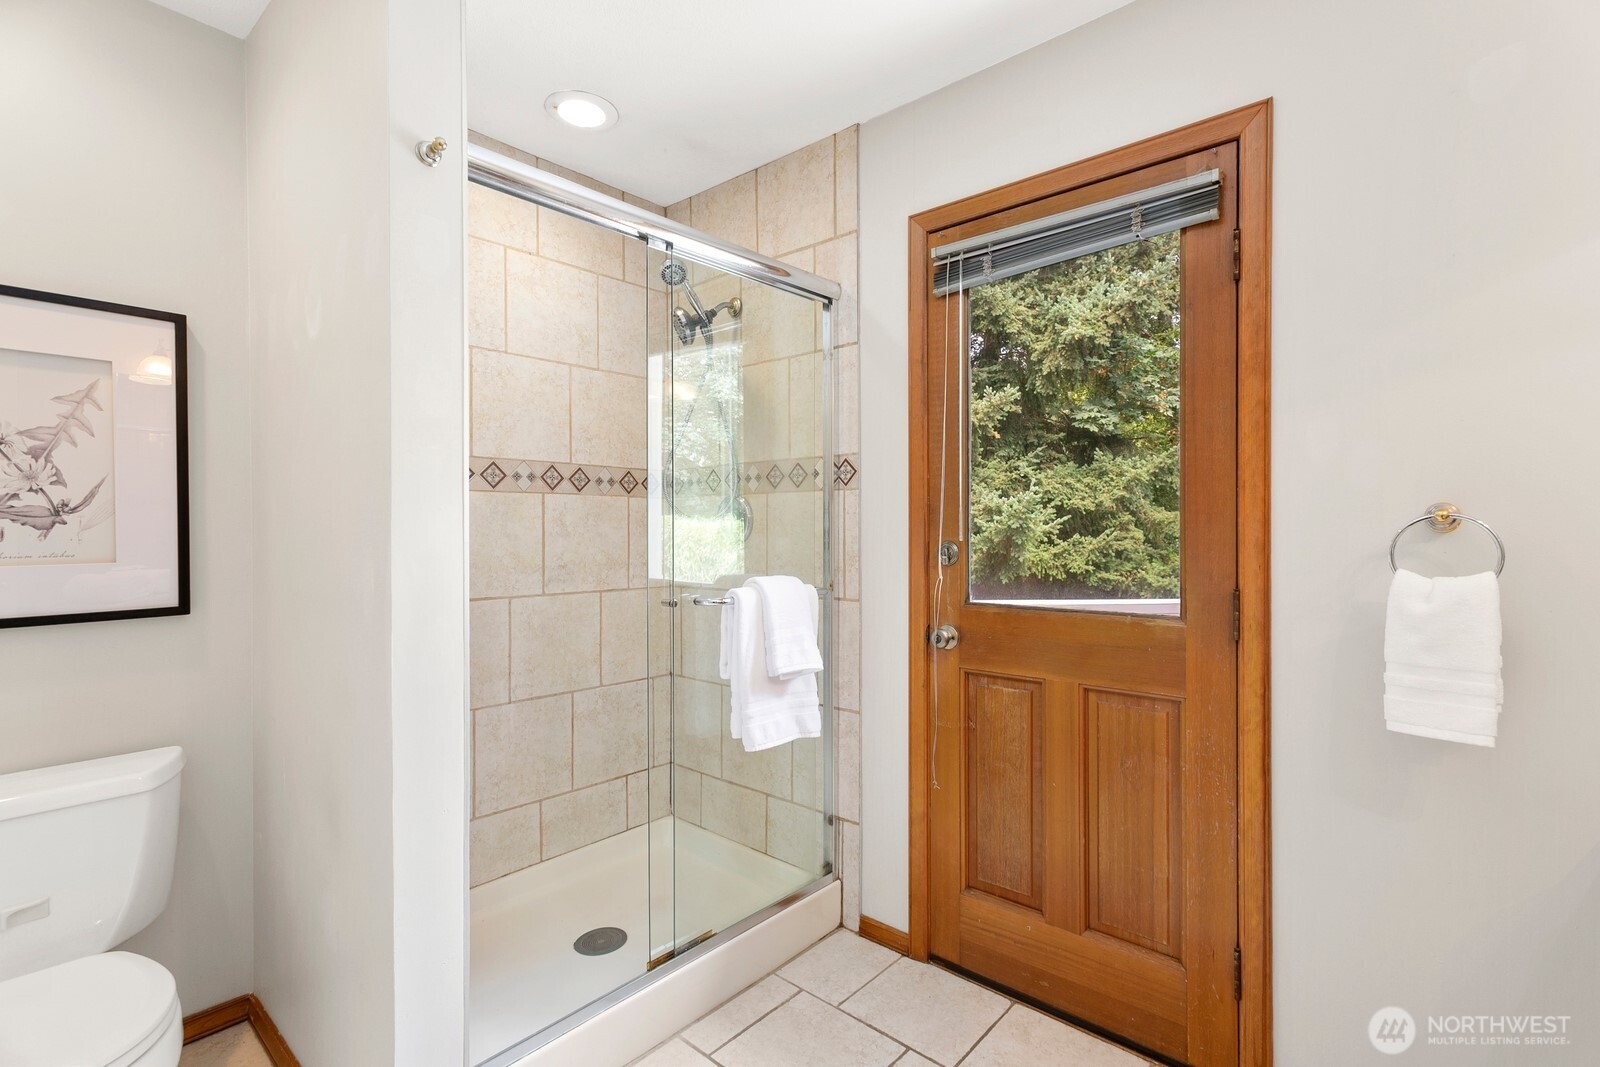
Bathroom with a glass-enclosed tiled shower, partial toilet, and wood-framed door with a window.
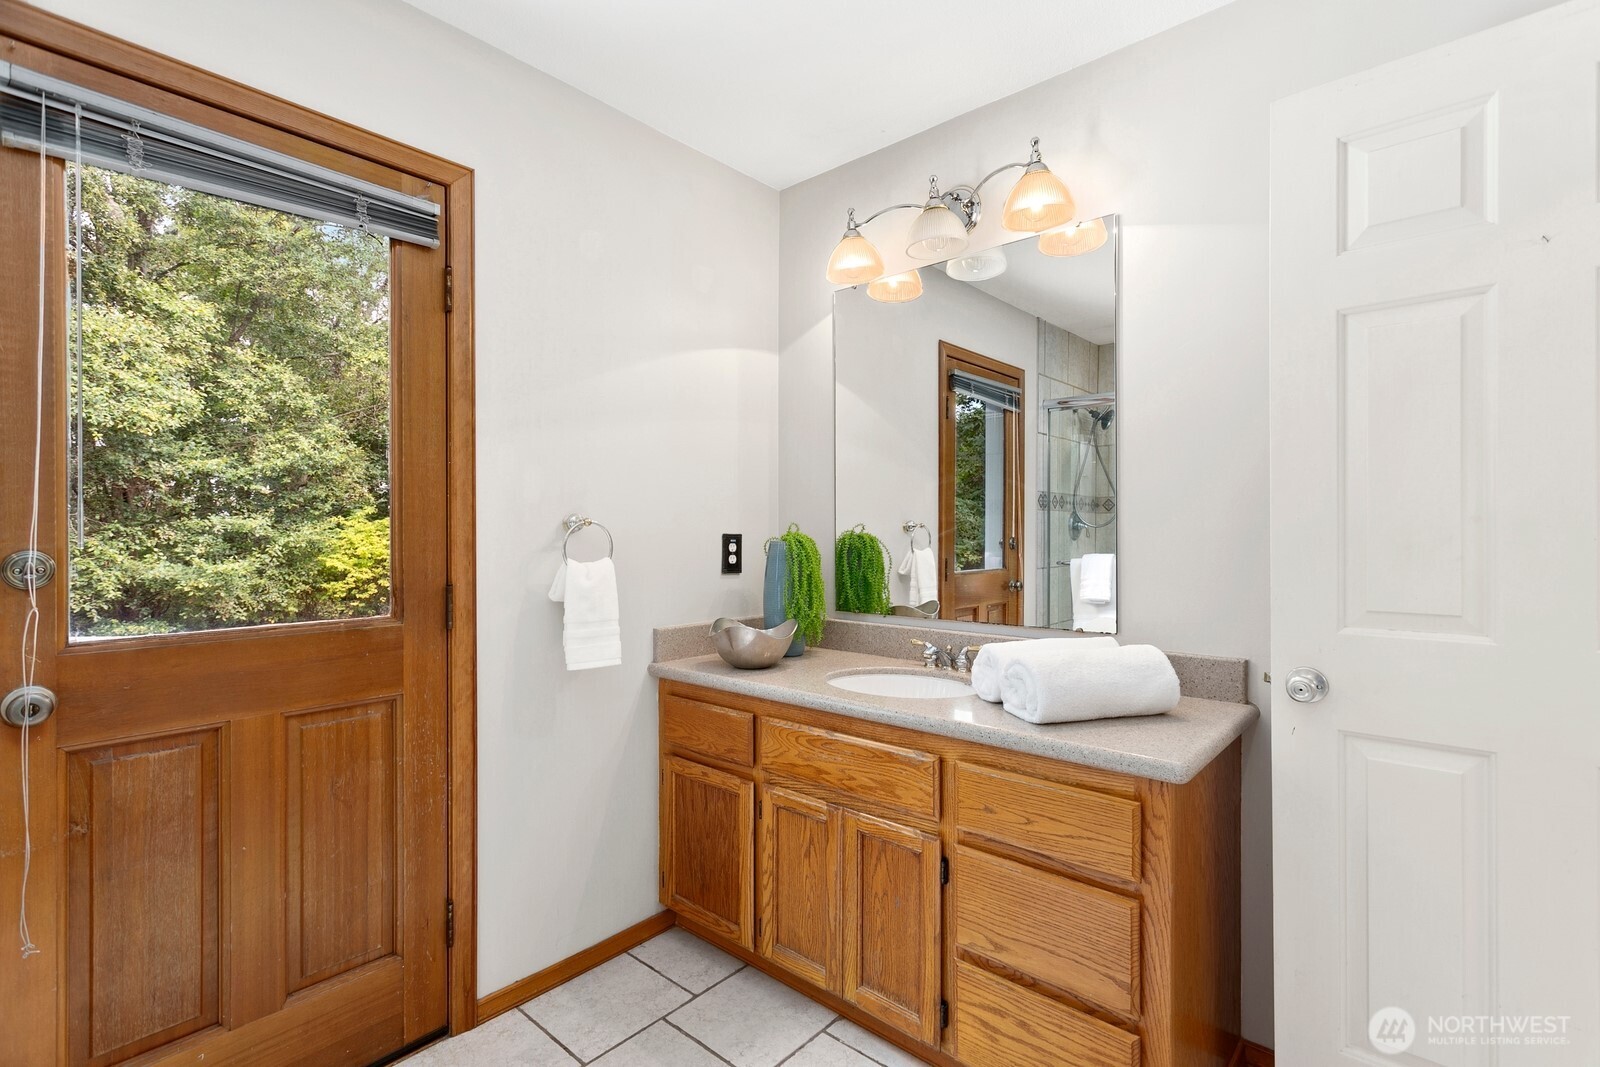
Bathroom with a wood vanity, stone countertop, and a wood-framed window overlooking leafy trees.
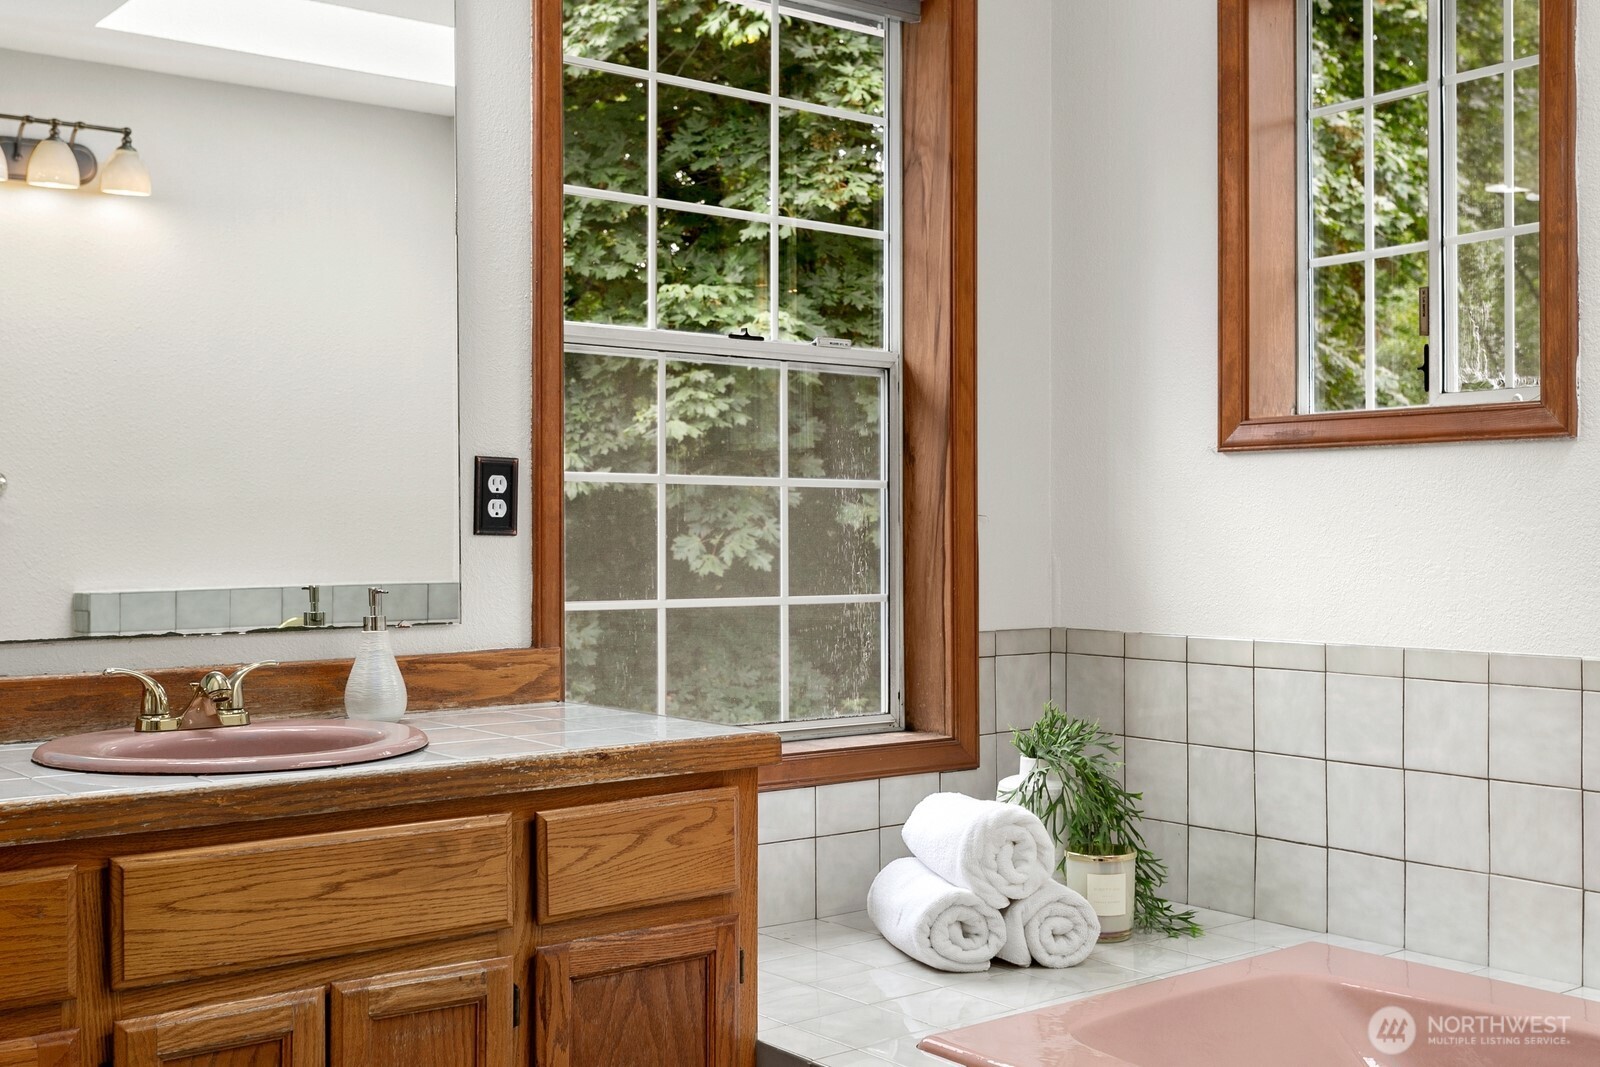
Bathroom with a wood vanity, pink sink and tub, tiled walls, and large windows overlooking leafy greenery.
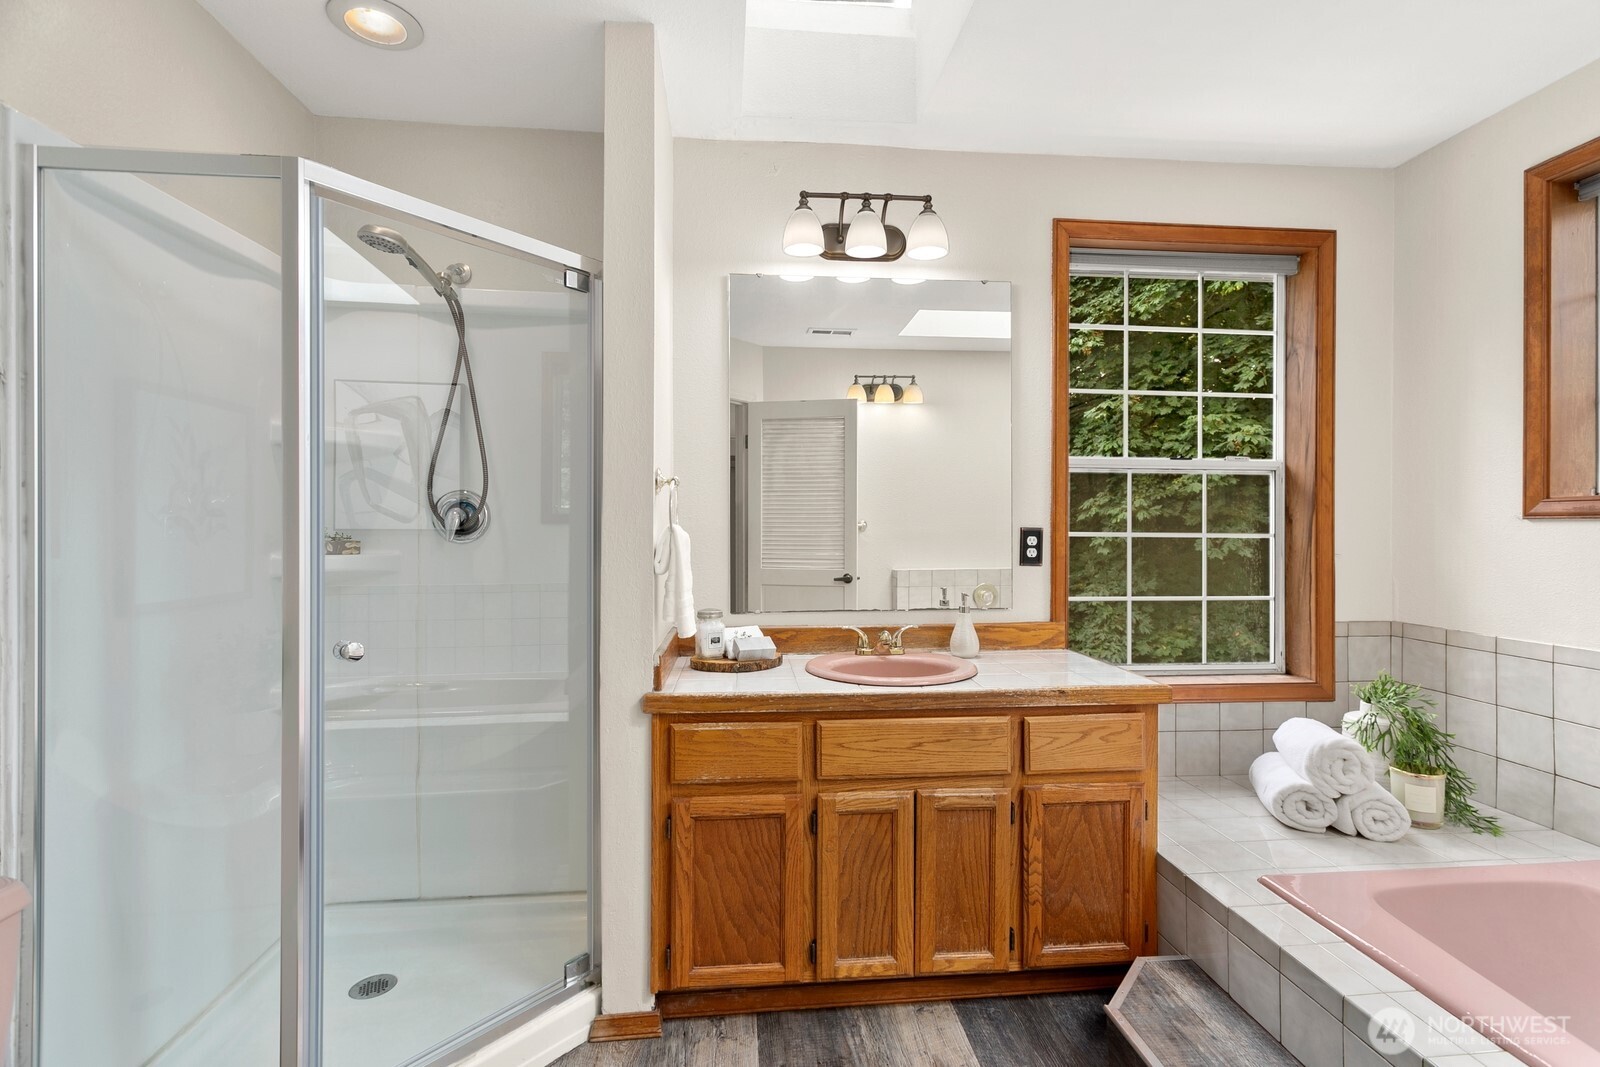
Bathroom with glass shower, wood vanity, and tiled soaking tub beside a leafy window.
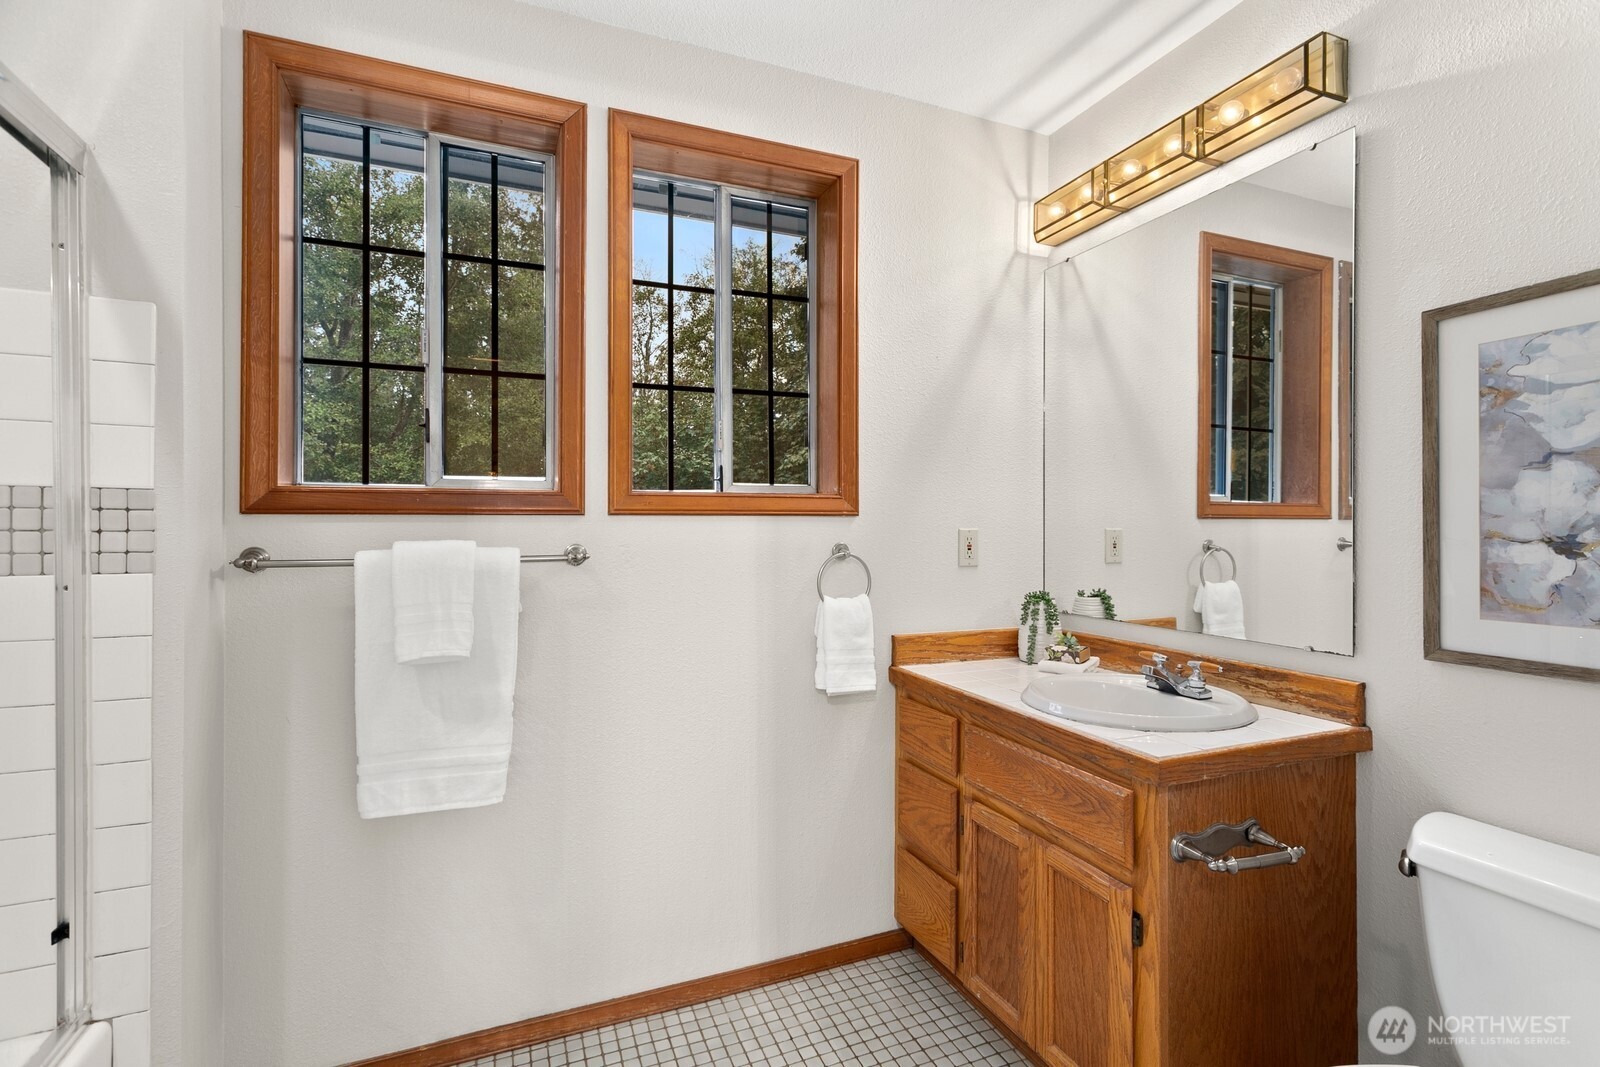
Bathroom with a wood vanity, tiled floor, and two wood-trimmed windows.
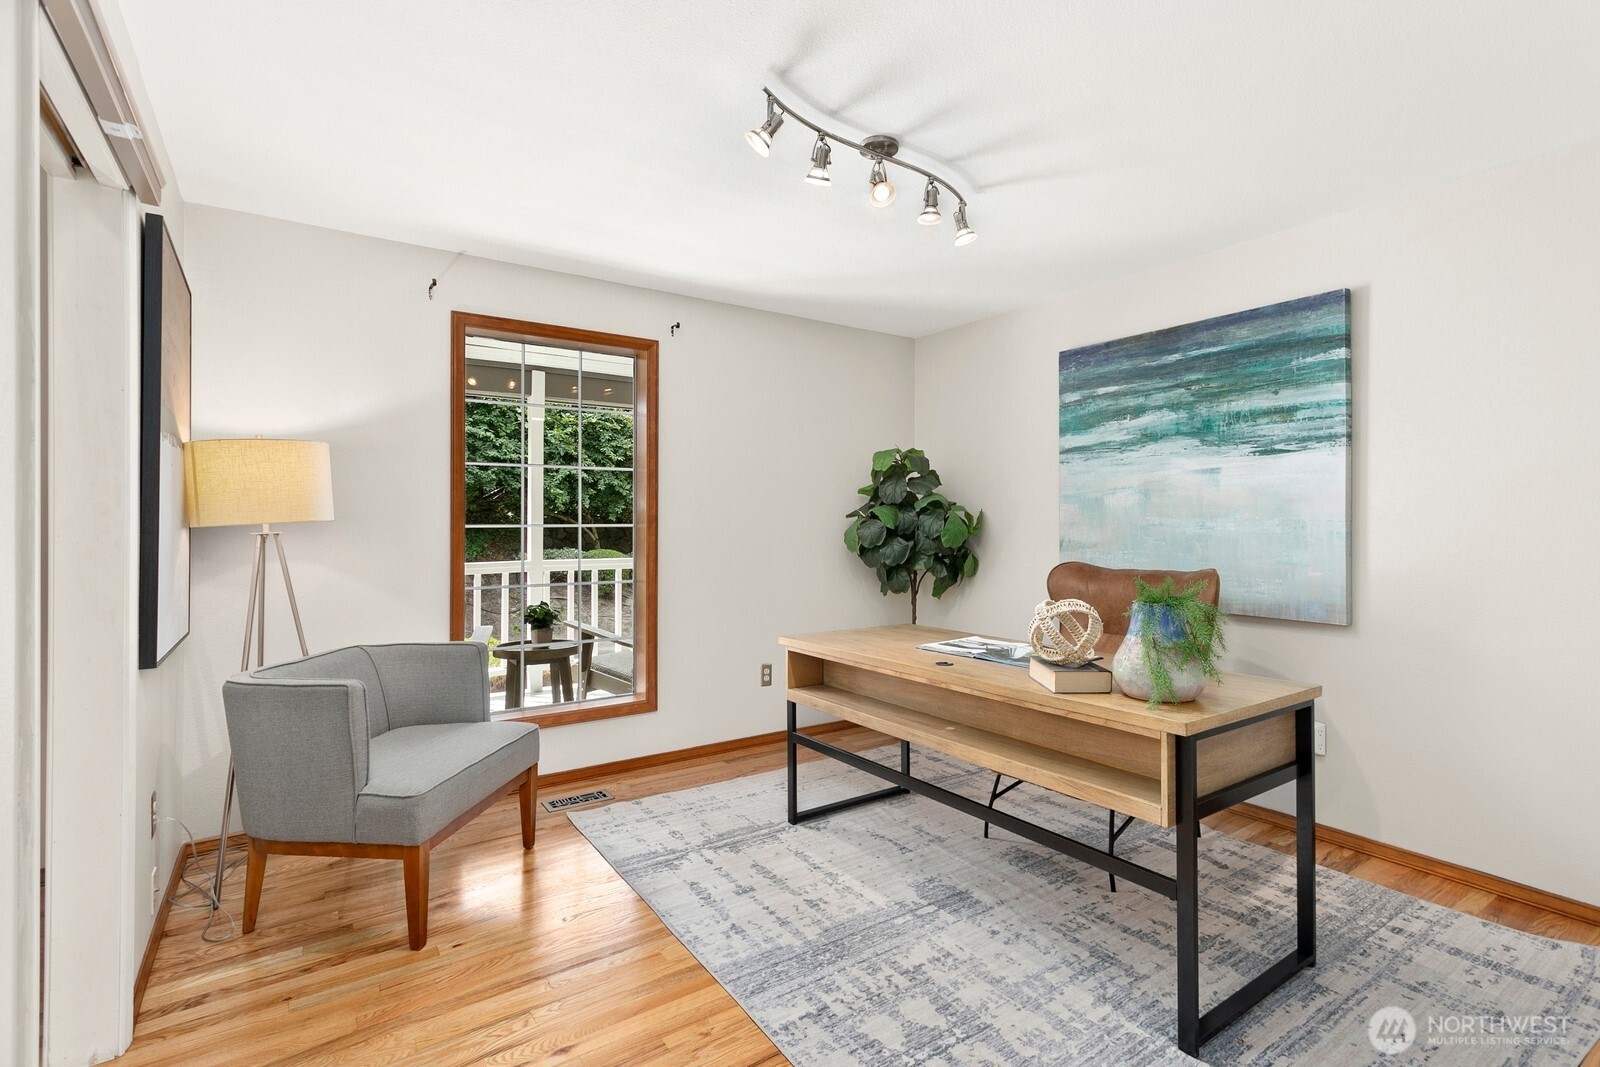
Staged home office with a gray chair, wood desk, teal artwork, and a window overlooking greenery.
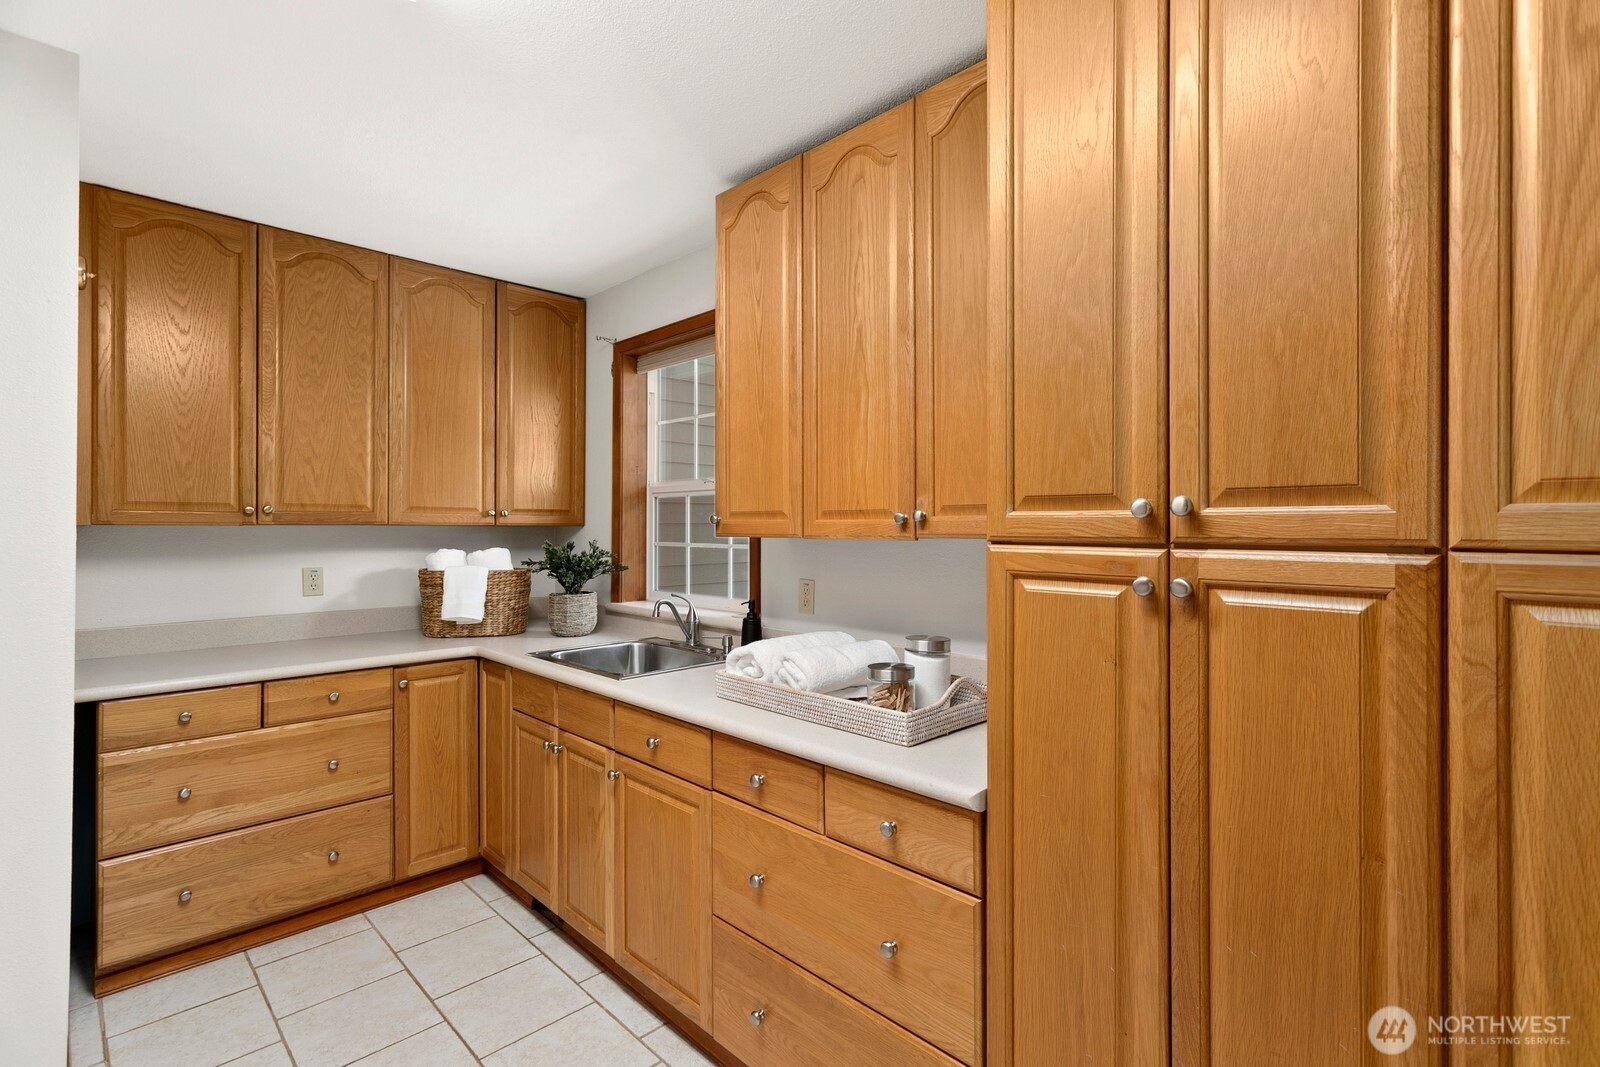
Kitchen with extensive honey-oak cabinets, tiled floors, and a double-basin sink beneath a window.
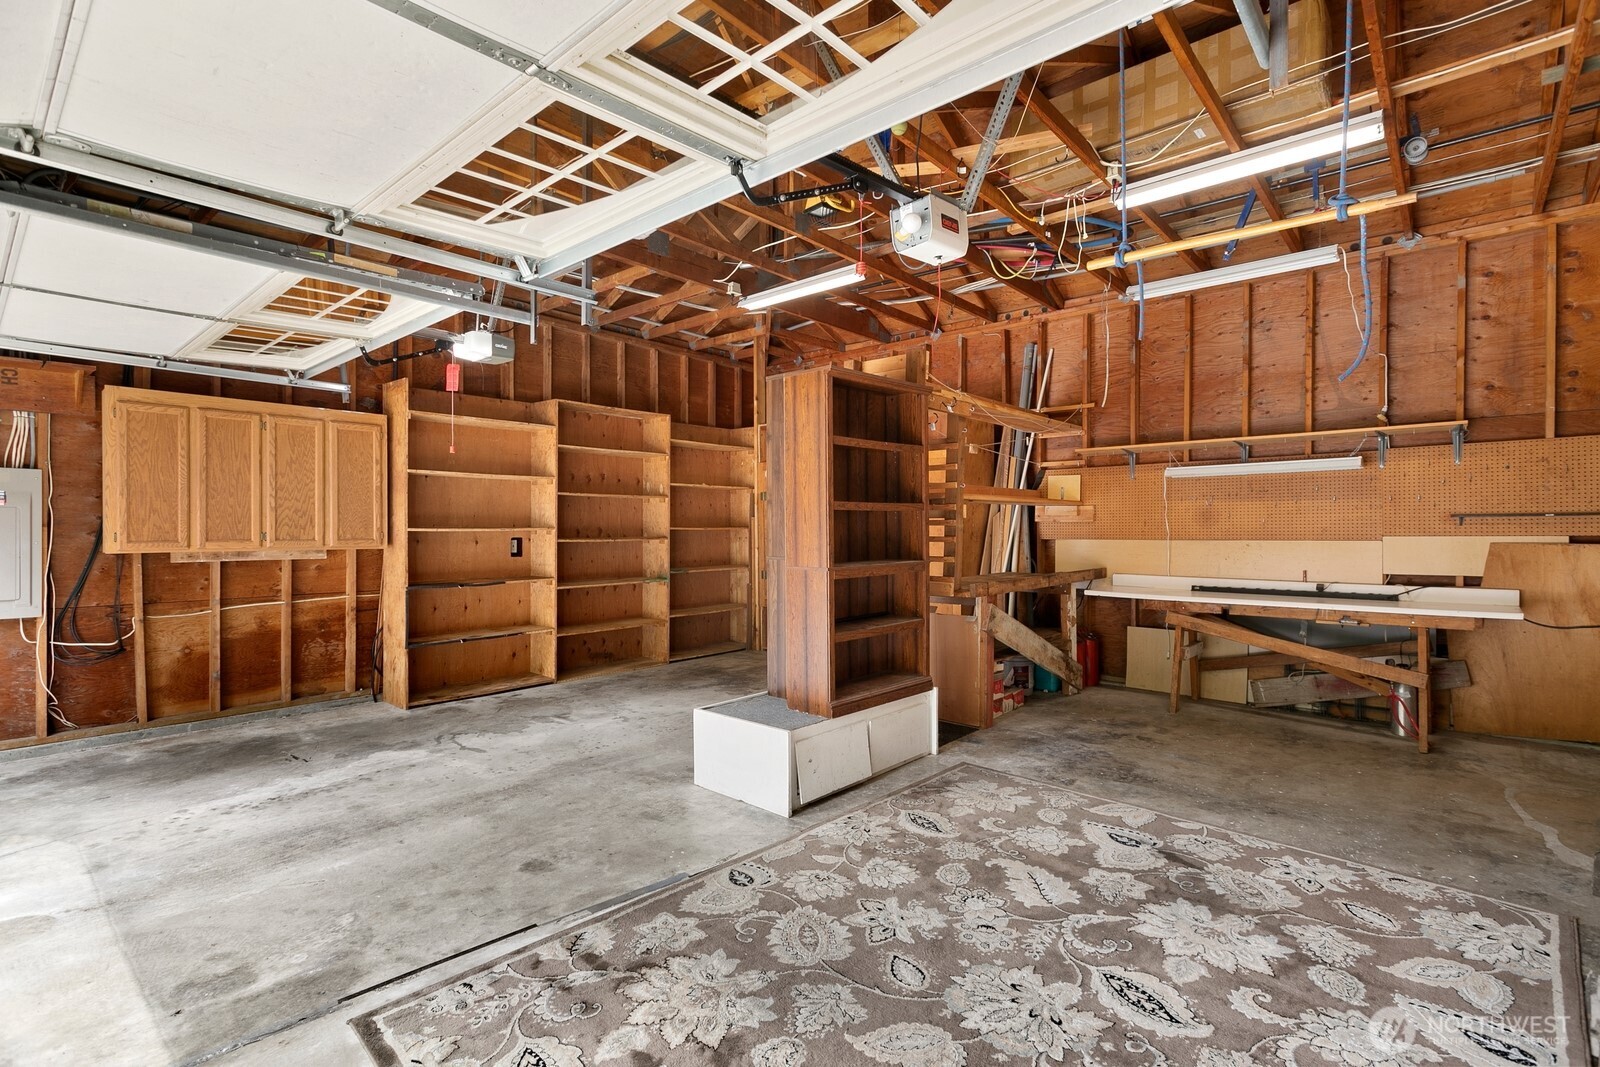
Garage workshop with exposed wood framing, extensive shelving, a workbench, and a patterned rug.
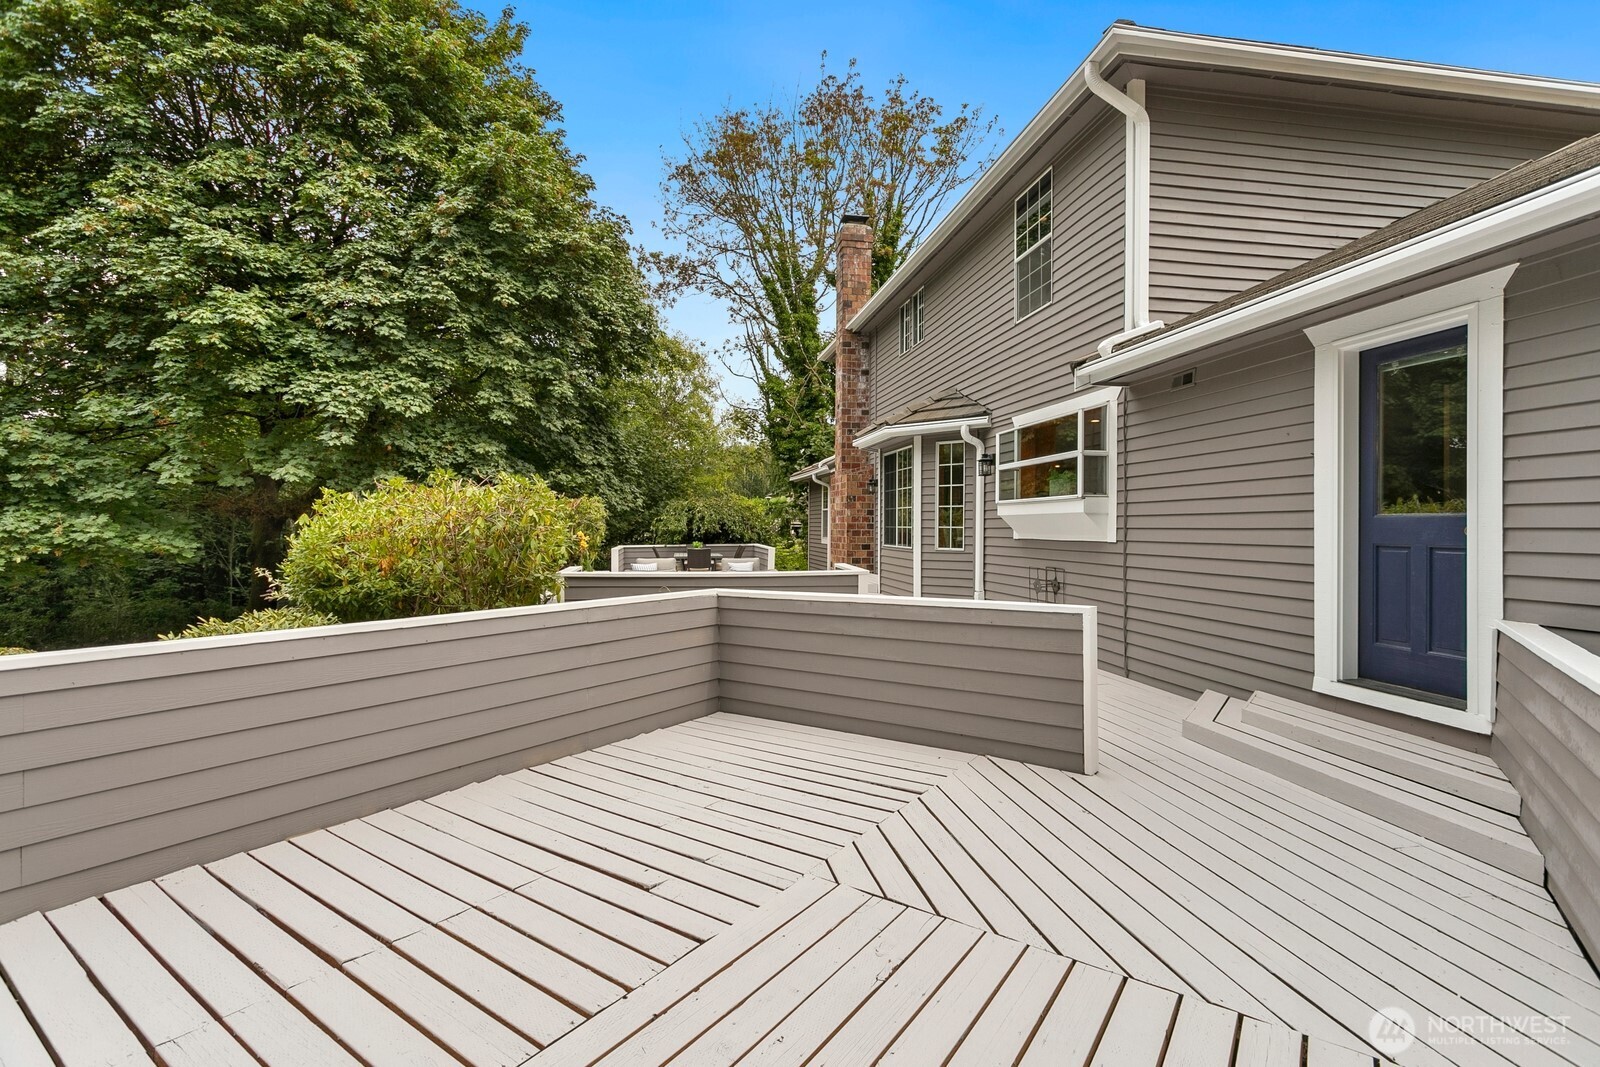
Expansive deck beside a gray-sided home, with a blue door and leafy trees.
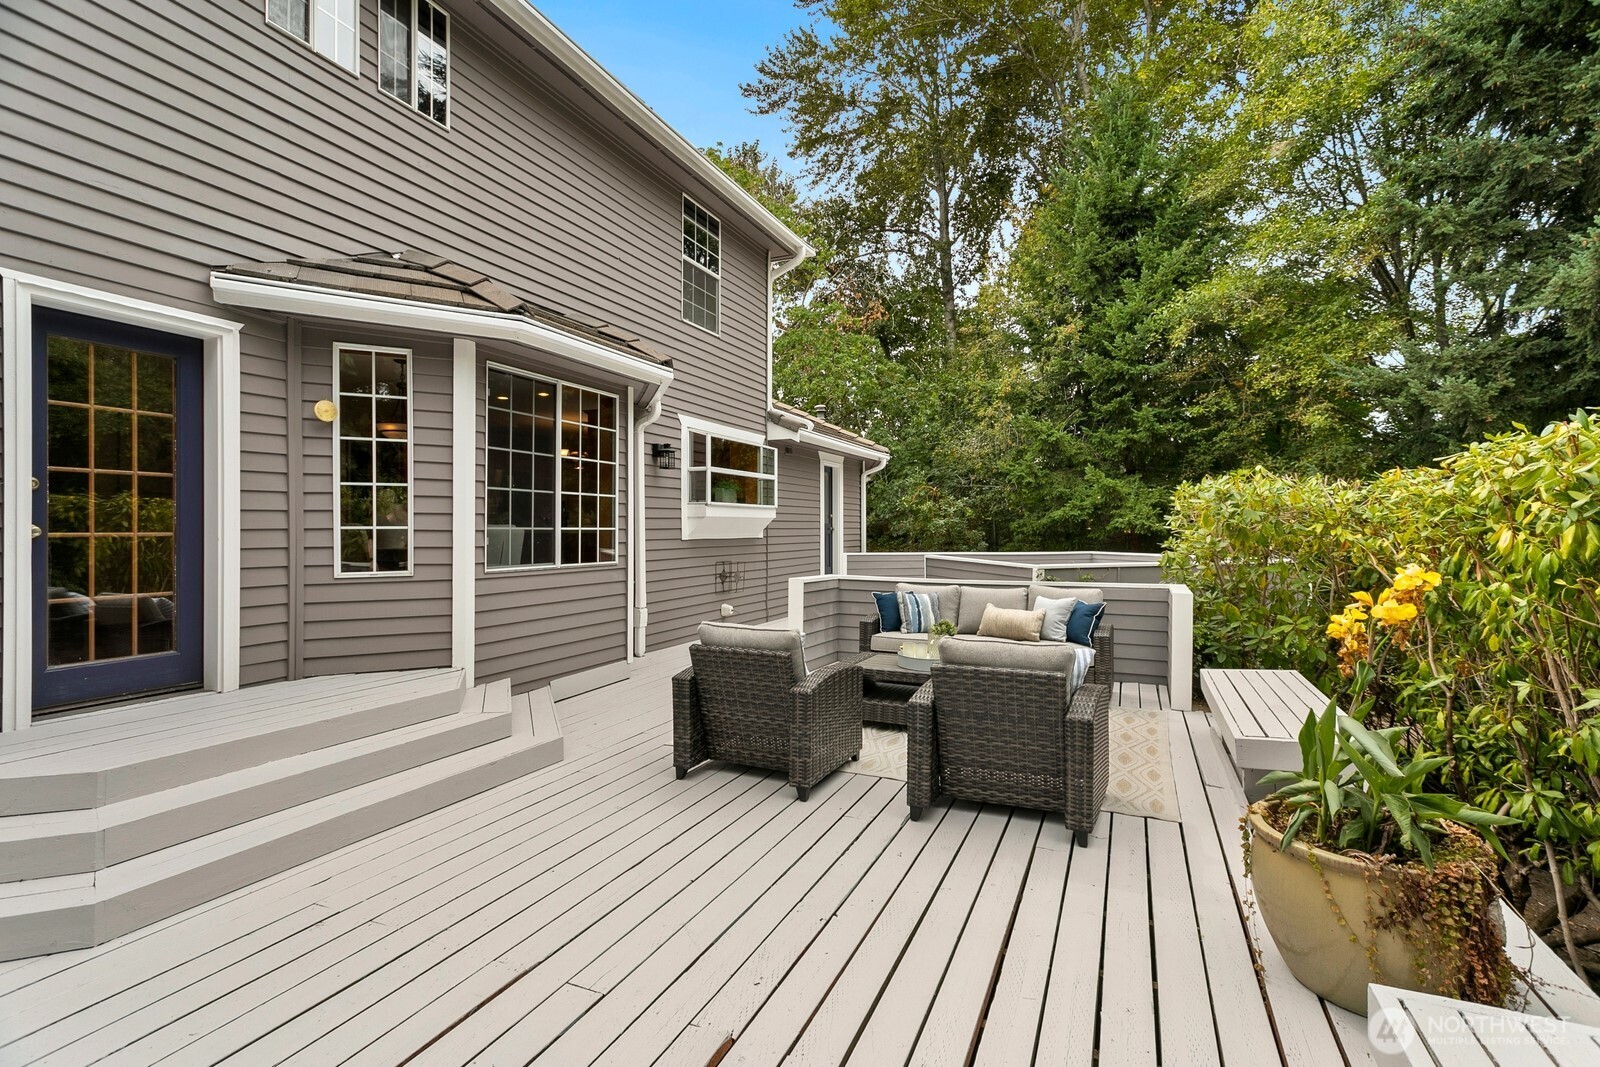
Light-colored deck with outdoor lounge seating beside a gray-sided home and leafy garden.
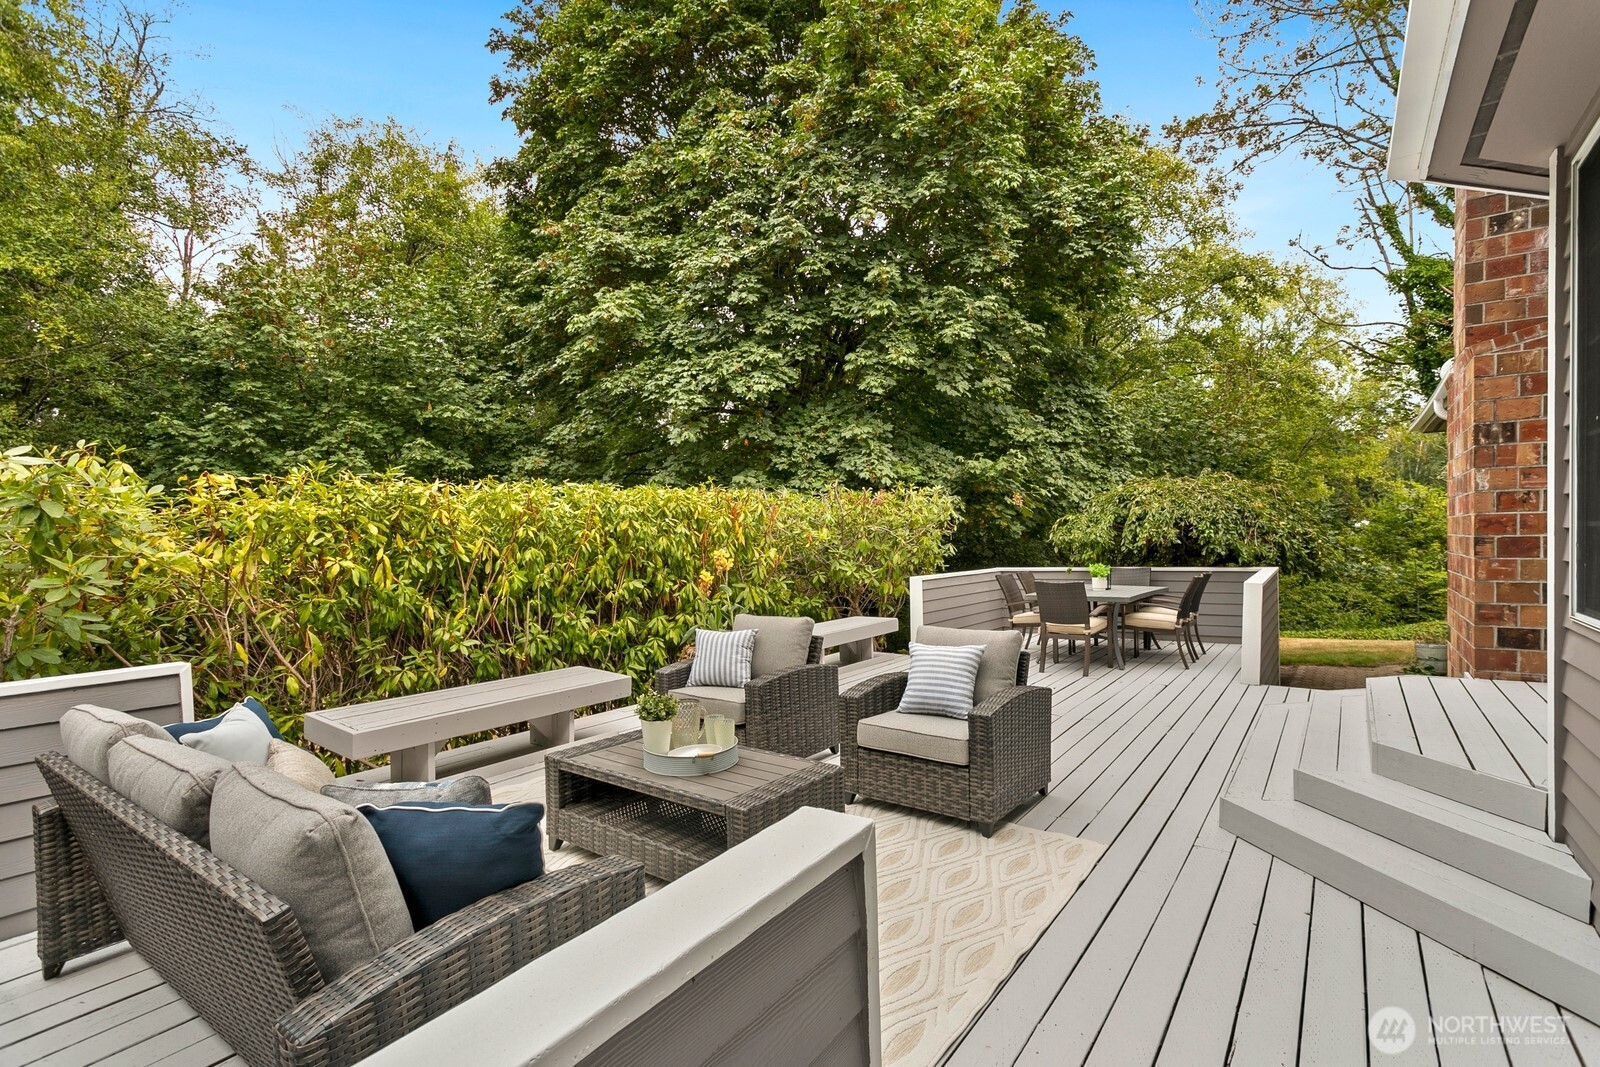
Furnished outdoor deck with wicker lounge seating and a dining area, surrounded by dense greenery.
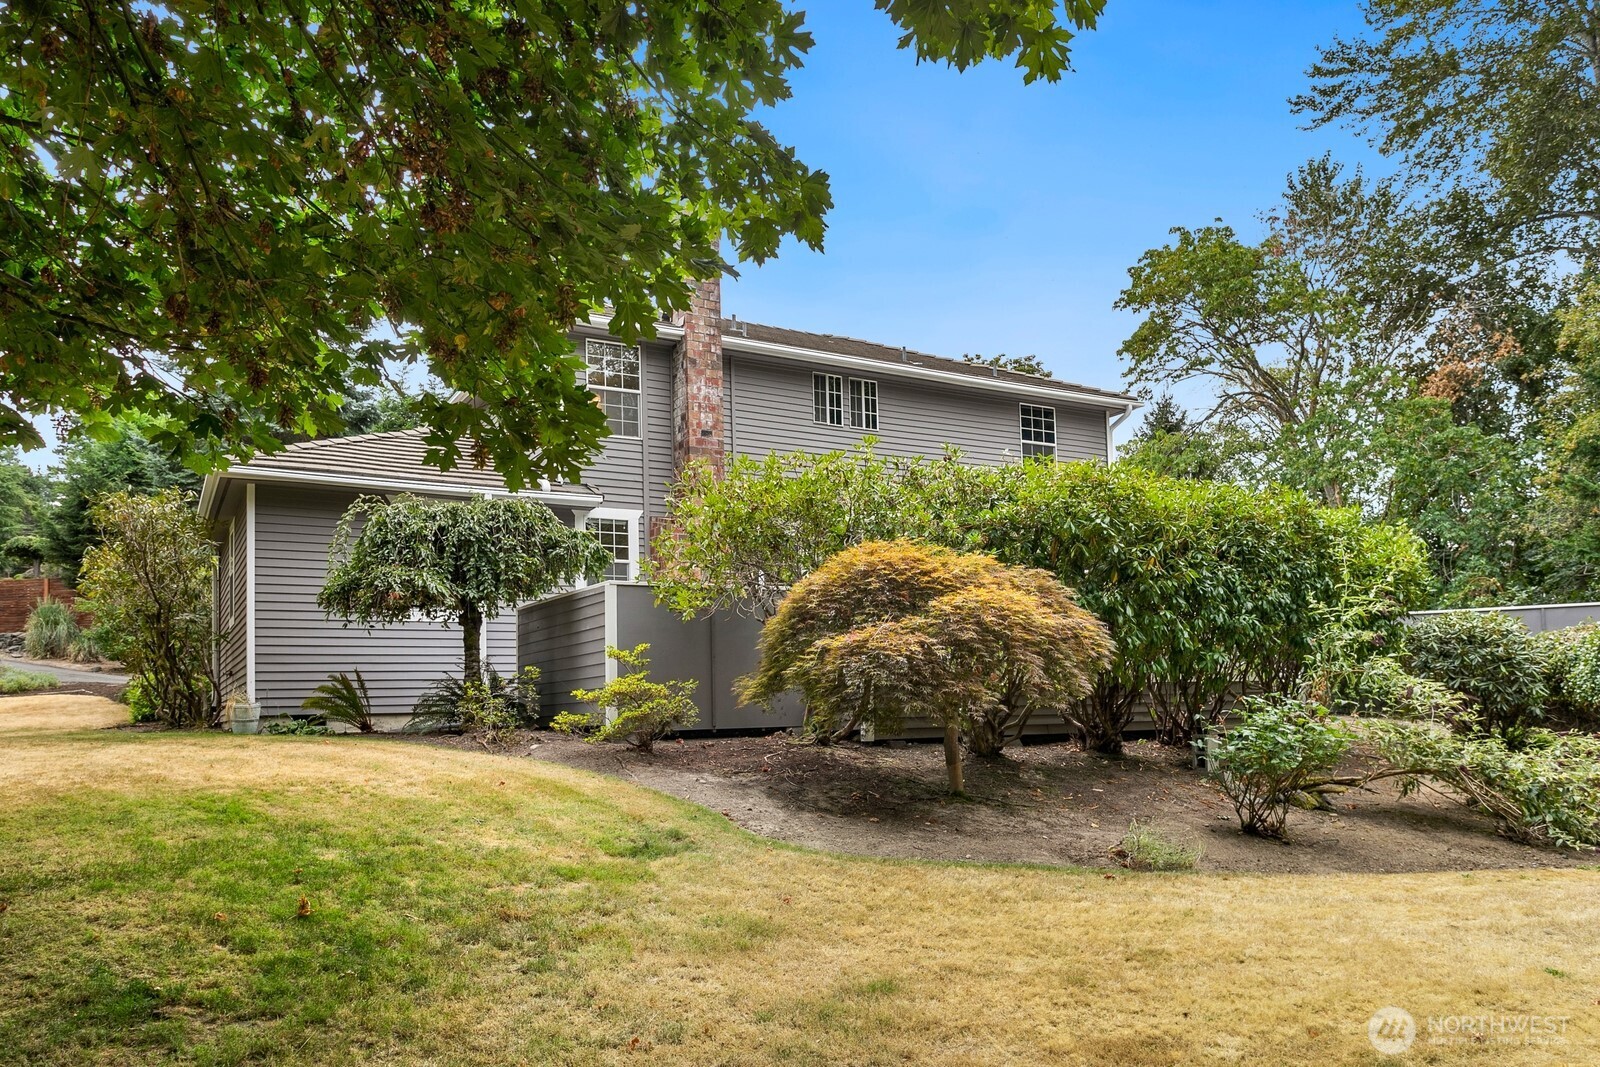
Rear of a gray two-story home with a brick chimney, mature trees, and a hedge-lined yard.
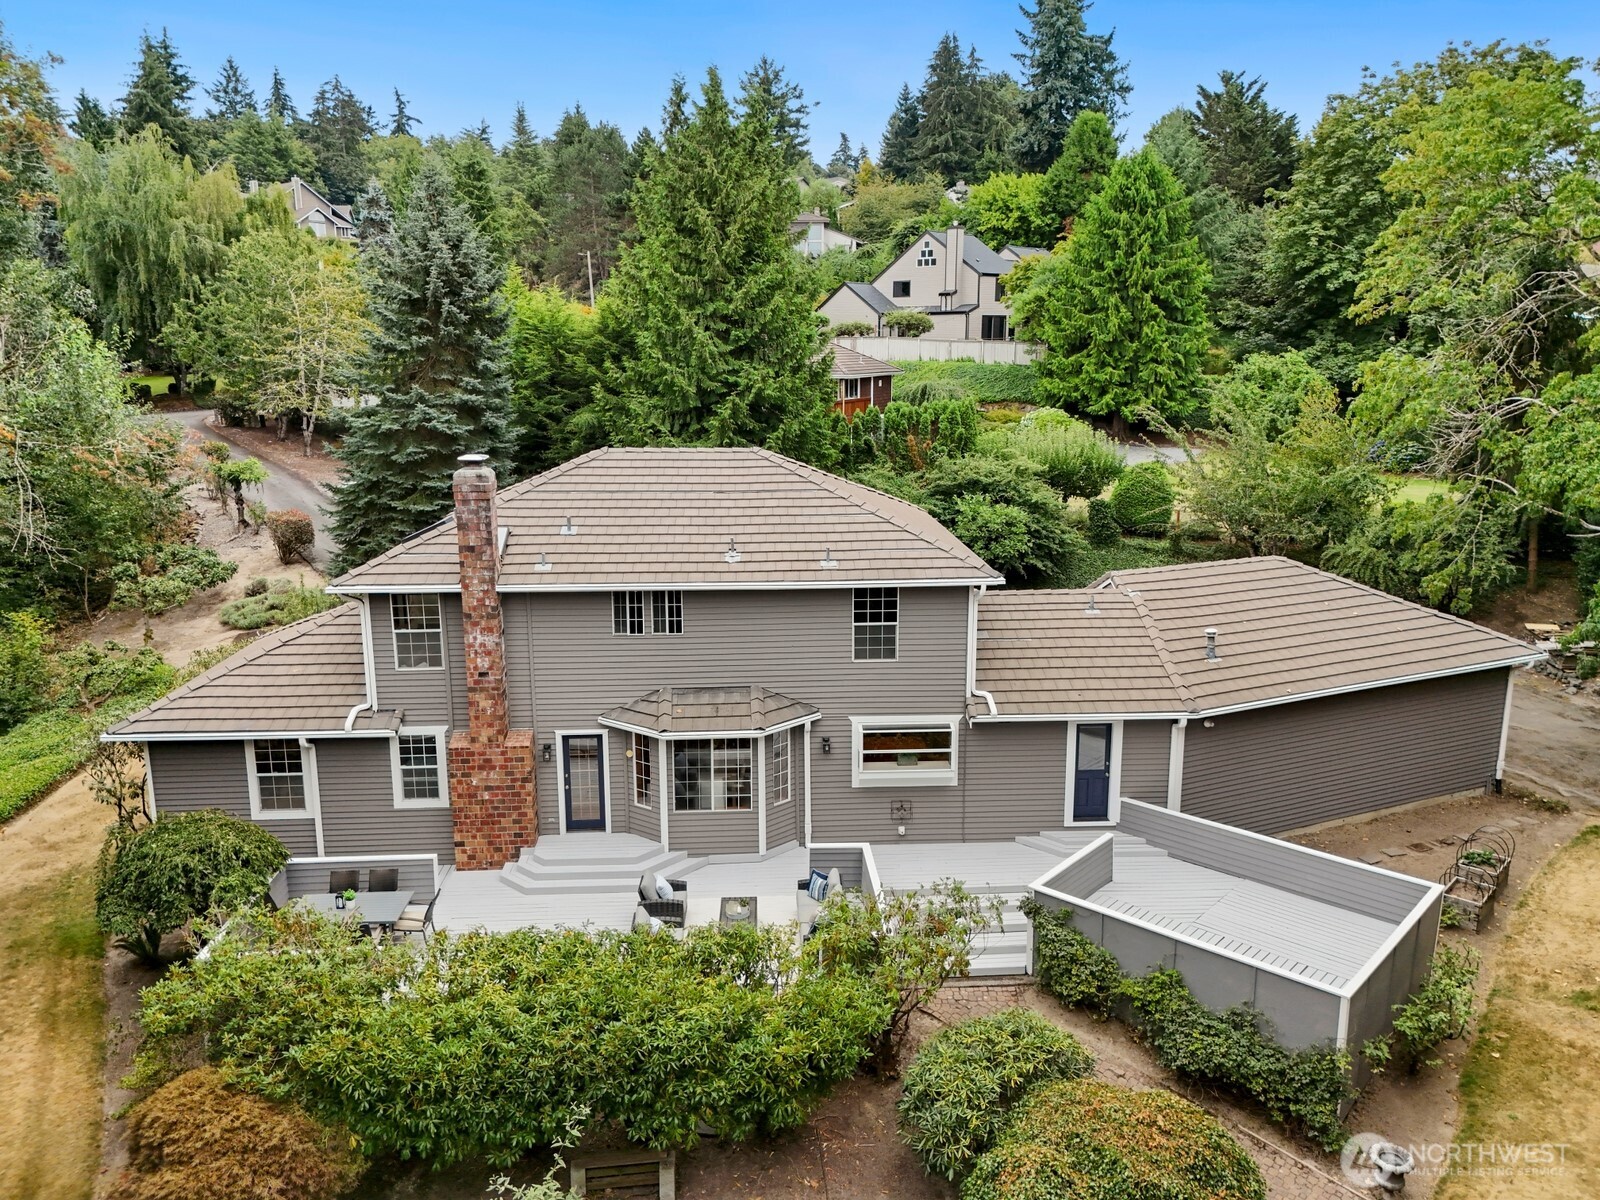
Rear of a gray two-story house with a large deck, brick chimney, and mature trees.
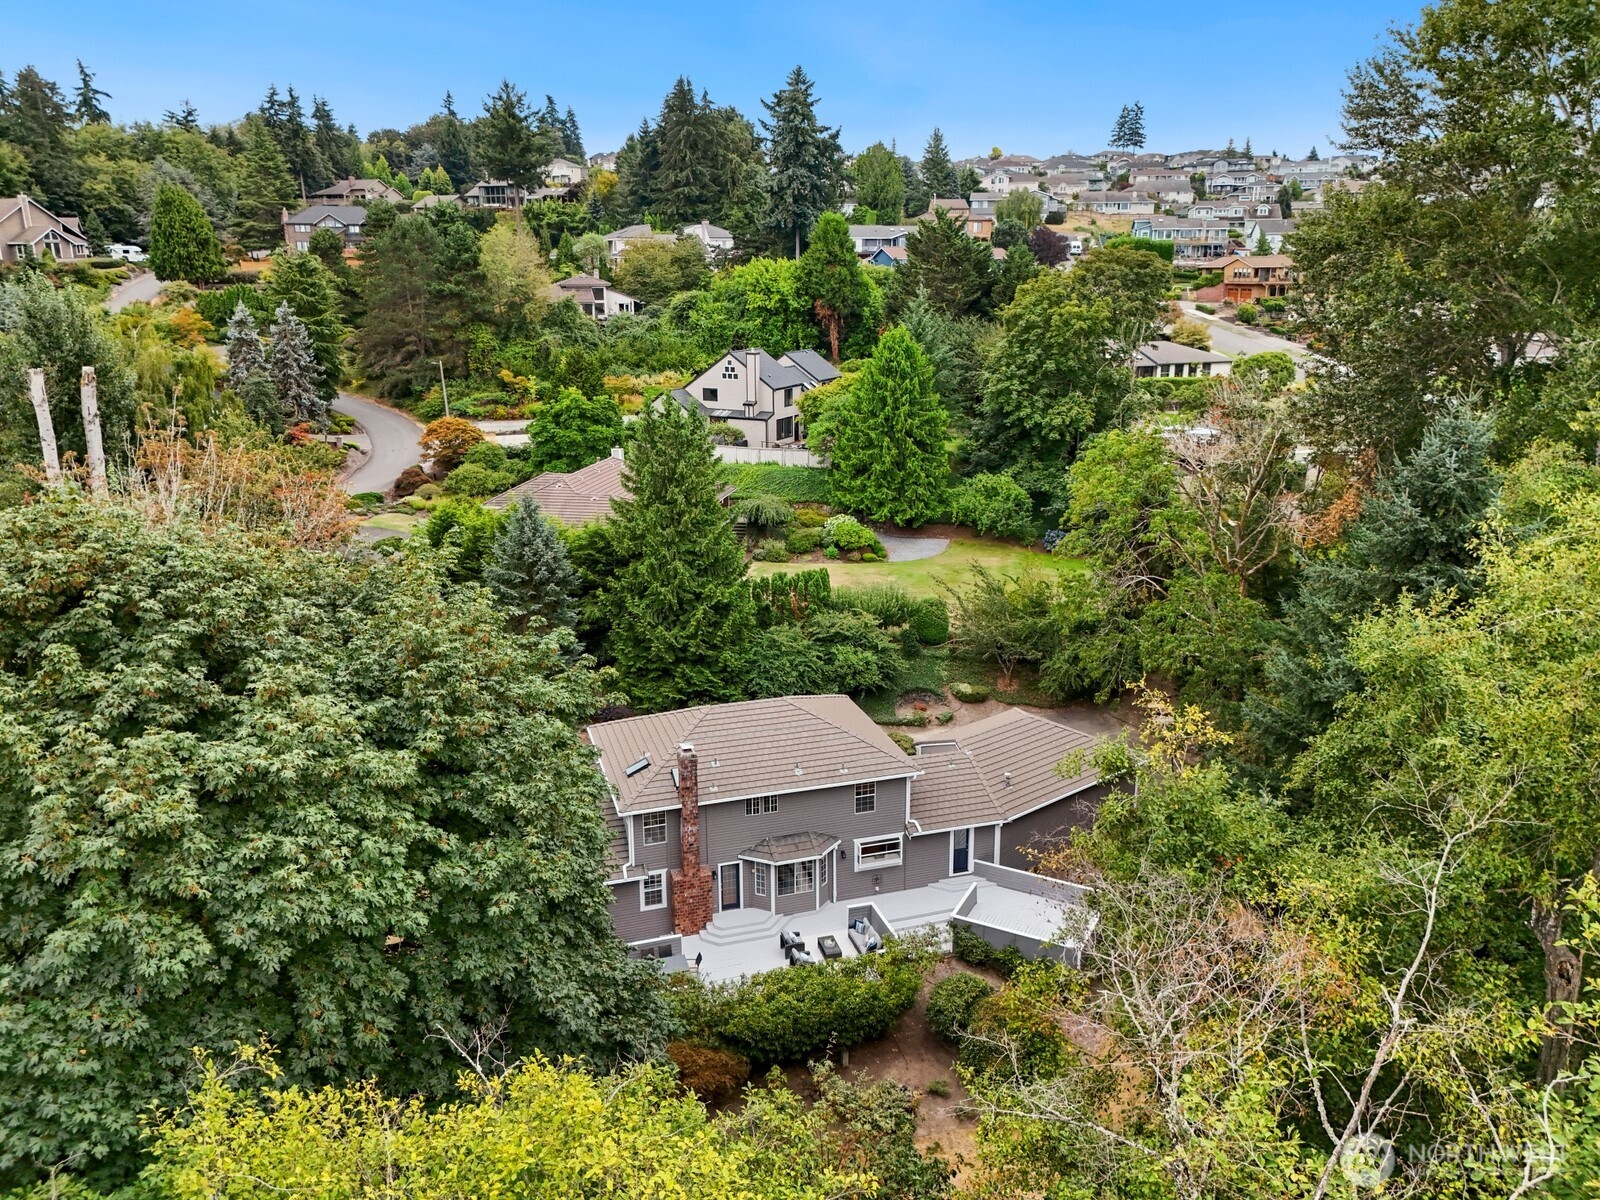
Aerial view of a gray two-story home and deck nestled among mature trees and gardens.
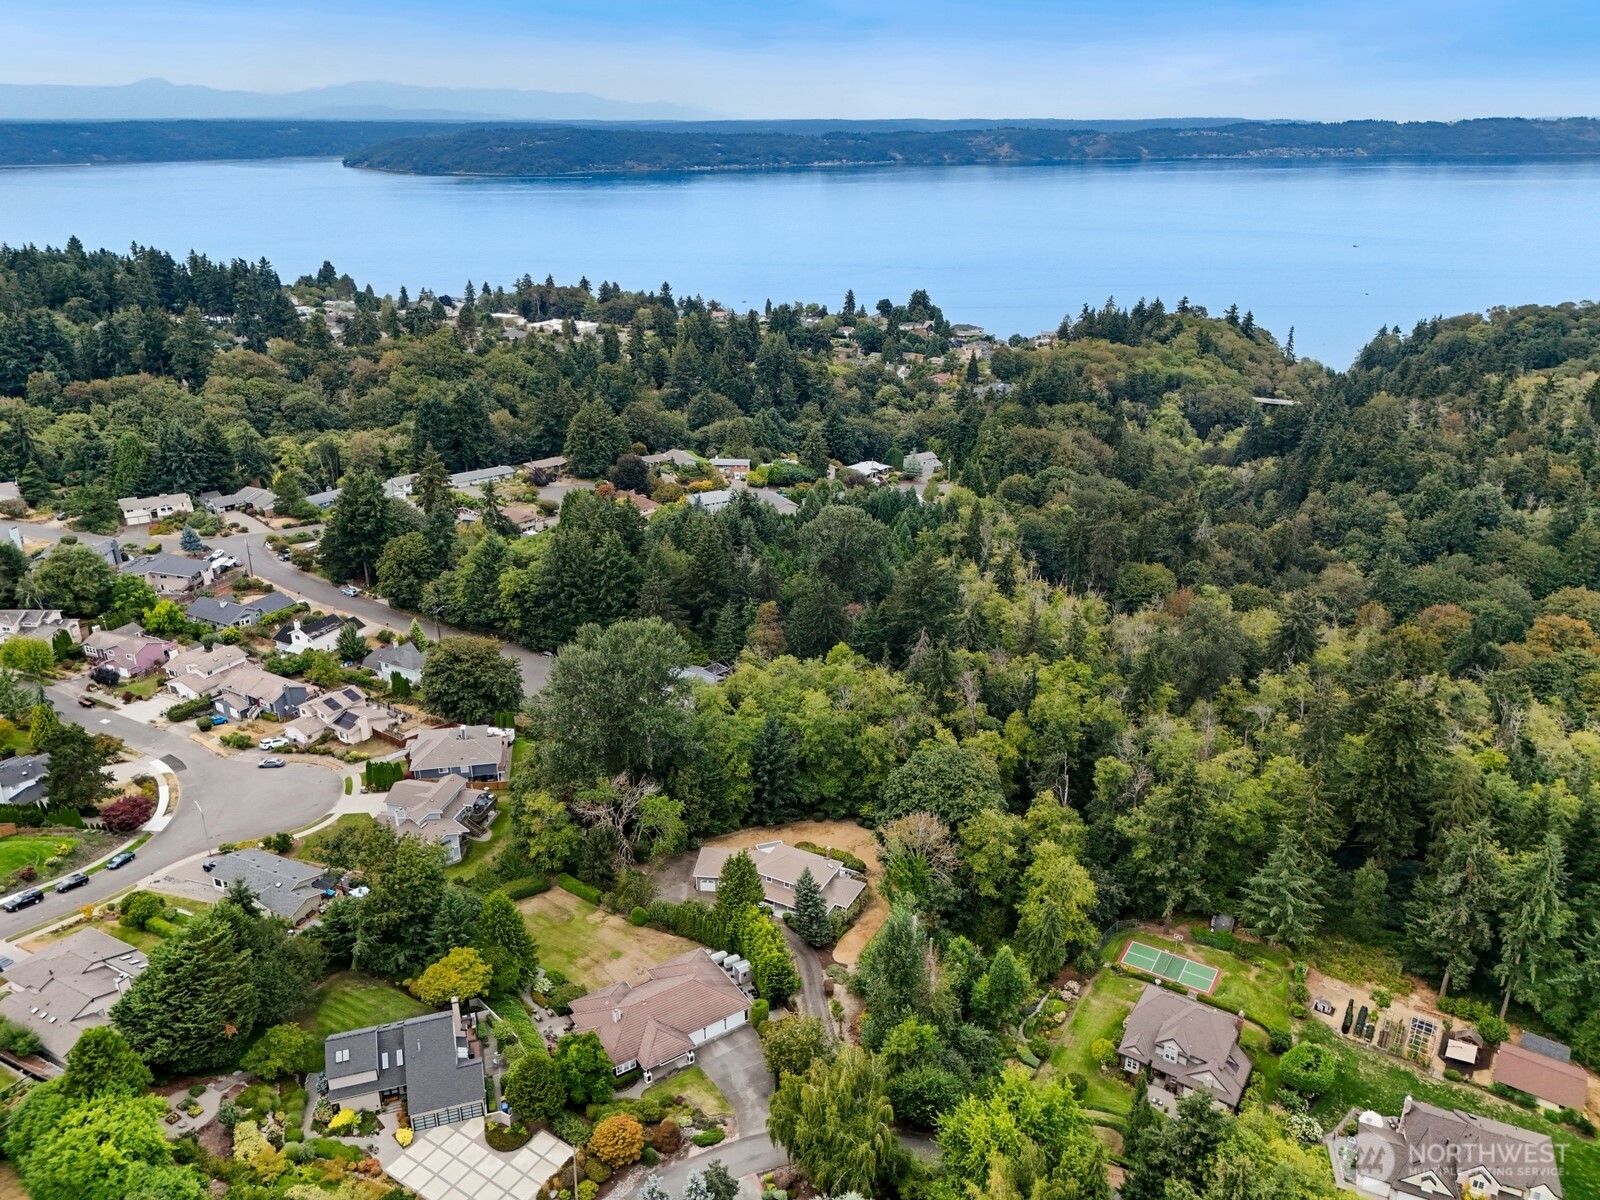
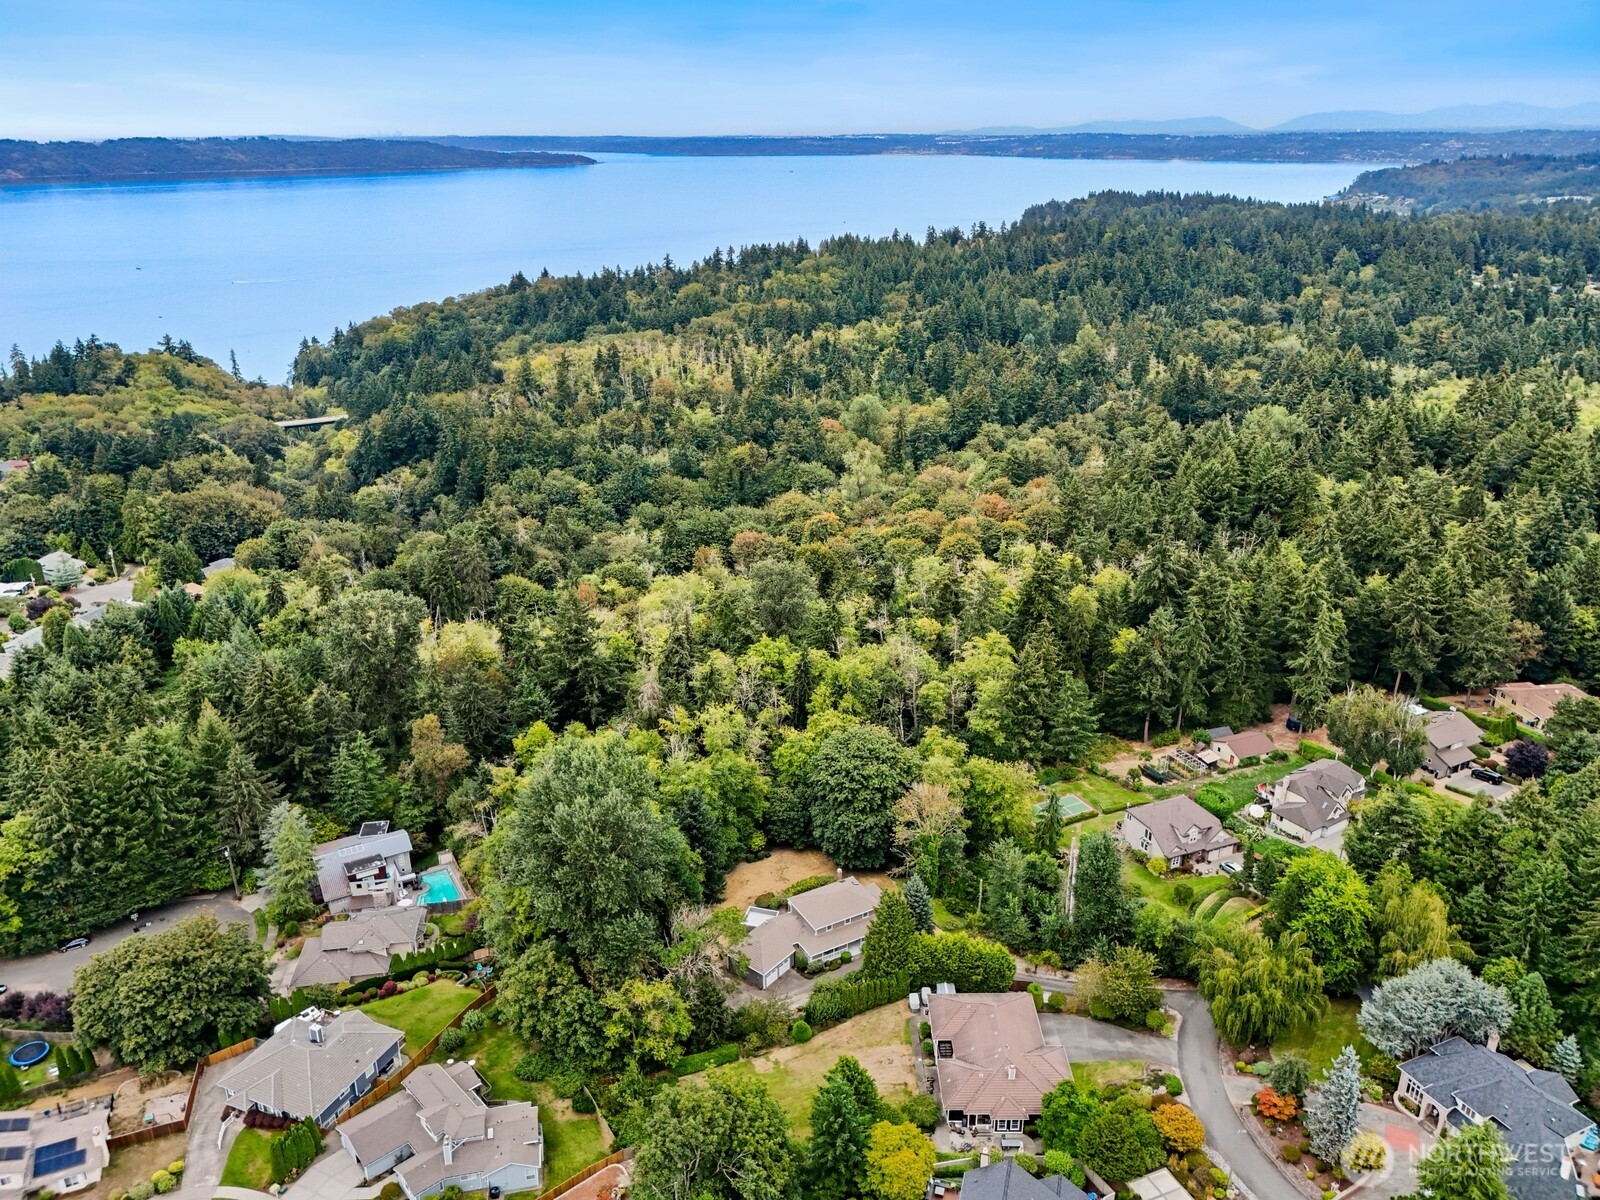
Aerial view of a wooded neighborhood beside a broad expanse of water.
Aerial view of wooded homes overlooking a broad expanse of water.
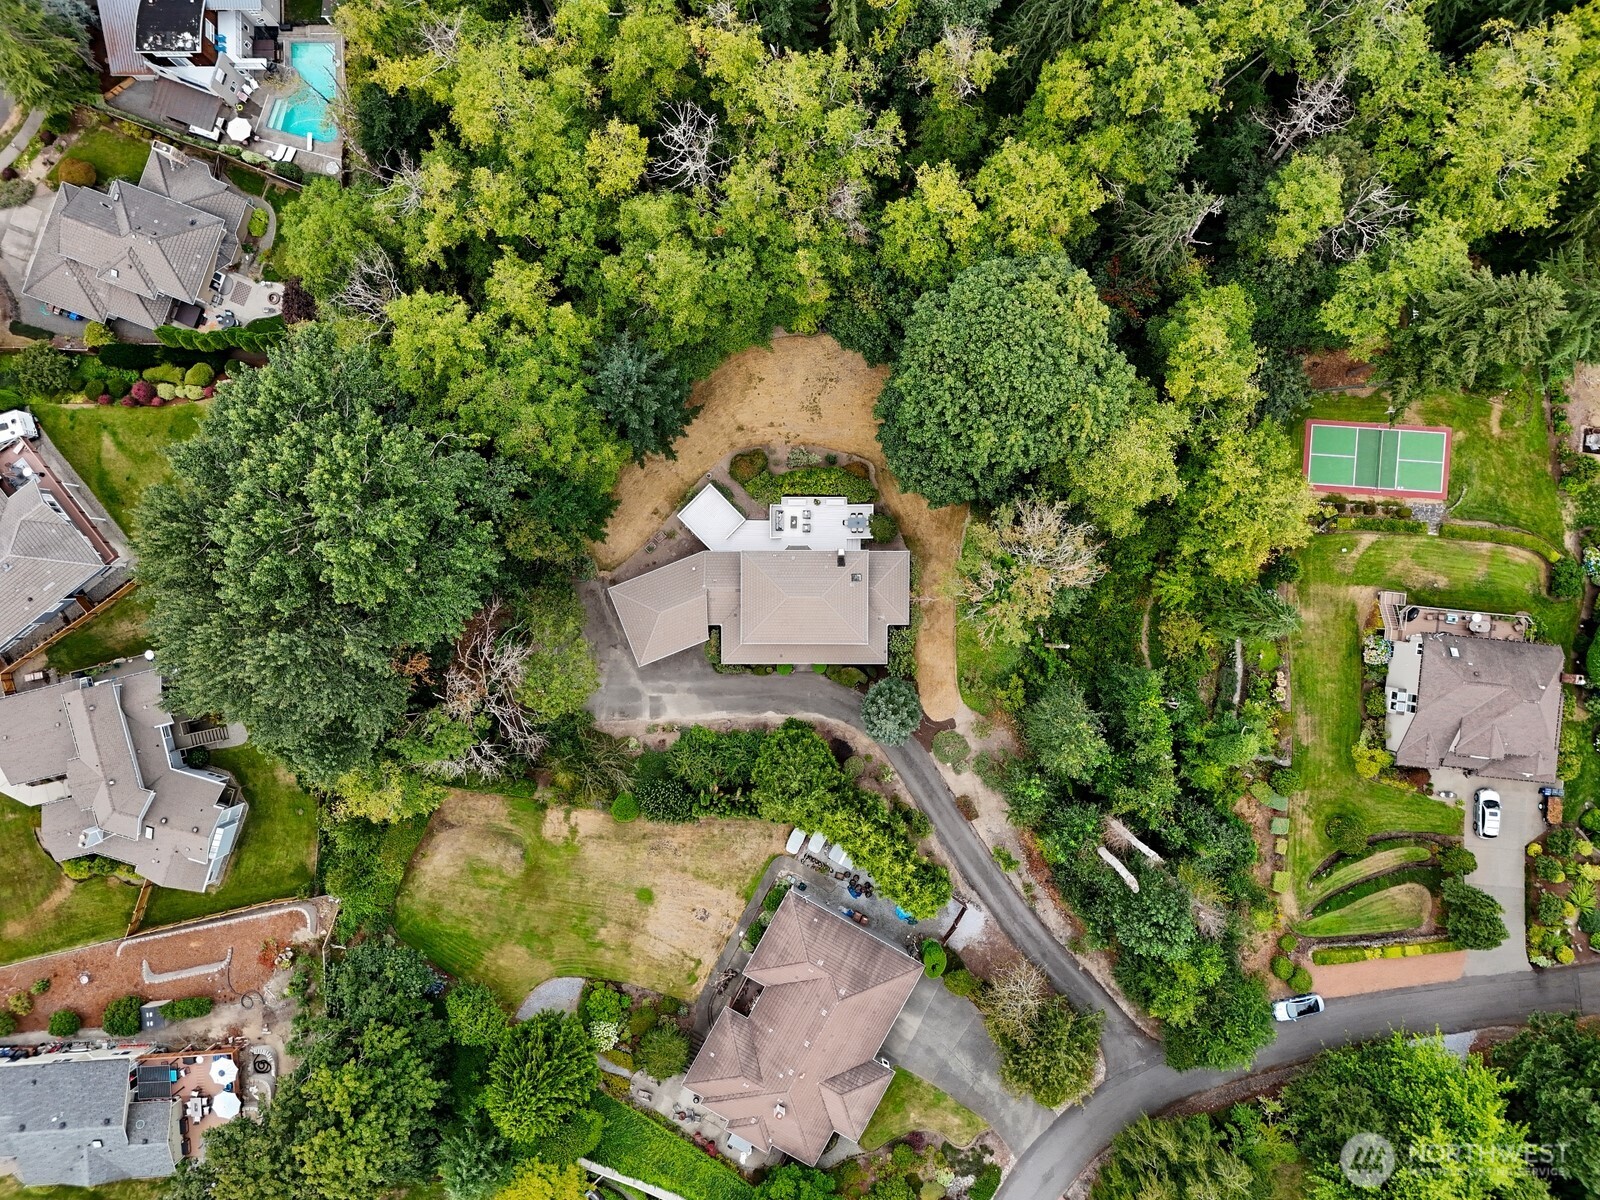
Aerial view of a home surrounded by mature trees, with a large clearing and curved driveway.
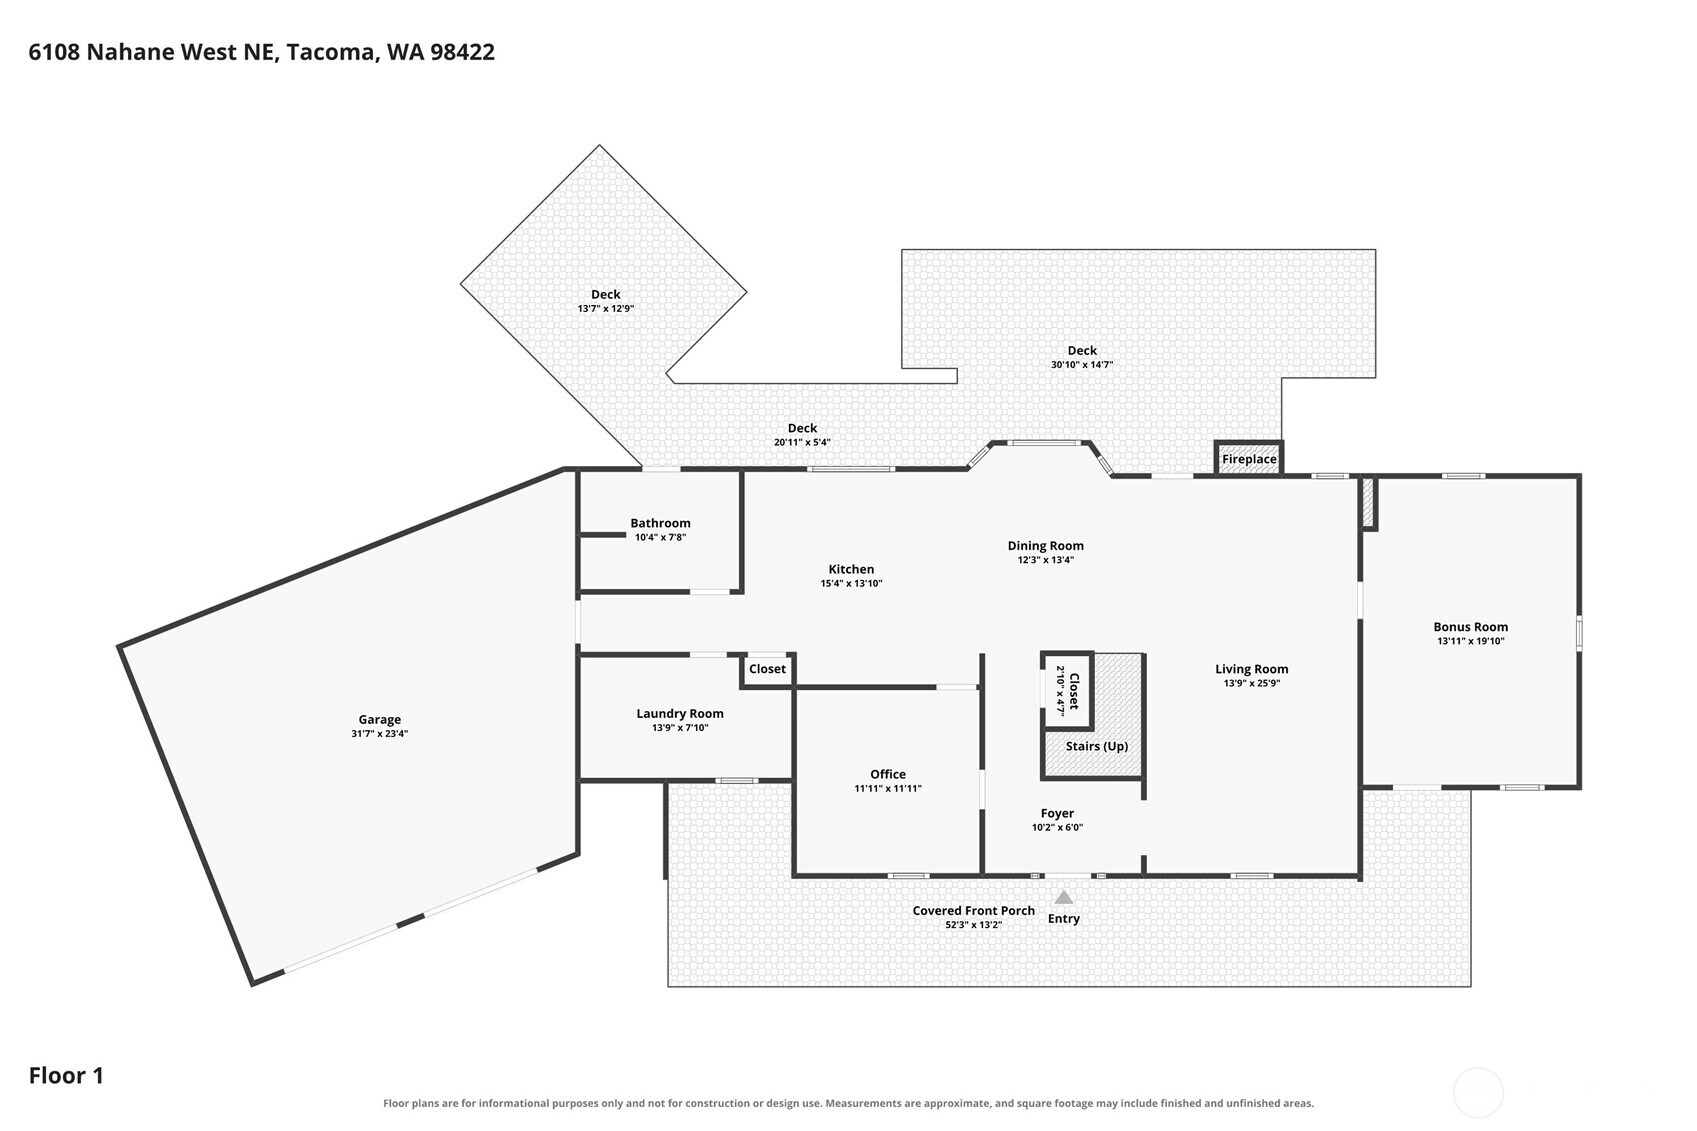
First-floor plan showing the home’s room layout, garage, decks, and covered front porch.
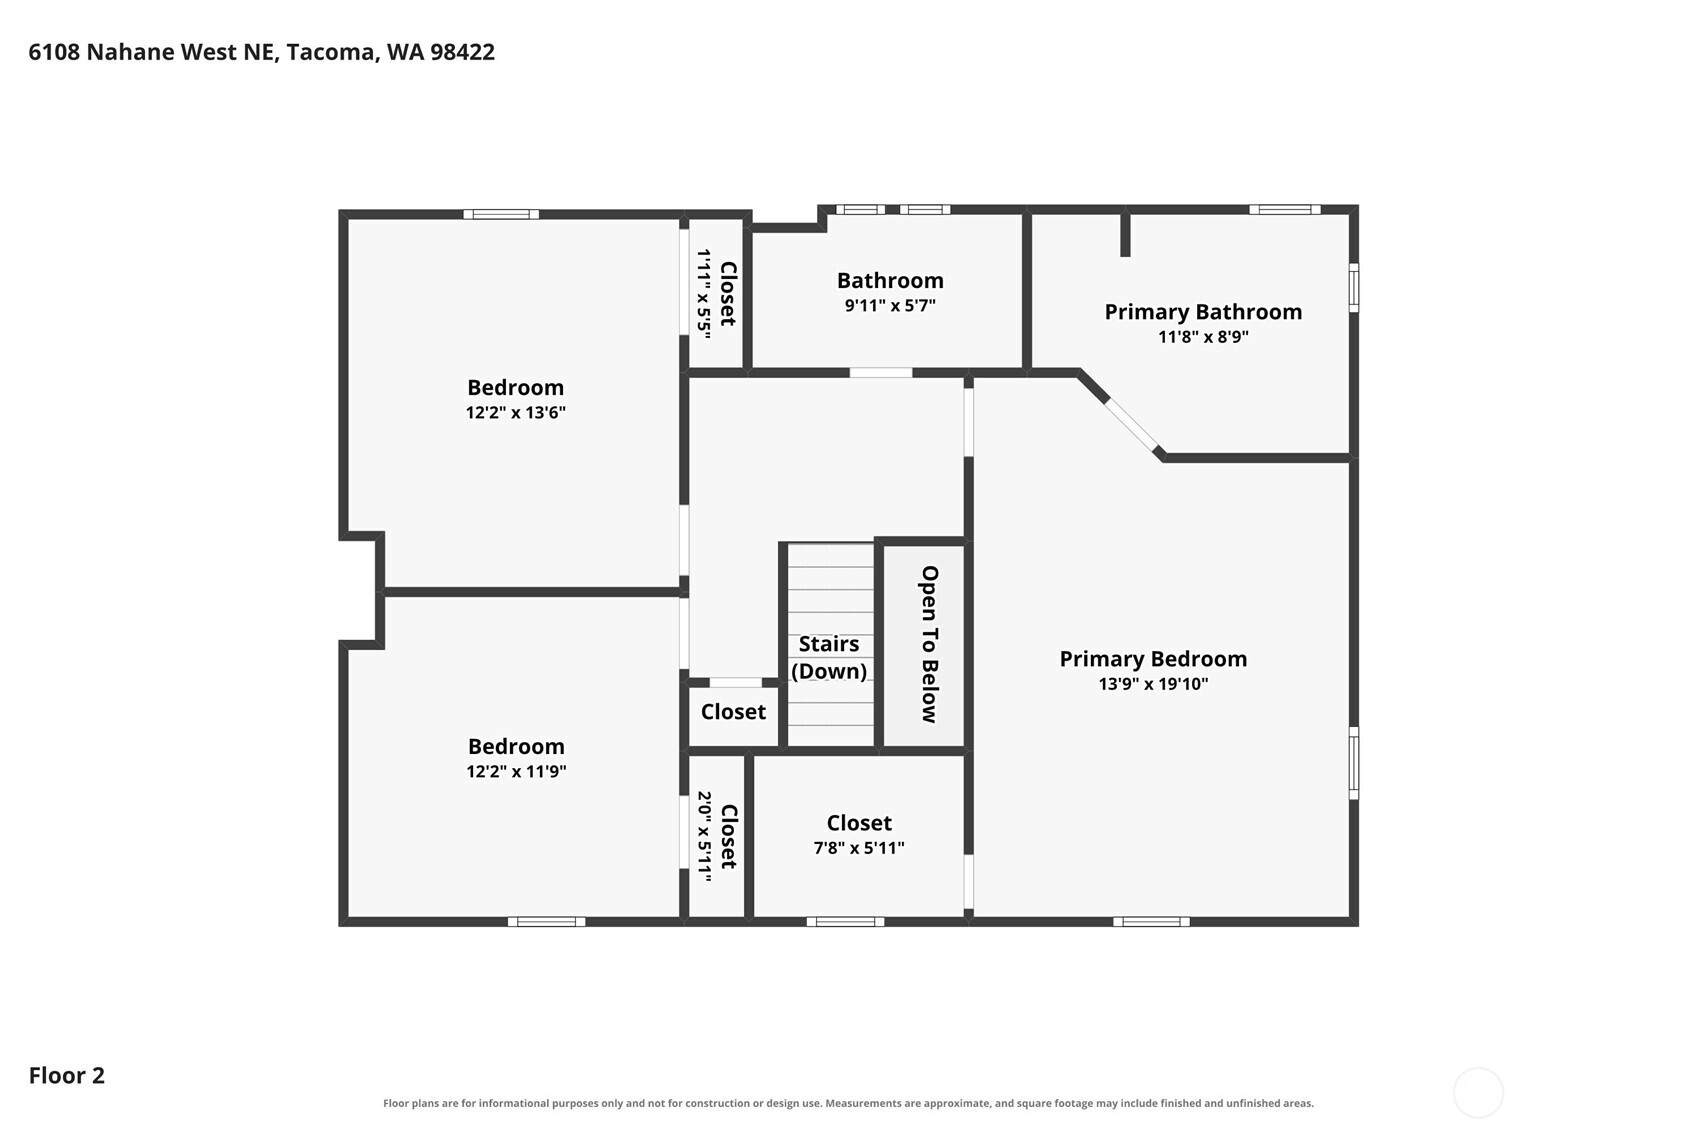
Second-floor plan showing three bedrooms, two bathrooms, closets, stairs, and an open-to-below area.
SEE ALL PHOTOS
Gray two-story house with a covered porch, dark front door, and trimmed shrubs.
Gray single-story home with a white-railed porch, attached garage, and large evergreen tree in front.
Gray two-story home with a covered porch, attached two-door garage, and landscaped yard.
Covered front porch with a dark blue entry door, white trim, and shrub-lined steps.
Staged living room with a white sectional, round coffee table, and wood-trimmed windows.
Living room with a white sectional, hardwood floors, and wood-trimmed windows beside a glass-paneled deck door.
Staged living room with hardwood floors, pale seating, and coastal artwork.
Living room with a brick fireplace, wood-burning stove, hardwood floors, and neutral furnishings.
Kitchen with honey-colored wood cabinetry, a large island, and an adjoining dining area.
Kitchen with oak cabinetry, a large wood island, stainless appliances, and a wide window overlooking greenery.
Kitchen with oak cabinets, a large wood island, and stainless steel appliances.
Kitchen with honey-colored oak cabinets, a wood island with stools, and a large window overlooking greenery.
Open kitchen and dining area with wood cabinetry, hardwood floors, and large windows overlooking greenery.
Kitchen sink beneath a large window overlooking greenery, with warm wood cabinets and a light countertop.
Dining room with a light wood table, white floral centerpiece, and large windows overlooking greenery.
Staged bedroom with a cream bed, patterned bedding, round mirror, and wood-framed window overlooking greenery.
Bedroom with a large white bed, patterned coverlet, and wooden dresser beneath a decorative mirror.
Empty carpeted room with a wood-trimmed window overlooking trees.
Empty carpeted room with a louvered closet and an open door to a landing.
Empty carpeted room with wood-trimmed window overlooking greenery.
Empty bedroom with gray carpet and an open louvered closet beside the doorway.
Bathroom with a glass-enclosed tiled shower, partial toilet, and wood-framed door with a window.
Bathroom with a wood vanity, stone countertop, and a wood-framed window overlooking leafy trees.
Bathroom with a wood vanity, pink sink and tub, tiled walls, and large windows overlooking leafy greenery.
Bathroom with glass shower, wood vanity, and tiled soaking tub beside a leafy window.
Bathroom with a wood vanity, tiled floor, and two wood-trimmed windows.
Staged home office with a gray chair, wood desk, teal artwork, and a window overlooking greenery.
Kitchen with extensive honey-oak cabinets, tiled floors, and a double-basin sink beneath a window.
Garage workshop with exposed wood framing, extensive shelving, a workbench, and a patterned rug.
Expansive deck beside a gray-sided home, with a blue door and leafy trees.
Light-colored deck with outdoor lounge seating beside a gray-sided home and leafy garden.
Furnished outdoor deck with wicker lounge seating and a dining area, surrounded by dense greenery.
Rear of a gray two-story home with a brick chimney, mature trees, and a hedge-lined yard.
Rear of a gray two-story house with a large deck, brick chimney, and mature trees.
Aerial view of a gray two-story home and deck nestled among mature trees and gardens.
Aerial view of a wooded neighborhood beside a broad expanse of water.
Aerial view of wooded homes overlooking a broad expanse of water.
Aerial view of a home surrounded by mature trees, with a large clearing and curved driveway.
First-floor plan showing the home’s room layout, garage, decks, and covered front porch.
Second-floor plan showing three bedrooms, two bathrooms, closets, stairs, and an open-to-below area.
Bought with Windermere Abode and Listing Broker: Real Broker LLC; Laura Papritz; 206-779-8105; [email protected]
Sold

6108 Nahane West NE

6108 Nahane West NE, Tacoma, WA 98422

$760,000
Rare Find-People don't move from here! Beyond the gate to the Nahane neighborhood, down the winding road you'll find this secluded, private 2-story home, backing directly to Dash Point State Park. No rooftops in view, no one watching you get the mail, just forest at the back of the property. The covered front porch spans the length of the house. Inside, are gorgeous hardwood floors, an office/dining room, connected to the kitchen through a swinging door, the kind you push through with your hip when your hands are full of plates, or coffee and files to start the business day from home. Off the living room, a huge bonus room has a private entrance off the porch: multigenerational/guest room, studio, or? The laundry room is bigger than it has any business being. 2-car garage with high ceilings for storage, projects, or the truck that doesn't fit in new construction garages. Out back is a big, private yard with an expansive deck. The invisible, expensive work has been done: tile roof repaired, cleaned, and sealed, new exterior paint including porch and deck, crawlspace + attic clean out with insulation to code, new hot water heater, fresh landscaping. What's left is the visible stuff, kitchen and baths ready for your ideas. Nahane sits minutes from Dash Point State Park's beach and forest trails, Dash Point Pier, North Shore Golf Course, and the Norpoint Community Center, with Browns Point Lighthouse and the Sound just down the road. Tacoma is close, but a world away from here.

3
beds

3
baths

2,501 Sq.Ft. LIVING AREA

0.79 Acres lot

Laura Papritz

Laura Papritz

Features & Amenities

Interior

  • total bedrooms3
  • Total bathrooms3
  • full bathrooms2
  • three quarter bathroom1
  • Flooring Ceramic Tile, Hardwood, Carpet
  • Fireplace Wood Burning
  • APPLIANCES Dishwasher, Double Oven, Microwave, Refrigerator, Stove(s)/Range(s)
  • other interior Features Bath Off Primary, Built-In Vacuum, Dbl Pane/Storm Window, Dining Room, Fireplace, Skylight(s), Walk-In Closet(s), Water Heater

Area & Lot

  • Status Sold
  • Date Sold October 16, 2026
  • Living Area2,501 Sq.Ft.
  • Total Area2,501 Sq.Ft.
  • Lot Area0.79 Acres
  • MLS® ID2572186
  • TypeResidential
  • YEAR BUILT1987
  • Architecture StylesSee Remarks
  • View DescriptionTerritorial
  • Elementary SchoolBrowns Point
  • Middle SchoolMeeker
  • High SchoolStadium
  • School DistrictTacoma

Exterior

  • STORIES2
  • water SourcePublic
  • roofTile
  • lot featuresPaved, Secluded
  • parkingAttached Garage, RV Parking
  • HEAT TYPEForced Air, High Efficiency (Unspecified), Stove/Free Standing
  • AIR CONDITIONINGNone
  • sewerSeptic Tank
  • SubstructurePoured Concrete
  • security FeaturesSecurity Gate
  • other exterior FeaturesWood

Financial

  • Sales Price$760,000
  • Real Estate Tax $9,145/yr
  • HOA $237/mo
View Virtual Tour

Work With Us

Homes don’t buy or sell themselves—people do. Behind every transaction is a story, a season of change, a hope for what’s next. That’s why our approach always begins with the most important element: you.

Follow Us on Instagram