Single-story brick home with a raised wooden porch, landscaped lawn, and curved walkway.
Brick home with pink garage door, small deck, landscaped shrubs, and curved walkway.
Brick house with a raised wooden porch, front steps, and potted flowers beside the walkway.
Living room with a white sofa, large windows, and a fireplace beside the seating area.
Vacant living room with hardwood floors, a fireplace, and large windows opening toward a deck.
Empty living room with hardwood floors, a brick fireplace, and a large mirror above the mantel.
Living room opening to a kitchen, with hardwood floors, a brick fireplace, and sliding glass doors to a deck.
Open kitchen and dining area with wood cabinets, marble-pattern tile, and a sliding door to the deck.
Kitchen with wood cabinets and stainless steel appliances, opening onto a hardwood-floored entry.
Staged dining room with a set table beside sliding glass doors opening onto a tree-lined deck.
Empty room with marble-look tile, a sliding glass door to a deck, and a white wardrobe.
Open kitchen with marble-pattern tile, stainless steel refrigerator, and a view into the living room with fireplace.
Kitchen with oak cabinets, granite counters, a double-basin sink, and stainless-steel dishwasher.
Kitchen with stainless steel appliances, black tile backsplash, and wood flooring by a window.
Kitchen with oak cabinets, dark granite counters, a double sink, and white marble-look tile flooring.
Vacant room with hardwood floors, a ceiling fan, and a window with dark wood trim.
Vacant bedroom with hardwood floors, mirrored closet doors, and a ceiling fan.
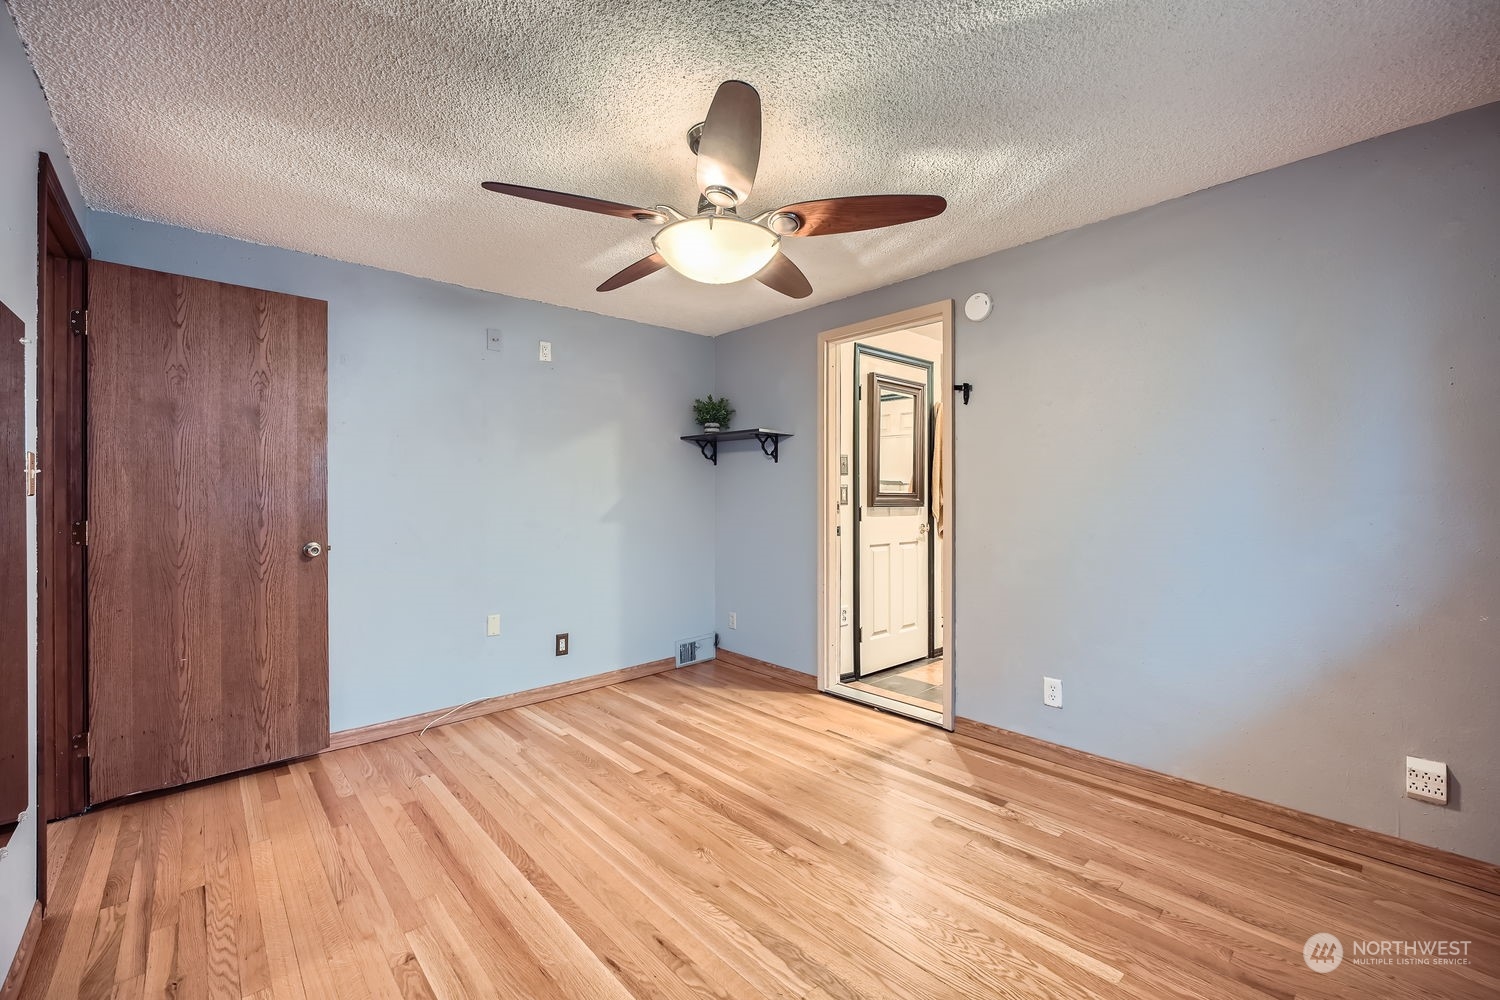
Empty room with hardwood floors, pale blue walls, and a ceiling fan.
Bathroom with pink tile, dark mirrored cabinets, white sink and toilet, and a washer and dryer.
Bathroom shower with beige tile, a handheld showerhead, and a dark-framed mirrored door.
Laundry room with front-loading washer and dryer beneath white cabinets, beside a window and tiled walls.
Furnished bedroom with a dark wood bed, charcoal bedding, wood floors, and a ceiling fan.
Empty bedroom with hardwood floors, two windows, and a ceiling fan with lights.
Empty room with hardwood floors, a ceiling fan, and a high window.
Empty room with hardwood floors, a wood-trimmed window, and a ceiling fan with lights.
Bathroom with a tub, frosted window, grab bar, and wood vanity with mirrored cabinet.
Bathroom with a wood vanity and mirrored medicine cabinet beside a toilet.
Living room with a white brick fireplace, mounted television, and cream seating around a blue patterned rug.
Empty living room with a white brick fireplace, carpeted floor, and windows beside the entry door.
Lower-level living room with carpet, built-in shelves, and a window beside the entry door.
Empty carpeted room with a white brick fireplace, built-in shelves, and two windows.
Basement recreation room with carpet, a fireplace, and built-in shelves beside a tiled utility room.
Garage workshop with extensive white cabinetry, drawers, pegboard, and checkerboard flooring.
Garage workshop with checkerboard tile, extensive cabinetry, pegboard, and an air compressor.
Basement utility room with a large water heater, filtration equipment, built-in cabinets, and open shelving.
Bathroom vanity with tiled countertop, stainless steel sink, wood cabinets, and large mirror.
Garage with extensive cabinets and a workbench beneath exposed timber rafters.
Raised wooden deck with wicker dining set, railing, and views of surrounding trees.
Covered patio with concrete steps, a beige shed, raised planters, and a red privacy fence.
Two-story pink-sided house with a brick chimney, raised deck, and broad concrete patio.
SEE ALL PHOTOS
Single-story brick home with a raised wooden porch, landscaped lawn, and curved walkway.
Brick home with pink garage door, small deck, landscaped shrubs, and curved walkway.
Brick house with a raised wooden porch, front steps, and potted flowers beside the walkway.
Living room with a white sofa, large windows, and a fireplace beside the seating area.
Vacant living room with hardwood floors, a fireplace, and large windows opening toward a deck.
Empty living room with hardwood floors, a brick fireplace, and a large mirror above the mantel.
Living room opening to a kitchen, with hardwood floors, a brick fireplace, and sliding glass doors to a deck.
Open kitchen and dining area with wood cabinets, marble-pattern tile, and a sliding door to the deck.
Kitchen with wood cabinets and stainless steel appliances, opening onto a hardwood-floored entry.
Staged dining room with a set table beside sliding glass doors opening onto a tree-lined deck.
Empty room with marble-look tile, a sliding glass door to a deck, and a white wardrobe.
Open kitchen with marble-pattern tile, stainless steel refrigerator, and a view into the living room with fireplace.
Kitchen with oak cabinets, granite counters, a double-basin sink, and stainless-steel dishwasher.
Kitchen with stainless steel appliances, black tile backsplash, and wood flooring by a window.
Kitchen with oak cabinets, dark granite counters, a double sink, and white marble-look tile flooring.
Vacant room with hardwood floors, a ceiling fan, and a window with dark wood trim.
Vacant bedroom with hardwood floors, mirrored closet doors, and a ceiling fan.
Empty room with hardwood floors, pale blue walls, and a ceiling fan.
Bathroom with pink tile, dark mirrored cabinets, white sink and toilet, and a washer and dryer.
Bathroom shower with beige tile, a handheld showerhead, and a dark-framed mirrored door.
Laundry room with front-loading washer and dryer beneath white cabinets, beside a window and tiled walls.
Furnished bedroom with a dark wood bed, charcoal bedding, wood floors, and a ceiling fan.
Empty bedroom with hardwood floors, two windows, and a ceiling fan with lights.
Empty room with hardwood floors, a ceiling fan, and a high window.
Empty room with hardwood floors, a wood-trimmed window, and a ceiling fan with lights.
Bathroom with a tub, frosted window, grab bar, and wood vanity with mirrored cabinet.
Bathroom with a wood vanity and mirrored medicine cabinet beside a toilet.
Living room with a white brick fireplace, mounted television, and cream seating around a blue patterned rug.
Empty living room with a white brick fireplace, carpeted floor, and windows beside the entry door.
Lower-level living room with carpet, built-in shelves, and a window beside the entry door.
Empty carpeted room with a white brick fireplace, built-in shelves, and two windows.
Basement recreation room with carpet, a fireplace, and built-in shelves beside a tiled utility room.
Garage workshop with extensive white cabinetry, drawers, pegboard, and checkerboard flooring.
Garage workshop with checkerboard tile, extensive cabinetry, pegboard, and an air compressor.
Basement utility room with a large water heater, filtration equipment, built-in cabinets, and open shelving.
Bathroom vanity with tiled countertop, stainless steel sink, wood cabinets, and large mirror.
Garage with extensive cabinets and a workbench beneath exposed timber rafters.
Raised wooden deck with wicker dining set, railing, and views of surrounding trees.
Covered patio with concrete steps, a beige shed, raised planters, and a red privacy fence.
Two-story pink-sided house with a brick chimney, raised deck, and broad concrete patio.
Bought with COMPASS and Listing Broker: Real Broker LLC; Laura Papritz; 855-450-0442;
Sold

7620 S 113th Street

7620 S 113th Street, Seattle, WA 98178

$720,000
Mid Century home in desirable Lakeridge community, memberships available to Lakeridge pool & tennis club. Are you a fan of brick, hardwoods and a stepping back in time, when it took time, to build a solid home? This gem is for you! Brick exterior, new hardwood floors on the main, territorial views through picture windows, basement with new carpet, downstairs workshop plus 1 car garage, updated kitchen w/quartz counters and a bright, light dining area. Low maintenance back yard with a deck that is the perfect space for casual get togethers and larger celebrations. Fantastic location with easy access to freeways, SeaTac airport and Lake Washington recreation. The Landing is just 10 minutes away for shopping, dining and entertainment.

3
beds

3
baths

1,870 Sq.Ft. LIVING AREA

6,000 Sq.Ft. lot

Laura Papritz

Laura Papritz

Features & Amenities

Interior

  • total bedrooms3
  • Total bathrooms3
  • full bathroom1
  • three quarter bathroom1
  • half bathroom1
  • Flooring Ceramic Tile, Concrete, Hardwood, Carpet
  • Fireplace Gas, See Remarks
  • APPLIANCES Dishwasher(s), Dryer(s), Microwave(s), Refrigerator(s), Stove(s)/Range(s), Washer(s)
  • other interior Features Bath Off Primary, Ceiling Fan(s), Ceramic Tile, Concrete, Double Pane/Storm Window, Dining Room, Fireplace, Hardwood, Security System, Triple Pane Windows, Wall to Wall Carpet, Water Heater

Area & Lot

  • Status Sold
  • Date Sold February 18, 2025
  • Living Area1,870 Sq.Ft.
  • Total Area1,870 Sq.Ft.
  • Lot Area6,000 Sq.Ft.
  • MLS® ID2324472
  • TypeResidential
  • YEAR BUILT1952
  • Architecture StylesModern
  • View DescriptionTerritorial
  • Elementary SchoolLakeridge Elem
  • Middle SchoolDimmitt Mid
  • High SchoolRenton Snr High
  • School DistrictRenton

Exterior

  • STORIES1
  • Garage Space1.0
  • water SourcePublic
  • roofComposition
  • lot featuresPaved
  • parkingAttached Garage
  • HEAT TYPEForced Air
  • AIR CONDITIONINGNone
  • sewerSewer Connected
  • SubstructurePoured Concrete, Slab
  • other exterior FeaturesBrick, Wood

Financial

  • Sales Price$720,000
  • Real Estate Tax $5,810/yr
  • Zoning R6
View Virtual Tour

Work With Us

Homes don’t buy or sell themselves—people do. Behind every transaction is a story, a season of change, a hope for what’s next. That’s why our approach always begins with the most important element: you.

Follow Us on Instagram