Leave a Message

Thank you for your message. We will be in touch with you shortly.

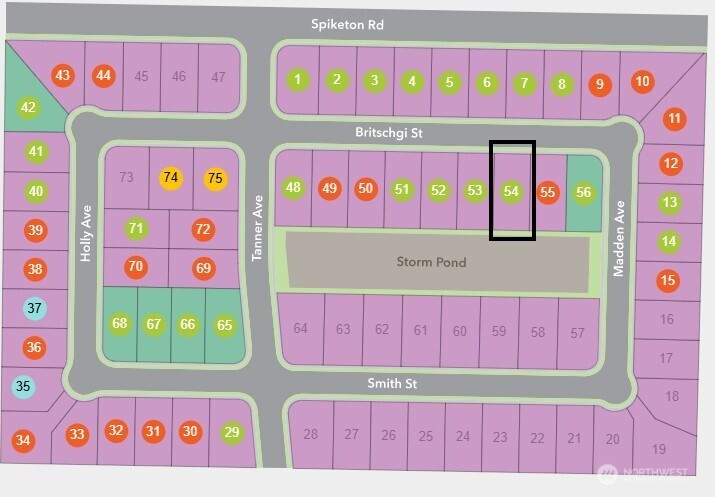
953 Britschgi Street Unit: 54
SEE ALL PHOTOS
953 Britschgi Street Unit: 54
Provided by NWMLS, Listed by KB Home Sales
Sold

953 Britschgi Street Unit: 54

953 Britschgi Street Unit: 54, Buckley, WA 98321

$738,861
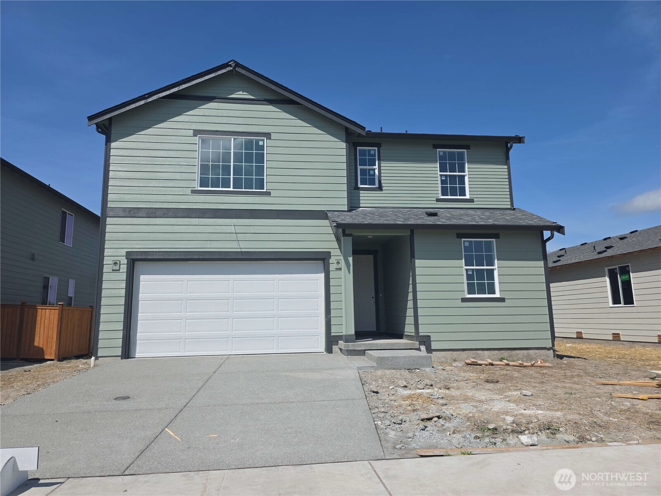
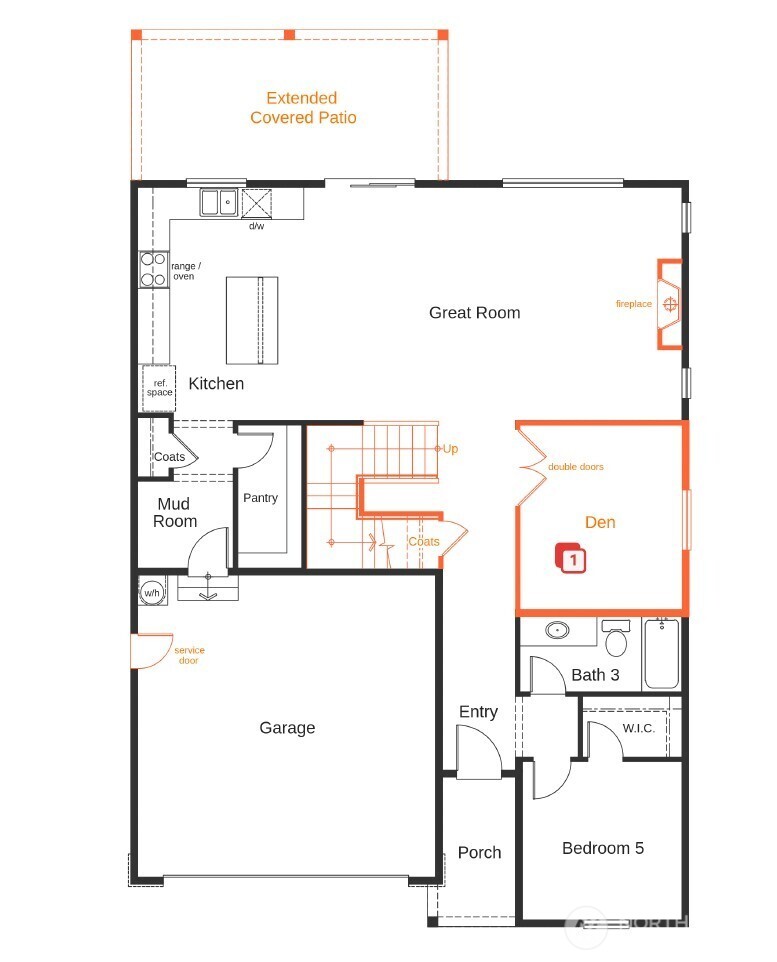
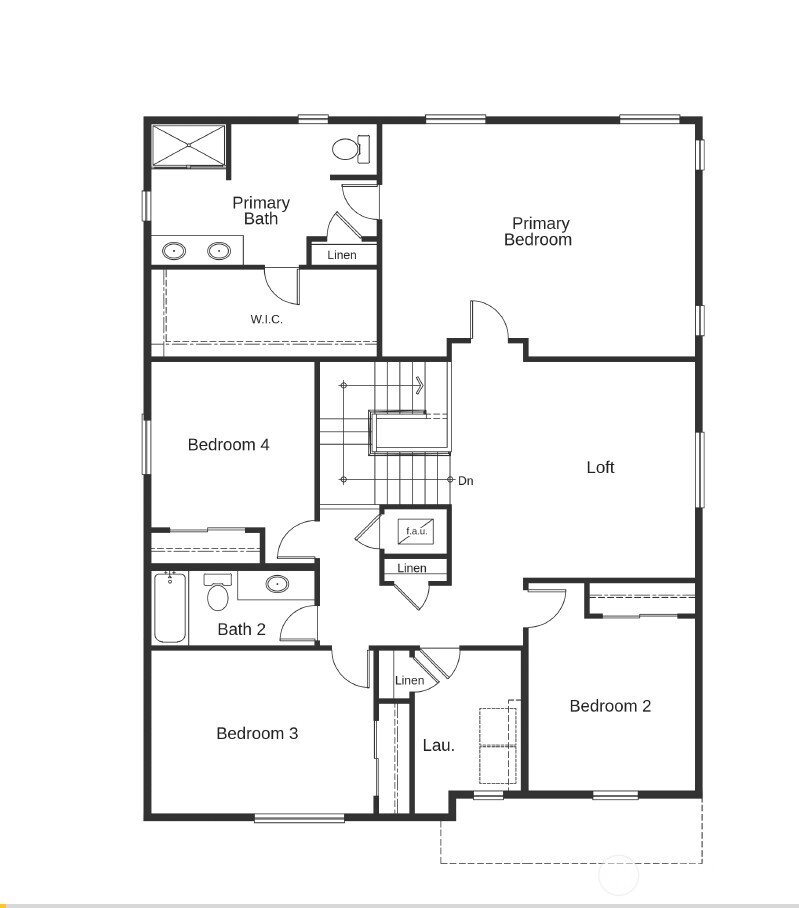
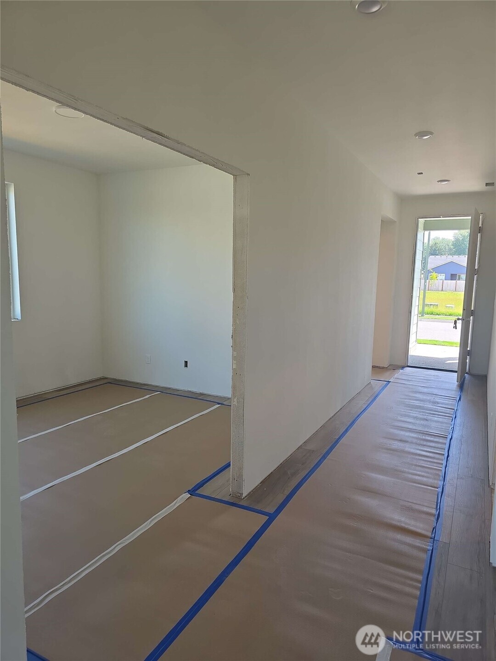
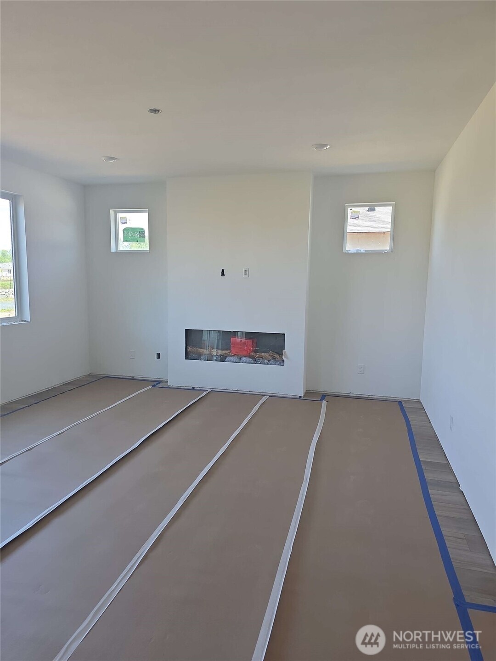
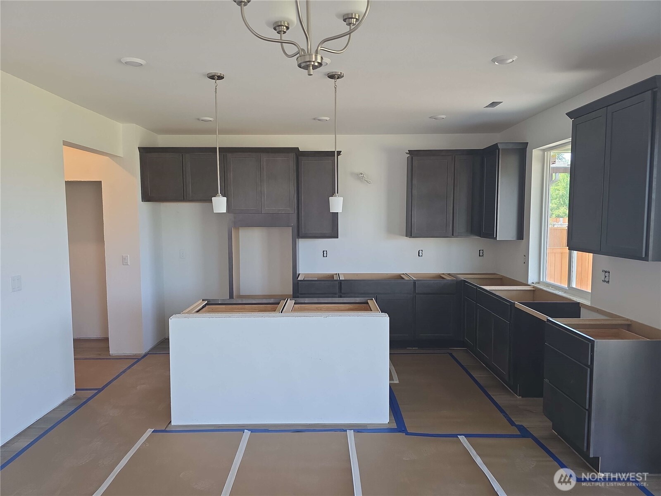
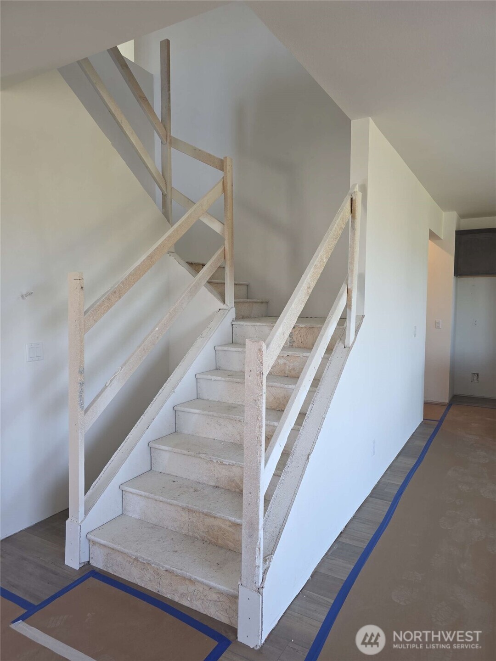
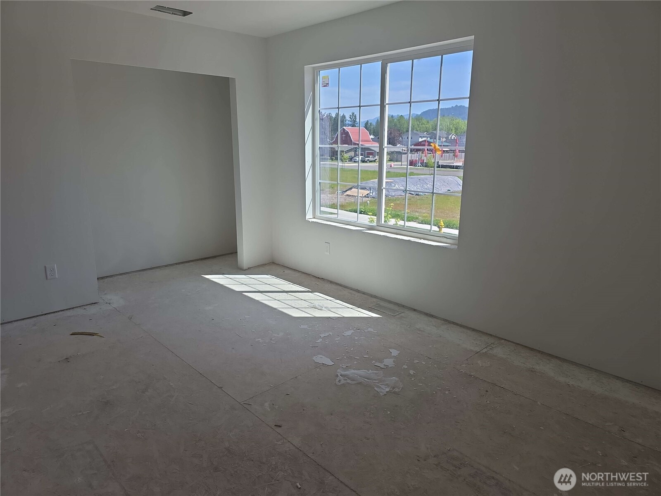
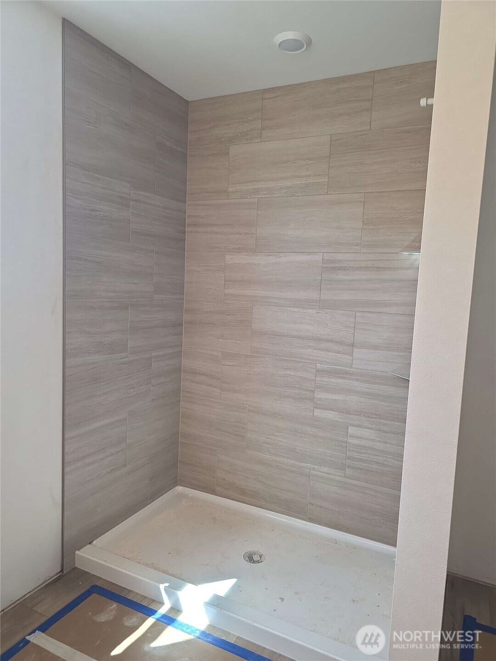
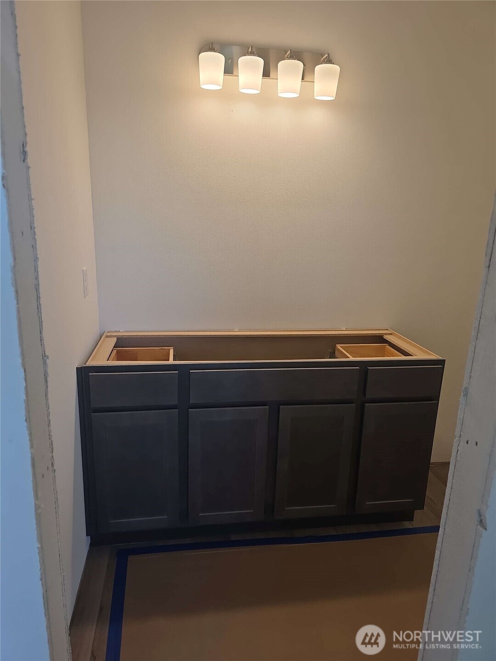
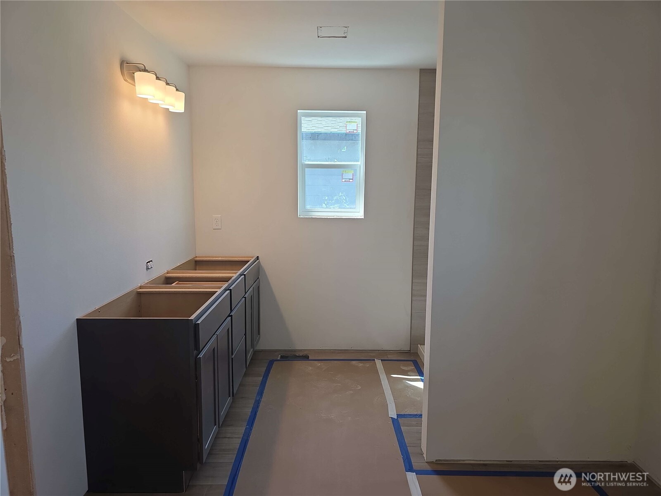
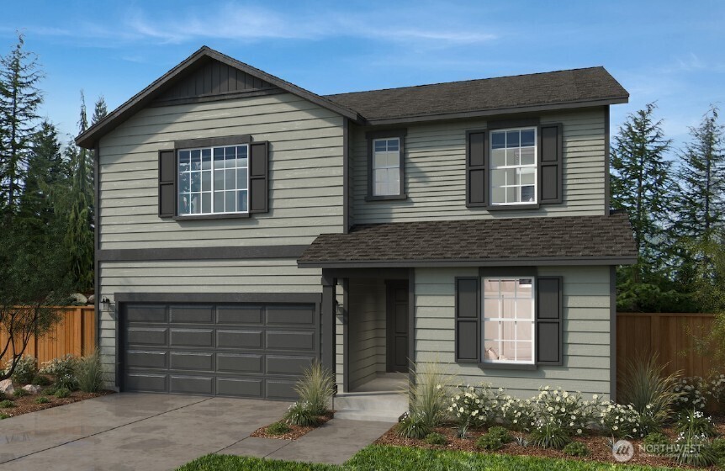
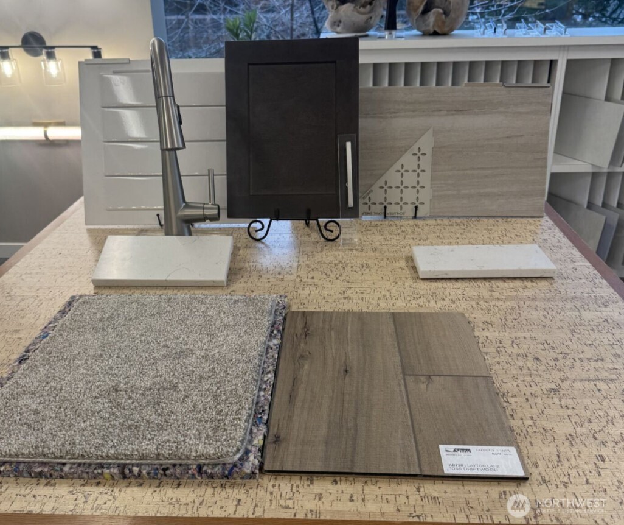
Welcome Home to the Enclave at White River! This two-story 2925 sq ft home has it all. There is a front bedroom and a full bathroom at the entry. There is a den right next to the large great room and a kitchen perfect for entertaining. The kitchen offers a walk in pantry, gourmet kitchen w/ new Samsung appliances and a full tile backsplash to compliment the 42 inch Basalt stained cabinets. There is a mud room transition from the garage as well. Upstairs you will find 3 secondary bedrooms, a full bathroom, laundry room, loft and the Primary w/ on suite bath + walk in closet. This home includes our full extended covered patio to make entertaining outside a breeze. Don't miss the energy efficient heat pump (AC), landscaping and fencing that are all included too.

5
beds

3
baths

2,925 Sq.Ft. LIVING AREA

6,615 Sq.Ft. lot

Laura Papritz

Laura Papritz

Features & Amenities

Interior

  • total bedrooms5
  • Total bathrooms3
  • full bathrooms3
  • Flooring Vinyl Plank, Carpet
  • Fireplace Electric
  • APPLIANCES Dishwasher, Disposal, Microwave, Stove(s)/Range(s)
  • other interior Features Bath Off Primary, Dbl Pane/Storm Window, Fireplace, Loft, Pantry, Walk-In Closet(s), Water Heater

Area & Lot

  • Status Sold
  • Date Sold July 8, 2026
  • Living Area2,925 Sq.Ft.
  • Total Area2,925 Sq.Ft.
  • Lot Area6,615 Sq.Ft.
  • MLS® ID2465029
  • TypeResidential
  • YEAR BUILT2026
  • Architecture StylesCraftsman
  • View DescriptionTerritorial
  • Elementary SchoolElk Ridge Elem
  • Middle SchoolGlacier Middle Sch
  • High SchoolWhite River High
  • School DistrictWhite River

Exterior

  • STORIES2
  • water SourceCommunity
  • roofComposition
  • lot featuresCurbs, Paved, Sidewalk
  • parkingAttached Garage
  • HEAT TYPE90 High Efficiency, Heat Pump
  • AIR CONDITIONING90 High Efficiency, Heat Pump
  • sewerSewer Connected
  • SubstructurePoured Concrete
  • security FeaturesFully Fenced
  • other exterior FeaturesCement Planked, Wood

Financial

  • Sales Price$738,861
  • HOA $56/mo

Work With Us

Homes don’t buy or sell themselves—people do. Behind every transaction is a story, a season of change, a hope for what’s next. That’s why our approach always begins with the most important element: you.

Follow Us on Instagram